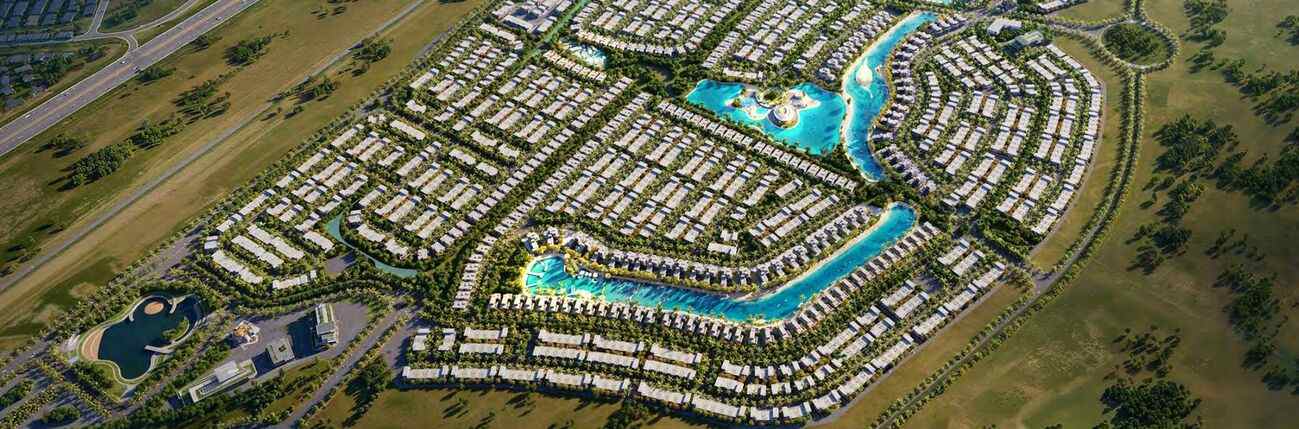
Damac Islands Phase 1 and 2
 DAMACDamac Suncity · Dubai LandCompletion: 2030-12-31
from
AED 3.3M
Sign in to iMatch to contact agents directly and get matched with this project.
Sign inProject details
- Floors
- 2
- Service charge
- 3.5 AED/sqft
- Handover
- 2030-12-31
- Construction
- 1% complete
Masterplan
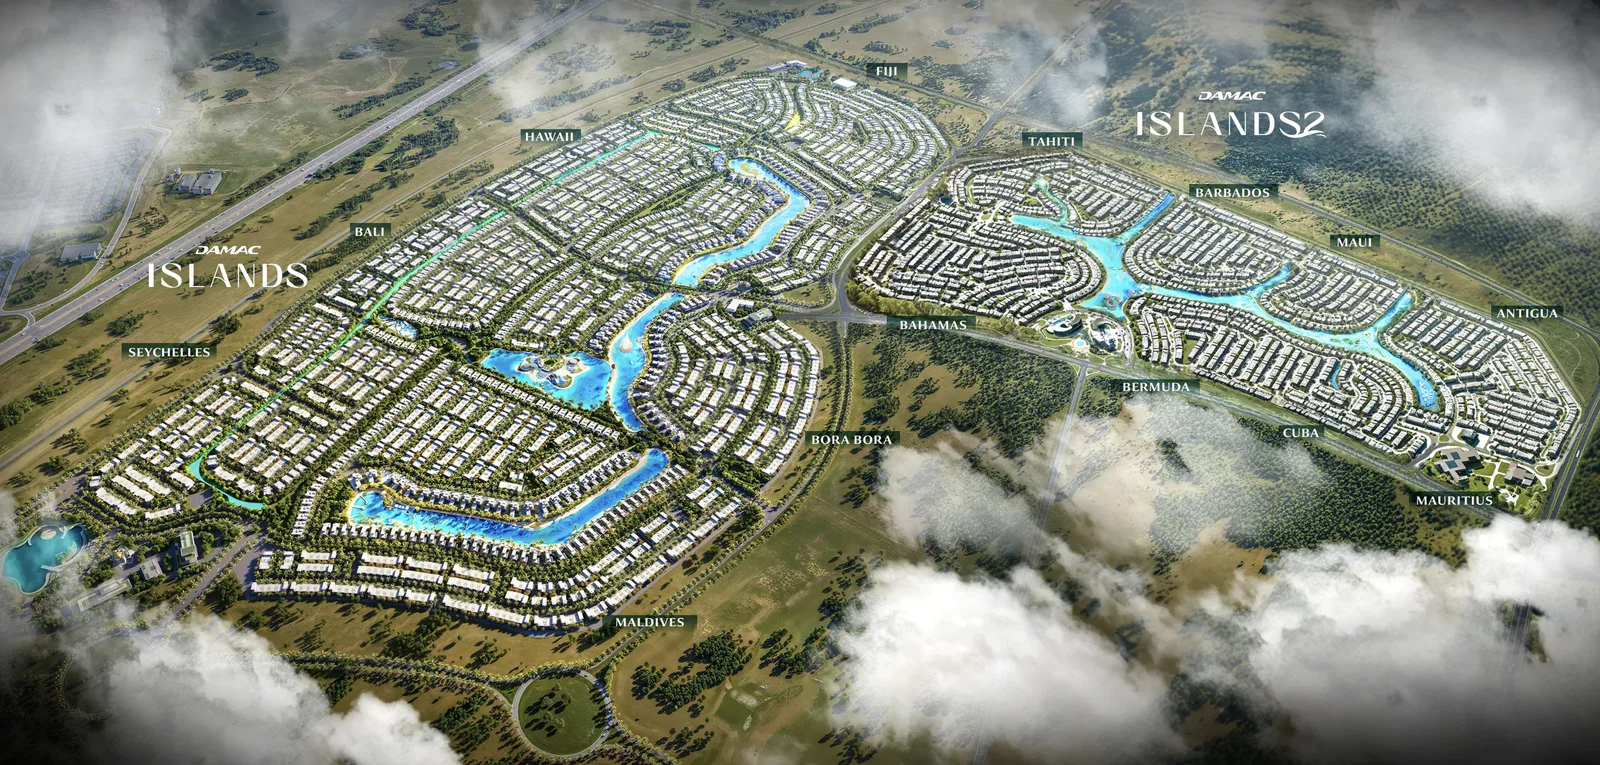
Site plan as published by the developer. Layouts and plot boundaries can change before handover.
About this project
Project general facts Damac Islands Phase 1 and 2 is a master-planned residential community inspired by some of the world’s most iconic tropical island destinations. The development features a mix of contemporary townhouses, luxury villas, and apartments designed to create a resort-style lifestyle environment centered around nature, water, and outdoor living. The project combines modern residential architecture with immersive island-inspired landscapes, offering residents a unique balance between tranquility and vibrant community living within a carefully planned setting. The community offers an extensive selection of lifestyle and recreational amenities focused on wellness, adventure, and leisure. Residents can enjoy attractions such as the Aqua Dome, Wildlife Park, and Jungle River, alongside a wide variety of outdoor activities including kayaking, paddle boarding, and ziplining. Wellness-oriented facilities such as the Hot Spring Spa and overwater floating decks create a relaxing resort atmosphere, while outdoor fitness areas and calisthenics zones support an active lifestyle. The overall concept is designed to provide a highly experiential living environment inspired by tropical resort destinations. The residences are fully finished using high-quality modern materials that emphasize contemporary comfort and functionality. Kitchens are equipped to support everyday convenience and modern living standards. The properties are delivered unfurnished, allowing homeowners flexibility in personalizing their interiors while maintaining the project’s clean and upscale residential aesthetic.
Location description and benefits Dubailand is one of Dubai's most ambitious and diverse districts, offering a unique blend of entertainment, residential communities, and leisure attractions. Spanning an impressive area, Dubailand is designed to cater to both residents and tourists, making it a dynamic destination for all. It features a variety of themed parks, sports facilities, shopping centers, and family-oriented attractions, positioning it as a key hub for entertainment in the city. Among its iconic developments are the Global Village, IMG Worlds of Adventure, and Dubai Sports City, which collectively make it a vibrant, activity-packed zone. As a residential area, Dubailand offers a wide range of housing options, from luxury villas to modern apartments, surrounded by parks, schools, and healthcare facilities. Designed to a balanced lifestyle, it attracts families and individuals who seek a serene, suburban atmosphere with easy access to the city’s core. Its carefully planned communities, like Arabian Ranches and The Villa, are known for their greenery, open spaces, and family-friendly environments. The district is well-connected by major roads, making commuting to Downtown Dubai and other key areas seamless and convenient. Dubailand is also a growing commercial and business hub, with ongoing developments that promise to further enhance its appeal. In addition to its entertainment and residential offerings, it is home to a range of educational institutions, fitness centers, and retail outlets, ensuring that residents have everything they need within reach. With its blend of leisure, modern living, and business opportunities, Dubailand is evolving into a complete and self-sustaining community, offering an exciting yet comfortable lifestyle in the heart of Dubai's ever-expanding landscape.
Available units & floor plans
- 4 BR
- Size
- 2,186 sqft
- From
- AED 2,995,000–3,495,000
- Available
- 63
- 5 BR
- Size
- 2,829–3,477 sqft
- From
- AED 3,559,000–5,187,000
- Available
- 360
Floor plans
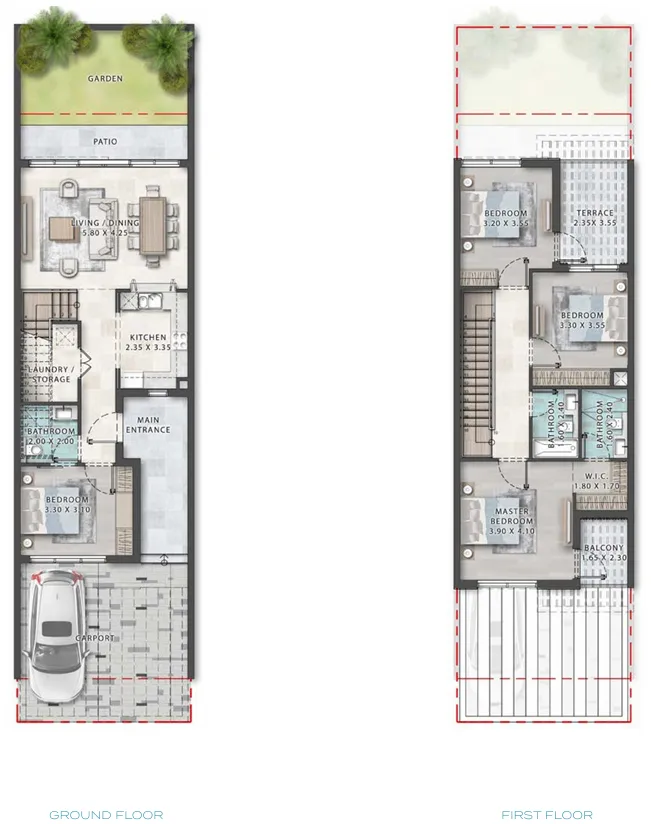
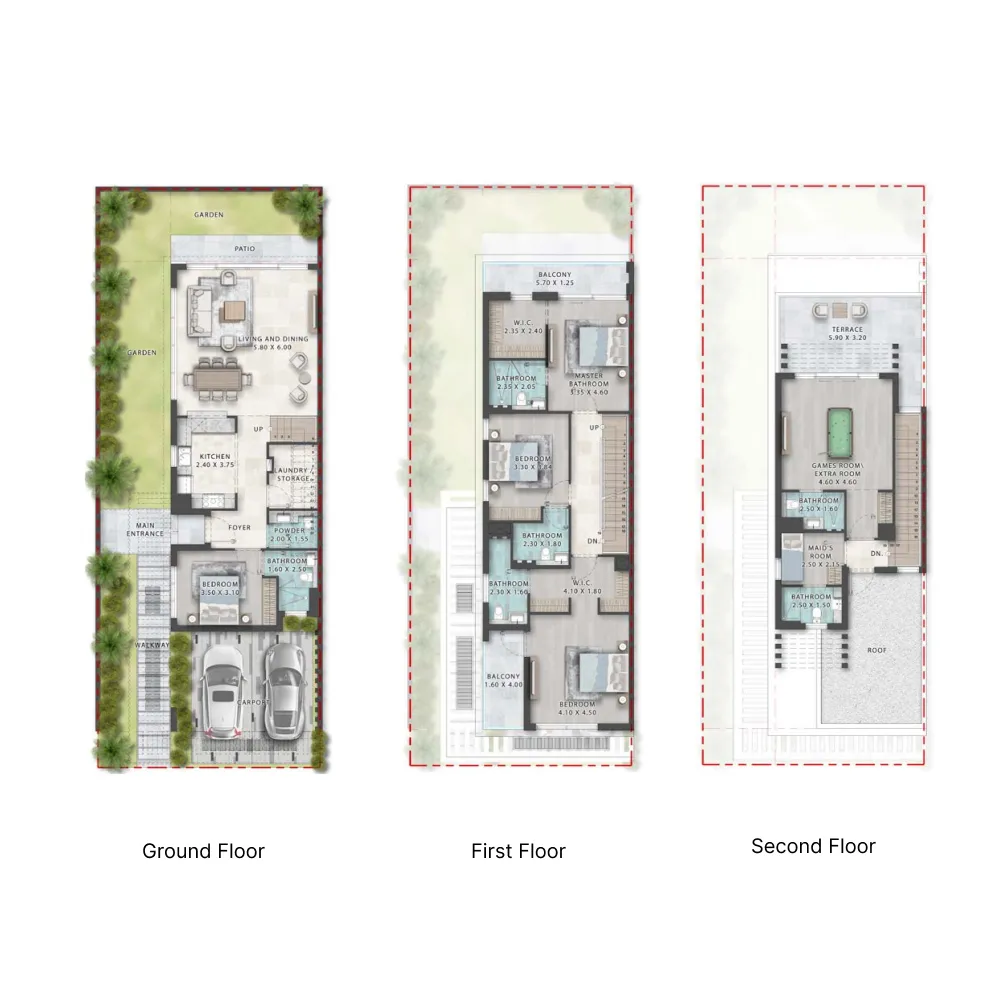
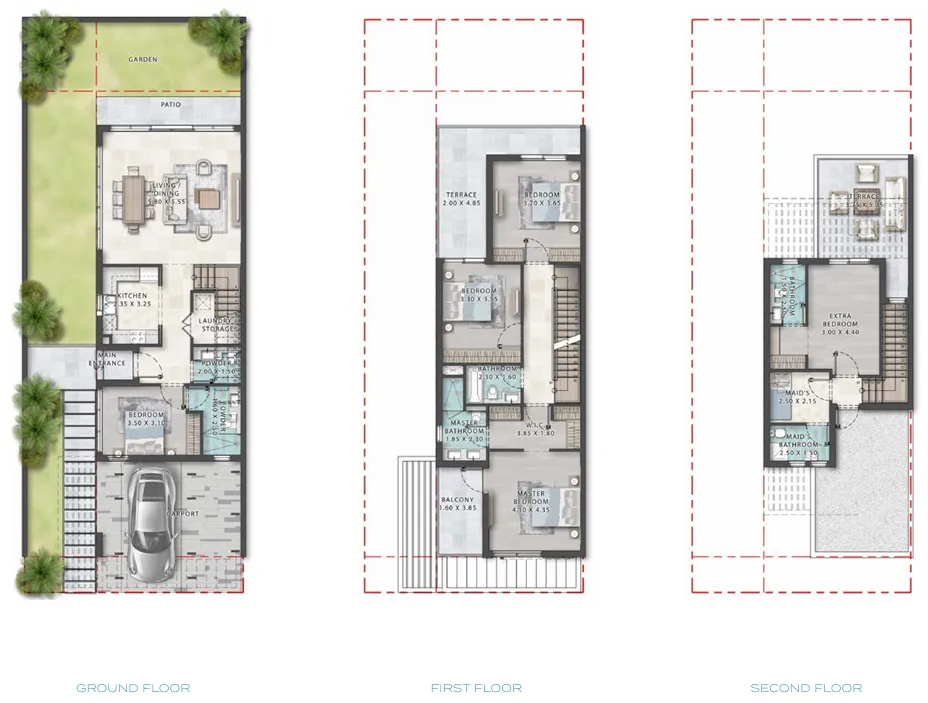
The full floor-plan PDF is in Project documents below.
Payment plan
Payment Plan
100% totalOn booking
During construction
Upon Handover
on handover
Parking
- 4 BRapartment1 space
- 5 BRapartment1 space
- 6 BRapartment2 spaces
- 7 BRapartment9 spaces
Amenities
- Wellness & fitness
- Hot Spring SpaOutdoor Fitness And Calisthenics
- Pools & water
- Aqua DomeAqua ParkOverwater Floating Decks
- Leisure & outdoors
- Minigolf IslandWildlife Park & Fresh Market
- Other
- Jungle RiverJungle SwingKayaking & Paddle BoardingWedding Venue
Project documents
Sign in to iMatch to access brochures, payment plans and floor plans for this project.
Sign in