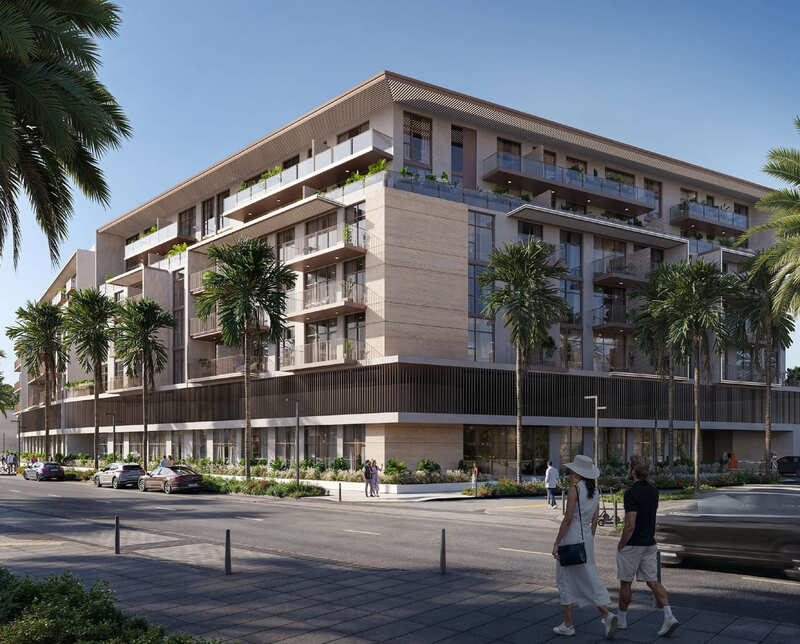
IR1DIAN Park 2
 Object 1JVC (Jumeirah Village Circle)Completion: 2027-06-30
from
AED 967K
Sign in to iMatch to contact agents directly and get matched with this project.
Sign inProject details
- Service charge
- 15 AED/sqft
- Handover
- 2027-06-30
- Construction
- 0% complete
Masterplan
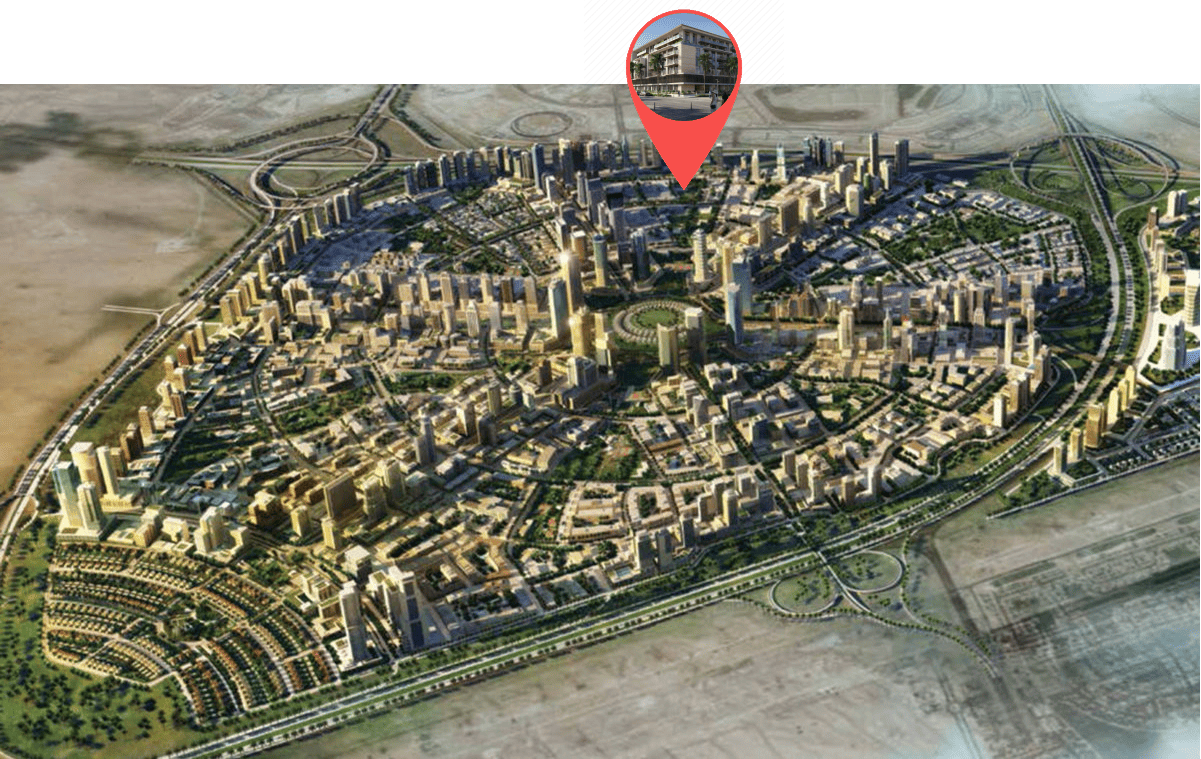
Site plan as published by the developer. Layouts and plot boundaries can change before handover.
About this project
Project general facts
Welcome to IR1DIAN Park 2, a residential gem inspired by the brilliance of iridescence—where light and nature come together to create a vibrant and dynamic living experience. Located in the heart of Jumeirah Village Circle (JVC), this residential haven offers a perfect balance of urban convenience and a welcoming neighborhood atmosphere.
Designed to reflect the ever-changing hues of life, IR1DIAN Park 2 redefines modern living with functional layouts, natural light-filled interiors, and essential amenities for a well-rounded lifestyle. Set amidst the green surroundings of JVC, the project provides a well-connected yet peaceful environment, ensuring easy access to key destinations in Dubai while maintaining a sense of comfort and community.
Finishing and materials
Modern finishing with high-quality materials
Kitchen and appliances
Kitchen cabinets with built-in appliances with Bertazzoni
Furnishing
Built-in wardrobes
Location description and benefits
Nestled in the heart of Dubai, Jumeirah Village Circle, or JVC, is a vibrant and rapidly growing community that captivates residents and visitors alike. This idyllic circular-shaped neighborhood is designed to offer a harmonious blend of modern living and natural beauty.
JVC's tree-lined streets, tranquil parks, and spacious villas and apartments make it a truly unique and welcoming place to call home. The community exudes a sense of peace and balance, providing a welcome escape from the hustle and bustle of city life, while still being conveniently located within Dubai.
Residents of JVC enjoy a host of amenities, including schools, shopping centers, parks, and recreational facilities, all thoughtfully integrated into the community's design. It's a place where families thrive, professionals find a convenient home, and nature lovers revel in the serene surroundings.
Payment plan
Payment Plan
100% totalOn booking
During construction
Upon Handover
on handover
Post Handover Payment Plan
100% totalOn booking
During construction
Upon Handover
on handover
Within 2 years PH
during construction
Parking
- Studioapartment1 space
- 1 BRapartment1 space
- 2 BRapartment1 space
Amenities
- Wellness & fitness
- Gym
- Pools & water
- Pool & Kids PoolPool Deck With Sun Loungers
- Family & kids
- Kids Play Room
- Leisure & outdoors
- Bbq Area & Outdoor LoungeClubhouse
Project documents
Sign in to iMatch to access brochures, payment plans and floor plans for this project.
Sign in