Binghatti Vintage
 BinghattiWadi Al Safa 3Completion: 2027-05-31
from
AED 1.1M
Sign in to iMatch to contact agents directly and get matched with this project.
Sign inProject details
- Floors
- 36
- Service charge
- 15 AED/sqft
- Handover
- 2027-05-31
- Ownership
- Freehold
- Construction
- 0% complete
Masterplan
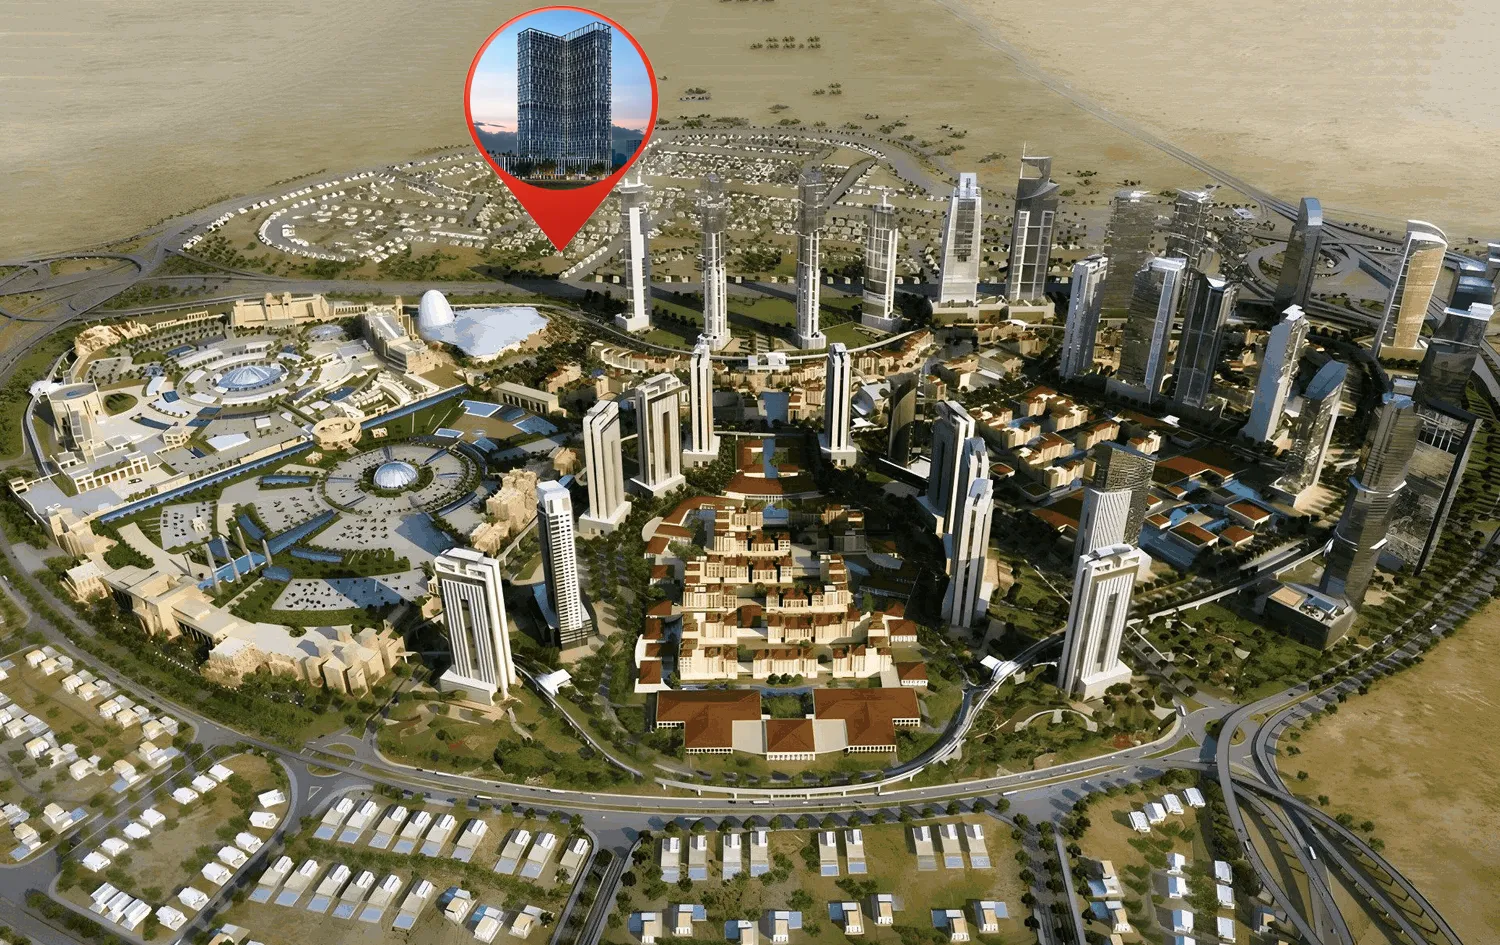
Site plan as published by the developer. Layouts and plot boundaries can change before handover.
About this project
Project general facts
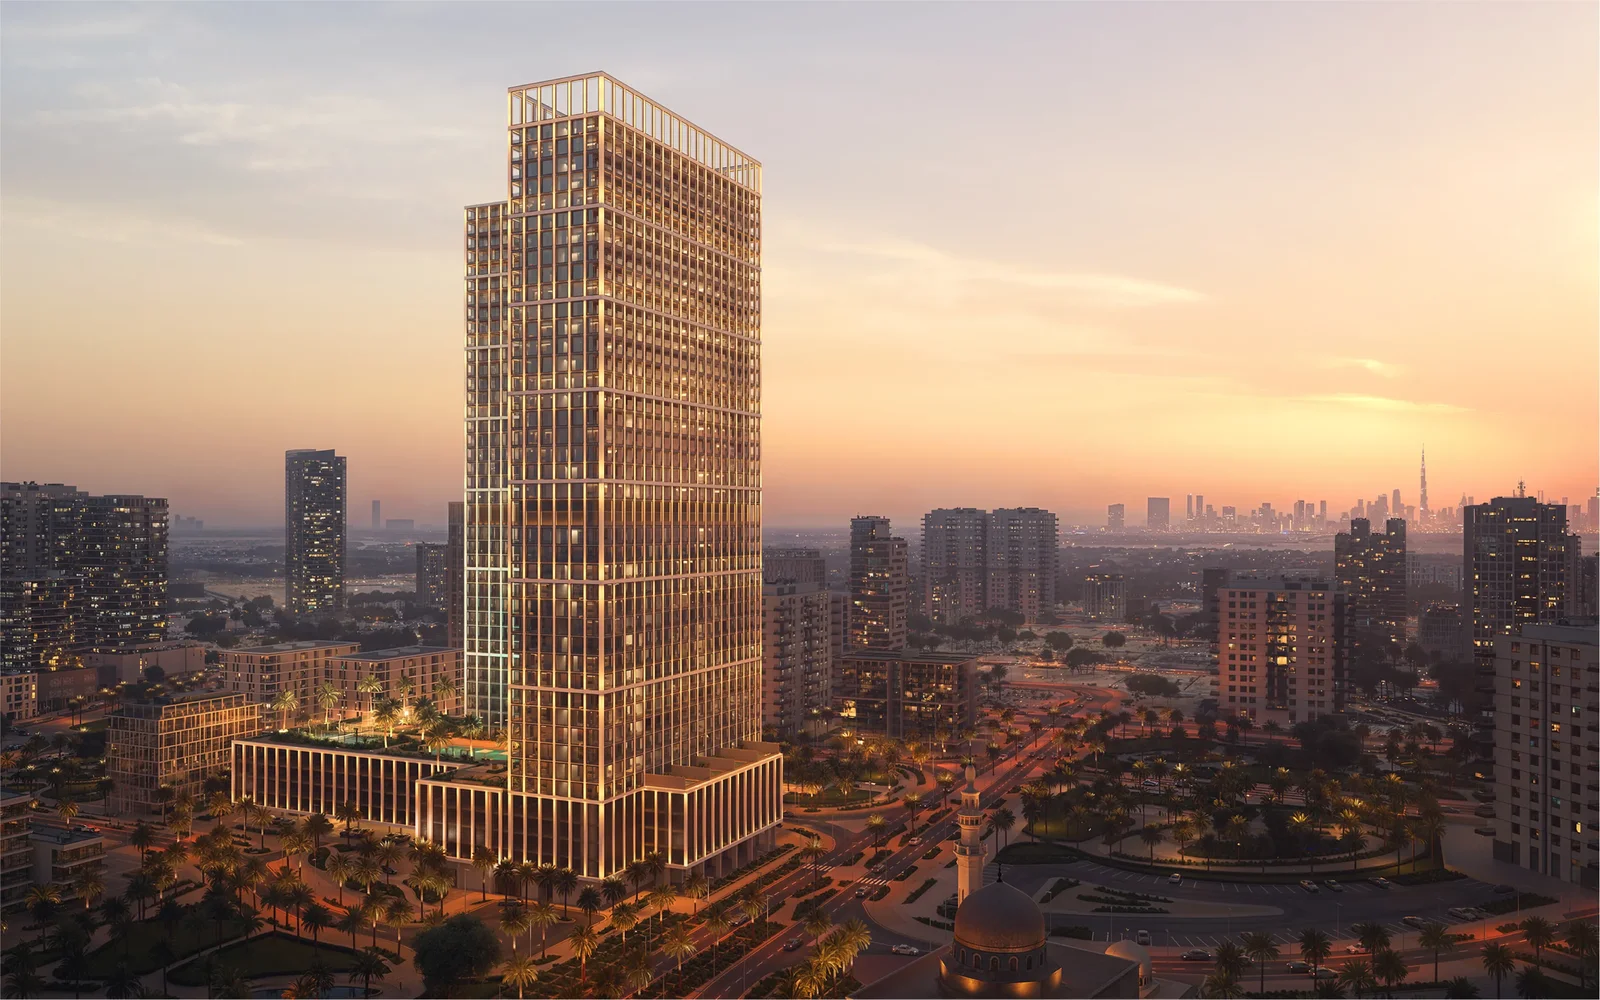
Binghatti Vintage stands as a landmark of contemporary sophistication in Majan, merging architectural artistry with purposeful design. Its illuminated façade — a signature of the Binghatti aesthetic — commands attention against Dubai’s skyline, symbolizing timeless distinction and modern elegance. Strategically located near Sheikh Mohammed Bin Zayed Road (E311) and Al Khail Road (E44), the development provides seamless connectivity to major destinations, offering residents both urban convenience and suburban tranquility.
Inside, Binghatti Vintage delivers an elevated residential experience designed for balance and refinement. The project integrates leisure and wellness through extensive amenities — from multiple pools and yoga zones to shaded gardens and an outdoor cinema — cultivating a vibrant, community-driven atmosphere. Its proximity to Majan Park, Al Barari, and nearby entertainment hubs ensures that nature, recreation, and city life coexist in perfect harmony.
The residence features a curated collection of studios, one-bedroom, and two-bedroom apartments, optimized for high efficiency and modern living. With a total of 36 residential floors and over 1,500 units, the tower emphasizes fluid layouts, natural light, and a sense of calm sophistication — a true reflection of Binghatti’s dedication to lasting architectural quality.
The interiors of Binghatti Vintage are crafted with intentional richness, showcasing a refined material palette of travertine stone, walnut, accent marble, brass, metallic glass, and light petal tones. The tactile textures and warm neutral hues create a serene, high-end atmosphere that balances modern luxury with timeless design. Each residence embodies comfort and depth, ensuring a sophisticated living experience for discerning homeowners.
Location description and benefits
Majan is a 1.5 million square meter district located in the heart of the expansive Dubailand community. It is an ideal choice for those seeking buy-to-invest opportunities. As the area continues to develop, property prices remain below their peak levels, offering investors the advantage of purchasing off-plan units with attractive discounts.
Situated along Sheikh Mohammed Bin Zayed Road and close to Al Ain Road, Majan enjoys strategic connectivity to Al Ain, Sharjah, and Abu Dhabi. The district features 100 residential complexes, six landmark towers, four hotels, and several mixed-use developments.
One of Majan’s main advantages is its proximity to top-rated schools, business and shopping centers, healthcare institutions, major amusement parks, and sports facilities. Despite its prime location and well-developed infrastructure, rental prices remain lower than in Dubai’s coastal or central districts. This makes Majan a popular choice among both residents and tourists looking for quality housing at affordable rates.The interiors of Binghatti Vintage are crafted with intentional richness, showcasing a refined material palette of travertine stone, walnut, accent marble, brass, metallic glass, and light petal tones. The tactile textures and warm neutral hues create a serene, high-end atmosphere that balances modern luxury with timeless design. Each residence embodies comfort and depth, ensuring a sophisticated living experience for discerning homeowners.
Available units & floor plans
- Studio
- Size
- 372–374 sqft
- From
- AED 698,999–711,999
- Available
- 2
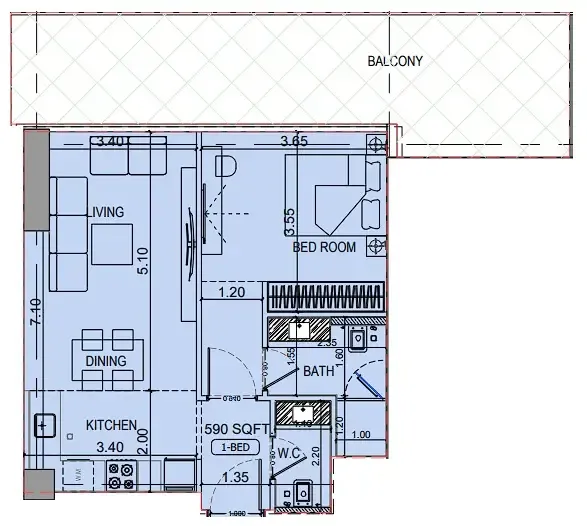
- 1 BR
- Size
- 706–893 sqft
- From
- AED 1,112,999–1,179,999
- Available
- 7
- 2 BR
- Size
- 1,571 sqft
- From
- AED 1,767,999
- Available
- 1





Payment plan
Payment Plan 60/40
100% totalOn booking
During construction
Upon Handover
on handover
Payment Plan 70/30 Option 3
100% totalOn booking
During construction
on handover
Payment Plan 70/30 Option 2
100% totalOn booking
During construction
Upon Handover
on handover
Payment Plan 70/30
100% totalOn booking
During construction
Upon Handover
on handover
Payment Plan Full Cash
100% totalOn booking
Parking
- Studioapartment1 space
- 1 BRapartment1 space
- 2 BRapartment1 space
Amenities
- Wellness & fitness
- GymYoga AreaYoga Space
- Pools & water
- Adults' & Kids' Swimming PoolsSwimming Pool
- Family & kids
- Kids' Play Area
- Leisure & outdoors
- Basketball & Padel CourtsBasketball CourtCinemaLandscaped GardensOutdoor CinemaRooftop TerraceTennis Court
- Other
- Sitting AreaWalking Trail
Getting around
- Global Village5 min
- Al Barari Playground6 min
- GEMS Winchester School8 min
- Dubai Sports City11 min
- Hamdan Bin Mohammed Smart University12 min
- Fakeeh University Hospital13 min
- Ain Dubai (Dubai Eye)18 min
- Key Dubai Destinations Burj Al Arab19 min
- Sunset Beach (Umm Suqeim Beach)22 min
- Dubai Dolphinarium23 min
- Museum of the Future25 min
- Al Maktoum International Airport (DWC)40 min
Project documents
Sign in to iMatch to access brochures, payment plans and floor plans for this project.
Sign in