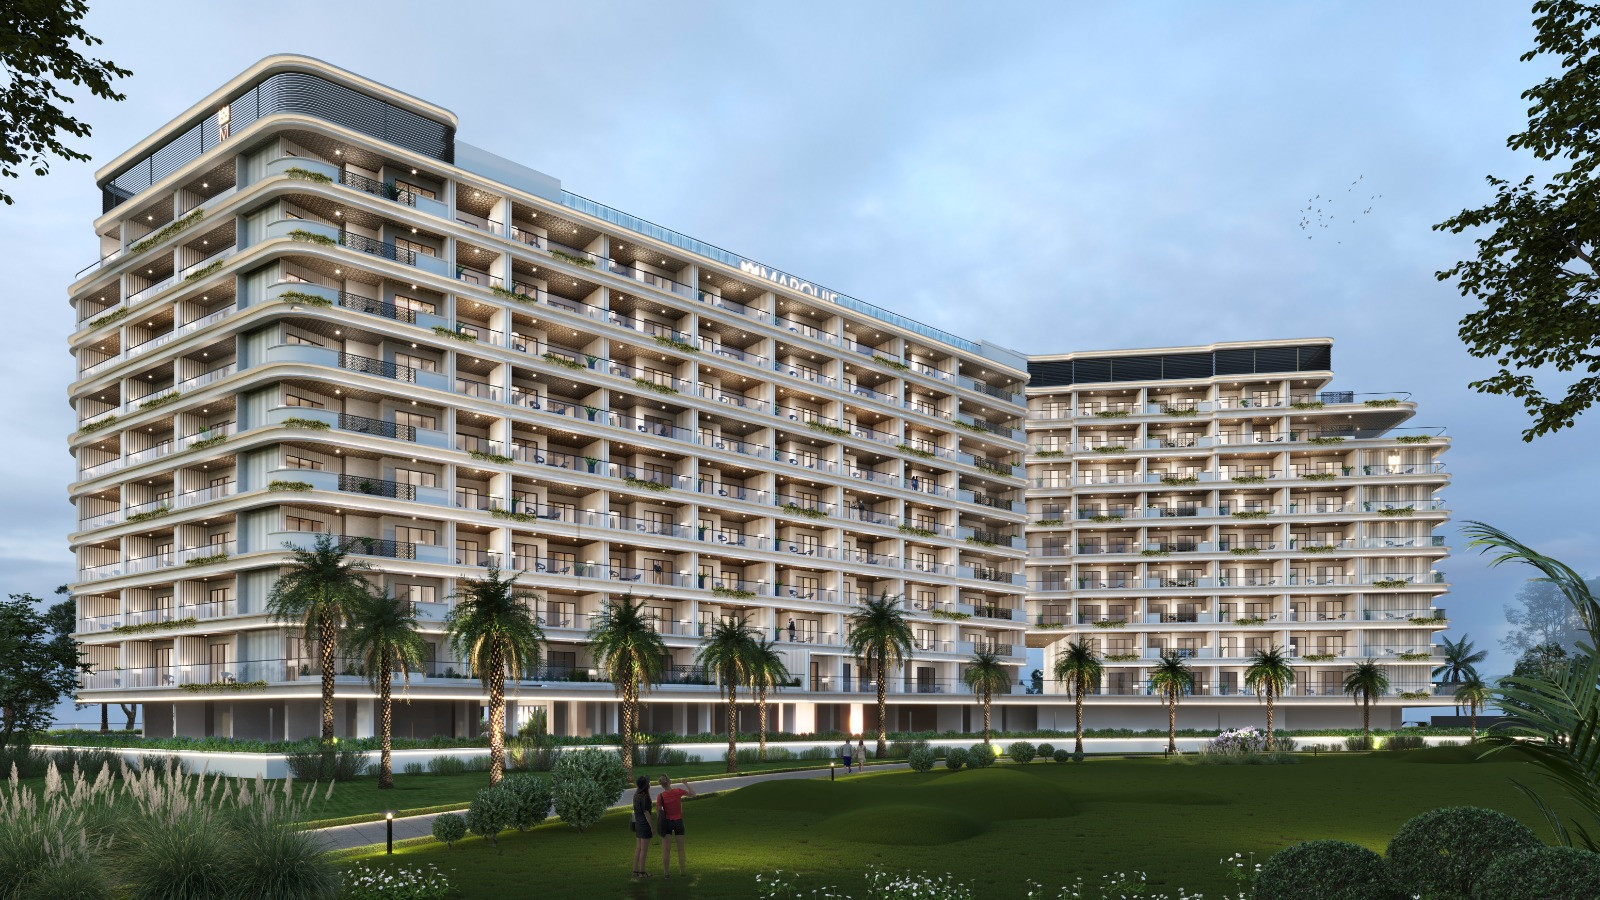
Marquis Insignia
 MarquisArjanCompletion: 2026-12-31
Sign in to iMatch to contact agents directly and get matched with this project.
Sign inProject details
- Floors
- 9
- Service charge
- 15 AED/sqft
- Handover
- 2026-12-31
- Ownership
- Freehold
- Construction
- 56% complete
Masterplan
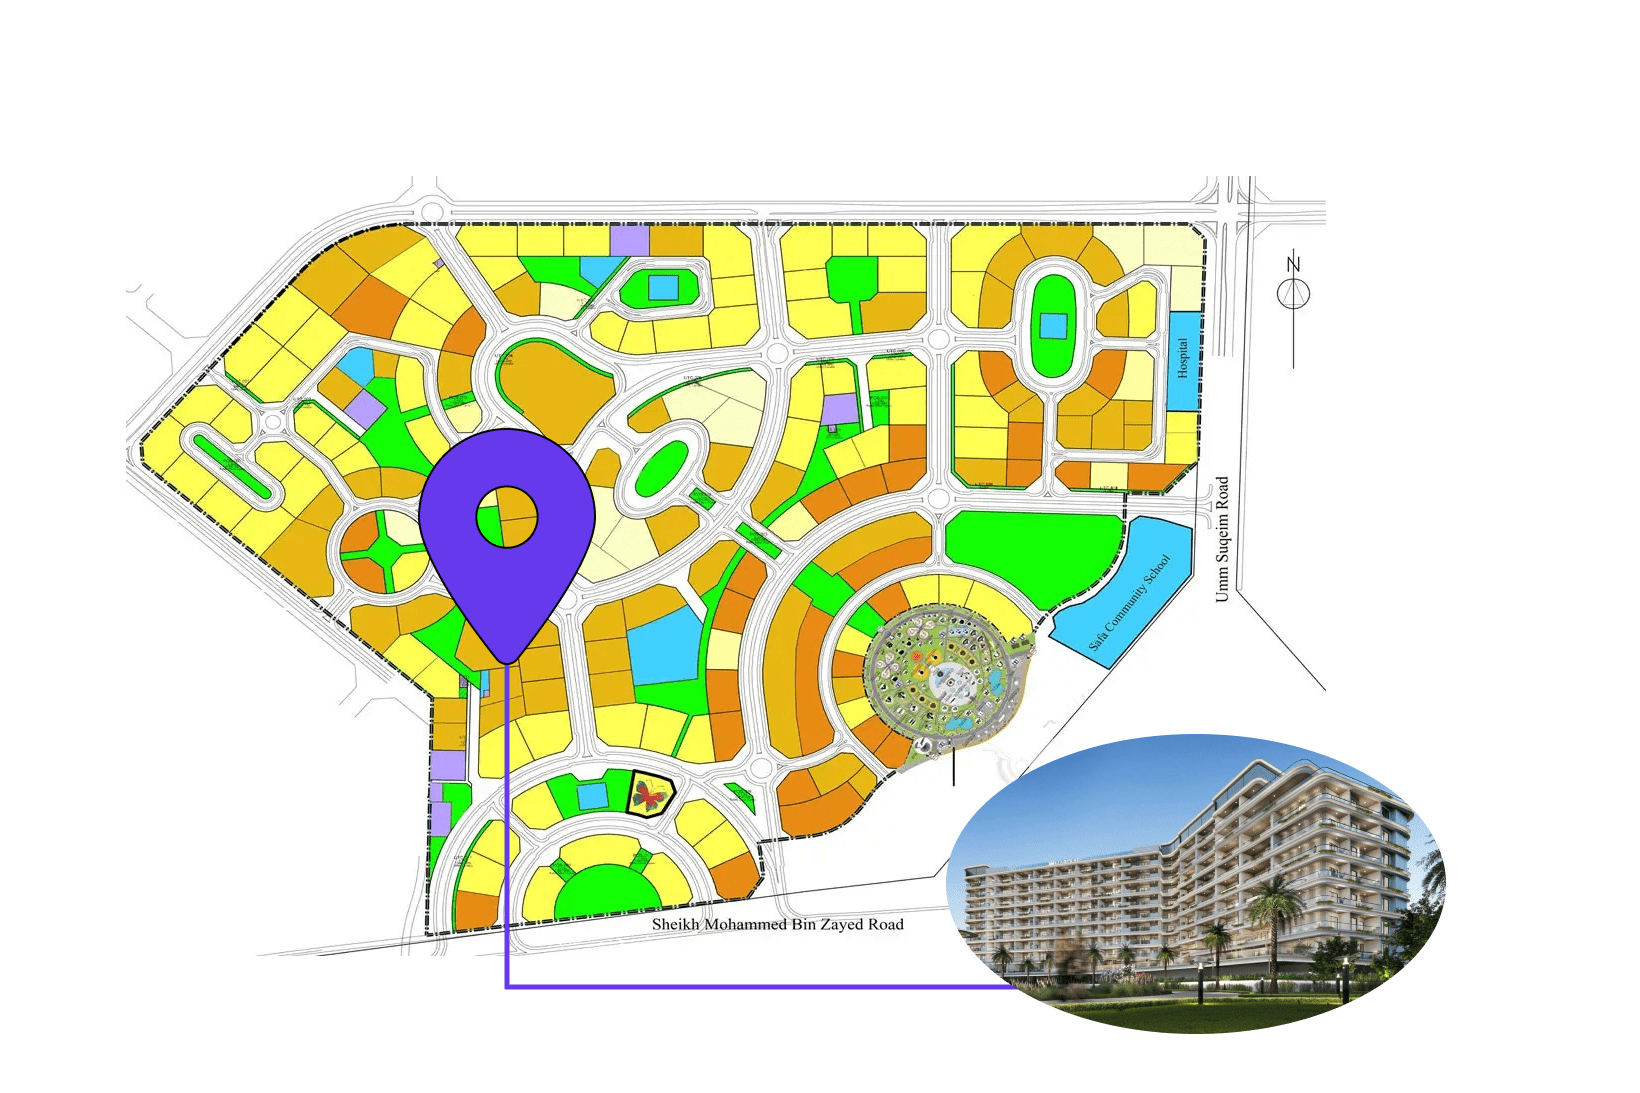
Site plan as published by the developer. Layouts and plot boundaries can change before handover.
About this project
Project general facts Marquis Insignia is a magnificent residential tower described as the crest of opulence, an amalgamation of exquisite luxury and state-of-the-art living that blends regal allure with the splendour of contemporary design. The homes are offered as one, two and three-bedroom apartments, each one scrupulously crafted to combine timeless sophistication with modern comforts. Expansive living areas, generous bedrooms extending onto balconies, ensuite bathrooms and an additional half or full bath make every layout feel wonderfully indulgent, with the three-bedroom homes opening onto balconies that frame panoramic views. Staying home is a pleasure here, thanks to a myriad of exceptional amenities that begin with a striking lifestyle lobby, ethereal corridors, a welcoming drop-off area and six designer elevators. Water is the star of the show, with an Olympic-size infinity sky pool, kids pool, sunken pool seating, lagoon canal, water curtain, water splash, water jet massage, aqua bike and a floating yoga deck. Beyond that, residents can enjoy a rainforest-themed podium, botanical garden, private roof majlis, tranquil zone, meditation deck, sauna, open gym, jogging track, cinema hall, multipurpose hall, kids play area, barbeque area and generous outdoor seating. The interiors balance a harmonious blend of luminous hues and neutral tones, creating a calm, artistic living experience that feels both elegant and effortlessly welcoming. Beautifully designed kitchens combine handsome cabinetry, integrated appliances and refined worktops, while soft layered lighting, warm timber panelling and light stone surfaces carry the same quiet luxury through every room. Every facet spells opulence through precisely chosen luxury brand fittings, from the graceful contours of the designer faucets and premium sanitaryware to the resplendent doors, each element a flawless amalgamation of style and artistry.
Location description and benefits Arjan is a well-established residential district in Dubai known for its accessibility, greenery, and modern infrastructure. The area offers a calm living environment while remaining closely connected to key destinations across the city. Its strategic positioning provides direct access to major road networks, allowing convenient travel to business districts, retail centres, healthcare facilities, and leisure attractions. The neighborhood is home to well-known lifestyle landmarks and open green spaces, contributing to a relaxed atmosphere within an urban context. Established residential communities surround the area, supporting a sense of stability and long-term livability. Retail outlets, schools, medical facilities, and recreational venues are easily accessible, ensuring that daily needs are met within a short distance. With seamless connectivity to prominent destinations such as Dubai Hills, Arabian Ranches, Jumeirah Village Circle, and other major hubs, Arjan offers a location defined by everyday convenience. The balance between accessibility and tranquility makes it an appealing setting for residents seeking both urban energy and a comfortable community environment.
Available units & floor plans
- 1 BR
- Size
- 751 sqft
- 2 BR
- Size
- 1,177 sqft
- 3 BR
- Size
- 2,091 sqft
Payment plan
Standart Payment Plan
100% totalOn booking
During construction
Upon Handover
on handover
3 Years Payment Plan
100% totalOn booking
During construction
Upon Handover
on handover
Parking
- 1 BRapartment1 space
- 2 BRapartment1 space
- 3 BRapartment2 spaces
Amenities
- Wellness & fitness
- GymOpen GymSaunaSpa
- Pools & water
- Kids PoolOlympic Size Infinity Sky PoolSwimming PoolWater CurtainWater Splash
- Leisure & outdoors
- BBQ AreaLandscaped GardensPrivate Roof MajlisRooftop Terrace
- Services & security
- Concierge Service
- Other
- Barbeque Area
Getting around
- Dhruv Global school2 min
- Dubai Butterfly Garden4 min
- Dubai Sports City7 min
- Dubai Campus13 min
- Saudi German Hospital Dubai13 min
- Ain Dubai (Dubai Eye)14 min
- Circle mall14 min
- JBR Open Beach15 min
- Key Dubai Destinations Burj Al Arab18 min
- Underwater Zoo23 min
- Dubai International Airport (DXB)29 min
- Museum of the Future39 min
Project documents
Sign in to iMatch to access brochures, payment plans and floor plans for this project.
Sign in