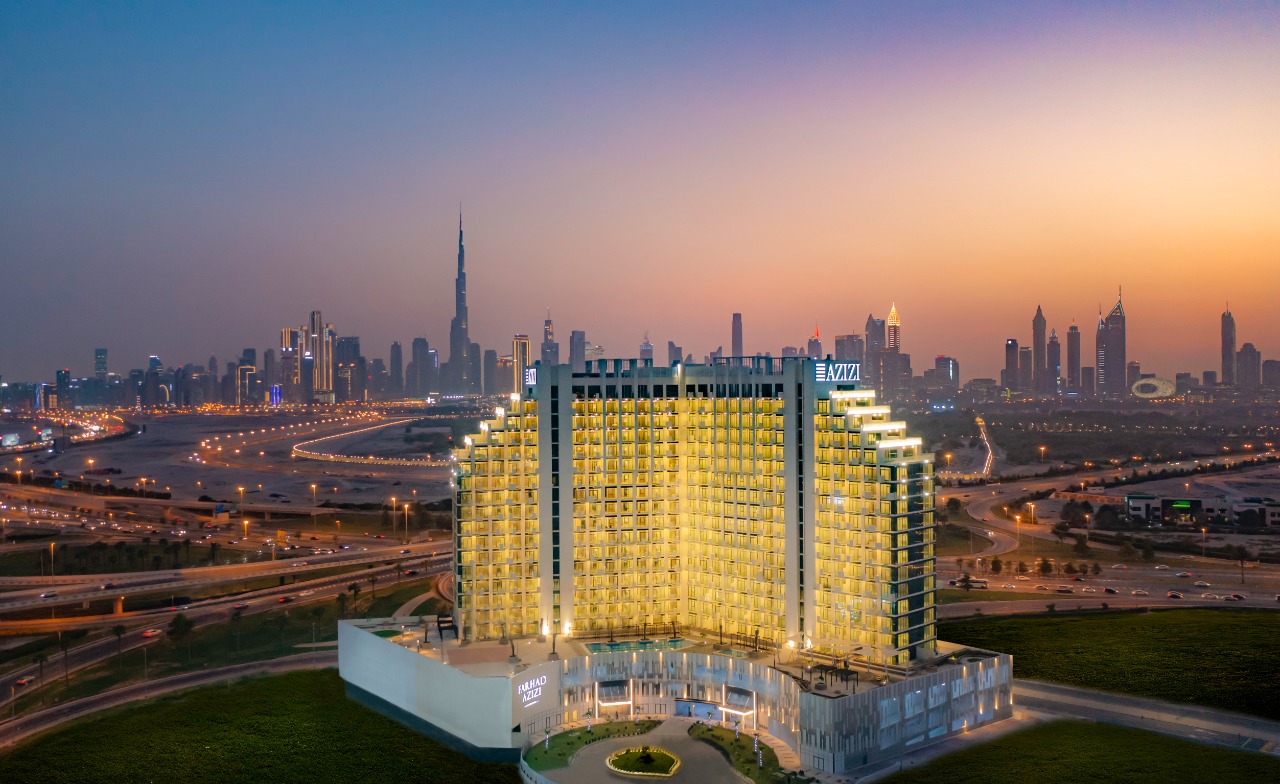
Creek views 2
 AziziAl JaddafCompletion: 2026-03-31
Sign in to iMatch to contact agents directly and get matched with this project.
Sign inProject details
- Floors
- 18
- Service charge
- 15 AED/sqft
- Handover
- 2026-03-31
- Construction
- 100% complete
Masterplan
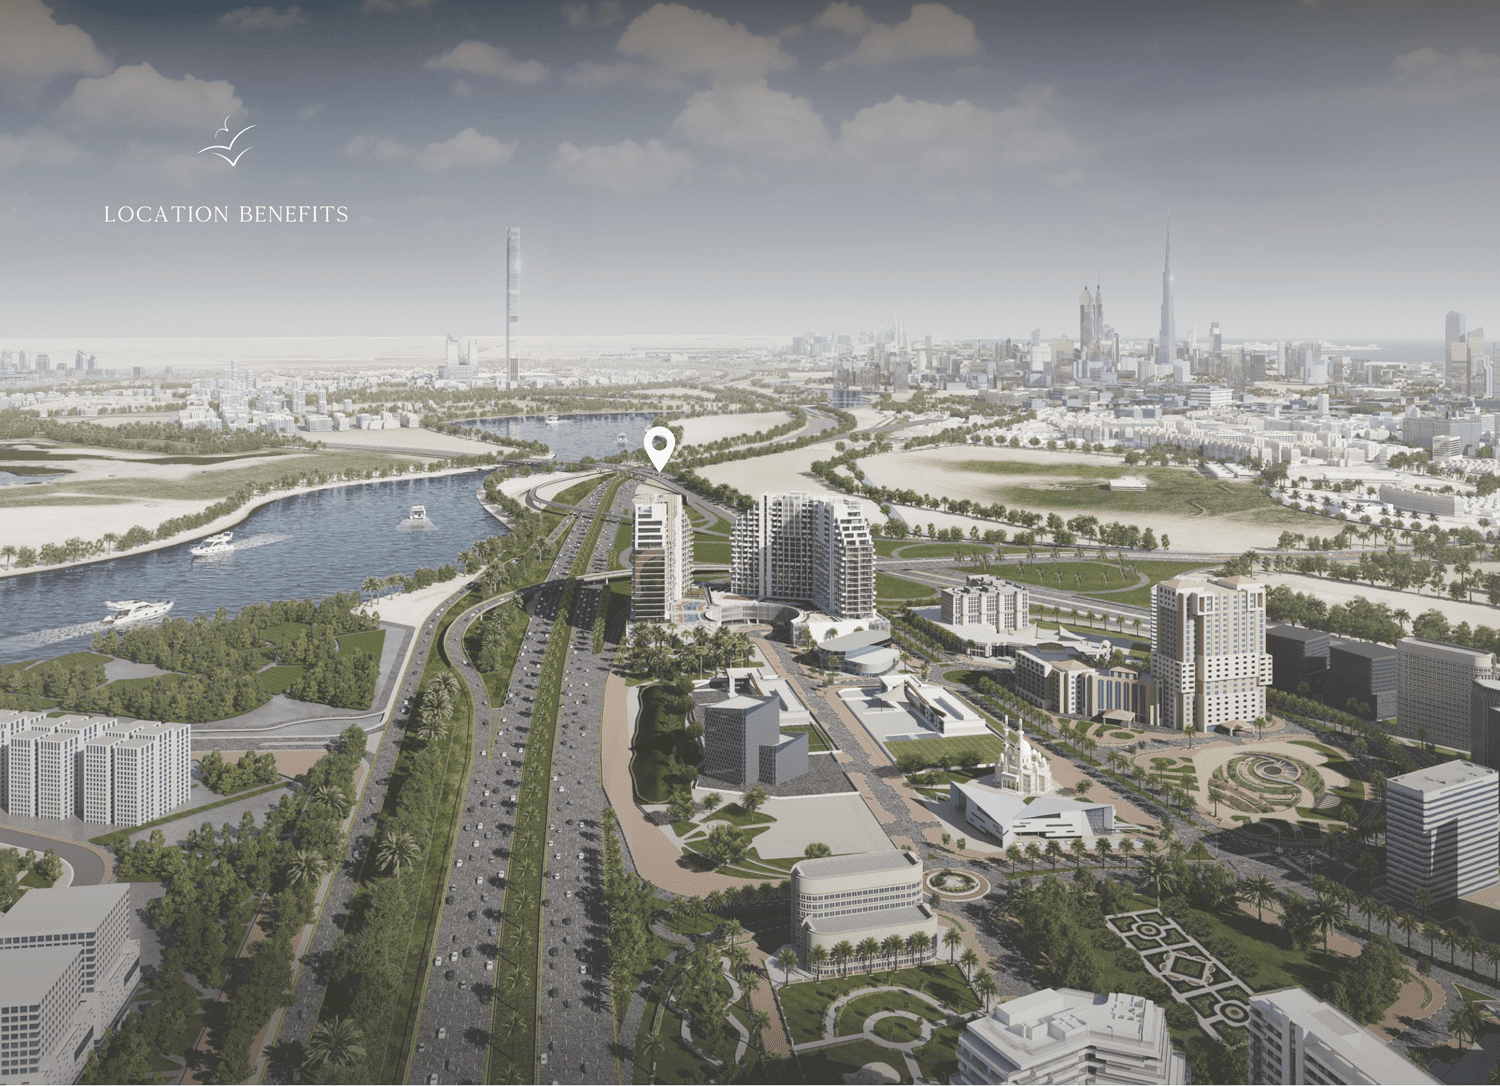
Site plan as published by the developer. Layouts and plot boundaries can change before handover.
About this project
Project general facts
Azizi Creek Views 2 is a prestigious residential development located in Dubai Healthcare City (DHCC), setting a new standard for comfort and elegance. This exceptional project offers breathtaking views of prominent landmarks, including the iconic Burj Khalifa, the vibrant Downtown Dubai, the picturesque Dubai Creek, and the dynamic Meydan area.
One of the standout features of Azizi Creek Views 2 is the maximized terrace spaces. Residents can indulge in expansive outdoor areas that provide a perfect setting for relaxation, entertainment, and enjoying the stunning views. These terrace spaces allow residents to seamlessly blend indoor and outdoor living, creating a serene oasis within the heart of the city.
The residential units at Azizi Creek Views 2 are designed to offer a luxurious and contemporary living experience. The interiors boast premium finishes, modern layouts, and an abundance of natural light, creating a welcoming and sophisticated atmosphere. Each detail is meticulously crafted to ensure the highest level of comfort and convenience for residents.
Additionally, Azizi Creek Views 2 benefits from its strategic location within Dubai Healthcare City. This thriving community offers a range of world-class healthcare facilities, educational institutions, and lifestyle amenities. Residents can enjoy easy access to an array of services, including renowned hospitals, wellness centers, schools, and leisure destinations.
In summary, Azizi Creek Views 2 presents a remarkable residential development in Dubai Healthcare City. With its stunning views, maximized terrace spaces, and luxurious living spaces, it offers residents an unparalleled lifestyle. This exceptional project not only epitomizes elegance and comfort but also benefits from the convenient amenities and services of the surrounding community.
Finishing and materials
Creek Views II is elegantly designed with ultra-modern finishings and spectacular, contemporary interior artistry.
Kitchen and appliances
Refrigerator, Cooker, Washing Machine
Furnishing
No
Location description and benefits
Dubai Healthcare City (DHCC) is a unique and specialized healthcare community located in the heart of Dubai. It is a dedicated district that brings together a comprehensive range of healthcare services, facilities, and institutions, making it a leading destination for medical tourism, education, and research in the region.
Dubai Healthcare City is designed to foster the highest standards of healthcare delivery and promote innovation in the medical field. The district is home to a diverse range of healthcare providers, including hospitals, clinics, specialized centers, and medical universities. These institutions offer a wide spectrum of medical specialties and services, ranging from primary care to advanced treatments and surgeries.
Dubai Healthcare City is strategically located, providing easy access to other key areas of Dubai. It is well-connected through major highways and public transportation networks, making it easily accessible for patients seeking specialized care and healthcare professionals commuting to their workplaces.
Payment plan
Payment plan
100% totalOn booking
Parking
- —apartment1 space
Amenities
- Wellness & fitness
- Fully Equipped GymOutdoor Yoga SpaceSauna & Steam Room
- Pools & water
- Swimming Pool
- Services & security
- Fine-Dining RestaurantsRetail Outlets
Getting around
- Wafi City5 min
- DESS - Dubai English Speaking School5 min
- Creek Park6 min
- The Apple International Community School7 min
- Dubai Mall8 min
- DXB Airport11 min
- Burj Khalifa13 min
- Jumeira Public Beach16 min
Project documents
Sign in to iMatch to access brochures, payment plans and floor plans for this project.
Sign in