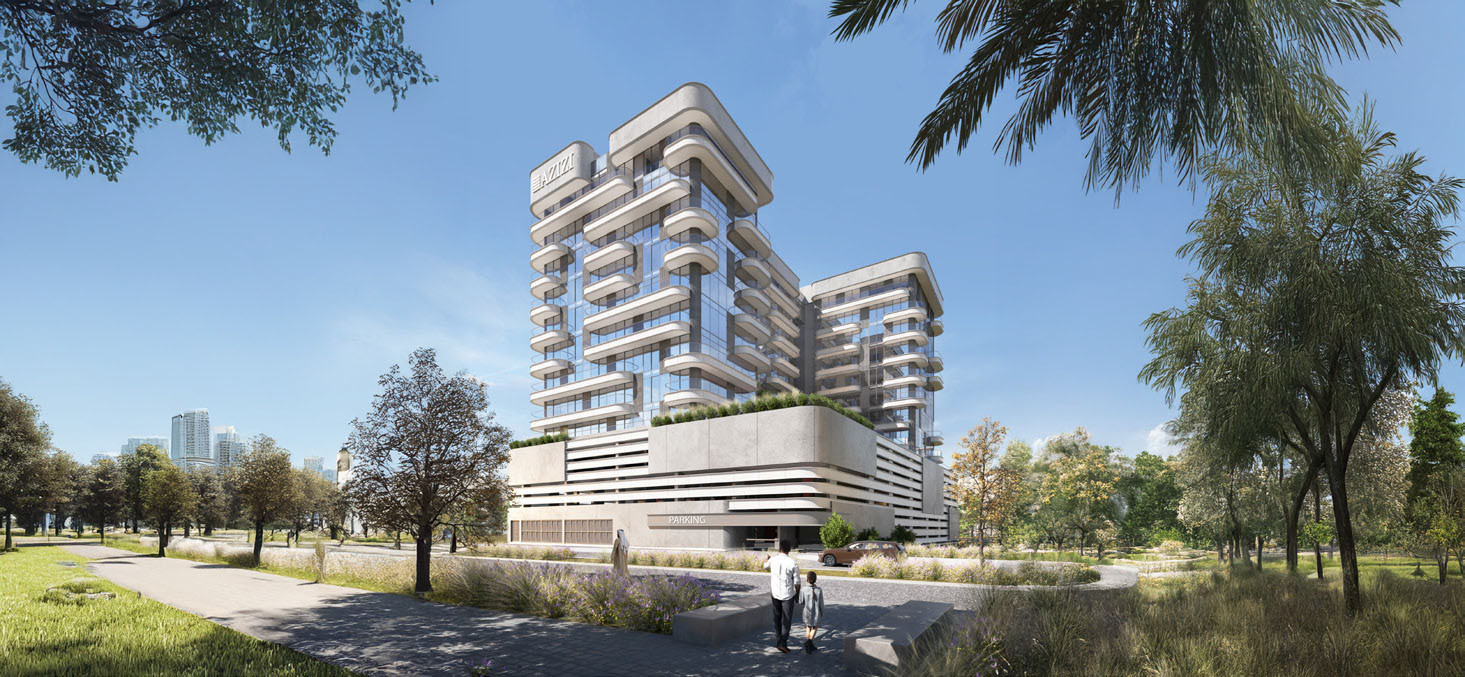
Azizi Amir
 AziziAl FurjanCompletion: 2027-12-31
from
AED 2.0M
Sign in to iMatch to contact agents directly and get matched with this project.
Sign inProject details
- Floors
- 9
- Service charge
- 16.7 AED/sqft
- Handover
- 2027-12-31
- Ownership
- Freehold
- Construction
- 2% complete
Masterplan
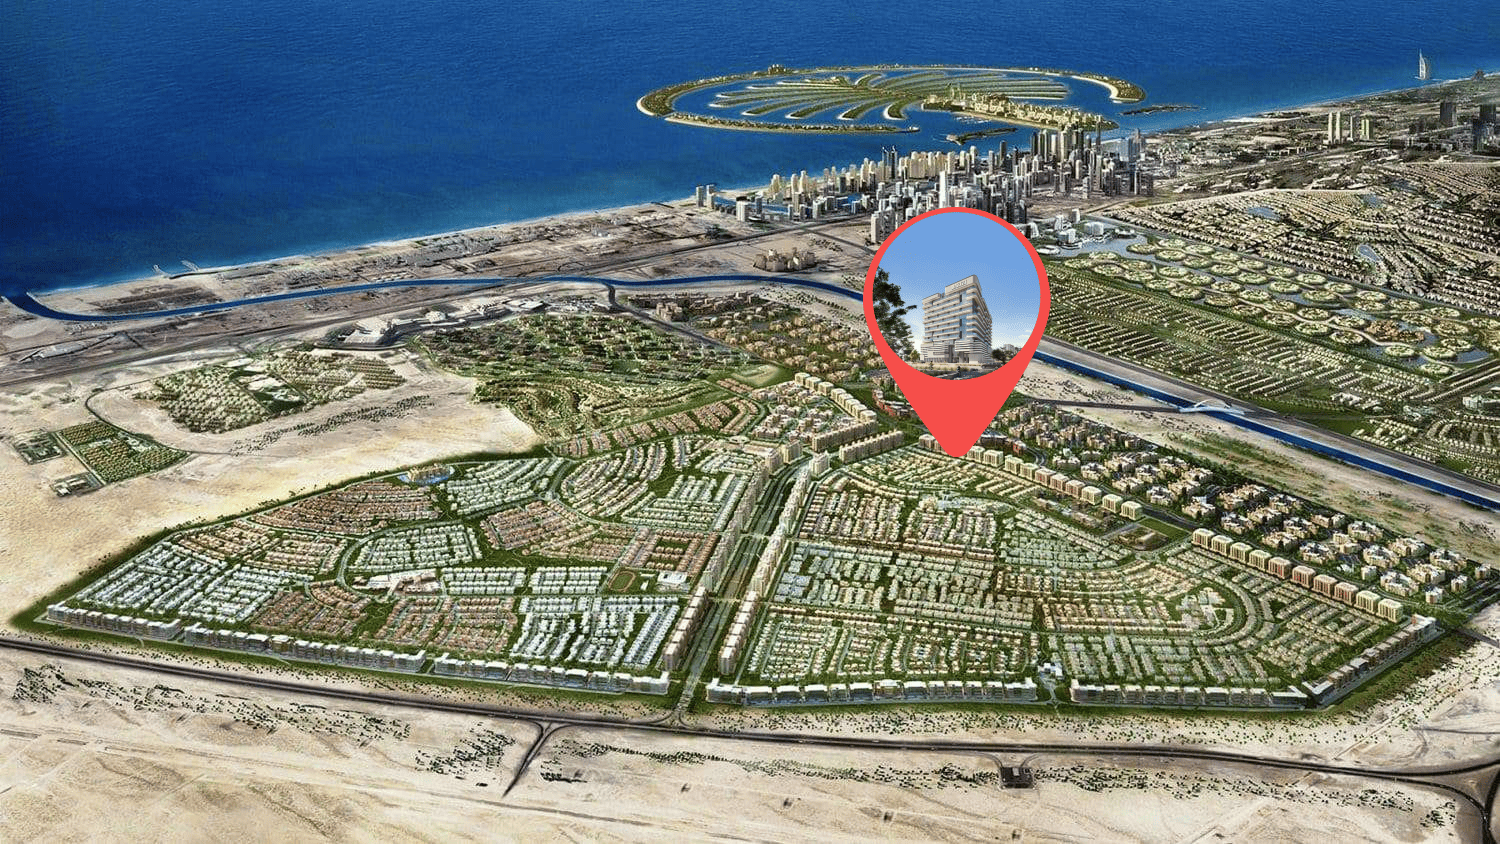
Site plan as published by the developer. Layouts and plot boundaries can change before handover.
About this project
Project General Facts Azizi Amir is a masterpiece of contemporary residential design, redefining the standards of urban elegance with its premium selection of one, two, and three-bedroom apartments that effortlessly cater to the diverse needs of individuals, couples, and families seeking the perfect blend of modern comfort and convenience. The development's striking architectural design and exquisitely finished interiors create a refined lifestyle that harmoniously merges the vibrant energy of city life with a serene, community-oriented atmosphere, setting a new benchmark for desirable addresses in the thriving neighborhood. With its beautifully crafted homes, Azizi Amir stands as a testament to sophistication and style, where every detail has been meticulously considered to create a truly unique living experience. Residents of Azizi Amir are indulged with a generous array of amenities that elevate their living experience to new heights, including swimming pools for adults and children, a fully equipped gym that boasts the latest technology, and a modern cinema built around comfort and leisure, providing the perfect setting for relaxation and entertainment. The landscaped walk-in area offers serene spots to unwind, while the indoor kids' play area adds a playful touch for families, creating a vibrant and family-friendly environment that nourishes the spirit. Ample parking and round-the-clock security ensure peace of mind and daily convenience for all residents, providing a sense of serenity and comfort that is hard to find in today's fast-paced world. The interiors of Azizi Amir feature modern finishing with high-quality materials, creating living spaces that exude sophistication and contemporary elegance, where every element has been carefully chosen to maximize comfort and style. The thoughtfully designed interiors are complemented by equipped kitchens that ensure effortless culinary experiences, making every meal a pleasure to prepare and share. Every detail, from the stylish flooring to the elegant décor, has been carefully considered to create a harmonious and inviting home environment that residents will cherish, a true sanctuary from the world outside.
Location description and benefits Al Furjan, the prestigious location of this developments, is a residential community that embodies the perfect blend of modern convenience, community living, and strategic connectivity, offering an unmatched lifestyle in one of Dubai's most desirable residential communities. The area is renowned for its well-planned infrastructure and thoughtfully designed properties, featuring a mix of architectural styles that include Arabic, Mediterranean, and contemporary designs, creating a unique and captivating visual landscape. The community's proximity to iconic destinations such as Dubai Marina and Jumeirah Beach Residence adds to its allure, providing residents with a world of excitement and adventure at their doorstep. The community of Al Furjan offers a wide range of facilities that enhance the quality of life, including beautifully landscaped parks, playgrounds, fitness centers, swimming pools, sports courts, and cycling and jogging tracks, catering to the diverse interests and needs of its residents. Retail centers within the community provide convenient access to shopping, dining, and other essential services, making everyday life a breeze. The area's strategic location near major transportation networks ensures excellent connectivity to other parts of Dubai, providing a seamless and effortless travel experience that connects residents to the world beyond their doorstep. The vibrant character of Al Furjan, combined with its comprehensive amenities, creates a dynamic environment where residents can enjoy both convenience and community spirit, a true sense of belonging that is hard to find in today's urban landscape. The well-planned infrastructure ensures that everything needed for daily life is close at hand, from schools and h
Available units & floor plans
- 1 BR
- Size
- 797 sqft
- Available
- 32
- 2 BR
- Size
- 1,270 sqft
- Available
- 36
- 3 BR
- Size
- 1,636 sqft
- Available
- 36
Floor plans
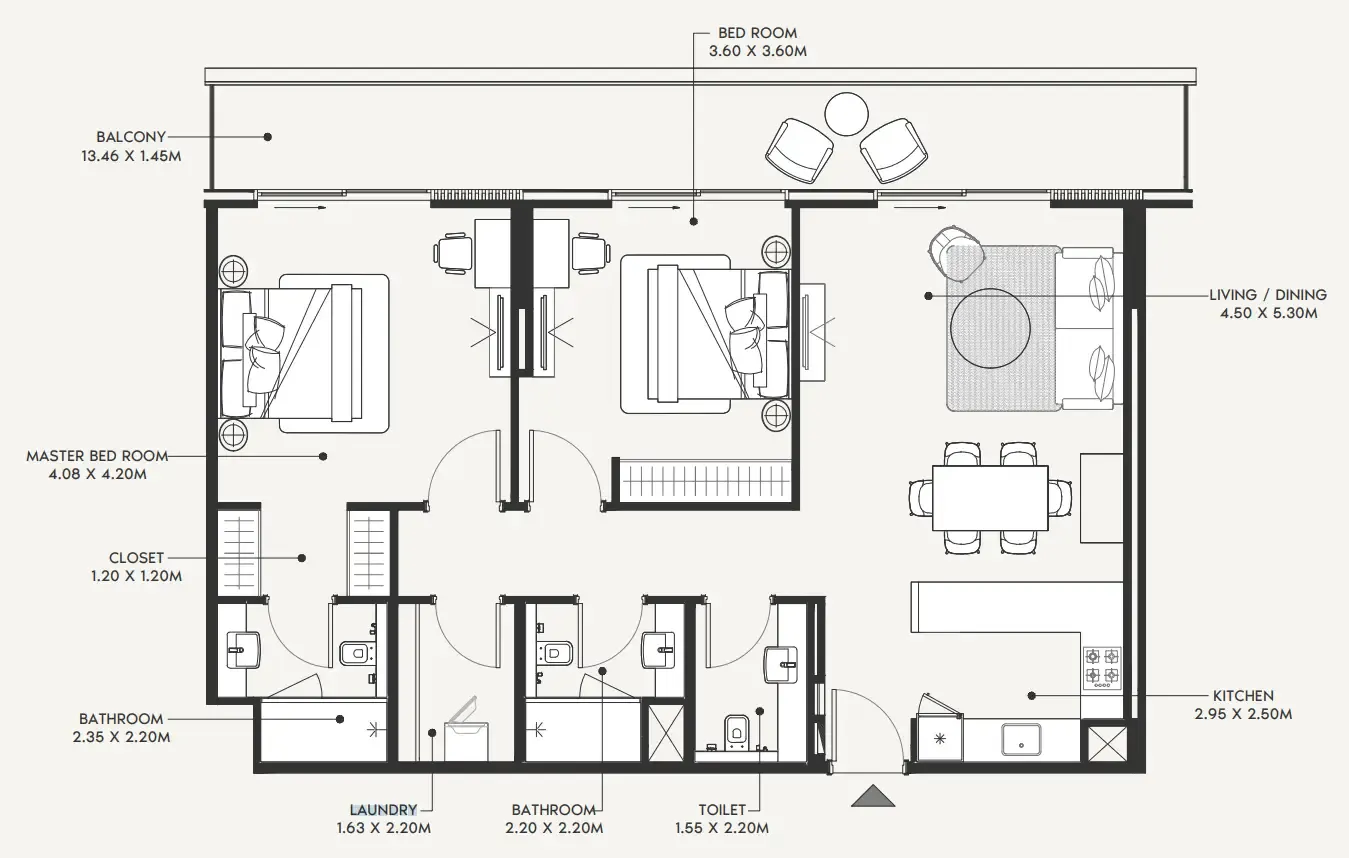


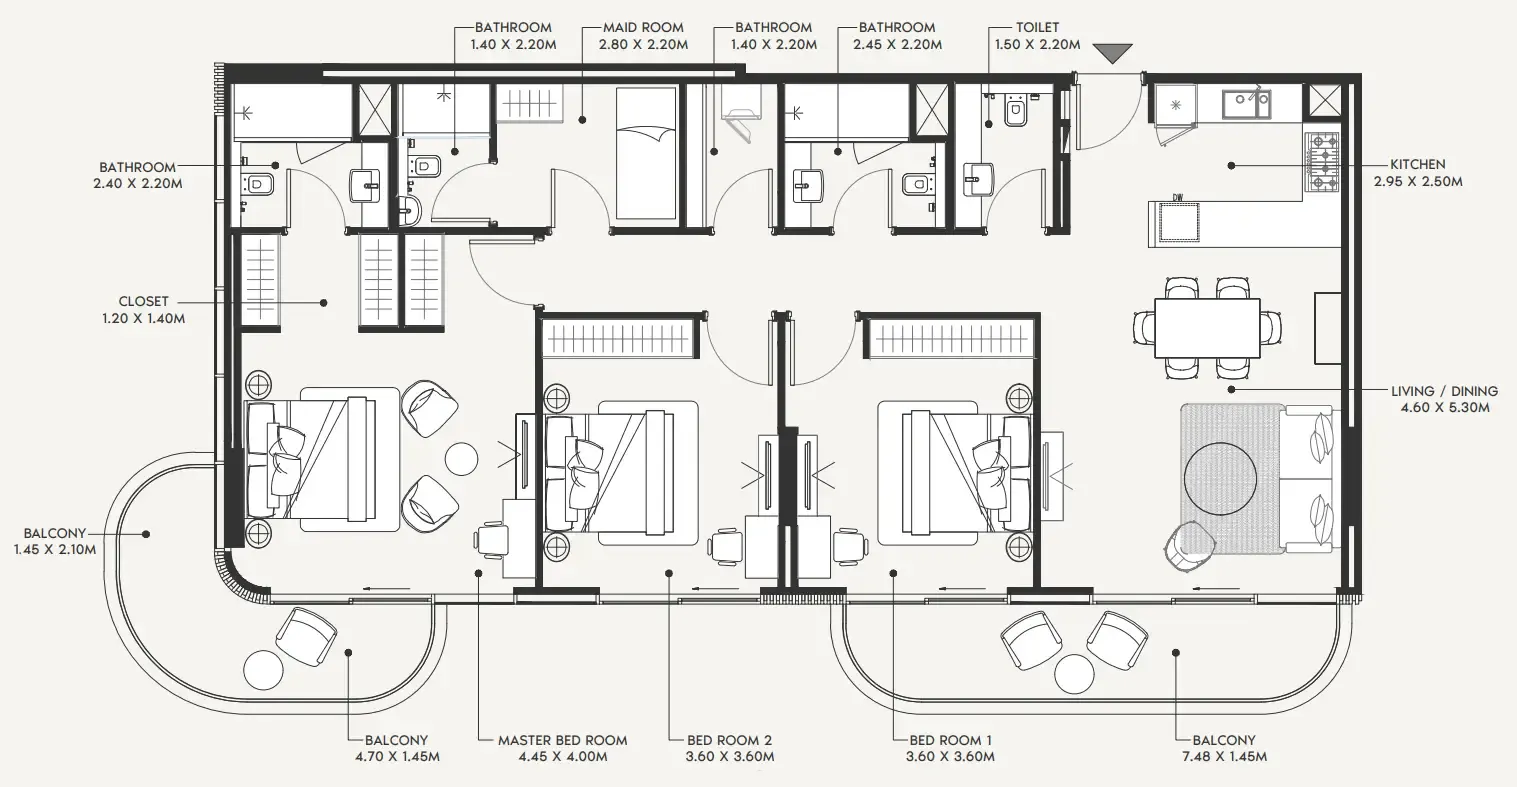


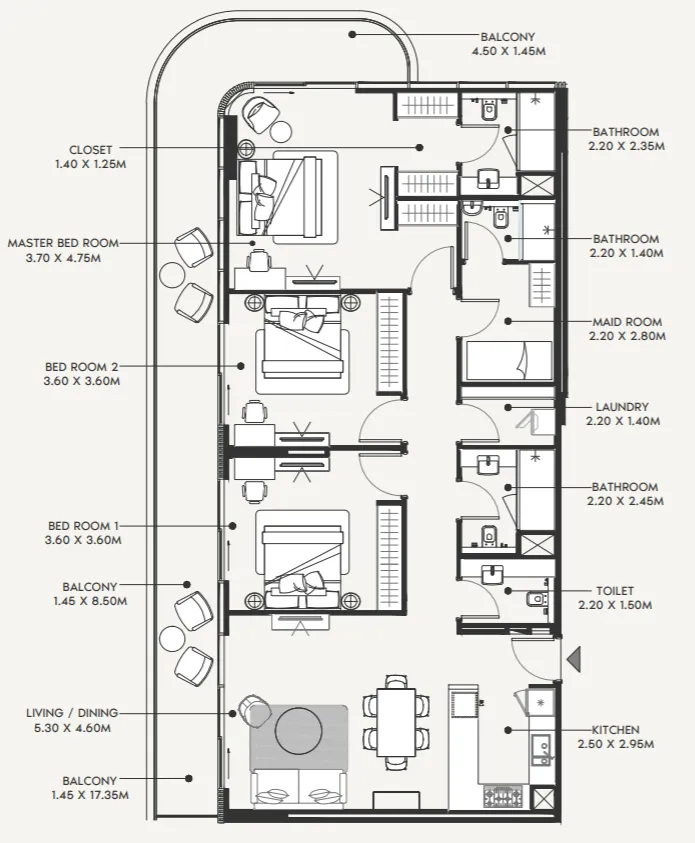
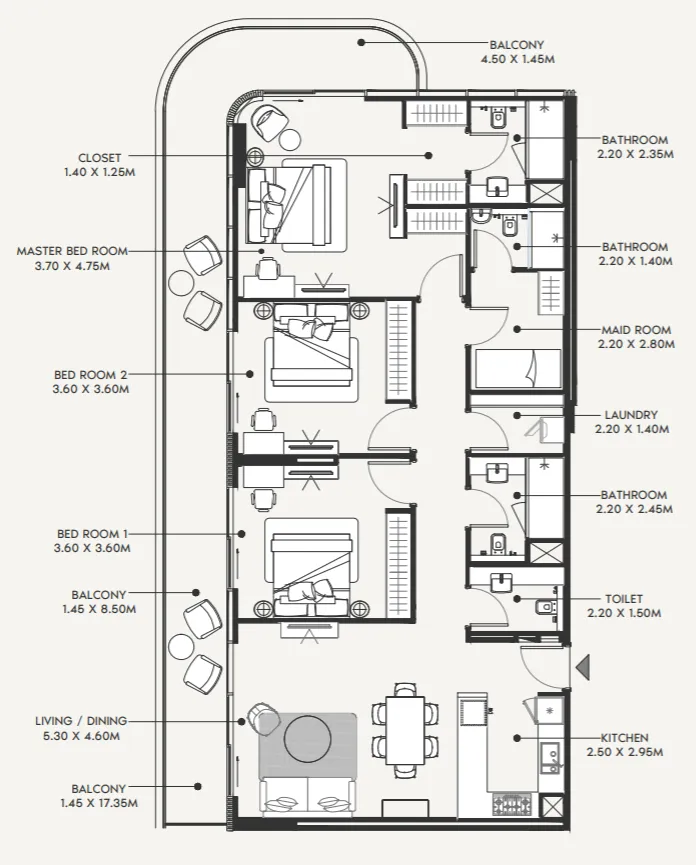
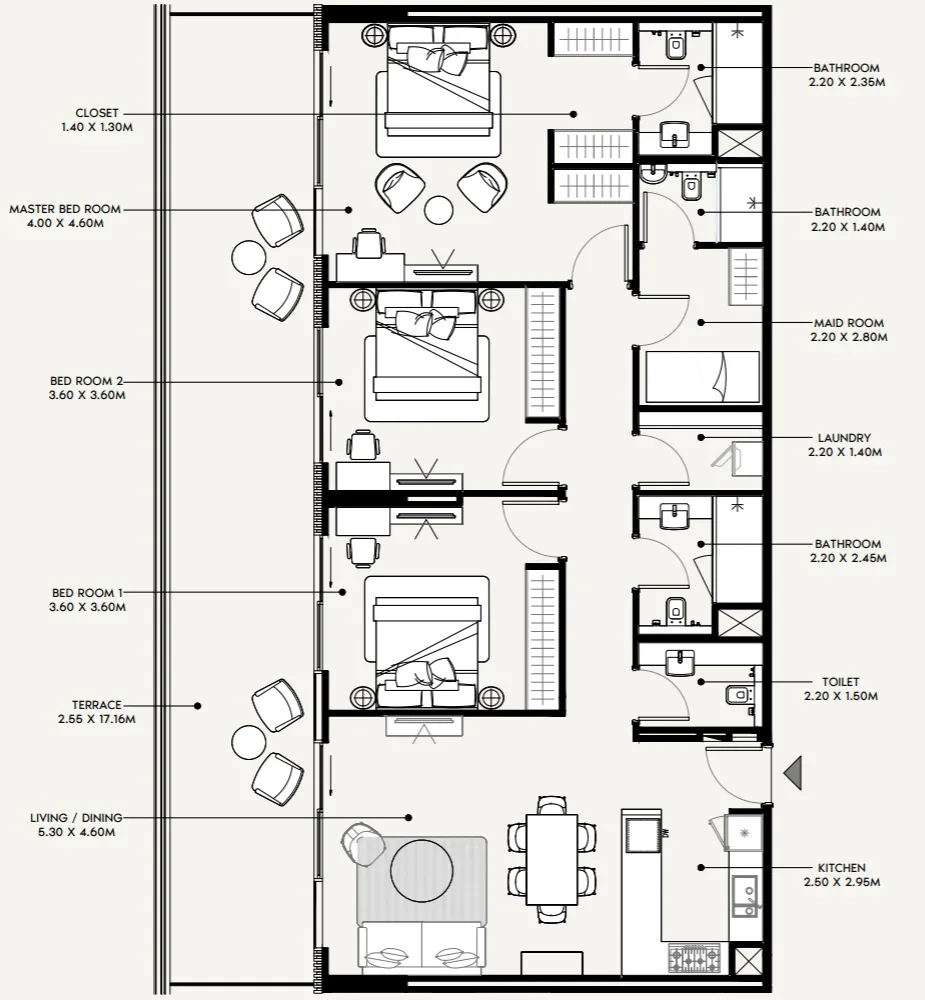


The full floor-plan PDF is in Project documents below.
Payment plan
Payment Plan Option 2
100% totalOn booking
During construction
Upon Handover
on handover
Payment Plan Option 1
100% totalOn booking
During construction
Upon Handover
on handover
Parking
- 1 BRapartment1 space
- 2 BRapartment1 space
- 3 BRapartment2 spaces
Amenities
- Wellness & fitness
- GymState-Of-The-Art Gym
- Pools & water
- Adults & Kids Separate PoolsSwimming Pool
- Family & kids
- Indoor Kids Play AreaKids Play Area
- Leisure & outdoors
- CinemaLandscaped GardensLandscaped Walk-In AreasModern Cinema
Getting around
- The Arbor School L.L.C6 min
- Ibn Battuta Mall9 min
- Synergy University Dubai9 min
- NMC Specialty Hospital9 min
- Ain Dubai (Dubai Eye)11 min
- Key Dubai Destinations Bluewaters Island12 min
- JBR Open Beach12 min
- P7 Arena12 min
- JLT Park13 min
- Al Maktoum International Airport (DWC)35 min
Project documents
Sign in to iMatch to access brochures, payment plans and floor plans for this project.
Sign in