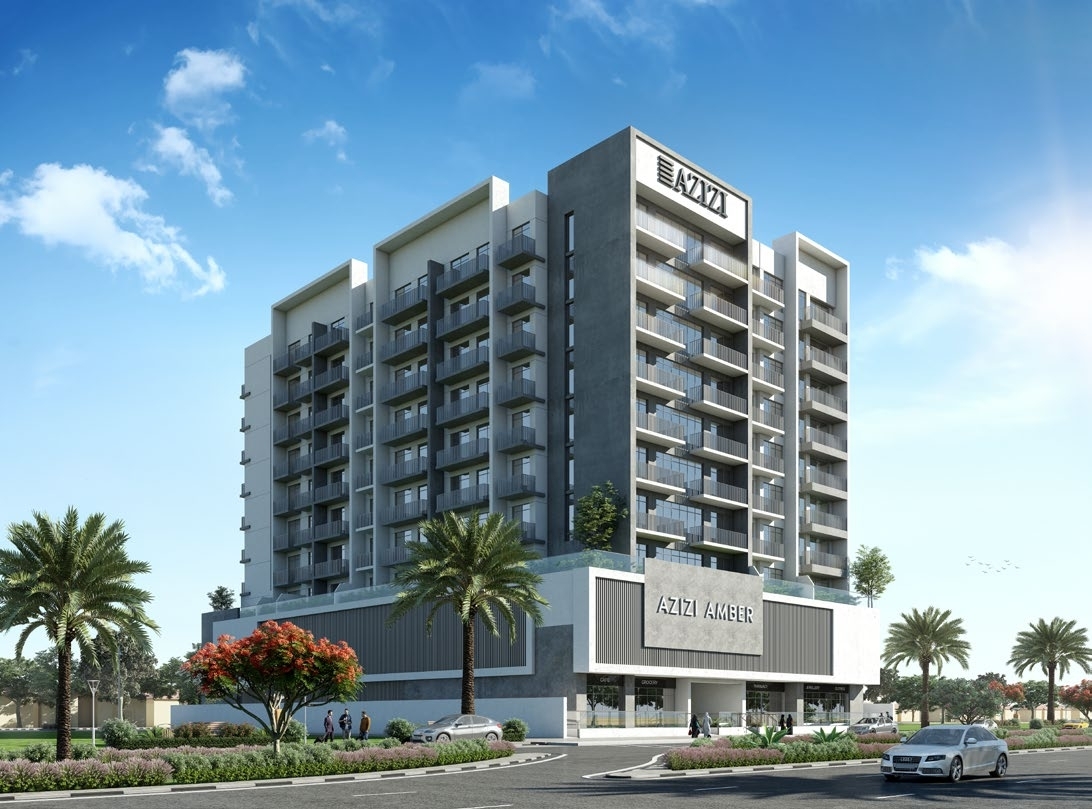
Azizi Amber
 AziziAl FurjanCompletion: 2024-12-31
Sign in to iMatch to contact agents directly and get matched with this project.
Sign inProject details
- Floors
- 8
- Service charge
- 16 AED/sqft
- Handover
- 2024-12-31
- Construction
- 100% complete
Masterplan
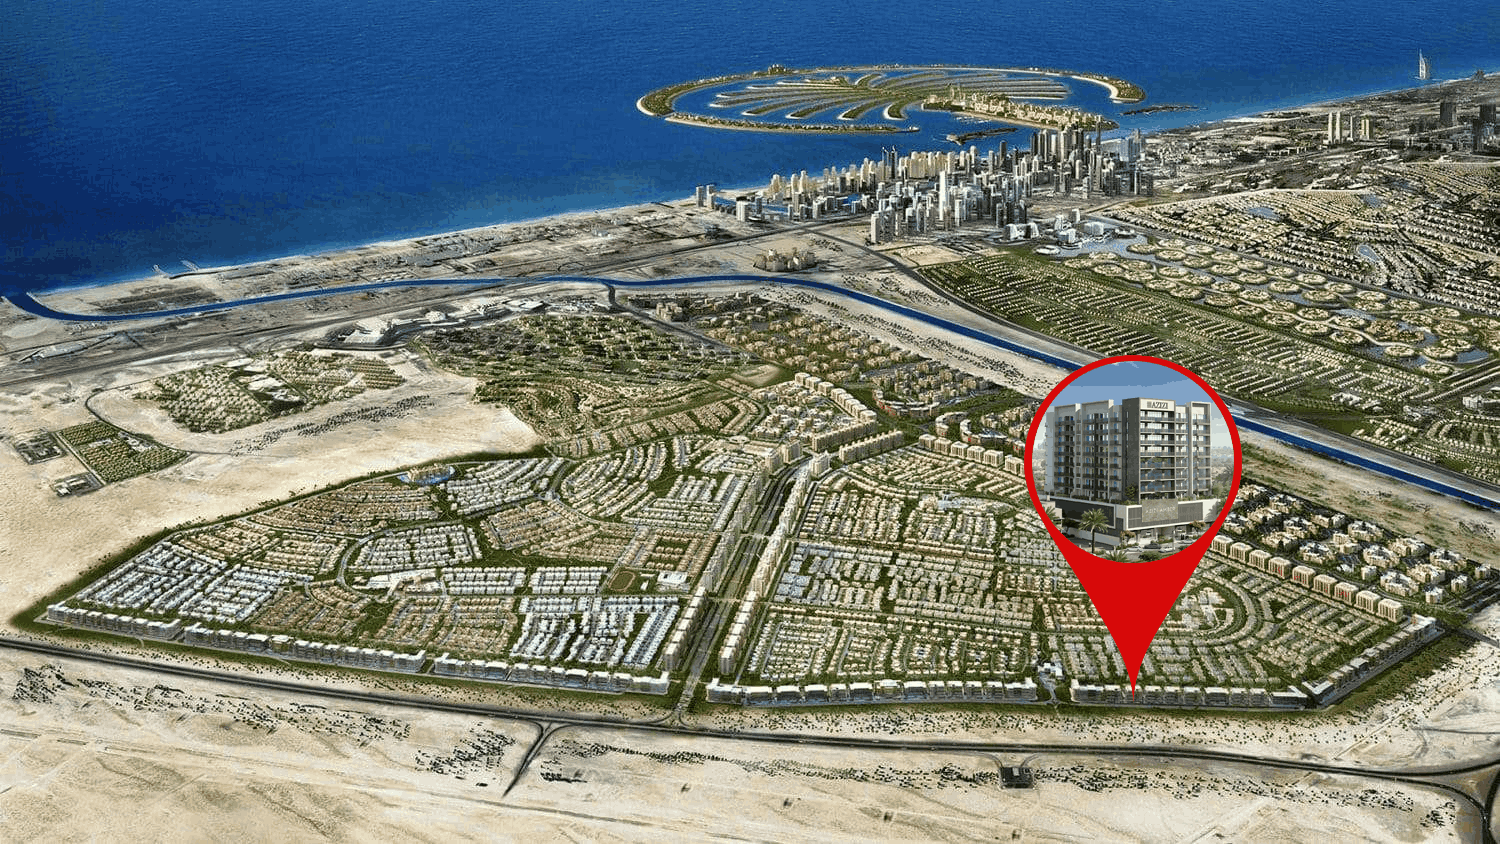
Site plan as published by the developer. Layouts and plot boundaries can change before handover.
About this project
Project general facts Azizi Amber is a contemporary residential development by Azizi Developments, located in the growing community of Al Furjan. Positioned in a well-connected area along the metro line, the project offers a balanced lifestyle that combines urban convenience with a sense of tranquility, making it an attractive choice for both residents and investors. The development is set within a vibrant and rapidly evolving neighborhood, where infrastructure, amenities, and connectivity continue to expand. Designed to provide a comfortable and modern living experience, Azizi Amber reflects a thoughtful approach to everyday living, offering residents easy access to key areas of the city while maintaining a calm residential atmosphere. Interiors are designed with a focus on practicality and modern aesthetics, featuring quality finishes throughout the apartments. Kitchens come equipped with built-in appliances, while the residences are offered unfurnished, allowing homeowners to customize their space according to their personal style.
Location description and benefit Al Furjan is a community situated in the southern part of Dubai, near the Jebel Ali Free Zone and the Dubai Expo 2020 site. It is conveniently located near major highways such as Sheikh Zayed Road and the Dubai Metro, providing easy access to other parts of the city. Al Furjan offers a variety of housing options, including apartments, townhouses, and villas. The community is designed to provide a comfortable and luxurious lifestyle for its residents, with a range of amenities and facilities such as parks, community centers, swimming pools, and sports courts. One of the unique features of Al Furjan is its emphasis on green spaces, with parks and landscaped areas spread throughout the community. There are also a number of retail outlets and restaurants located within the community, providing residents with convenient access to shopping and dining options.
Available units & floor plans
- Studio
- Size
- 411 sqft
- 1 BR
- Size
- 697 sqft
- 2 BR
- Size
- 974 sqft
- 3 BR
- Size
- 1,534 sqft
Parking
- Studioapartment1 space
- 1 BRapartment1 space
- 2 BRapartment1 space
- 3 BRapartment2 spaces
Amenities
- Wellness & fitness
- Well-Equipped Gym
- Pools & water
- Separate Pools For Adults And Kids
- Family & kids
- Attractive Kids' Playroom
- Leisure & outdoors
- Landscaped Walk-In Areas
- Services & security
- Wide Variety Of Retail Options
- Other
- Exceptional Dine-In Choices
Getting around
- Zone M Park2 min
- The Pavilion - Al Furjan3 min
- The Arbor School6 min
- Marina Beach17 min
- Al Maktoum International Airport24 min
- Downtown26 min
Project documents
Sign in to iMatch to access brochures, payment plans and floor plans for this project.
Sign in