Mont Rose
 DeyaarDubai Science ParkCompletion: 2018-06-30
from
AED 1.0M
Sign in to iMatch to contact agents directly and get matched with this project.
Sign inProject details
- Floors
- 19
- Service charge
- 16 AED/sqft
- Handover
- 2018-06-30
- Ownership
- Freehold
- Construction
- 100% complete
Masterplan
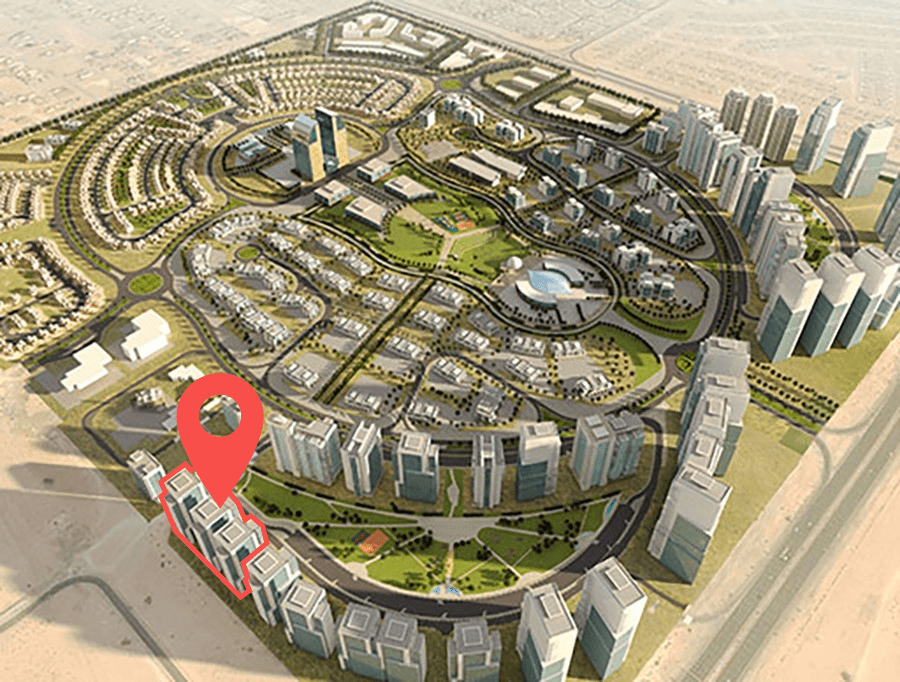
Site plan as published by the developer. Layouts and plot boundaries can change before handover.
About this project
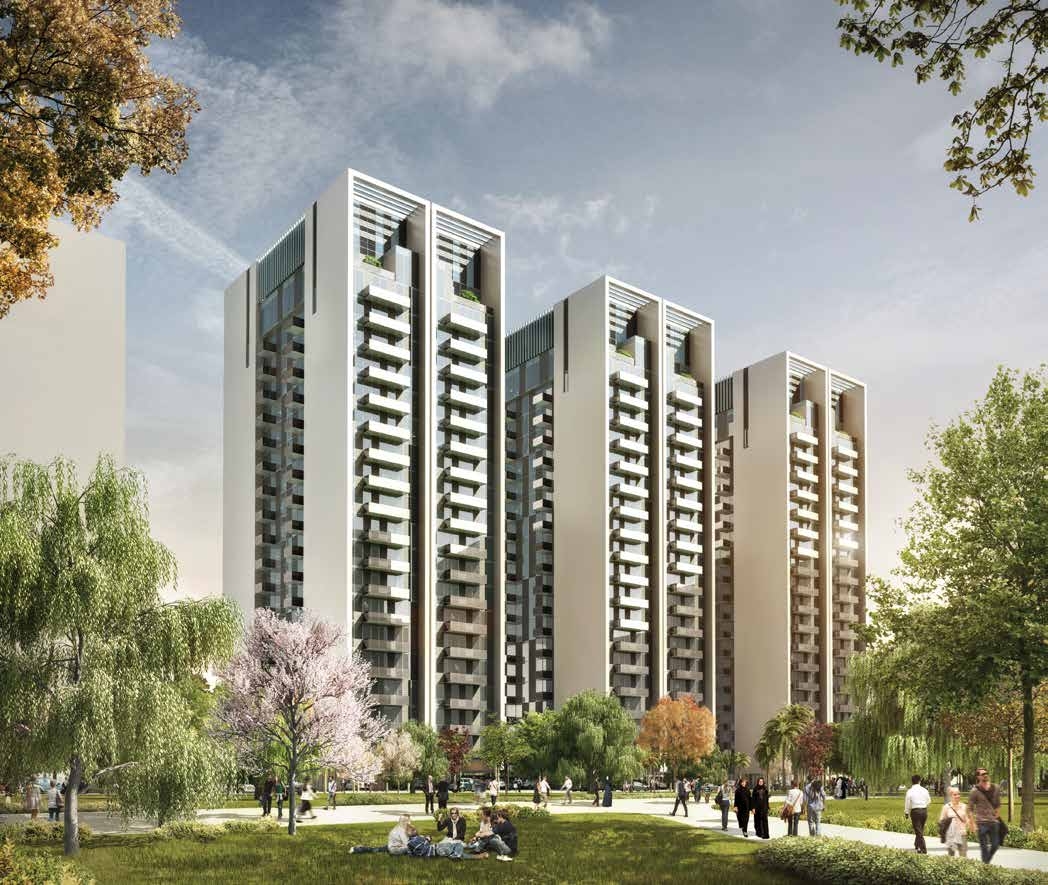
Project general facts Mont Rose is a contemporary residential development comprising three elegant towers, including two 19-storey residential buildings designed to offer a balanced lifestyle in a peaceful, green setting. Defined by its modern architecture and clean façade, the project blends urban sophistication with landscaped surroundings, creating a welcoming environment where comfort, functionality, and nature come together. Spacious residences, abundant natural light, and thoughtfully planned layouts provide an ideal setting for modern everyday living. Residents enjoy a lifestyle enriched by beautifully landscaped gardens, open community spaces, and scenic park views that create a relaxing and family-friendly atmosphere. The development encourages outdoor living through its green spaces and pedestrian-friendly environment, offering residents a tranquil retreat while remaining well connected to the city's major destinations and everyday conveniences. The residences are finished with modern, high-quality materials that complement the project's contemporary architectural style and elegant interiors. Thoughtfully designed living spaces combine refined finishes with practical layouts, creating comfortable homes suited to a variety of lifestyles. Kitchens come fully equipped with integrated appliances, while the residences are delivered unfurnished, allowing homeowners the freedom to personalize their interiors to their own taste.
Location description and benefits Nestled in Dubai Science Park, this exceptional location is a hub for healthcare, energy, and environmental sciences, while being minutes away from business districts like Dubai Hills Business Park, Dubai Media City, and Dubai Internet City. Ideally positioned between three major highways, the development offers easy access to Dubai's iconic landmarks, with Sheikh Mohammed Bin Zayed Road just moments away. The location is distinguished by its proximity to some of Dubai's finest schools, including Repton School within Dubai Science Park itself, Nord Anglia International School, and King's School. Golfers enjoy proximity to legendary courses like the Els Club, while world-class medical attention is available at Kings College Hospital and Mediclinic Parkview Hospital nearby. For those seeking a residence that embodies curved elegance, innovation, and a prime Dubai address, Dubai Science Park delivers an unmatched lifestyle. Its unique combination of strategic connectivity, world-class amenities, and a prestigious location makes it one of Dubai's most desirable destinations. This is a place where life flows in curves, revealing endless possibilities — serene, connected and effortlessly refined.
Available units & floor plans
- 1 BR
- Size
- 760 sqft
- From
- AED 1,025,757
- Available
- 1

Payment plan
Payment plan
100% totalOn booking
Parking
- 1 BRapartment1 space
- 2 BRapartment1 space
Amenities
- Wellness & fitness
- State-Of-The-Art Gymnasium
- Pools & water
- Rooftop Infinity Swimming Pool
- Family & kids
- Outdoor Sitting And Kids Play Area
- Leisure & outdoors
- Landscaped Garden
Getting around
- Highgate International School5 min
- The Promenade by Vincitore5 min
- The Prince Park6 min
- Black palace beach18 min
- Downtown Dubai23 min
- Dubai International Airport33 min
Project documents
Sign in to iMatch to access brochures, payment plans and floor plans for this project.
Sign in