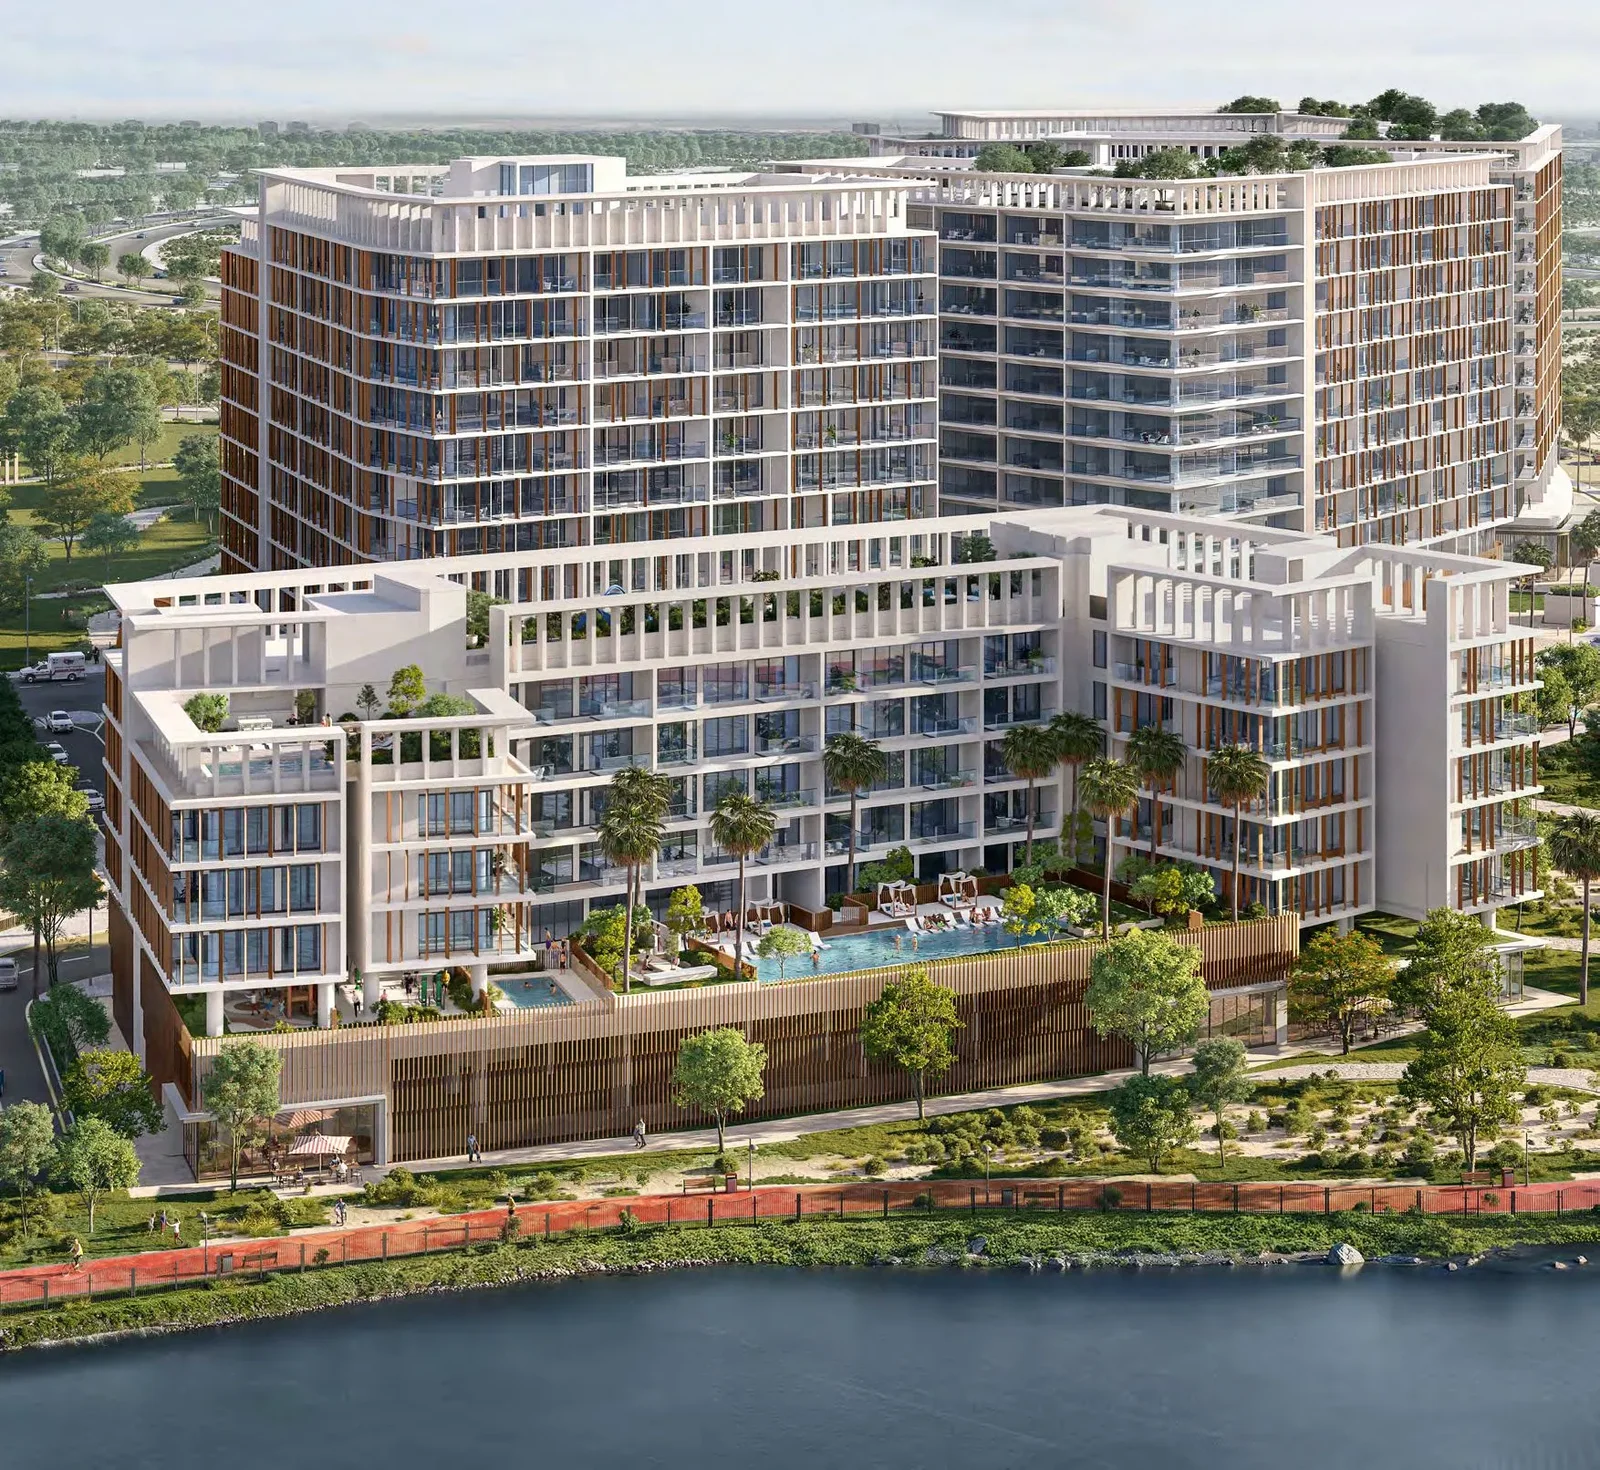
Alder in Park Five
 DeyaarDubai Production CityCompletion: 2027-12-30
from
AED 1.8M
Sign in to iMatch to contact agents directly and get matched with this project.
Sign inProject details
- Floors
- 5
- Service charge
- 14-16 AED/sqft
- Handover
- 2027-12-30
- Construction
- 0% complete
Masterplan
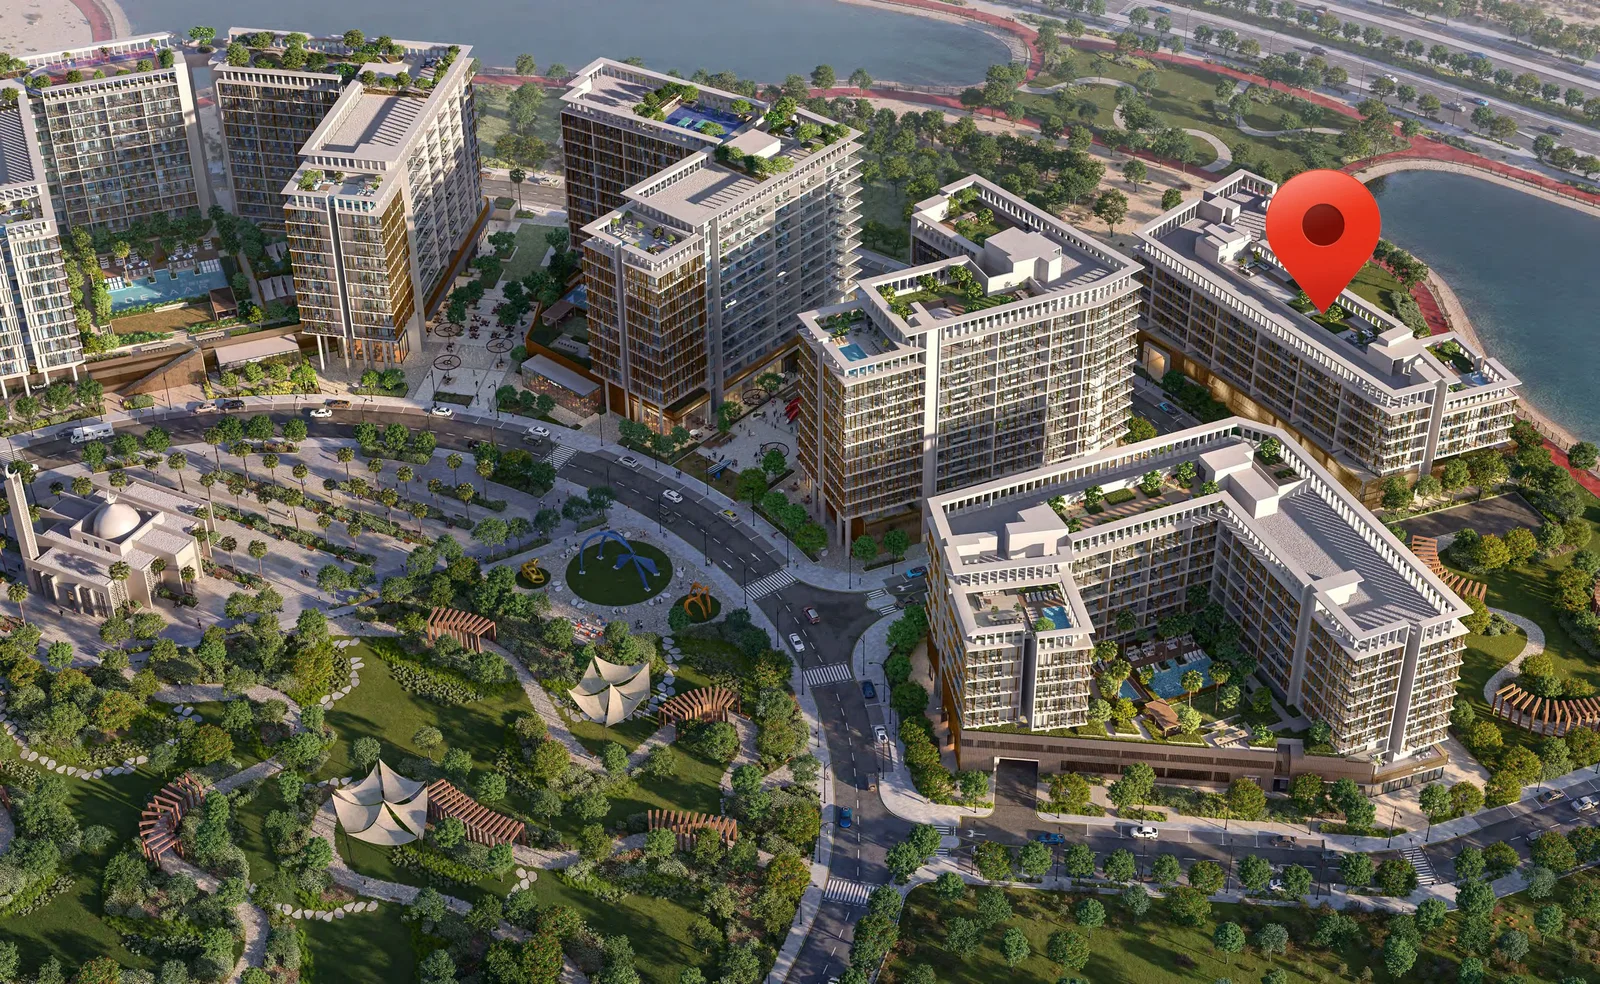
Site plan as published by the developer. Layouts and plot boundaries can change before handover.
About this project
Project general facts
Alder at Park Five is the elegant final phase of the master-planned community in Dubai Production City, delivering a modern residential experience where architecture meets nature. Framed by lush parklands and serene lake views, the building features a contemporary mid-rise form that blends seamlessly into its green surroundings, creating a sense of balance and calm in the city. With refined facades, generous balconies, and a clear commitment to quality, Alder stands as a compelling destination for city-minded residents seeking a thoughtful living environment.
Inside, the residences are designed to elevate everyday life through smart layouts and premium finishes. Each unit is tailored for 1-, 2-, or 3-bedroom living, offering open-plan spaces bathed in natural light. High-quality materials, streamlined form and function, and well-considered interior details create homes where comfort and style sit side-by-side. Whether moving in or investing, Alder offers layouts that feel spacious, modern and enduring.
The lifestyle offered at Alder covers every dimension of living, from relaxation to connection. Residents will benefit from facilities including a swimming pool, dedicated gym, children’s play areas, barbecue and shaded social zones, jogging and walking paths, and community lounges. From green parks to vibrant rooftops and indoor-outdoor social spaces, Alder fosters a sense of belonging and well-being, establishing a vibrant address in one of Dubai’s evolving urban enclaves.
Finishing and materials
The living spaces and bathrooms in the project are meticulously designed with high-end finishes and premium materials, creating a modern yet harmonious environment. Interiors are filled with natural light, enhanced by thoughtfully selected fixtures. All apartments are equipped with a «smart home» system.
Kitchen and appliances
The kitchens are equipped with built-in appliances.
Furnishing
No.
Location description and benefits
Dubai Production City (DPC) is a vibrant community designed to foster creativity and innovation, primarily catering to the media, production, and publishing industries. Strategically located near key highways, it offers excellent connectivity to Dubai’s major hubs, including the Dubai Marina and Al Maktoum International Airport. The area is characterized by its modern infrastructure, tailored to meet the needs of businesses, while also offering a dynamic environment for professionals and residents alike.
Beyond its business focus, Dubai Production City provides a balanced lifestyle with a range of amenities. Residential complexes within the district feature contemporary designs and cater to a diverse community. With parks, retail outlets, cafes, and fitness centers, the area promotes a lifestyle of convenience and leisure. Educational institutions and healthcare facilities within close reach further enhance its appeal as a well-rounded community.
DPC also emphasizes sustainability and green living, integrating eco-friendly practices into its design. Lush landscapes and open spaces are thoughtfully incorporated, providing a refreshing environment for residents and visitors. Whether you’re a business professional seeking a dynamic workspace or a family looking for a vibrant neighborhood, Dubai Production City offers a unique blend of innovation, comfort, and connectivity.
Available units & floor plans
- 1 BR
- Size
- —
- From
- —
- Available
- 0
- 2 BR
- Size
- 1,289–1,740 sqft
- From
- AED 1,683,455–1,909,981
- Available
- 4
- 3 BR
- Size
- 1,754 sqft
- From
- AED 2,387,256
- Available
- 1
Floor plans


The full floor-plan PDF is in Project documents below.
Payment plan
Payment Plan
100% totalOn booking
During construction
Upon Handover
on handover
Parking
- 1 BRapartment1 space
- 2 BRapartment1 space
- 3 BRapartment2 spaces
Amenities
- Wellness & fitness
- Co-working SpaceGym
- Pools & water
- Swimming Pool
- Family & kids
- Kids ClubKids Play Area
- Leisure & outdoors
- BBQ AreaGames Zone
- Other
- Community LawnSeating Areas
Project documents
Sign in to iMatch to access brochures, payment plans and floor plans for this project.
Sign in