Dania
 DeyaarDubai Production CityCompletion: 2020-02-28
Sign in to iMatch to contact agents directly and get matched with this project.
Sign inProject details
- Floors
- 16
- Service charge
- 15 AED/sqft
- Handover
- 2020-02-28
- Construction
- 100% complete
Masterplan
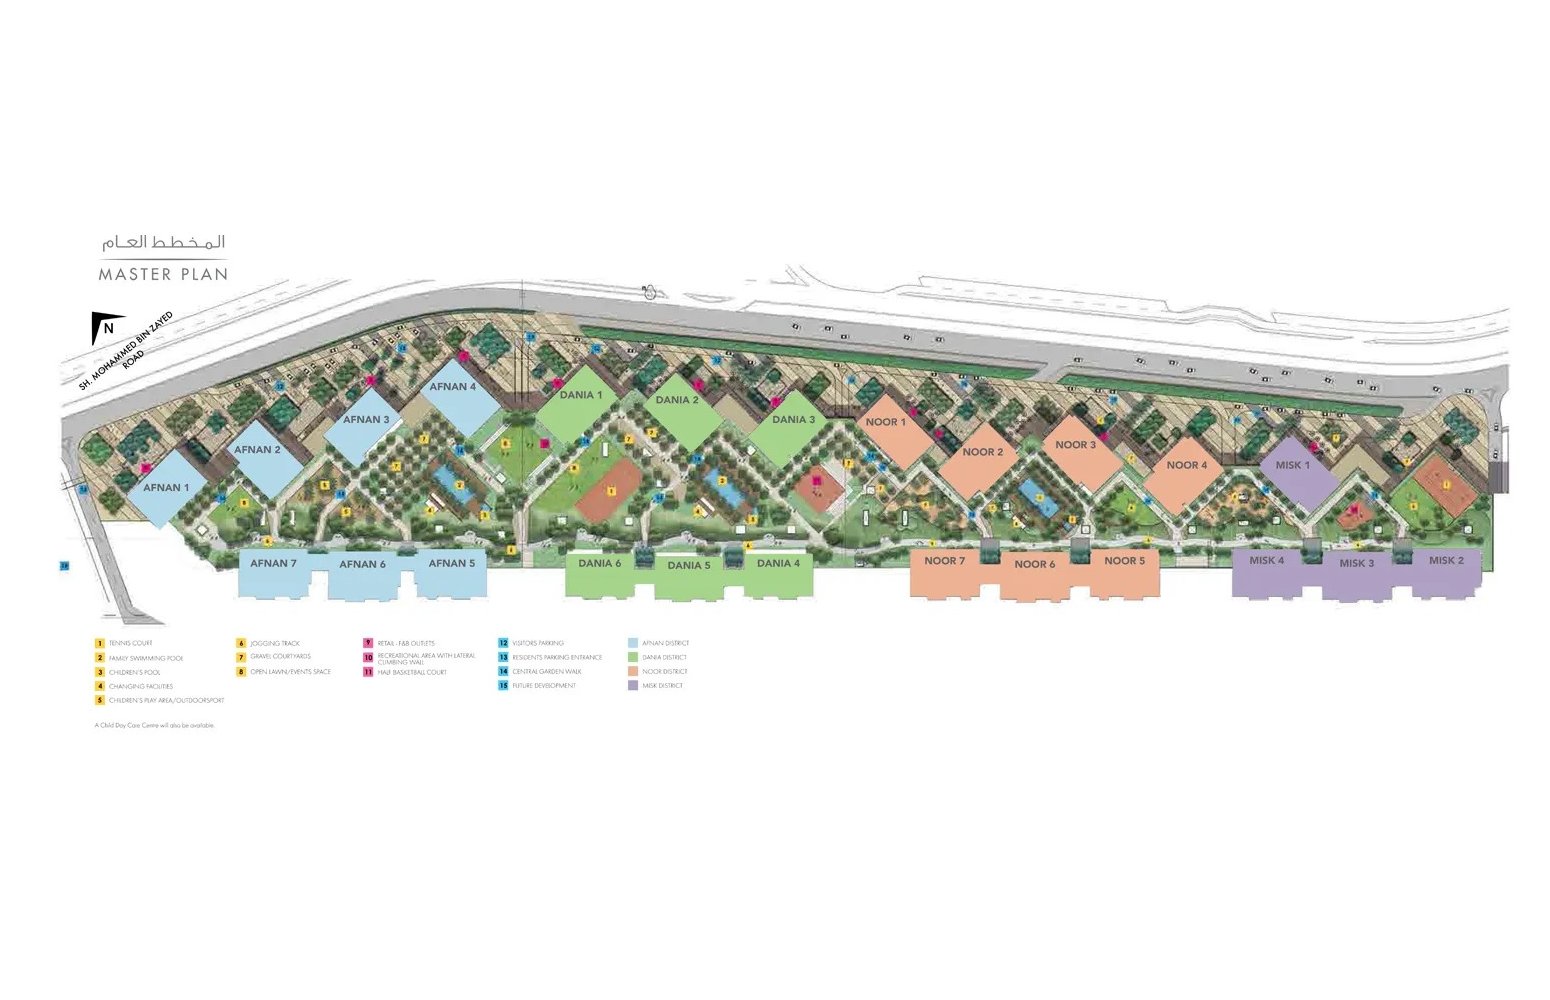
Site plan as published by the developer. Layouts and plot boundaries can change before handover.
About this project
Project general facts
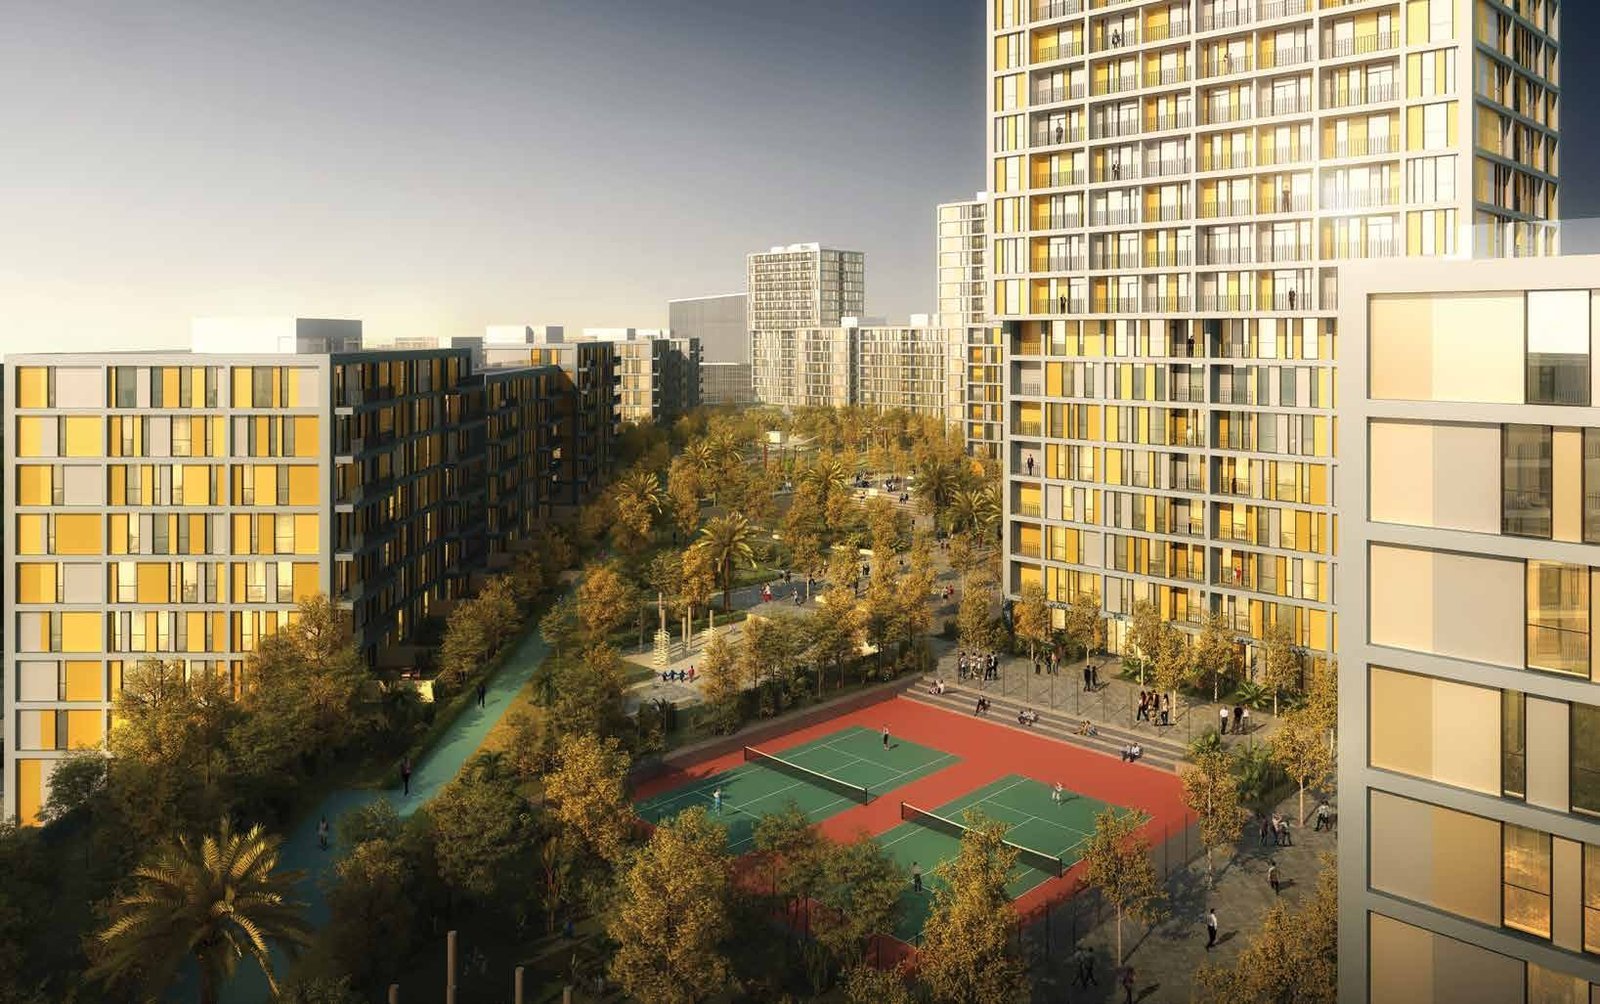
Situated at the heart of Midtown, Dania District is a premier development by Deyaar, featuring six stunning luxury buildings that redefine contemporary living. Offering a variety of living spaces, including studio, 1, 2, and 3-bedroom apartments, this residential enclave boasts a thoughtful array of amenities spread across 5 million square feet of meticulously designed space.
With buildings encircling a central park, residents can relish panoramic views of lush greenery right from their balconies. The residential development of Midtown seamlessly blends trend-setting design with functionality, providing an ideal backdrop for quality family time. Immerse yourself in the tranquility of the natural park or explore new retail, food, and entertainment options, all within arm's reach.
These buildings offer unparalleled amenities, setting them apart from conventional spaces. The abundance of facilities not only enhances the quality of living but also positions Dania District as a competitive choice for potential tenants. From top-notch residential features to unmatched community spaces, Dania District ensures a lifestyle that exceeds expectations.
Deyaar has curated an idyllic community where every residence is adorned with glass facades, creating a picturesque setting. The indoor and outdoor luxury amenities further enrich the resident experience. The community itself is cocooned by acres of magnificent trees, providing a serene environment. Whether enjoying a leisurely stroll through tree-lined pathways or exploring the myriad trails, residents of Dania District are embraced by a perfect harmony of nature and contemporary living.
Finishing and materials
Modern finishing with high quality materials.
Kitchen and appliances
No
Furnishing
No
Location description and benefits
Midtown’s location is one of the many things that make it inimitable. Located in the Dubai Production City (D.P.C), this residential address will attract a cosmopolitan clientele. The residents of Midtown will enjoy spectacular views of the Dubai skyline and the Jumeirah Golf Estates.
Situated in the growth corridor of Dubai with direct access to the Sheikh Mohammed Bin Zayed Road, D.P.C is close to the Jebel Ali Port and the Al Maktoum International Airport. This living space comes with a promise of new infrastructure developments like Dubai Metro connectivity and City Center Meaisem, a multi-utility mall.
Live the midtown life, a world of your own, in the community you call home. Move-in to your urban living space and be a part of a colourful and lively community experience. The residential buildings ranging from six to sixteen floors each, give you a choice of studio, one, two or three-bedroom apartments. And that’s not all. Most residential units are designed with at least one balcony offering panoramic views of the city and the neighbourhood.
The contemporary residences at Midtown create the perfect environment for a vibrant community life. Overlooking a green courtyard, the homes here provide residents with a space that is both personal and secure. Rest assured, your child is safe with over 5000 square feet of childcare infrastructure including a dedicated daycare facility.
Available units & floor plans
- 1 BR
- Available
- 0
Payment plan
Payment Plan
100% totalOn booking
Parking
- Studioapartment1 space
- 1 BRapartment1 space
- 2 BRapartment1 space
- 3 BRapartment2 spaces
Amenities
- Pools & water
- Swimming Pool
- Family & kids
- Сhildren’S Play Area
- Leisure & outdoors
- Basketball CourtTennis Court
Project documents
Sign in to iMatch to access brochures, payment plans and floor plans for this project.
Sign in