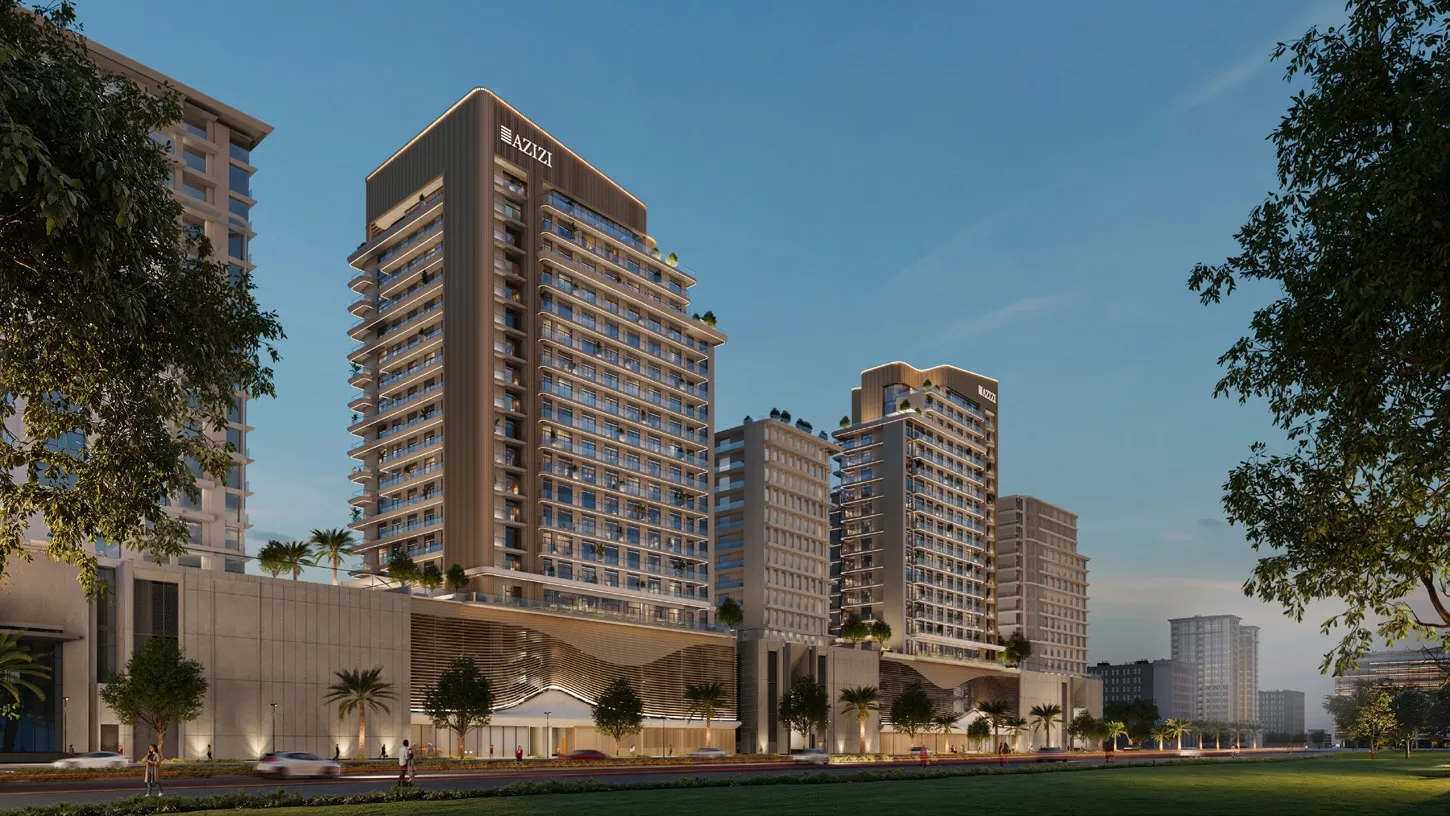
Azizi Leily
 AziziAl JaddafCompletion: 2027-12-30
from
AED 829K
Sign in to iMatch to contact agents directly and get matched with this project.
Sign inProject details
- Floors
- 15
- Service charge
- 16 AED/sqft
- Handover
- 2027-12-30
- Ownership
- Freehold
- Construction
- 2% complete
Masterplan
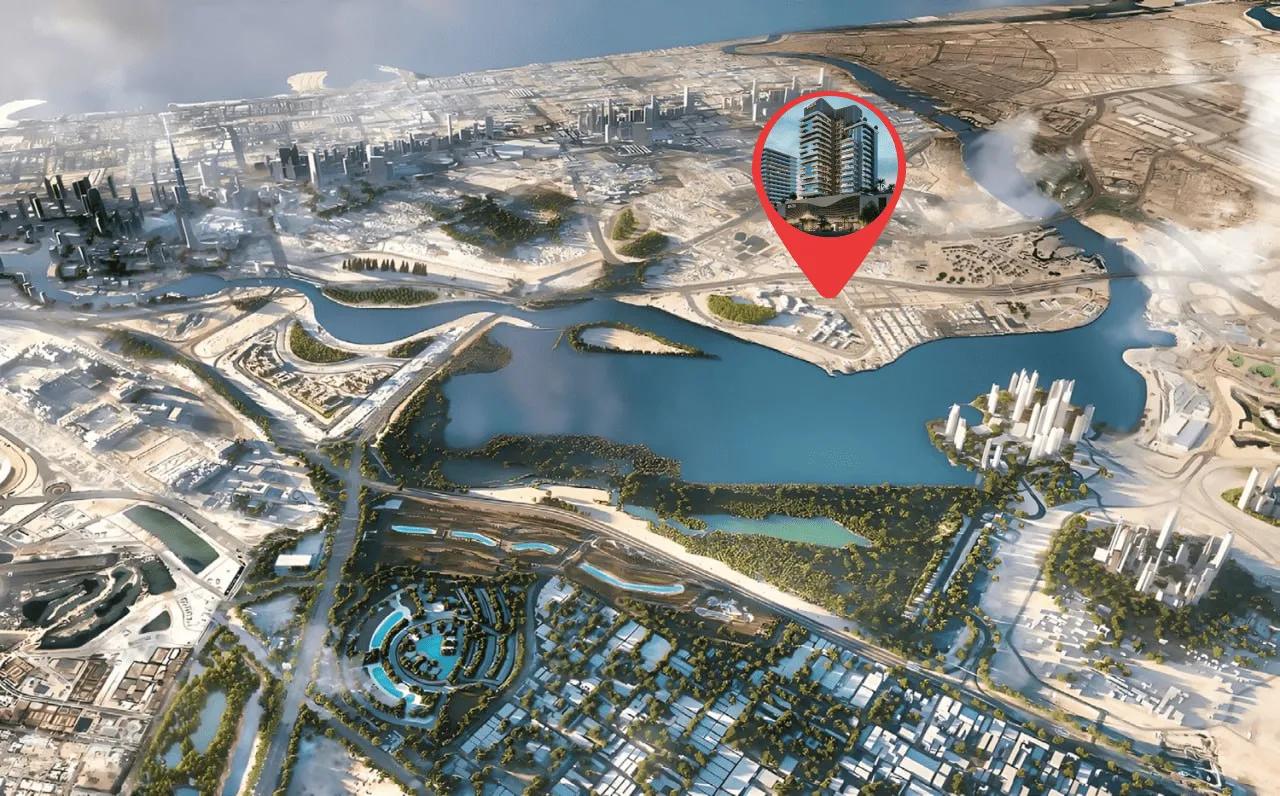
Site plan as published by the developer. Layouts and plot boundaries can change before handover.
About this project
Project General Facts Azizi Leily is a masterpiece of residential design, blending the tranquility of Dubai Creek with the vibrant energy of the city, resulting in a unique lifestyle experience. This exquisite development boasts a curated selection of studios, one- and two-bedroom apartments, as well as exclusive penthouses, many of which offer breathtaking views of the Creek and Dubai skyline. The architectural design of Azizi Leily is a harmonious blend of contemporary style and subtle cultural influences, creating a balanced aesthetic that reflects both heritage and modern urban living. The building's sophisticated presence is defined by clean lines, elegant proportions, and expansive glazing, which flooding the interiors with natural light. Residents of Azizi Leily have access to a comprehensive range of amenities, each carefully designed to support a comfortable and well-rounded lifestyle. The development features adult and children's swimming pools, a fully equipped gym, sauna and steam rooms, as well as indoor and outdoor play areas, providing endless opportunities for recreation and relaxation. Additional facilities include a private cinema, multipurpose hall, and a landscaped rooftop garden with panoramic views, perfect for social gatherings and taking in the stunning vistas. With thoughtful inclusions such as accessibility features and convenient connectivity to major roads and public transport, Azizi Leily ensures both comfort and practicality for its residents. The interiors of Azizi Leily are designed to offer both elegance and functionality, with spacious layouts and abundant natural light enhanced by floor-to-ceiling windows. The modern finishing features high-quality materials, ensuring durability and a refined aesthetic throughout. Kitchens are fully fitted, providing immediate convenience and practicality for everyday living, while the unfurnished units offer residents the flexibility to personalize their space. The careful attention to detail and commitment to quality are evident in every aspect of the development, making Azizi Leily a truly exceptional place to call home.
Location description and benefits Al Jaddaf is a dynamic and culturally rich district, situated in the heart of Dubai, United Arab Emirates, where elements of culture, commerce, and leisure blend seamlessly together. This area is home to a plethora of museums, art galleries, and cultural centers, including the vibrant Dubai Culture Village, which stands out as a hub for artistic expression and creative exploration. The district's picturesque location along the Dubai Creek offers stunning waterfront views, making it a highly sought-after destination for those seeking a unique and captivating lifestyle. Al Jaddaf's charm is further enhanced by its well-maintained parks and open spaces, perfect for outdoor activities and relaxation. The presence of diverse restaurants and cafes adds to the district's appeal, making it a delightful destination for dining and entertainment. As Al Jaddaf continues to undergo rapid growth, with ongoing residential and commercial developments shaping its urban landscape, it has become an appealing choice for both residents seeking a central location in Dubai and businesses looking for strategic opportunities. The district's unique blend of culture, leisure, and commerce makes it an attractive destination for those seeking a vibrant and dynamic lifestyle. With its stunning waterfront views, rich cultural heritage, and modern amenities, Al Jaddaf is a truly special place, offering a unique and unforgettable experience for residents and visitors alike. The area's ongoing growth and development are a testament to its enduring appeal, cementing its position as a premier destination in Dubai.
Available units & floor plans
- Studio
- Size
- 330–401 sqft
- From
- AED 829,000–925,000
- Available
- 136
- 1 BR
- Size
- 639–884 sqft
- From
- AED 1,403,000–1,501,000
- Available
- 38
- 2 BR
- Size
- 851–1,369 sqft
- From
- AED 1,806,000–2,207,000
- Available
- 6
- 3 BR
- Size
- —
- From
- —
- Available
- 0
Floor plans
 330 sqft
 330 sqft
 330 sqft
 333 sqft
 334 sqft
 335 sqft
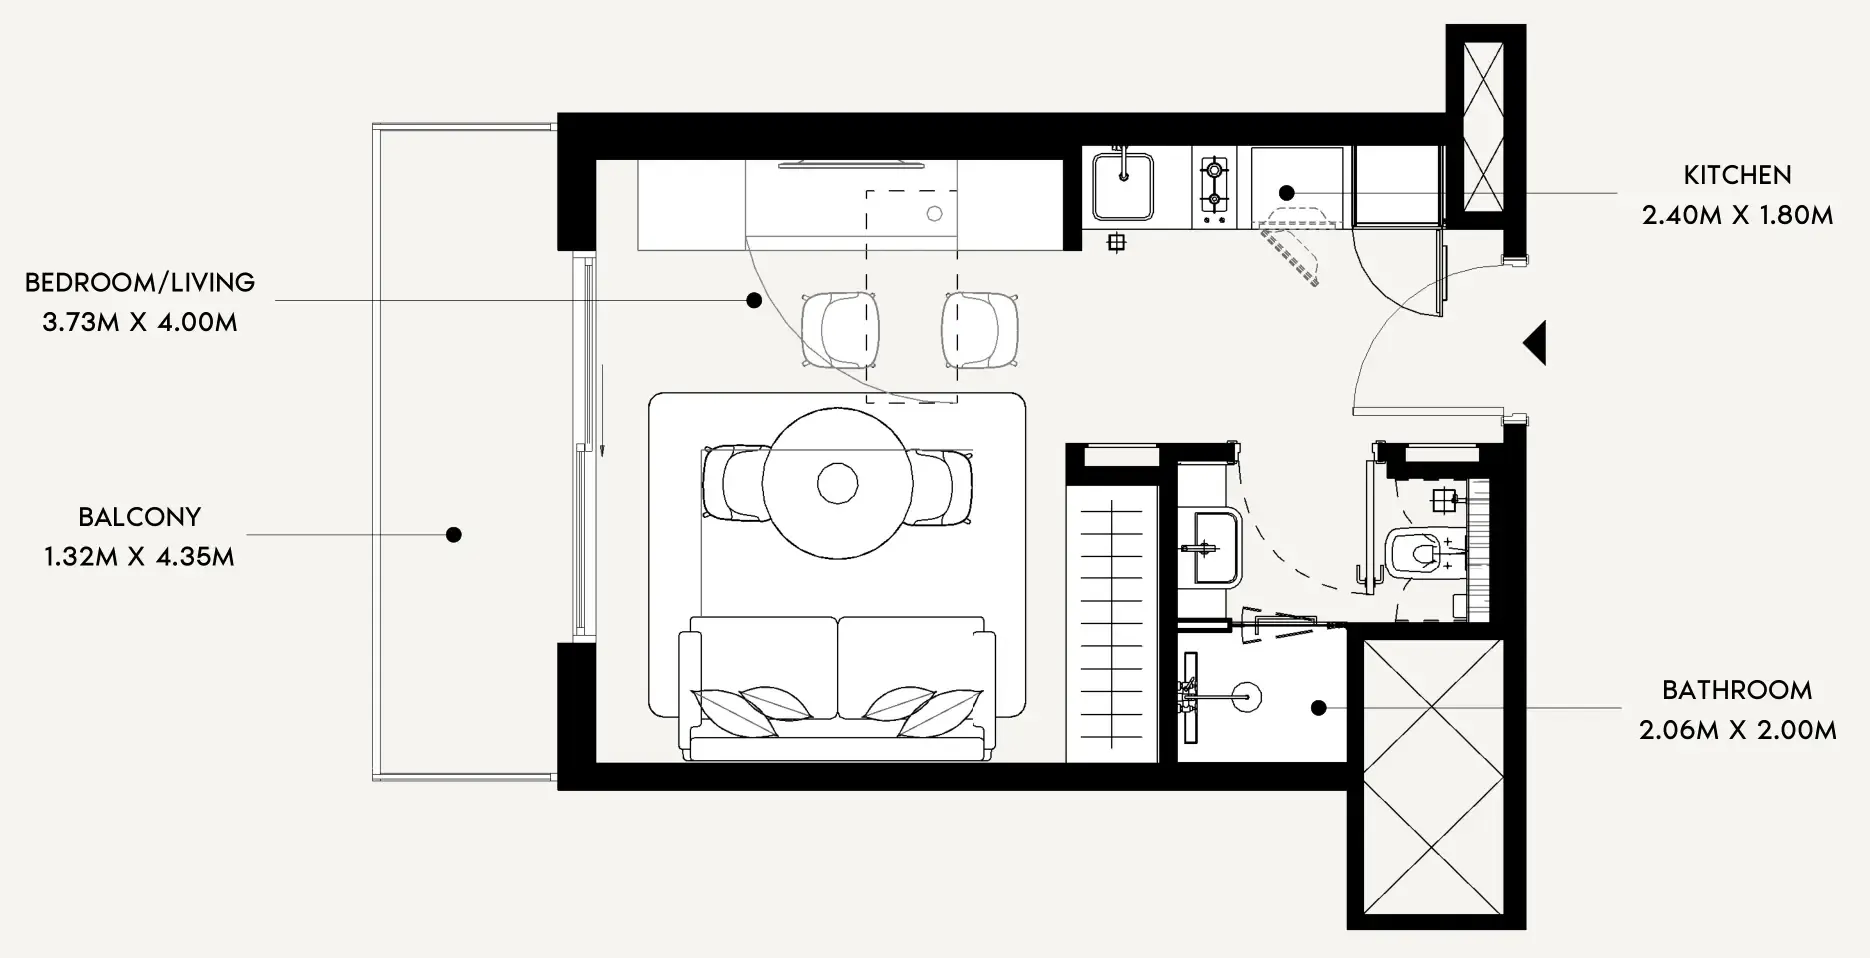 335 sqft
 335 sqft
 336 sqft
 337 sqft
 337 sqft
 339 sqft
 339 sqft
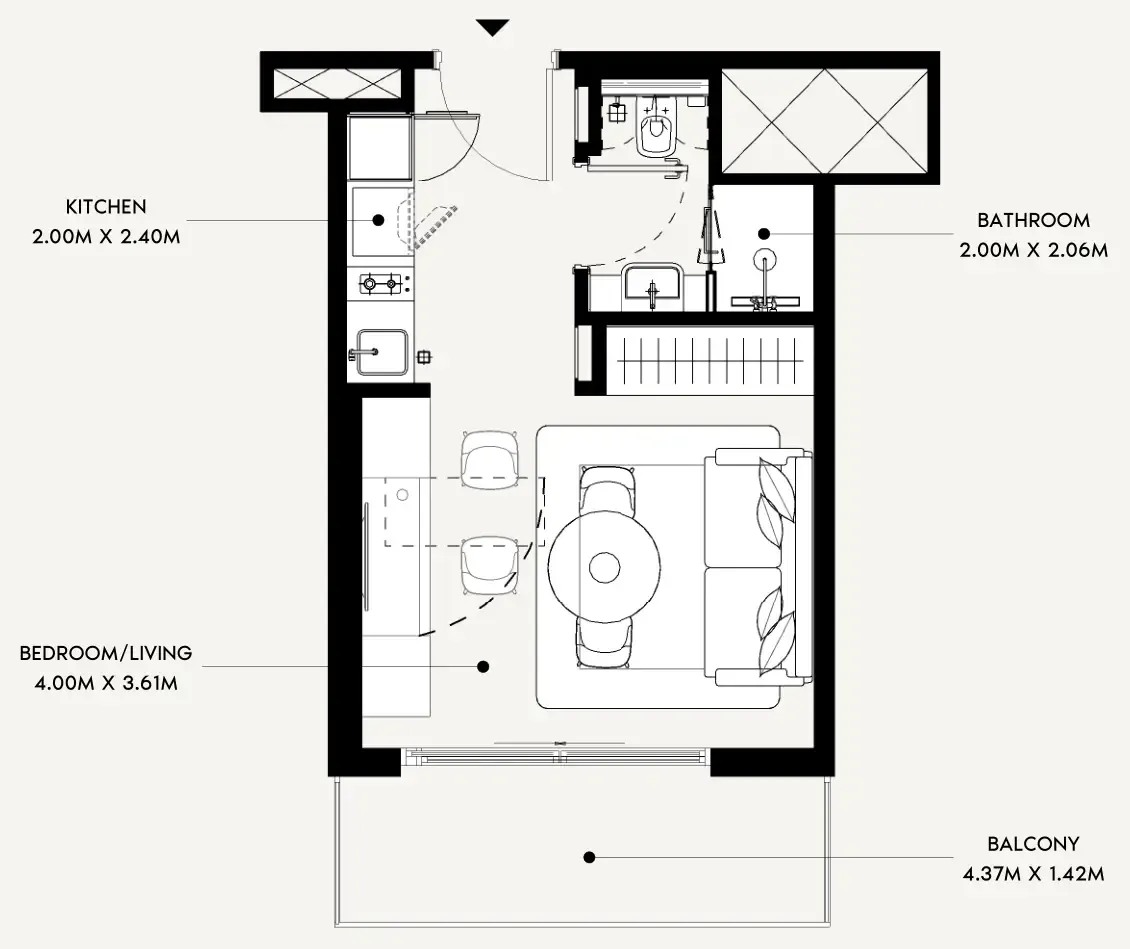 340 sqft
 340 sqft
 340 sqft
 340 sqft
 340 sqft
 340 sqft
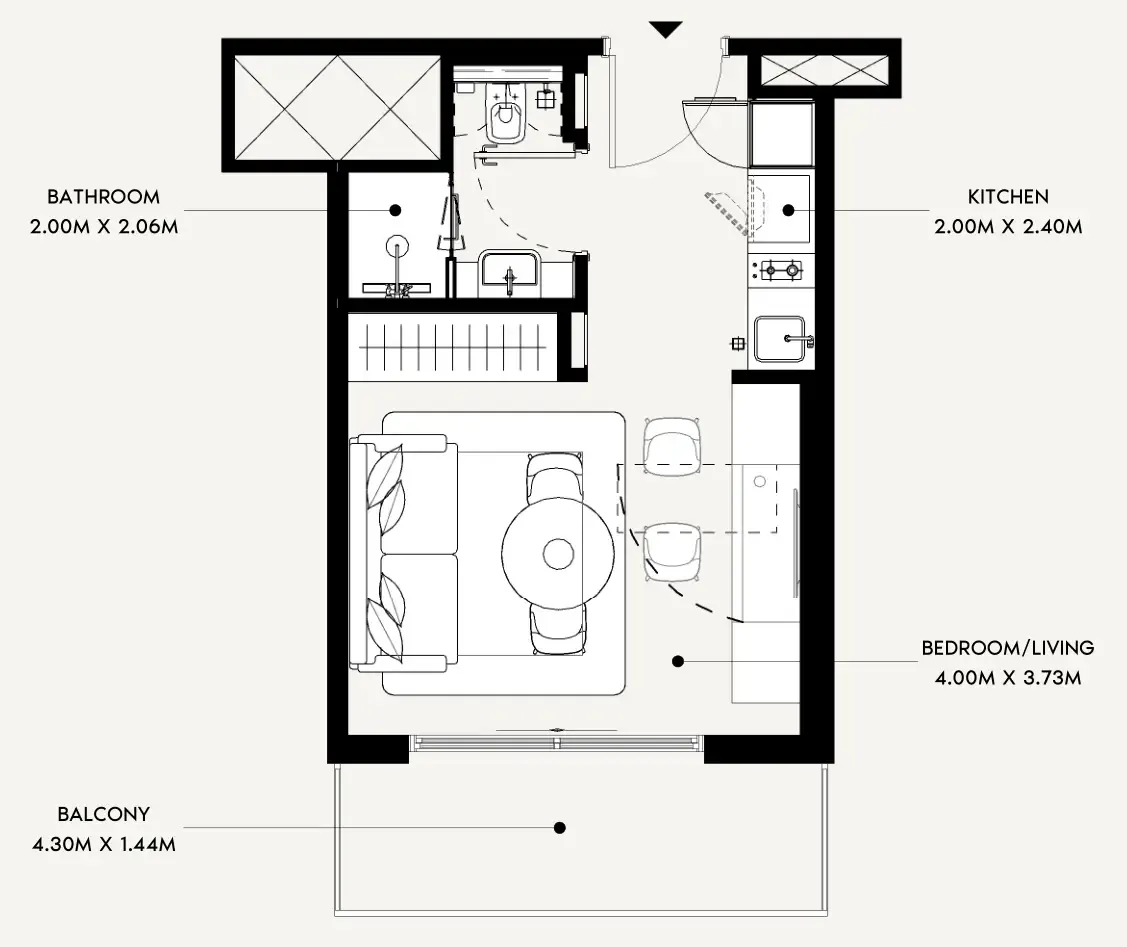 340 sqft
 340 sqft
 340 sqft
 340 sqft
 340 sqft
 340 sqft
 340 sqft
 340 sqft
 340 sqft
 341 sqft
 342 sqft
 344 sqft
 345 sqft
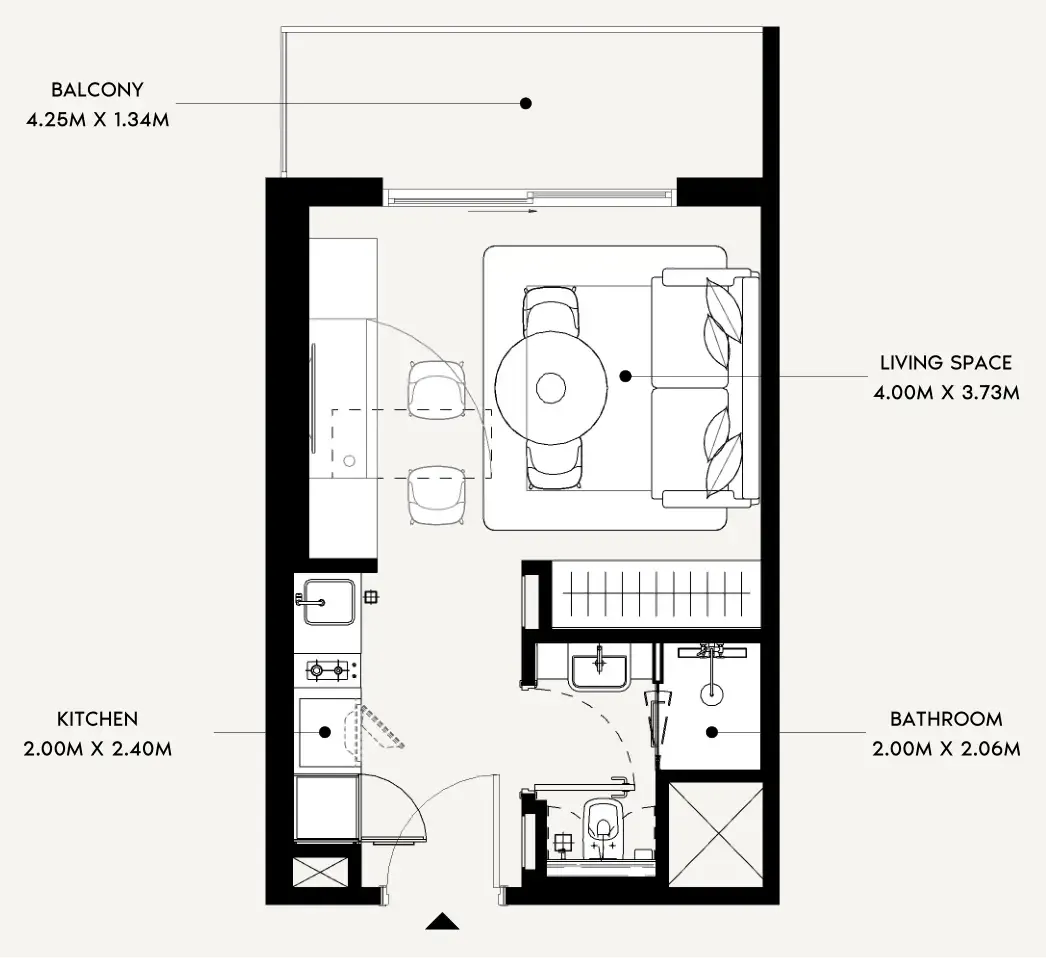 349 sqft
 349 sqft
 349 sqft
 358 sqft
 358 sqft
 358 sqft
 358 sqft
 358 sqft
 360 sqft
 398 sqft
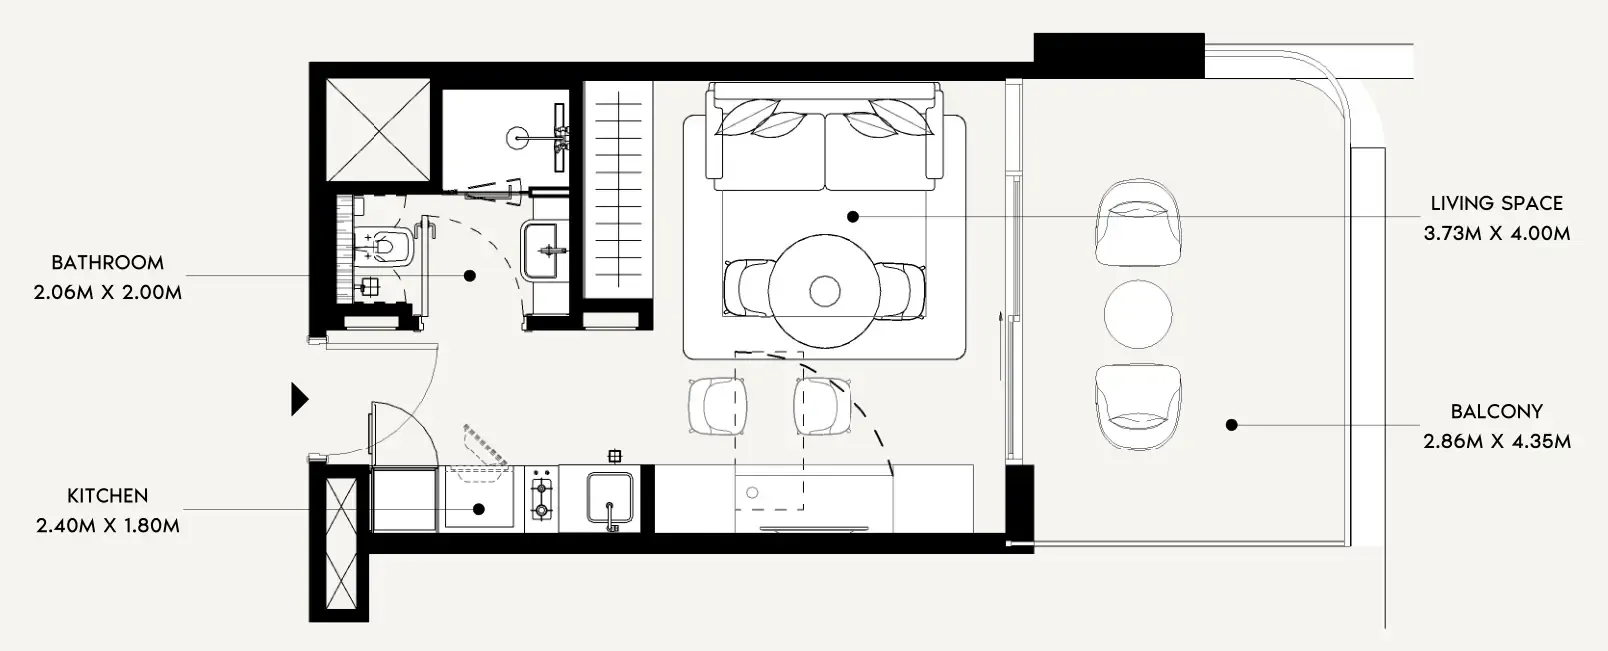 401 sqft


The full floor-plan PDF is in Project documents below.
Payment plan
Payment Plan
100% totalOn booking
During construction
Upon Handover
on handover
Parking
- Studioapartment1 space
- 1 BRapartment1 space
- 2 BRapartment1 space
- 3 BRapartment2 spaces
Amenities
- Wellness & fitness
- Fully Equipped GymGymSauna
- Pools & water
- Adults' & Kids' Swimming PoolsSwimming Pool
- Family & kids
- Indoor & Outdoor Kids’ Play AreaKids Play Area
- Leisure & outdoors
- CinemaLandscaped GardensRooftop Garden
- Other
- Multipurpose Hall
Getting around
- Swiss International Scientific School FZ-LLC3 min
- Dubai Festival City Mall7 min
- Jaddaf Waterfront Park9 min
- Sarsan Aviation Academy11 min
- Dubai Creek11 min
- Dubai Dolphinarium12 min
- Zabeel Stadium12 min
- Prime Hospital12 min
- Etisalat Tower15 min
- Key Dubai Destinations Dubai Frame17 min
- Museum of the Future22 min
- Mercato Beach23 min
Project documents
Sign in to iMatch to access brochures, payment plans and floor plans for this project.
Sign in