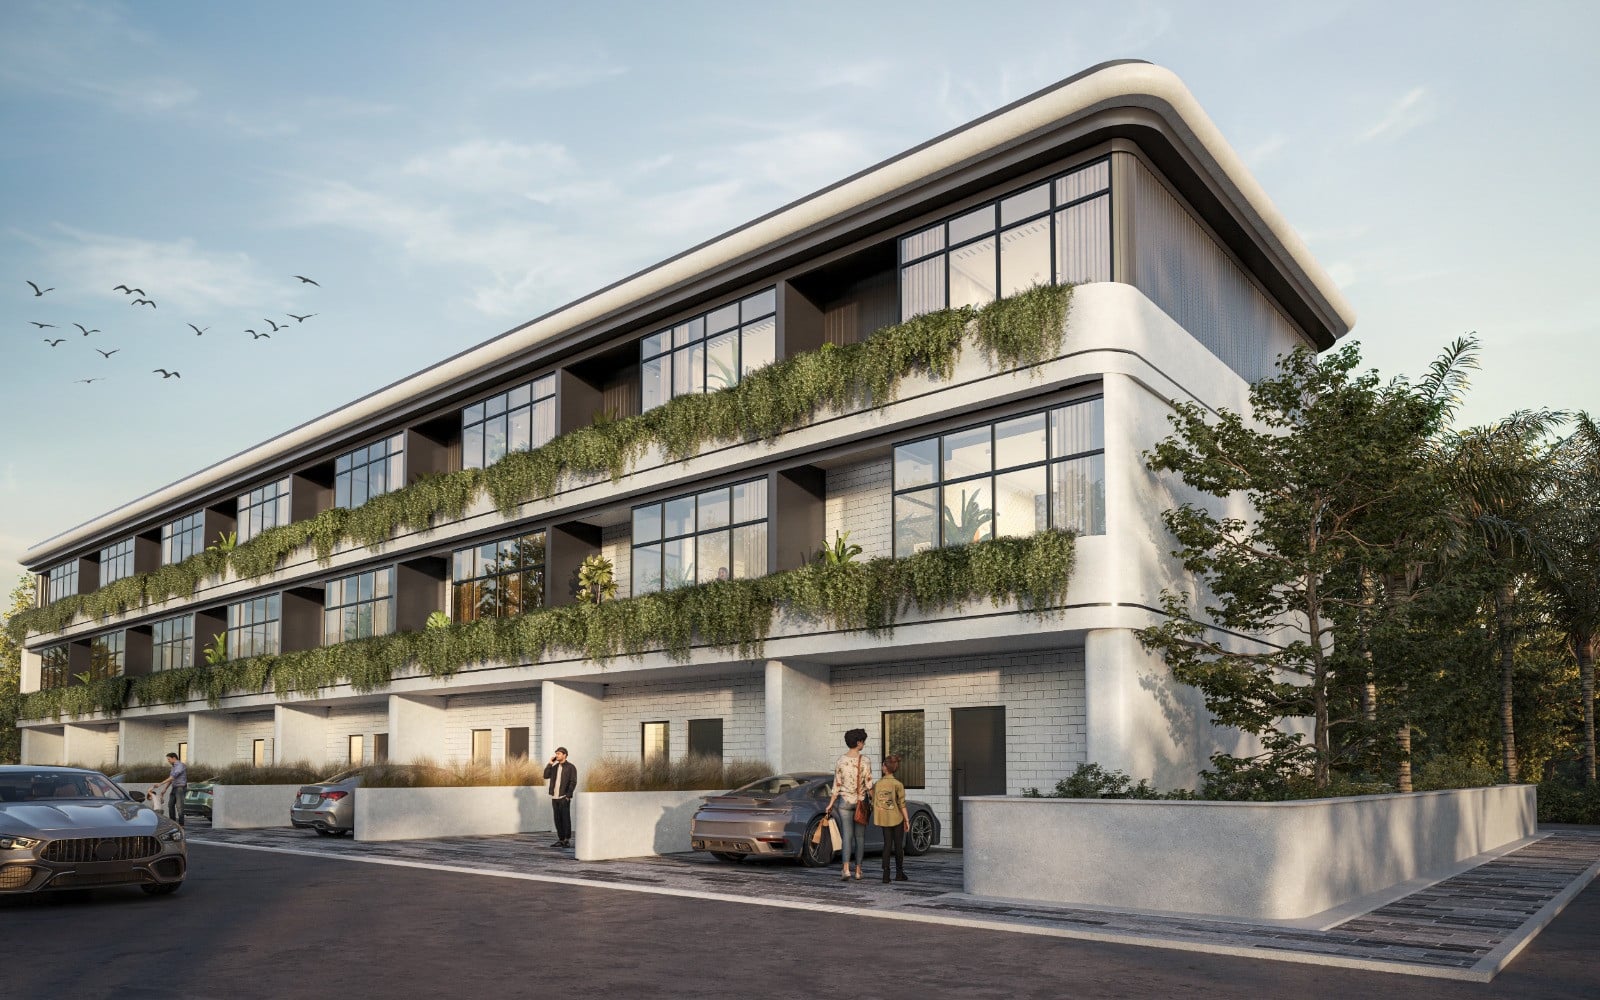
Taormina Village
 Reportage PropertiesWadi Al Safa 3Completion: 2028-06-29
from
AED 2.4M
Sign in to iMatch to contact agents directly and get matched with this project.
Sign inProject details
- Floors
- 2
- Service charge
- 5 AED/sqft
- Handover
- 2028-06-29
- Ownership
- Freehold
- Construction
- 20% complete
Masterplan
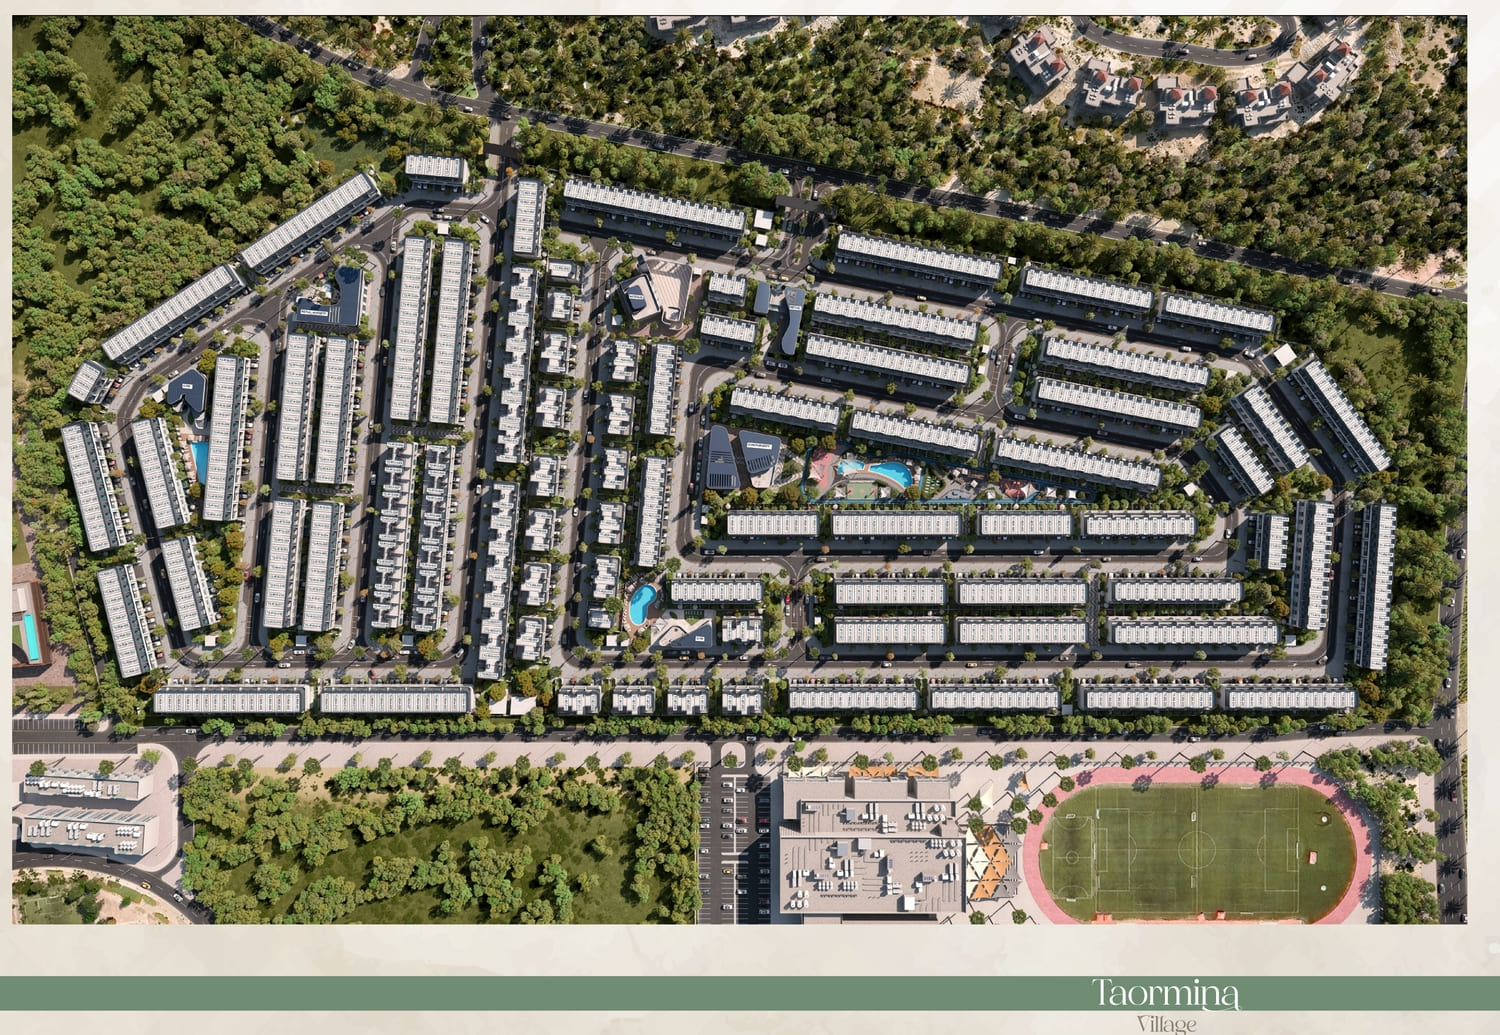
Site plan as published by the developer. Layouts and plot boundaries can change before handover.
About this project
Project general facts
Taormina Village is an extraordinary residential community that redefines luxury living with its exquisite selection of 838 townhouses and villas. Offering a range of three, four, and five-bedroom residences, this development combines elegance with functionality, ensuring spacious and beautifully designed homes for every lifestyle. The pristine white facades and lush green surroundings create a harmonious balance between modern architecture and nature. Every detail has been thoughtfully crafted to deliver a refined and sophisticated living experience unlike any other.
Residents of Taormina Village will enjoy an array of world-class amenities that elevate their everyday life. The community boasts a large swimming pool, a dedicated kids’ pool, a fully equipped gym, and a serene yoga garden for relaxation. Outdoor enthusiasts can make use of the jogging track, multi-sports court, and giant chess play area, while families can enjoy the shaded seating areas, BBQ stations, and kids’ playgrounds. With a mosque, nursery, and retail spaces within the development, everything you need is just moments away, ensuring convenience and comfort at every turn.
Beyond the stunning homes and exceptional amenities, Taormina Village offers an unparalleled sense of community and tranquility. The seamless blend of indoor and outdoor spaces creates a lifestyle that fosters relaxation, well-being, and a deep connection with nature. With high-end finishes, private balconies, and even optional internal elevators in select townhouses, every home is designed to provide the utmost in elegance and practicality.
Finishing and materials
Modern finishing with high quality materials.
Kitchen and appliances
Equipped kitchen.
Furnishing
No.
Location description and benefits
Dubailand is a vast and dynamic community in Dubai, offering a blend of entertainment, leisure, and residential options. Renowned for its wide range of attractions, it caters to residents and visitors of all ages with numerous world-class destinations. These include theme parks like Dubai Parks and Resorts, featuring Legoland, Motiongate, and Bollywood Parks, ensuring endless family fun. Dubailand’s diverse experiences make it a unique destination that brings excitement and joy to every corner of the community.
The community also provides ample opportunities for an active lifestyle, with top-notch facilities such as golf courses, tennis courts, cycling tracks, and expansive parks. These amenities cater to sports enthusiasts and those who enjoy outdoor activities, creating a vibrant and healthy environment. Additionally, Dubailand offers diverse retail and dining experiences, from vibrant shopping malls to gourmet restaurants, ensuring a rich variety of choices. Whether shopping for international brands or dining at exquisite eateries, residents have everything they need within close reach.
Education and cultural enrichment are key aspects of Dubailand, with numerous educational institutions that offer a comprehensive range of curricula for students of all ages. The community also hosts cultural events, exhibitions, and art festivals that celebrate the region's rich heritage, fostering a sense of cultural exchange and community pride. Its strategic location offers easy access to Dubai's iconic landmarks and business districts through a well-connected network of highways and public transportation. This accessibility makes Dubailand not only a lively and diverse place to live but also a convenient and well-connected hub within the city.
Available units & floor plans
- 3 BR
- Size
- 1,992 sqft
- Available
- 422
- 4 BR
- Size
- 1,937 sqft
- Available
- 382
- 5 BR
- Size
- 3,615 sqft
- Available
- 34
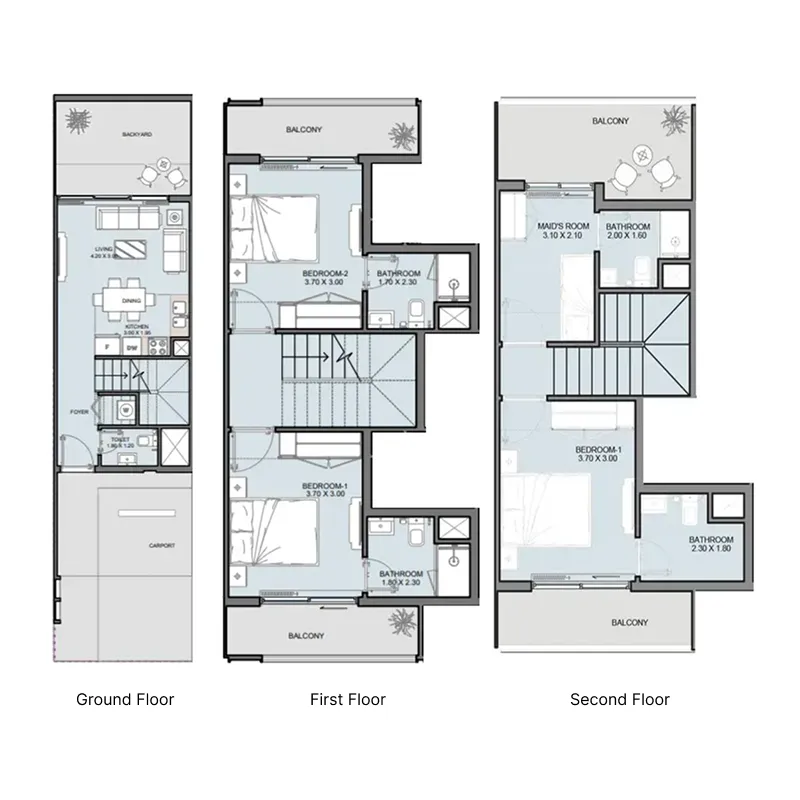
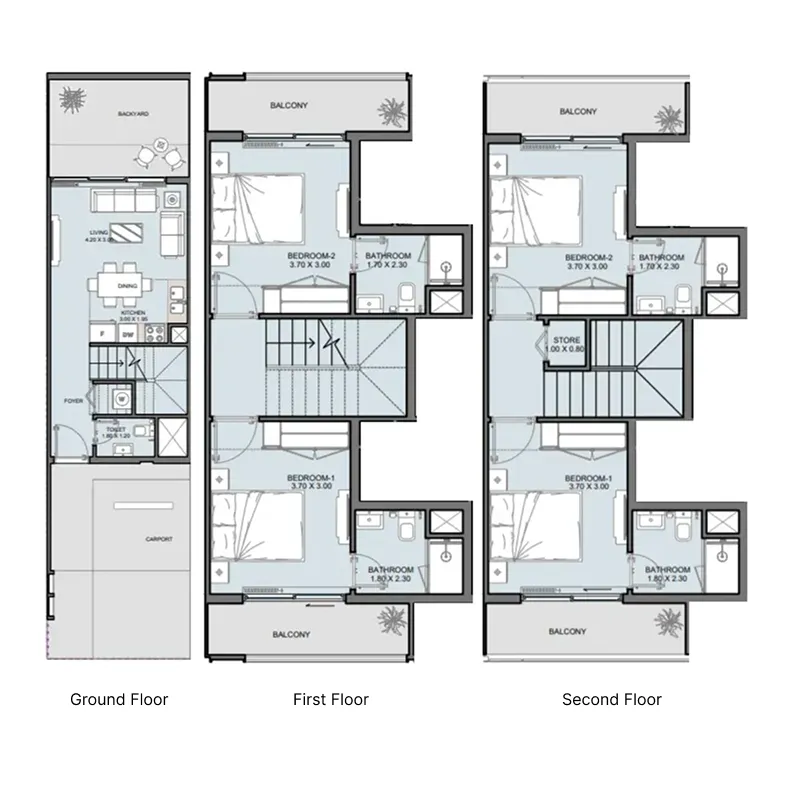
Floor plans
Payment plan
Payment Plan 6 for Taormina Village 2
100% totalOn booking
Within 1 year
during construction
Upon Handover Q2 2028
on handover
Payment Plan 5 for Taormina Village 2
100% totalOn booking
Upon Handover Q2 2028
on handover
Payment Plan 6 for Taormina Village 1
100% totalOn booking
Within 1 year
during construction
Upon Handover Q4 2027
on handover
Payment Plan 5 for Taormina Village 1
100% totalOn booking
Upon Handover Q4 2027
on handover
Payment Plan 2 for Taormina Village 2
100% totalOn booking
During construction
Upon Handover Q2 2028
on handover
Payment Plan 2 for Taormina Village 1
100% totalOn booking
During construction
Upon Handover Q4 2027
on handover
Payment Plan 3 for Taormina Village 2
100% totalOn booking
During construction
Upon Handover Q2 2028
on handover
Payment Plan 3 for Taormina Village 1
100% totalOn booking
During construction
Upon Handover Q4 2027
on handover
Payment Plan 4 for Taormina Village 2
100% totalOn booking
During construction
Upon Handover Q2 2028
on handover
Payment Plan 4 for Taormina Village 1
100% totalOn booking
During construction
Upon Handover Q4 2027
on handover
Payment Plan 1 for Taormina Village 2
100% totalOn booking
During construction
Upon Handover Q2 2028
on handover
Payment Plan 1 for Taormina Village 1
100% totalOn booking
During construction
Upon Handover Q4 2027
on handover
Payment Plan 7 for Taormina Village 2
100% totalOn booking
Payment Plan 7 for Taormina Village 1
100% totalOn booking
Parking
- 3 BRtownhouses2 spaces
- 4 BRvillas4 spaces
- 5 BRvillas4 spaces
Amenities
- Wellness & fitness
- GymGymnasiumYoga GardenYoga Space
- Pools & water
- Kids’ Swimming PoolLarge Swimming PoolSwimming Pool
- Family & kids
- Giant Chess Play AreaKids Play AreaKids’ Playgrounds
- Leisure & outdoors
- BBQ AreaBbq StationsJogging TrackSports CourtTennis Court
- Services & security
- Retail
- Other
- Croquet Area
Getting around
- Al Barari Playground5 min
- Global Village9 min
- GEMS Winchester School11 min
- Hamdan Bin Mohammed Smart University13 min
- Fakeeh University Hospital15 min
- Dubai Sports City17 min
- Black Palace Beach (Al Sufouh Beach)22 min
- Ain Dubai (Dubai Eye)24 min
- Key Dubai Destinations Burj Al Arab26 min
- Dubai International Airport (DXB)26 min
- Underwater Zoo31 min
- Museum of the Future35 min
Project documents
Sign in to iMatch to access brochures, payment plans and floor plans for this project.
Sign in