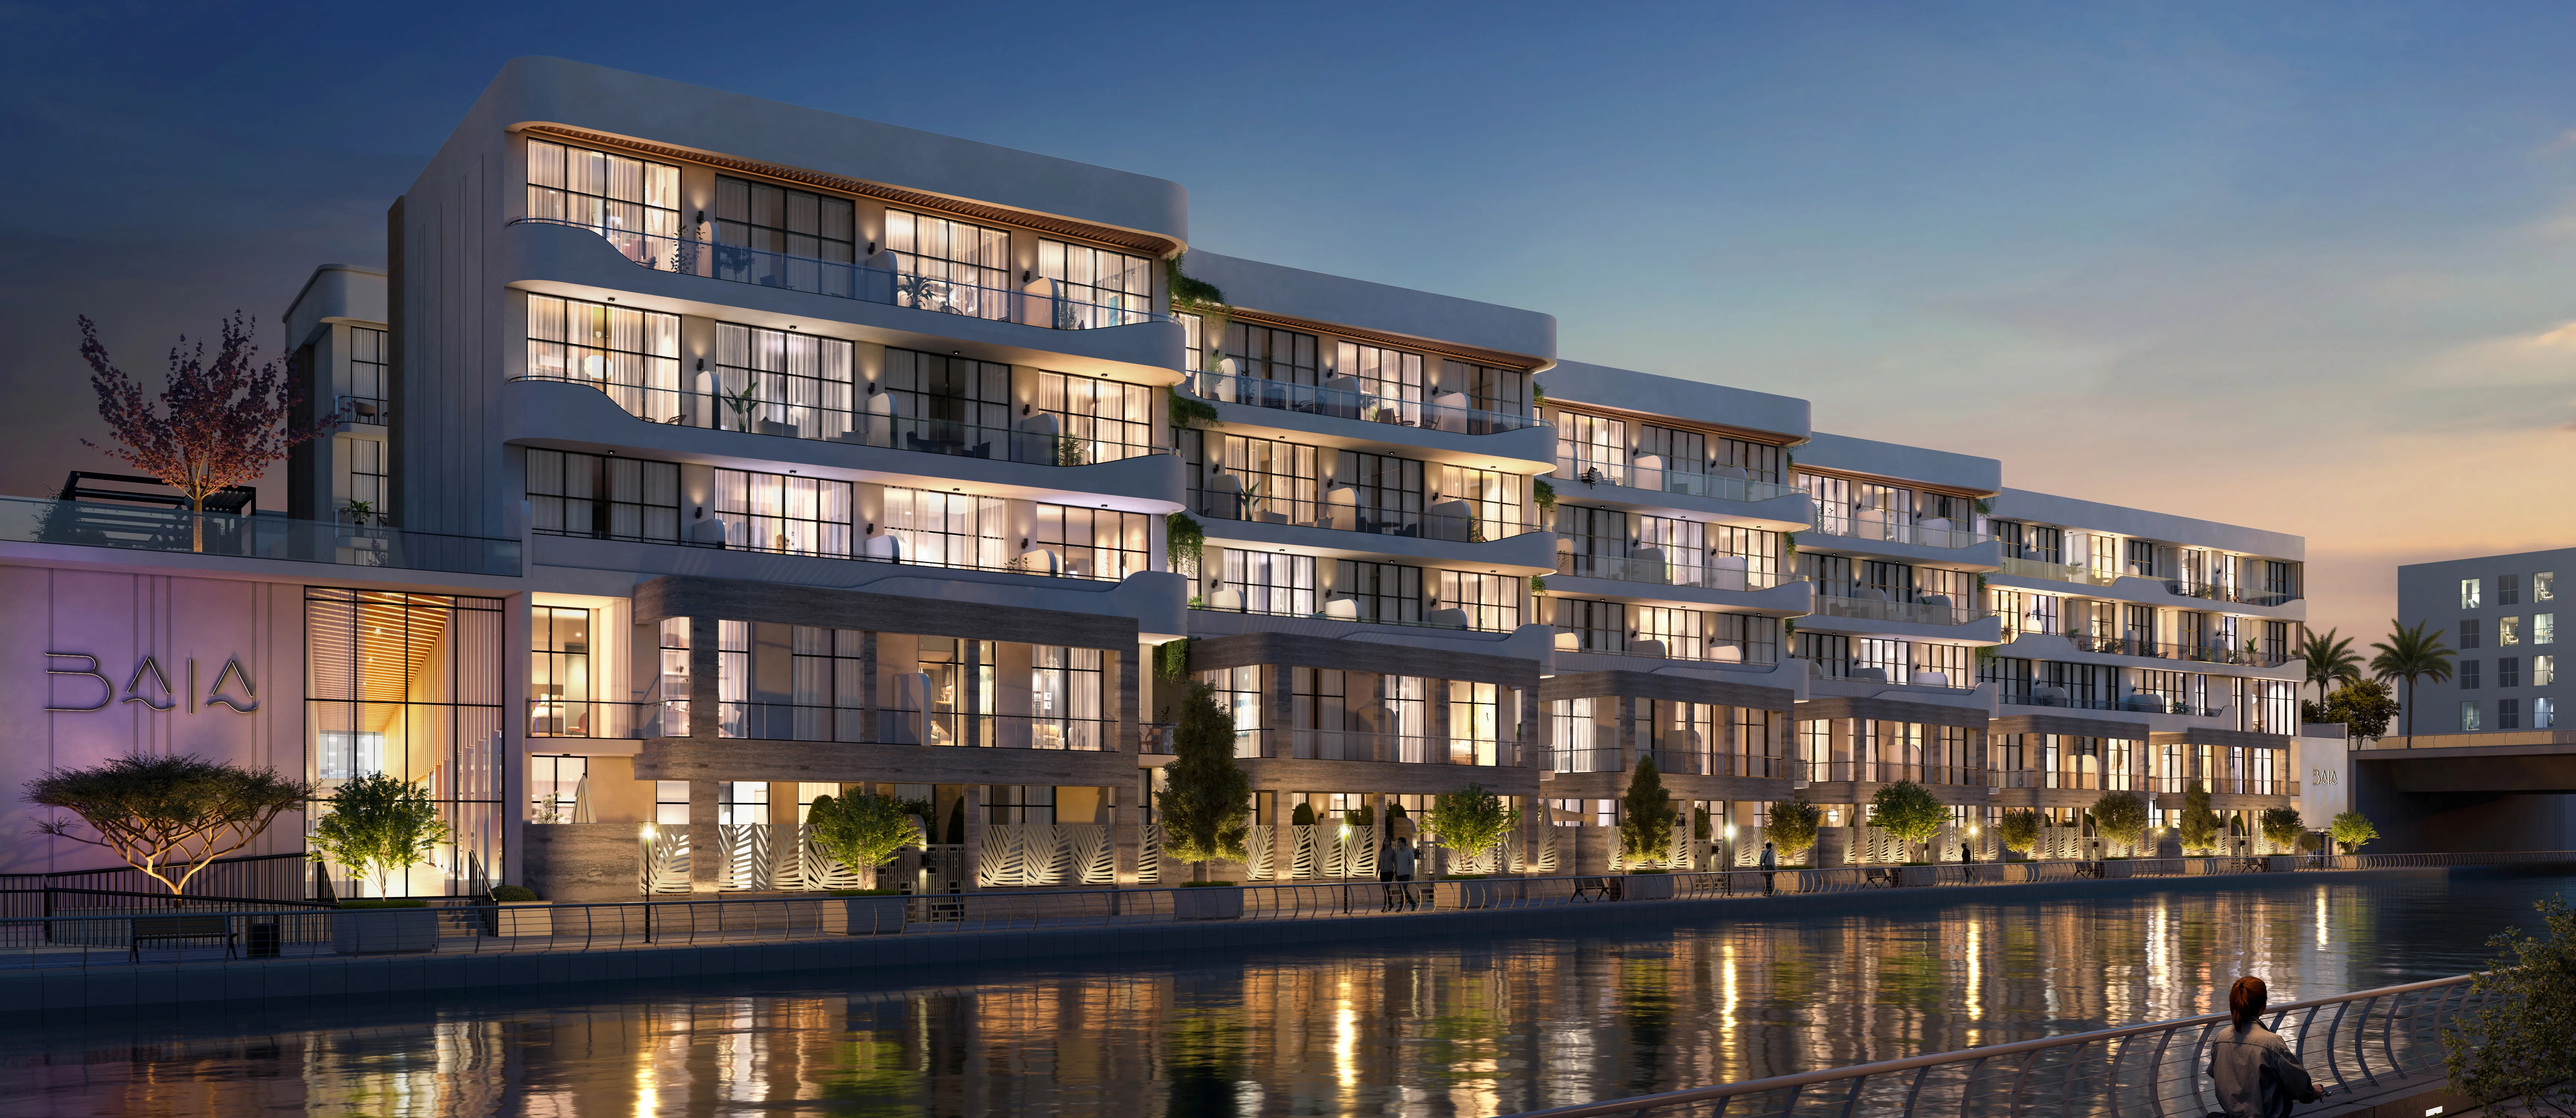
Baia
 Reportage PropertiesAbu DhabiCompletion: 2029-06-30
from
AED 4.4M
Sign in to iMatch to contact agents directly and get matched with this project.
Sign inProject details
- Floors
- 2
- Service charge
- 3 AED/sqft
- Handover
- 2029-06-30
- Construction
- 0% complete
Masterplan
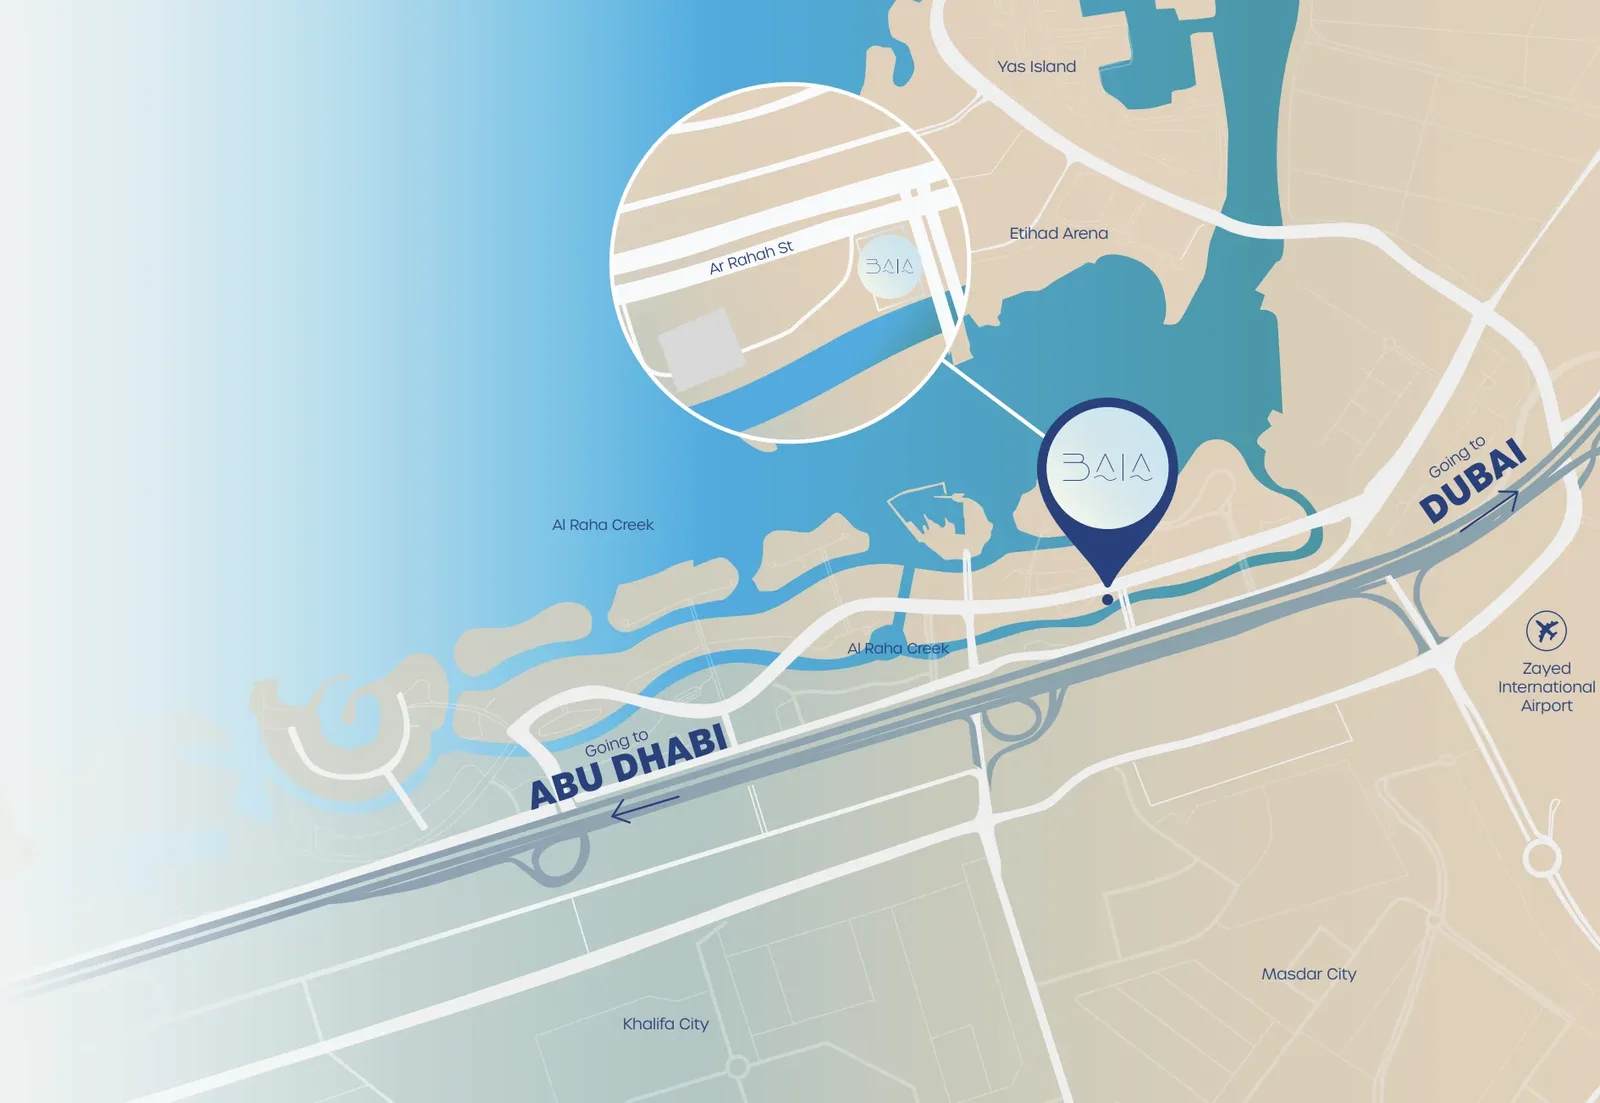
Site plan as published by the developer. Layouts and plot boundaries can change before handover.
About this project
Project general facts
Baia by Reportage Properties is a refined residential community inspired by the natural rhythm of waterfront living, where architecture and lifestyle flow in perfect harmony. This exclusive development offers elegant 3 and 4 bedroom townhouses, thoughtfully designed to combine privacy, space, and a strong sense of connection. With its intimate scale and carefully crafted layout, Baia creates a peaceful yet sophisticated environment where every moment feels meaningful and elevated.
The project features a well-curated selection of amenities that enhance everyday living with comfort and leisure. Residents can enjoy a large swimming pool alongside a dedicated kids’ pool, a fully equipped gymnasium, landscaped areas, and inviting BBQ spaces perfect for social gatherings. Shaded seating zones, children’s play areas, and private parking add to the convenience, creating a balanced lifestyle that blends relaxation, activity, and community.
Each townhouse in Baia is fully finished with high-quality materials, offering a clean and modern aesthetic ready for personalization. Interiors include fully tiled bathrooms, stylish vanity units, double-glazed windows, and central air conditioning, ensuring both comfort and efficiency. The thoughtful layouts, private balconies or terraces, and carefully selected finishes provide a refined foundation for creating a truly personal living space.
Location description and benefits
Al Raha Beach stands as a luxurious and captivating waterfront destination nestled along the pristine shores of Abu Dhabi. This master-planned community redefines modern living by seamlessly blending residential, commercial, and recreational elements in a harmonious coastal setting. With its stunning architecture, top-notch amenities, and panoramic views, Al Raha Beach offers a lifestyle of opulence and tranquility that reflects the pinnacle of Abu Dhabi's cosmopolitan charm.
Al Raha Beach is not merely a place to live - it's a destination for unparalleled leisure and recreation. The community boasts a wealth of world-class facilities, including pristine beaches that invite residents to unwind by the water's edge, exclusive gyms and sports centers that cater to fitness enthusiasts, and lush parks and landscaped areas that create serene spots for relaxation and socializing.
The vibrant social fabric of Al Raha Beach is enhanced by its commercial and retail offerings. Shopping centers, dining establishments, and entertainment venues are woven into the community's tapestry, ensuring that residents have easy access to modern conveniences and a diverse array of experiences. Additionally, the community's strategic location offers excellent connectivity to key areas of Abu Dhabi, making it a desirable hub for both business and leisure.
Available units & floor plans
- 3 BR
- Size
- 1,881 sqft
- Available
- 12
- 4 BR
- Size
- 2,055 sqft
- Available
- 38
Floor plans


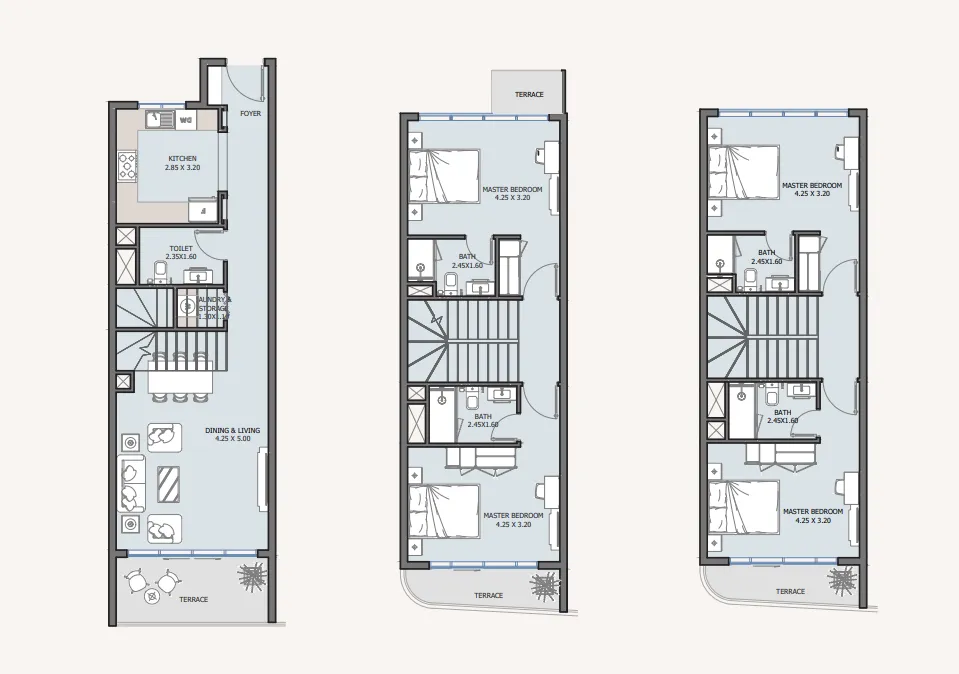

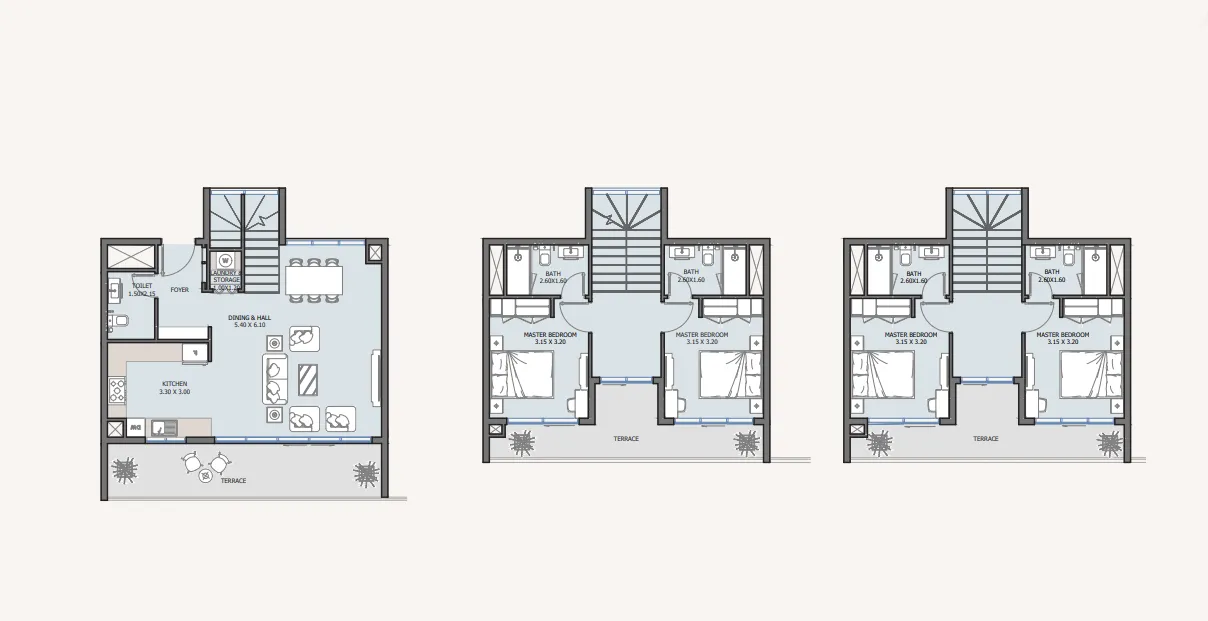


The full floor-plan PDF is in Project documents below.
Payment plan
Payment Plan (0% discount)
100% totalOn booking
Upon Handover
on handover
Payment Plan (15% discount)
100% totalOn booking
During construction (1% monthly)
during construction
Payment Plan (10% discount)
100% totalOn booking
During construction (1% monthly)
during construction
Payment Plan (5% discount)
100% totalOn booking
During construction (1% monthly)
during construction
Payment Plan for Investors
100% totalFull payment within 24 months from booking
during construction
Parking
- 3 BRapartment2 spaces
- 4 BRapartment2 spaces
Amenities
- Wellness & fitness
- Gym
- Pools & water
- Swimming Pools
- Family & kids
- Kids' Play Area
- Leisure & outdoors
- BBQ AreaLandscaped & Pets Areas
- Other
- Seating Spots
Project documents
Sign in to iMatch to access brochures, payment plans and floor plans for this project.
Sign in