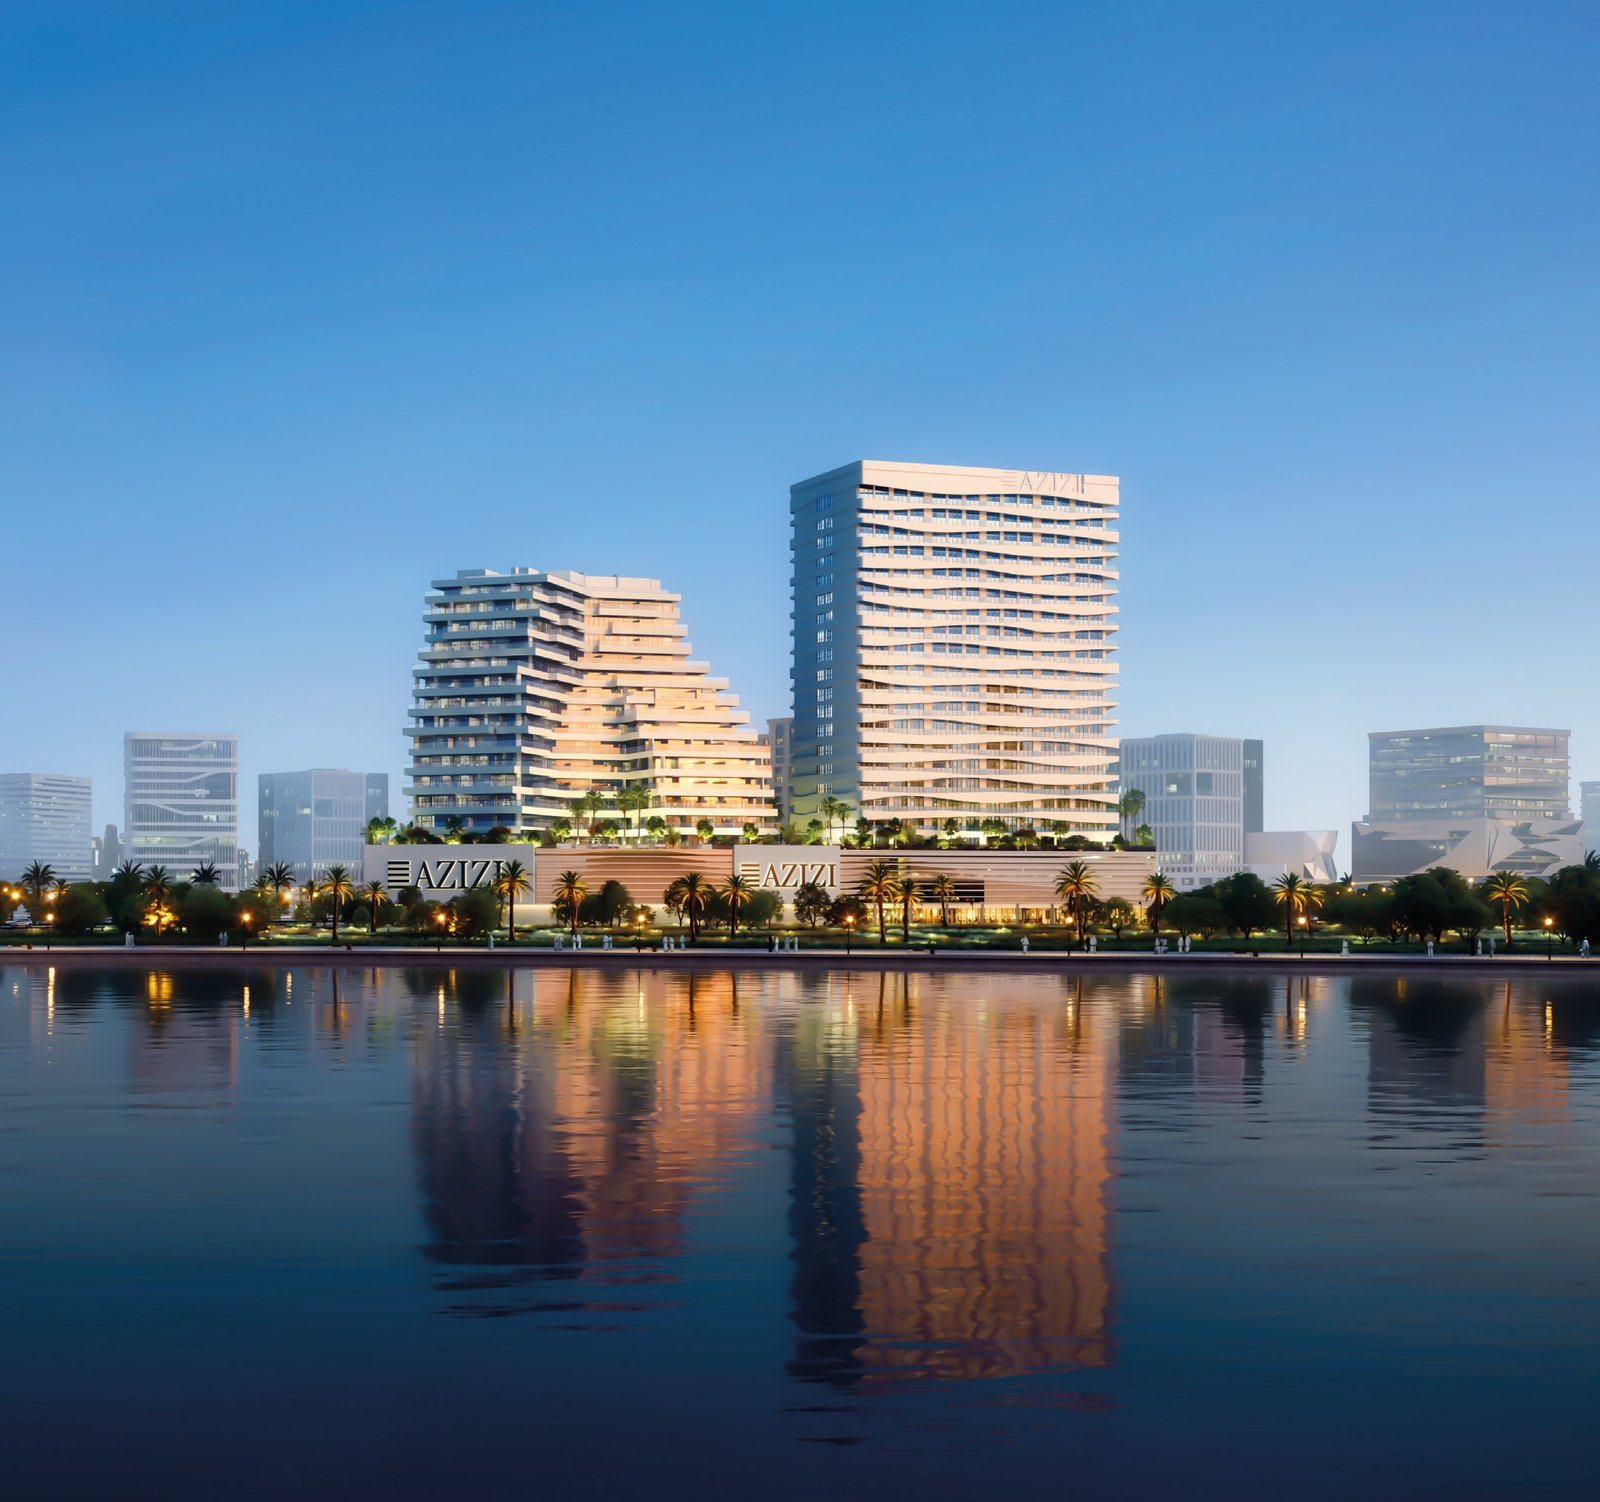
Creek Views 3
 AziziAl JaddafCompletion: 2026-12-31
from
AED 1.8M
Sign in to iMatch to contact agents directly and get matched with this project.
Sign inProject details
- Floors
- 19
- Service charge
- 16 AED/sqft
- Handover
- 2026-12-31
- Construction
- 75% complete
Masterplan
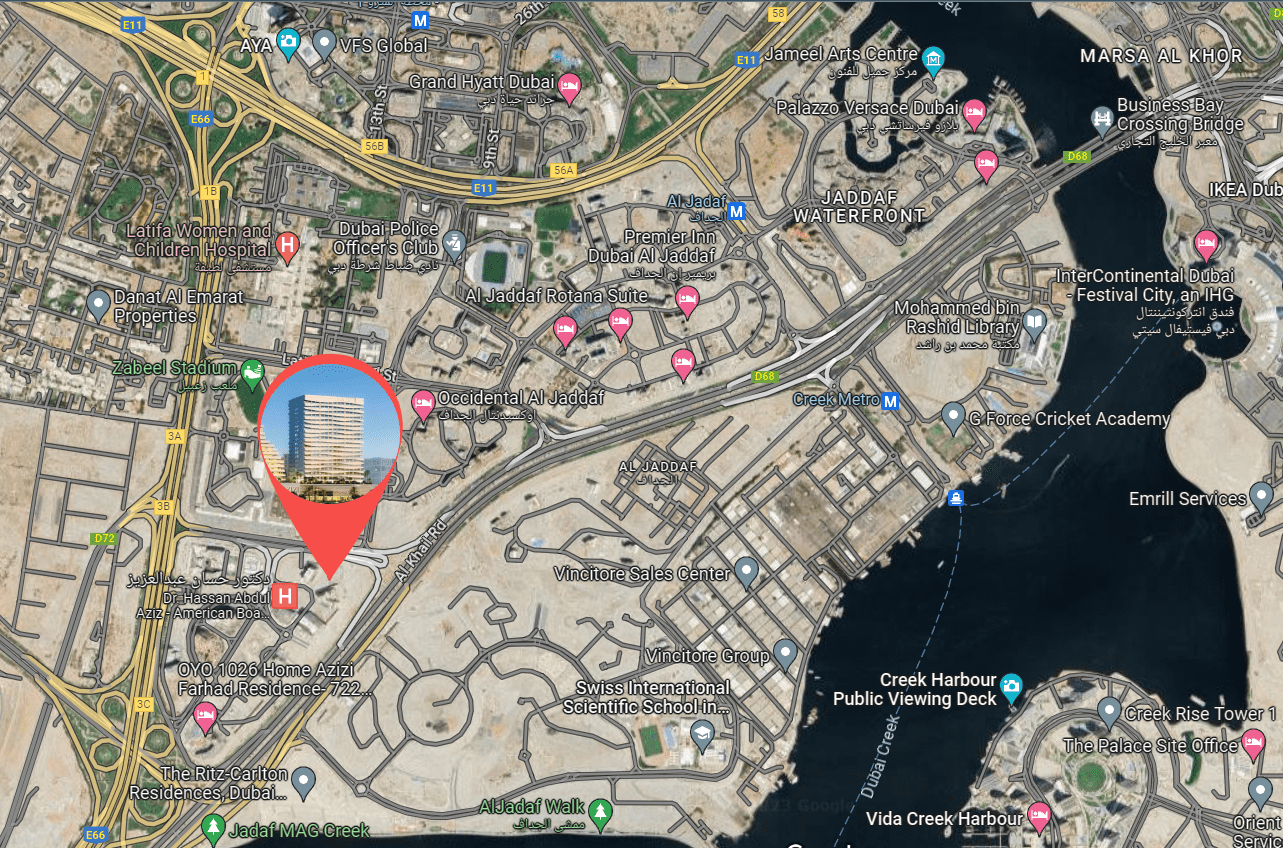
Site plan as published by the developer. Layouts and plot boundaries can change before handover.
About this project
Project general facts Creek Views 3 by Azizi is a masterpiece of contemporary design, showcasing a unique blend of sleek architecture, emphasis on light, and panoramic views of the scenic Dubai Creek. This modern urban landmark features a range of thoughtfully planned apartments, including studios, as well as one-, two-, and three-bedroom residences, each boasting efficient layouts and large windows that frame the city skyline and surrounding greenery. The development's bright and harmonious living environment is further enhanced by its prime location, which ensures quick access to key destinations via Al Khail Road. The amenities at Creek Views 3 are designed to support a balanced lifestyle, combining urban accessibility with a calm and well-connected residential setting. Residents can enjoy a range of community facilities, including nearby retail and leisure options, while the development's proximity to Downtown Dubai and other key areas ensures a convenient and connected living experience. The project's modern design and emphasis on comfort and convenience make it an ideal choice for those seeking a refined and elegant living space. The interiors at Creek Views 3 feature ultra-modern finishing and a contemporary design, creating a sophisticated and elegant atmosphere. The apartments are equipped with kitchens, providing immediate functionality and convenience for residents, while integrated smart home features further enhance everyday living. With units offered unfurnished, homeowners can personalize their interiors while benefiting from high-quality finishes and a modern design foundation, allowing them to create a truly unique and tailored living space.
Location description and benefits Al Jaddaf is a thriving area, strategically located in the heart of Dubai, with Dubai Healthcare City at its core. This unique and specialized healthcare community brings together a comprehensive range of healthcare services, facilities, and institutions, making it a leading destination for medical tourism, education, and research in the region. The district is home to a diverse range of healthcare providers, including hospitals, clinics, specialized centers, and medical universities, offering a wide spectrum of medical specialties and services. Al Jaddaf is designed to foster the highest standards of healthcare delivery and promote innovation in the medical field, with its institutions offering advanced treatments and surgeries. The area is well-connected through major highways and public transportation networks, making it easily accessible for patients seeking specialized care and healthcare professionals commuting to their workplaces. The proximity to key areas, such as Downtown Dubai, Dubai Creek, and Sheikh Zayed Road, ensures a convenient and connected living experience. Al Jaddaf boasts a range of attractions and conveniences, including the Al Jaddaf waterfront, which can be reached in just a few minutes. The area is also close to the Dubai International Airport, Palazzo Versace Hotel, and other key destinations, making it an ideal location for those seeking a balanced and connected lifestyle. With its unique blend of healthcare, education, and research institutions, Al Jaddaf is a thriving and dynamic area that offers a wide range of benefits and opportunities for residents and visitors alike.
Available units & floor plans
- 1 BR
- Size
- 733–901 sqft
- From
- AED 1,800,000–1,981,000
- Available
- 34
- 2 BR
- Size
- 1,314–1,534 sqft
- From
- AED 2,852,000–3,117,000
- Available
- 16
Floor plans

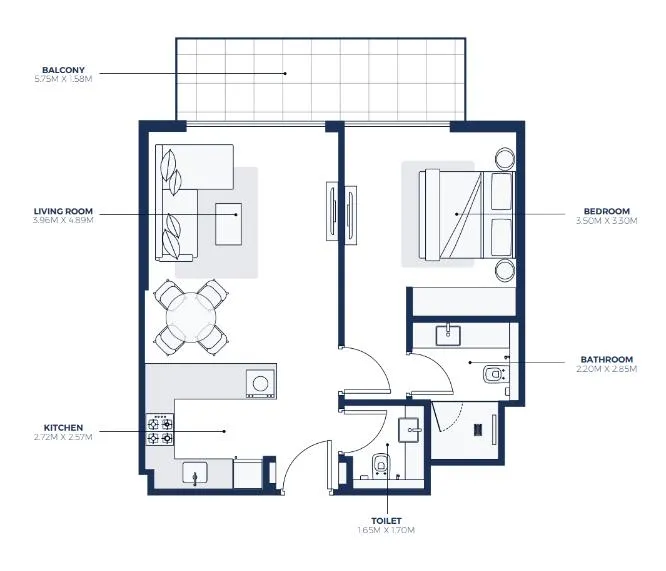


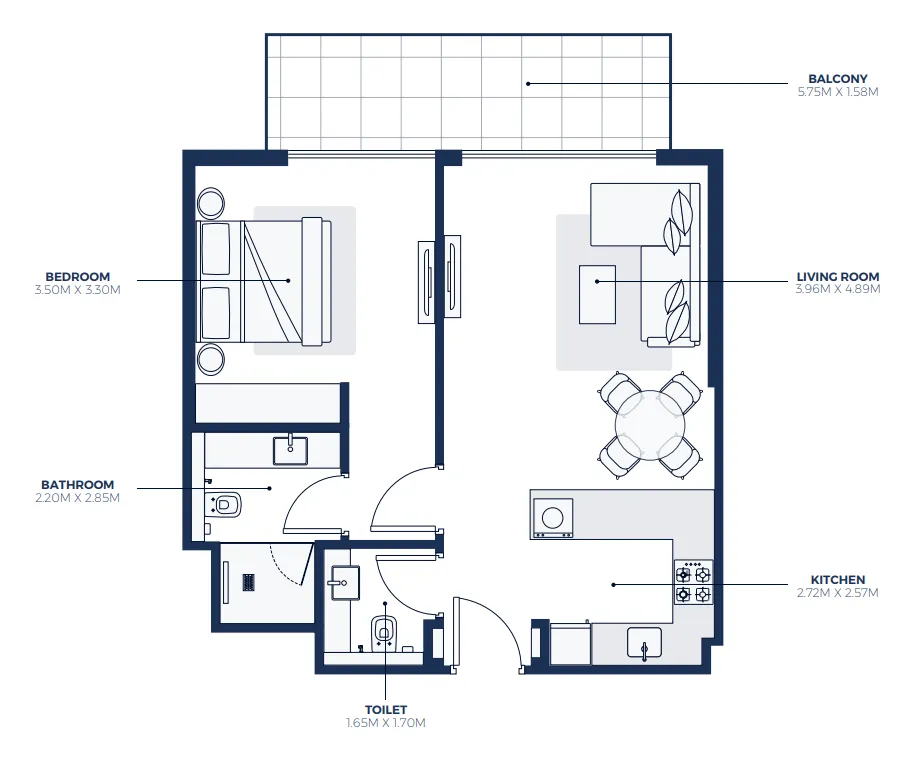


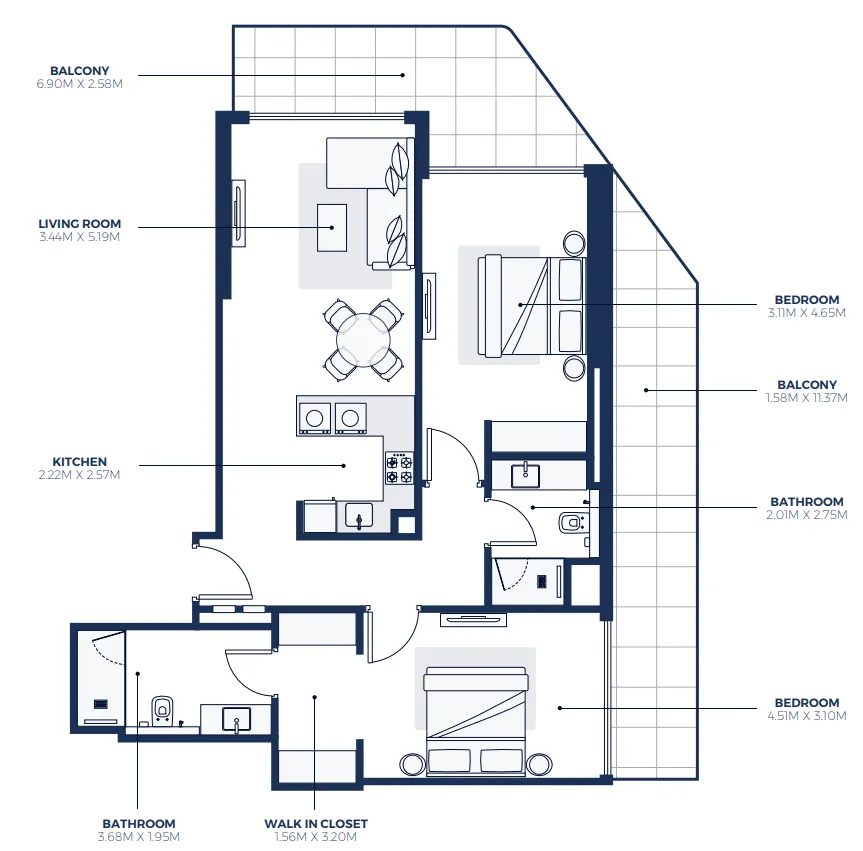

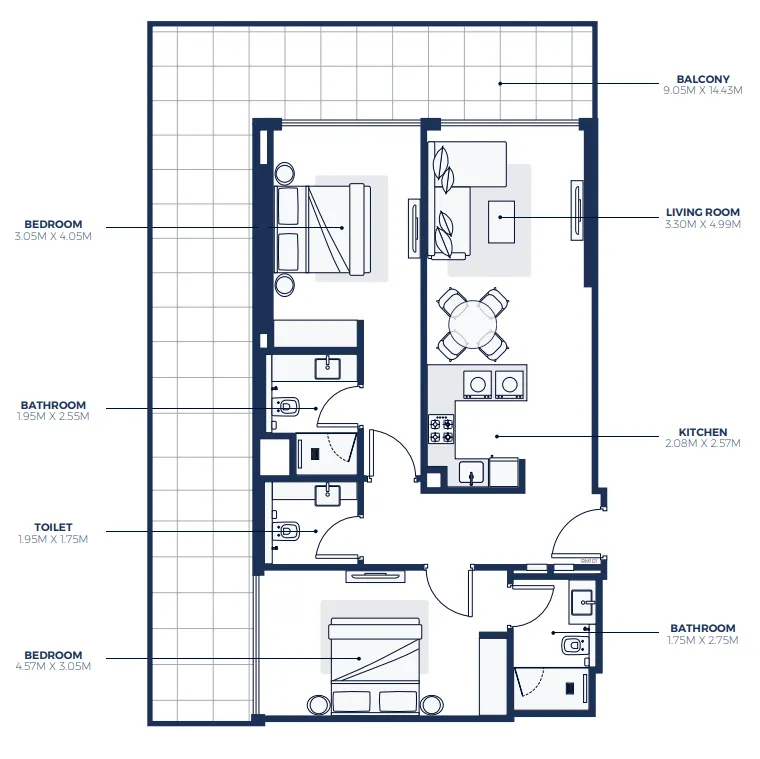

The full floor-plan PDF is in Project documents below.
Payment plan
Payment Plan
100% totalOn booking
During construction
Upon Handover
on handover
Parking
- Studioapartment1 space
- 1 BRapartment1 space
- 2 BRapartment1 space
- 3 BRapartment2 spaces
Amenities
- Wellness & fitness
- Fully-Equipped GymSauna & Steam RoomsYoga & Zen Gardens
- Pools & water
- Swimming Pools
- Family & kids
- Kid’S Play Areas
- Leisure & outdoors
- Social & Bbq AreasSports Court
- Other
- Outdoor Exercise Equipment
Project documents
Sign in to iMatch to access brochures, payment plans and floor plans for this project.
Sign in