The Orchard at Sobha City
 SobhaAbu DhabiCompletion: 2029-12-31
from
AED 9.0M
Sign in to iMatch to contact agents directly and get matched with this project.
Sign inProject details
- Floors
- 2
- Service charge
- 5 AED/sqft
- Handover
- 2029-12-31
Masterplan
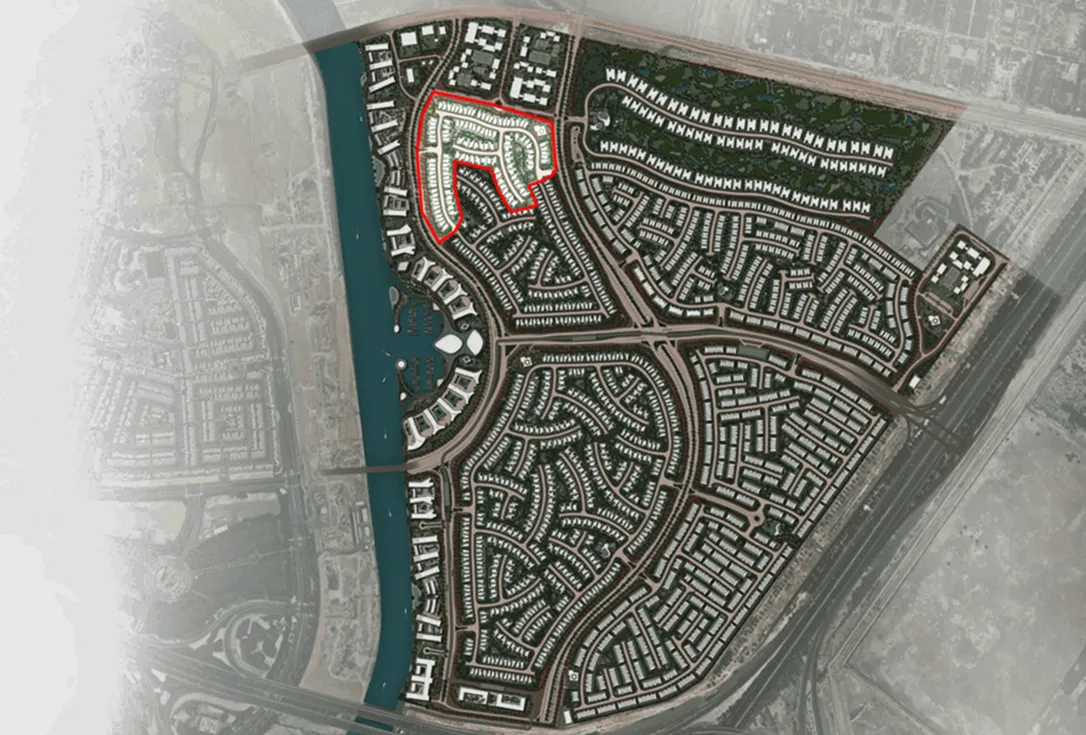
Site plan as published by the developer. Layouts and plot boundaries can change before handover.
About this project
Project general facts
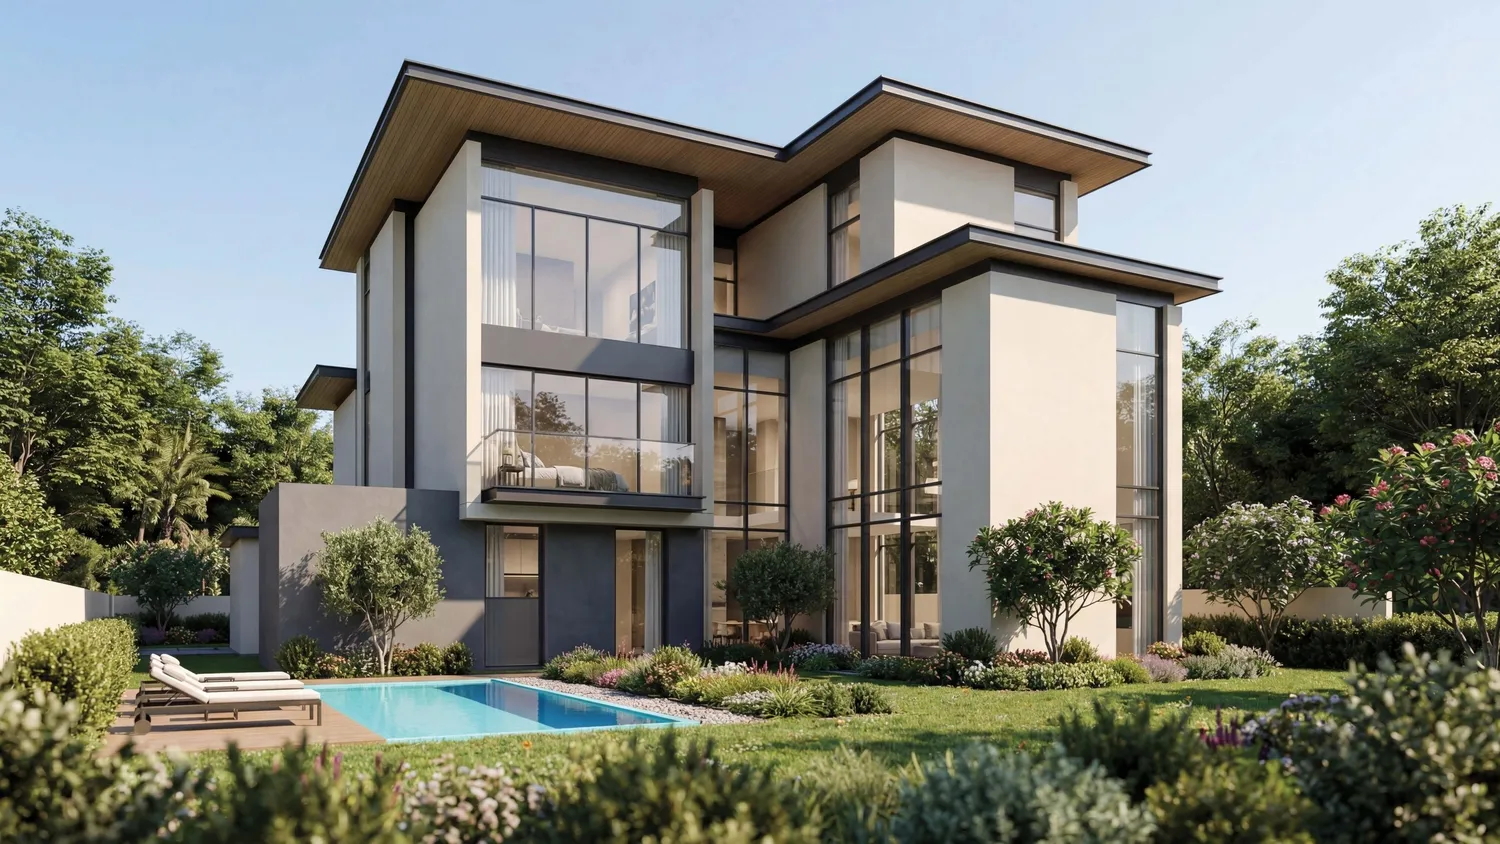
The Orchard at Sobha City is an exclusive collection of private villas designed to offer a refined balance between nature, space, and contemporary living. Set within a masterfully planned waterfront community, the project features elegant 4, 5, and 6-bedroom estate villas, each thoughtfully positioned amidst lush greenery and tranquil surroundings. The Orchard stands out for its intimate scale and cohesive vision, where tree-lined streets, landscaped pockets, and seamless connectivity create a neighborhood with a distinct identity and long-term livability.
Residents benefit from a wide array of thoughtfully curated amenities integrated across Sobha City, designed to enhance everyday life rather than overwhelm it. The community offers jogging and cycling tracks, open-air gyms, multi-sport courts, meditation zones, and forest trails, promoting an active and balanced lifestyle. Social and leisure spaces such as amphitheaters, landscaped gardens, outdoor dining areas, and community pavilions create natural gathering points, while children’s play areas and wellness lawns foster a strong sense of connection and well-being.
Each villa at The Orchard is meticulously designed with a focus on space, privacy, and functionality, featuring private swimming pools, landscaped backyards, panoramic green views, and dedicated entrance courts. Interiors emphasize natural light, efficient layouts, and premium finishes, complemented by high-end fittings and integrated features such as lifts and covered parking. These homes are crafted to deliver comfort and elegance at every level, creating a sophisticated living environment where architecture and nature come together seamlessly.
Location description and benefits
Al Bahia is an emerging coastal district in the northern part of Abu Dhabi, offering a peaceful residential atmosphere away from the city’s central bustle. Positioned along the highway connecting Abu Dhabi to Dubai, the area benefits from strategic accessibility while maintaining a calm, low-density environment. Its proximity to the coastline adds a natural charm, making it an attractive choice for those seeking a relaxed lifestyle with open surroundings.
The location is well-connected to key destinations, including Yas Island, which is home to major attractions, entertainment venues, and retail centers. Residents of Al Bahia enjoy convenient access to schools, healthcare facilities, and everyday essentials, while still being within a comfortable driving distance from Abu Dhabi’s main business hubs. This balance between connectivity and tranquility makes the area particularly appealing for families and long-term residents.
Al Bahia continues to evolve as a promising residential destination, supported by ongoing infrastructure development and expanding community services. The neighborhood is characterized by spacious plots, modern villas, and growing community facilities, creating a sense of openness and privacy. With its combination of coastal setting, accessibility, and future growth potential, Al Bahia represents a compelling location for both end-users and investors seeking value within Abu Dhabi’s real estate landscape.
Available units & floor plans
- 4.5 BR
- Size
- 4,309–4,507 sqft
- From
- AED 9,049,822–9,689,957
- Available
- 30
- 5.5 BR
- Size
- 5,318 sqft
- From
- AED 11,167,384
- Available
- 7
- 6.5 BR
- Size
- —
- From
- —
- Available
- 0
Floor plans


The full floor-plan PDF is in Project documents below.
Payment plan
Payment Plan
100% totalOn booking
During construction
Upon Handover
on handover
Parking
- 4.5 BRapartment2 spaces
- 5.5 BRapartment2 spaces
- 6.5 BRapartment3 spaces
Amenities
- Wellness & fitness
- Outdoor FitnessYoga Deck
- Family & kids
- Kids Play Area
- Leisure & outdoors
- Golf AreasJogging TrackMultipurpose Sport Court
- Other
- Meditation ZonesPromenades
Project documents
Sign in to iMatch to access brochures, payment plans and floor plans for this project.
Sign in