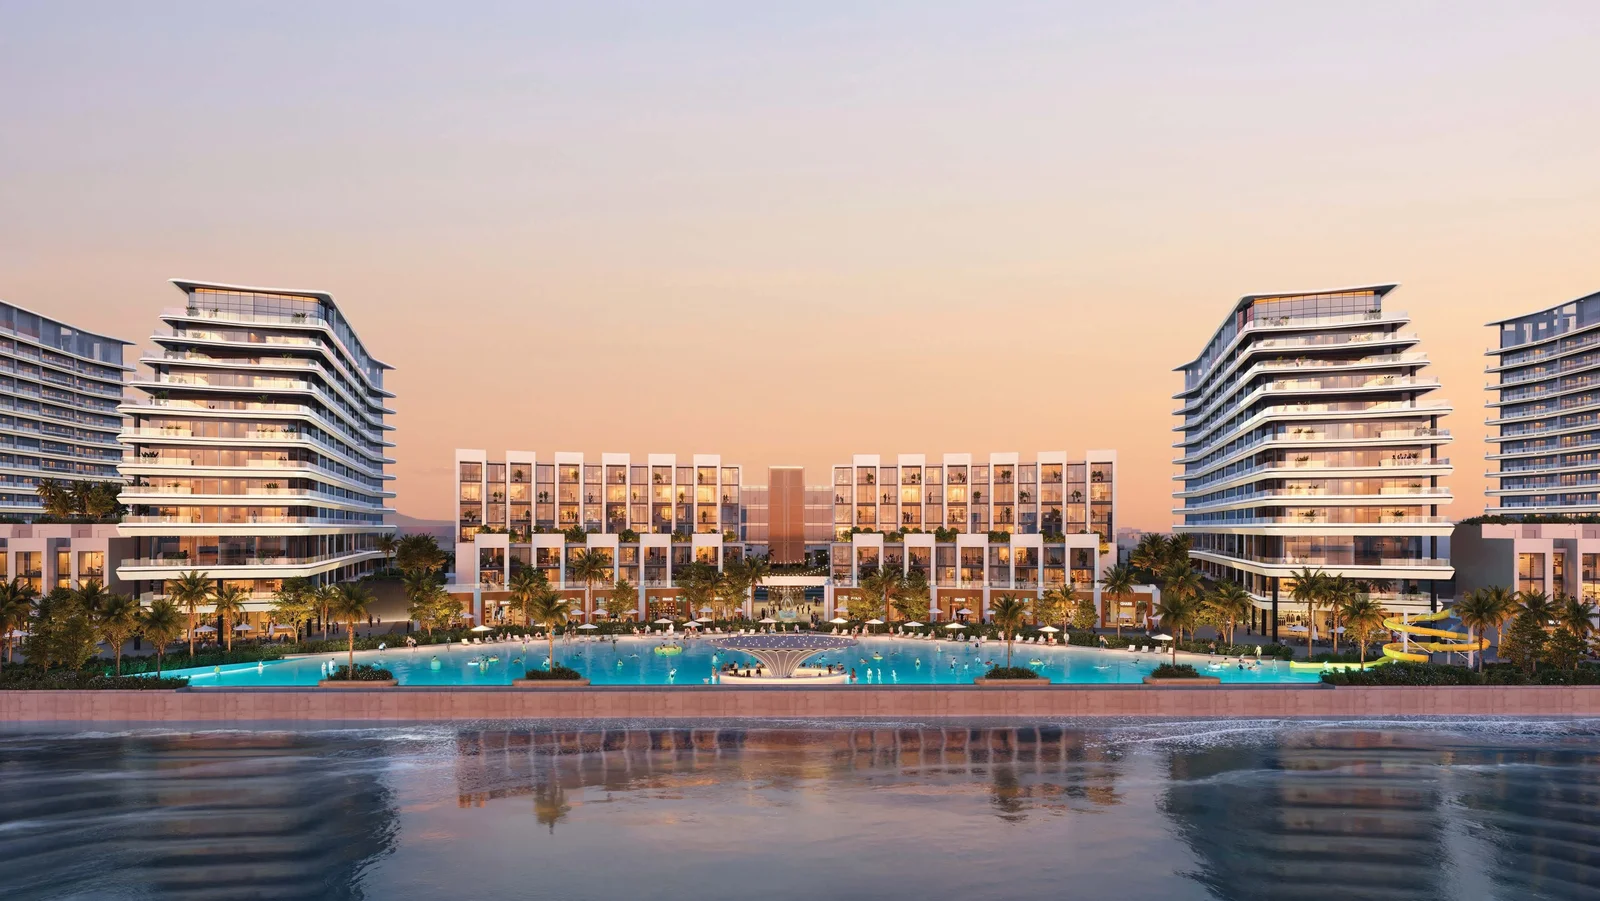
River Cove Residences at Sobha City
 SobhaAbu DhabiCompletion: 2029-12-31
from
AED 4.5M
Sign in to iMatch to contact agents directly and get matched with this project.
Sign inProject details
- Floors
- 11
- Service charge
- 16 AED/sqft
- Handover
- 2029-12-31
Masterplan
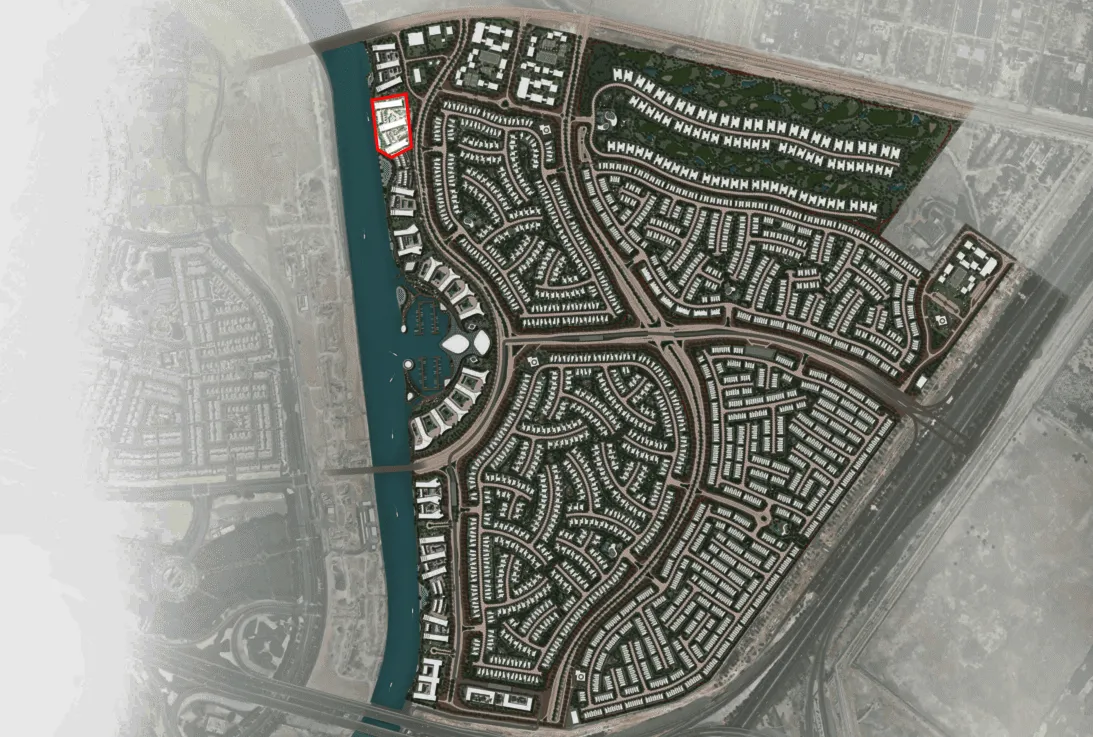
Site plan as published by the developer. Layouts and plot boundaries can change before handover.
About this project
Project general facts
River Cove Residences at Sobha City is defined by contemporary waterfront architecture that emphasizes openness, natural light, and seamless integration with its surroundings. The development features two residential towers positioned along a promenade, offering uninterrupted views of canals, landscaped greens, and the wider cityscape. The project offers a selection of thoughtfully designed 1 and 2-bedroom apartments, each planned to maximize space efficiency, privacy, and functionality for different lifestyles. Floor-to-ceiling glazing and well-proportioned balconies extend living areas outward, creating a strong connection between indoor comfort and outdoor serenity. The masterplan is structured around water, greenery, and walkability, ensuring a harmonious balance between urban living and nature.
The project offers a comprehensive range of lifestyle amenities designed to support everyday living rather than occasional use. Residents benefit from landscaped promenades, shaded walkways, and waterfront seating areas, as well as community-focused spaces such as multipurpose lawns, amphitheatres, and social decks. Active living is encouraged through jogging and cycling tracks, open-air gyms, sports courts, and wellness zones, including meditation and tai chi areas. Family-friendly features like children’s play areas, parks, and community lounges are seamlessly integrated, creating a vibrant yet balanced environment for all age groups.
Apartments are designed with a focus on efficiency, comfort, and long-term livability. Interiors feature well-proportioned layouts with open-plan living and dining areas, modern kitchens, and functional utility spaces. Large windows maximize natural light, while private balconies enhance the sense of space and connection to the outdoors. High-quality finishes and fittings are carefully selected to reflect contemporary aesthetics, ensuring a refined yet practical living environment that supports both daily routines and relaxed lifestyles.
Location description and benefits
Al Bahia is an emerging coastal district in the northern part of Abu Dhabi, offering a peaceful residential atmosphere away from the city’s central bustle. Positioned along the highway connecting Abu Dhabi to Dubai, the area benefits from strategic accessibility while maintaining a calm, low-density environment. Its proximity to the coastline adds a natural charm, making it an attractive choice for those seeking a relaxed lifestyle with open surroundings.
The location is well-connected to key destinations, including Yas Island, which is home to major attractions, entertainment venues, and retail centers. Residents of Al Bahia enjoy convenient access to schools, healthcare facilities, and everyday essentials, while still being within a comfortable driving distance from Abu Dhabi’s main business hubs. This balance between connectivity and tranquility makes the area particularly appealing for families and long-term residents.
Al Bahia continues to evolve as a promising residential destination, supported by ongoing infrastructure development and expanding community services. The neighborhood is characterized by spacious plots, modern villas, and growing community facilities, creating a sense of openness and privacy. With its combination of coastal setting, accessibility, and future growth potential, Al Bahia represents a compelling location for both end-users and investors seeking value within Abu Dhabi’s real estate landscape.
Available units & floor plans
- 2 BR
- Size
- 1,546–1,548 sqft
- From
- AED 3,942,900–3,948,390
- Available
- 3
- 3 BR
- Size
- 1,813–1,903 sqft
- From
- AED 4,533,220–4,851,977
- Available
- 10
- 4 BR
- Size
- 3,428–3,429 sqft
- From
- AED 8,742,178–8,743,276
- Available
- 5
Floor plans
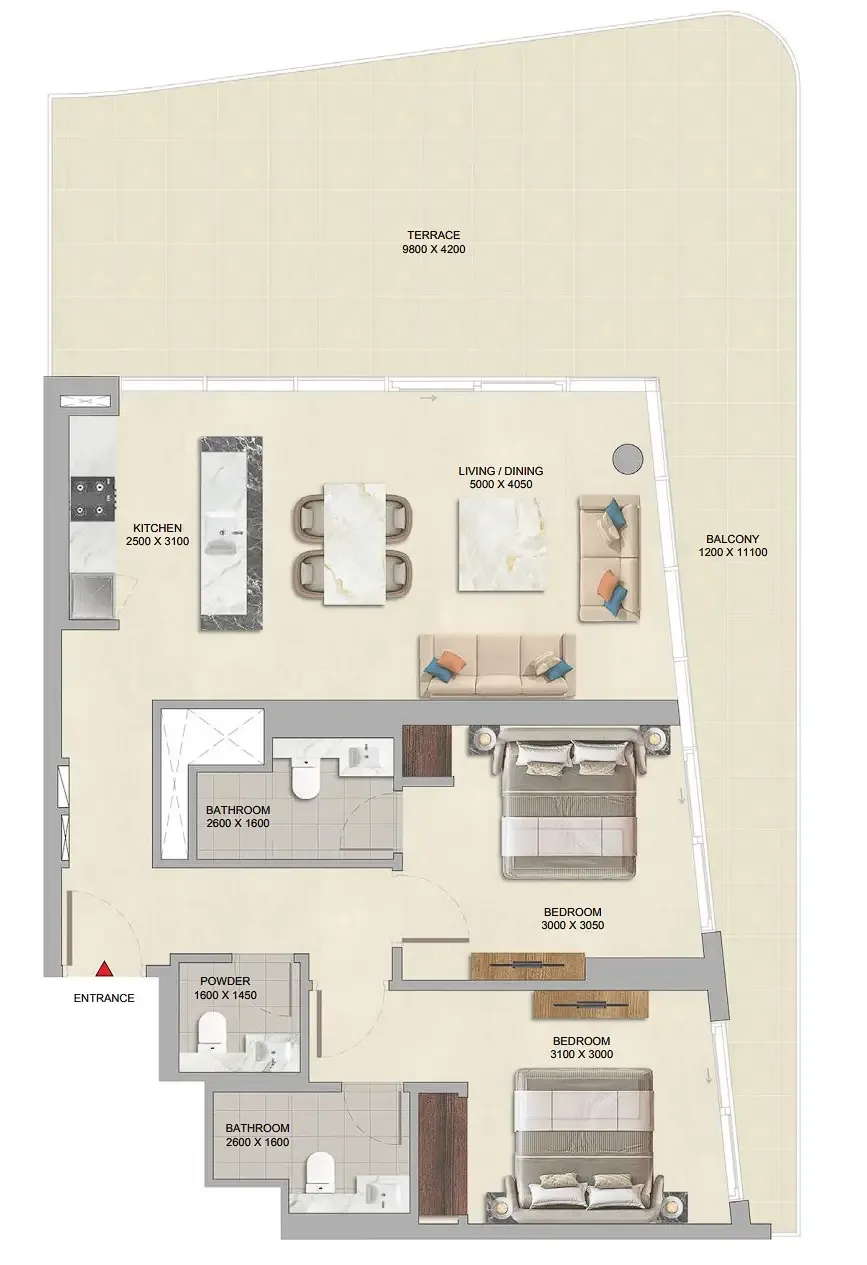


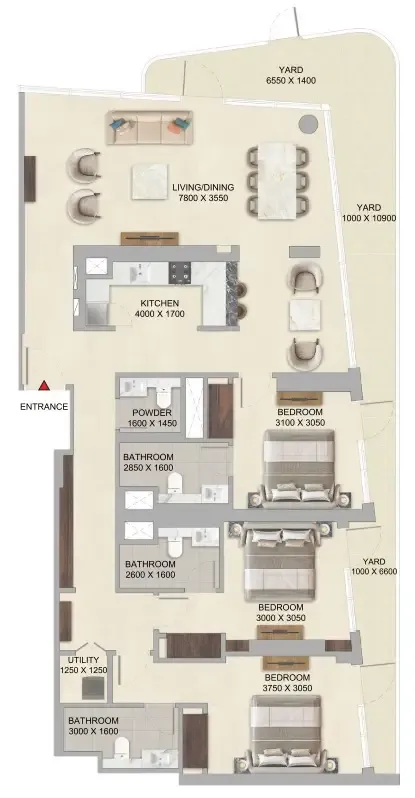


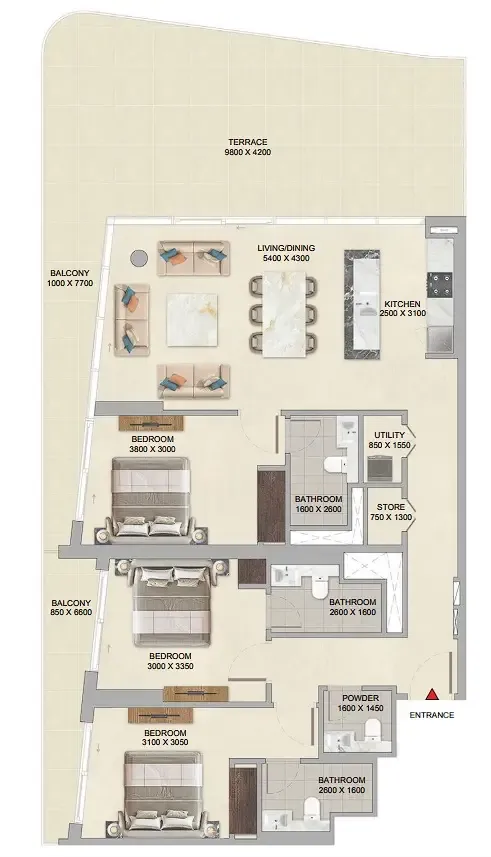

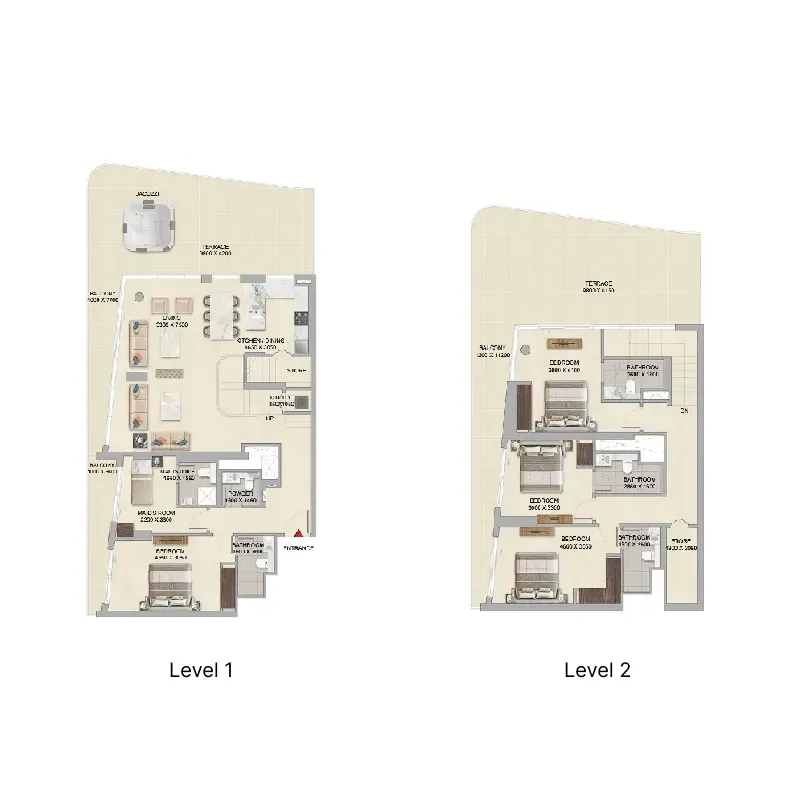
The full floor-plan PDF is in Project documents below.
Payment plan
Payment Plan
100% totalOn booking
During construction
Upon Handover
on handover
Parking
- 1 BRapartment1 space
- 2 BRapartment1 space
Amenities
- Wellness & fitness
- Outdoor FitnessYoga Deck
- Pools & water
- Swimming Pool
- Family & kids
- Kids Play Area
- Leisure & outdoors
- Golf AreasJogging TrackMultipurpose Sport Court
- Other
- Meditation ZonesPromenades
Project documents
Sign in to iMatch to access brochures, payment plans and floor plans for this project.
Sign in