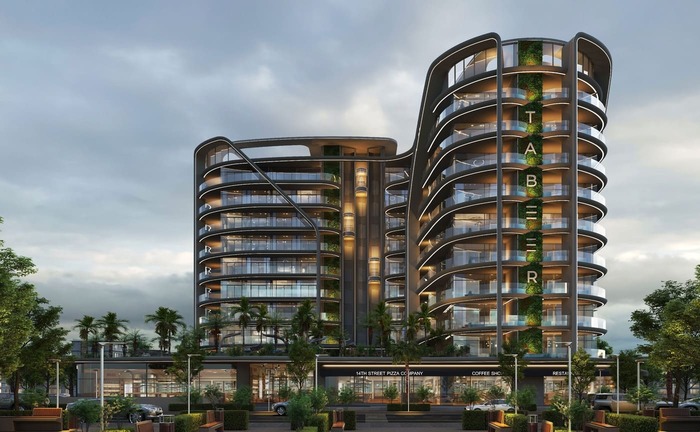
Parkside Boulevard
 Tabeer Real Estate Development LLCArjanCompletion: 2027-12-31
from
AED 759K
Sign in to iMatch to contact agents directly and get matched with this project.
Sign inProject details
- Floors
- 9
- Service charge
- 14 AED/sqft
- Handover
- 2027-12-31
- Construction
- 52% complete
Masterplan
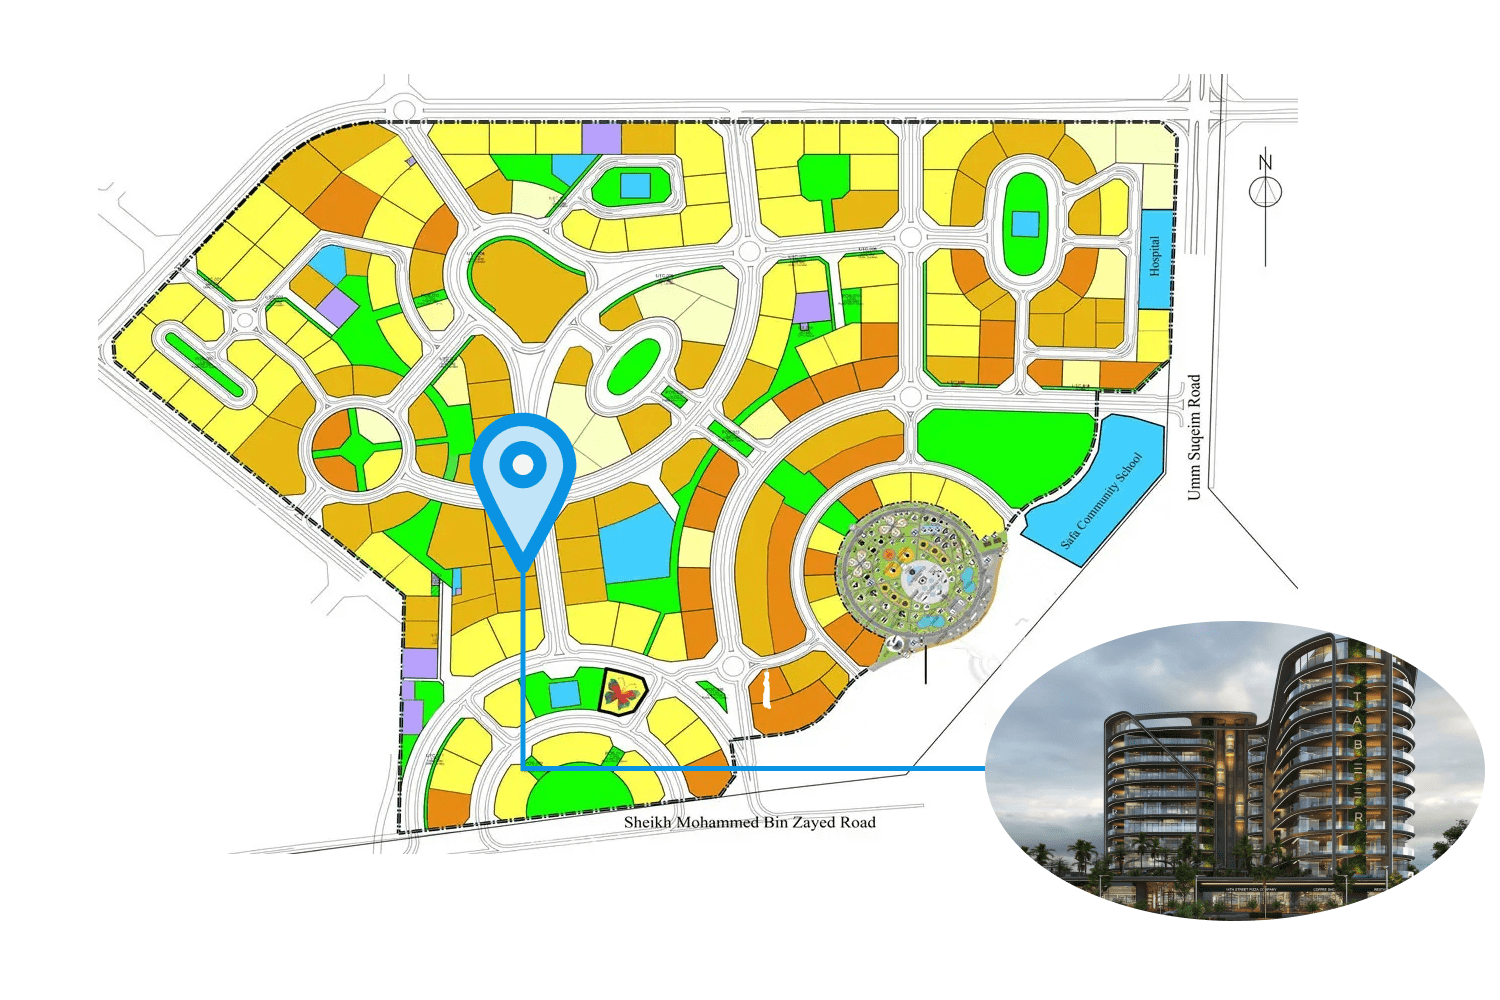
Site plan as published by the developer. Layouts and plot boundaries can change before handover.
About this project
Project General Facts Parkside Boulevard is a masterclass in refined living, where every aspect of the community has been meticulously crafted to provide a sanctuary of elegance and sophistication.This exclusive community boasts impeccably crafted residences, adorned with exquisite finishes and panoramic views, setting a new standard for urban luxury. With stunning studios and one and two-bedroom apartments available, each residence is a celebration of refined elegance and timeless sophistication, providing a unique and unparalleled living experience. The amenities at Parkside Boulevard are a testament to the community's commitment to opulence and tranquility, with lush landscapes, cascading pools, and bespoke amenities all carefully curated to elevate every aspect of your lifestyle. From state-of-the-art fitness facilities to indulgent spa retreats, each space is designed to provide a luxurious and relaxing experience. Every moment at Parkside Boulevard is a celebration of refined living, with the community's cutting-edge smart home system and top-tier details enhancing your lifestyle and providing effortless control over your entire home. The interiors of Parkside Boulevard's residences are distinguished by their exquisite finishes, European branded kitchen appliances, and seamless blend of technology and elegance. Each home is a masterpiece of design excellence, with meticulously curated specs and top-tier details that enhance every aspect of your lifestyle. With its innovative smart home system, fully integrated with a touch-screen control panel and complete automation, Parkside Boulevard offers a truly unique and sophisticated living experience, perfect for those seeking a refined and luxurious lifestyle.
Location description and benefits Arjan is a residential community that embodies the essence of family-friendly living, with a safe and secure atmosphere that makes it an ideal location for residents. The area is surrounded by popular Dubai attractions, such as Dubai Miracle Garden and Mall of the Emirates, and provides various amenities, including landscaped gardens, swimming pools, fitness centers, and retail outlets, making it a convenient and desirable place to live. Arjan's excellent connectivity to the rest of Dubai is ensured through major roads, including Dubai-Al Ain Road, Sheikh Mohammed Bin Zayed Road, and Al Khail Road. The location of Arjan is distinguished by its unique combination of natural beauty, world-class amenities, and strategic connectivity, making it one of Dubai's most desirable destinations. Several schools, healthcare facilities, and supermarkets are located in the area, providing residents with easy access to essential services, while parks and playgrounds offer opportunities for outdoor activities and recreation. With its unmatched lifestyle, Arjan is the perfect choice for those seeking a refined and connected living experience, with the best of city living at their doorstep. Arjan's excellent infrastructure and amenities make it an attractive location for residents, with its natural beauty and world-class amenities providing a unique and unparalleled living experience. The area's strategic connectivity ensures that residents can easily access all parts of Dubai, making it an ideal location for professionals and families alike. With its prime location and desirable lifestyle, Arjan is the perfect choice for those seeking a refined and luxurious living experience in Dubai, with the community's safe and secure atmosphere and excellent amenities making it a truly exceptional place to live.
Available units & floor plans
- Studio
- Size
- 439 sqft
- Available
- 66
- 1 BR
- Size
- 779 sqft
- Available
- 71
- 2 BR
- Size
- 1,267 sqft
- Available
- 28
Floor plans
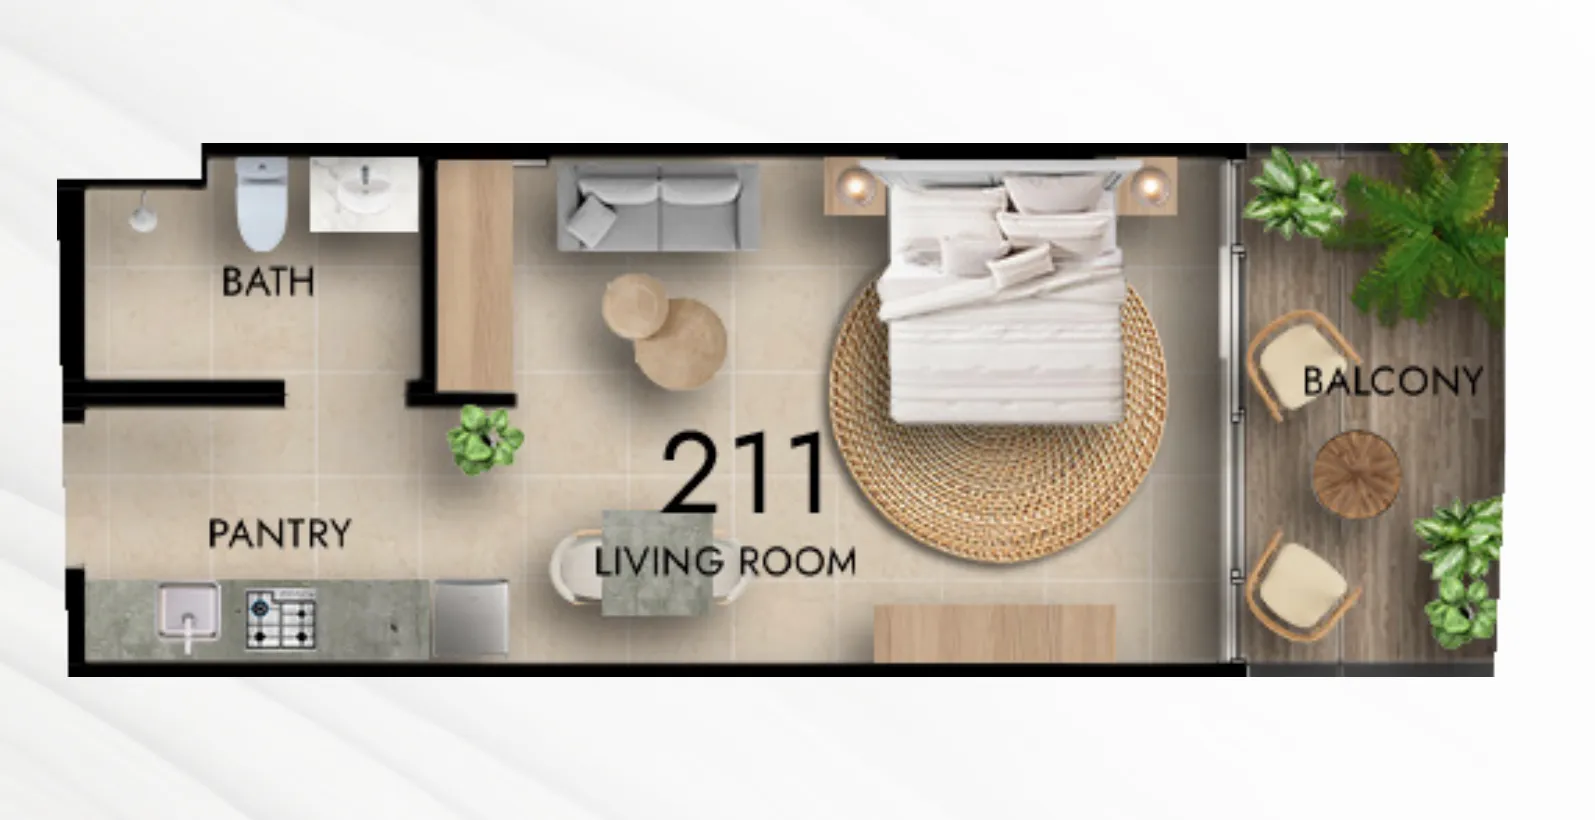


The full floor-plan PDF is in Project documents below.
Payment plan
Payment Plan
100% totalOn booking
During construction
Upon Handover
on handover
Parking
- Studioapartment1 space
- 1 BRapartment1 space
- 2 BRapartment1 space
Amenities
- Wellness & fitness
- Fitness StudioSauna Room
- Pools & water
- Beach PoolRooftop Pool Lounge
- Family & kids
- Kids Indoor Play AreaOutdoor Family Bbq Place
- Leisure & outdoors
- Outdoor CinemaSky Deck
- Services & security
- Retail Place
- Other
- Leisure DeckMeditation Podium
Project documents
Sign in to iMatch to access brochures, payment plans and floor plans for this project.
Sign in