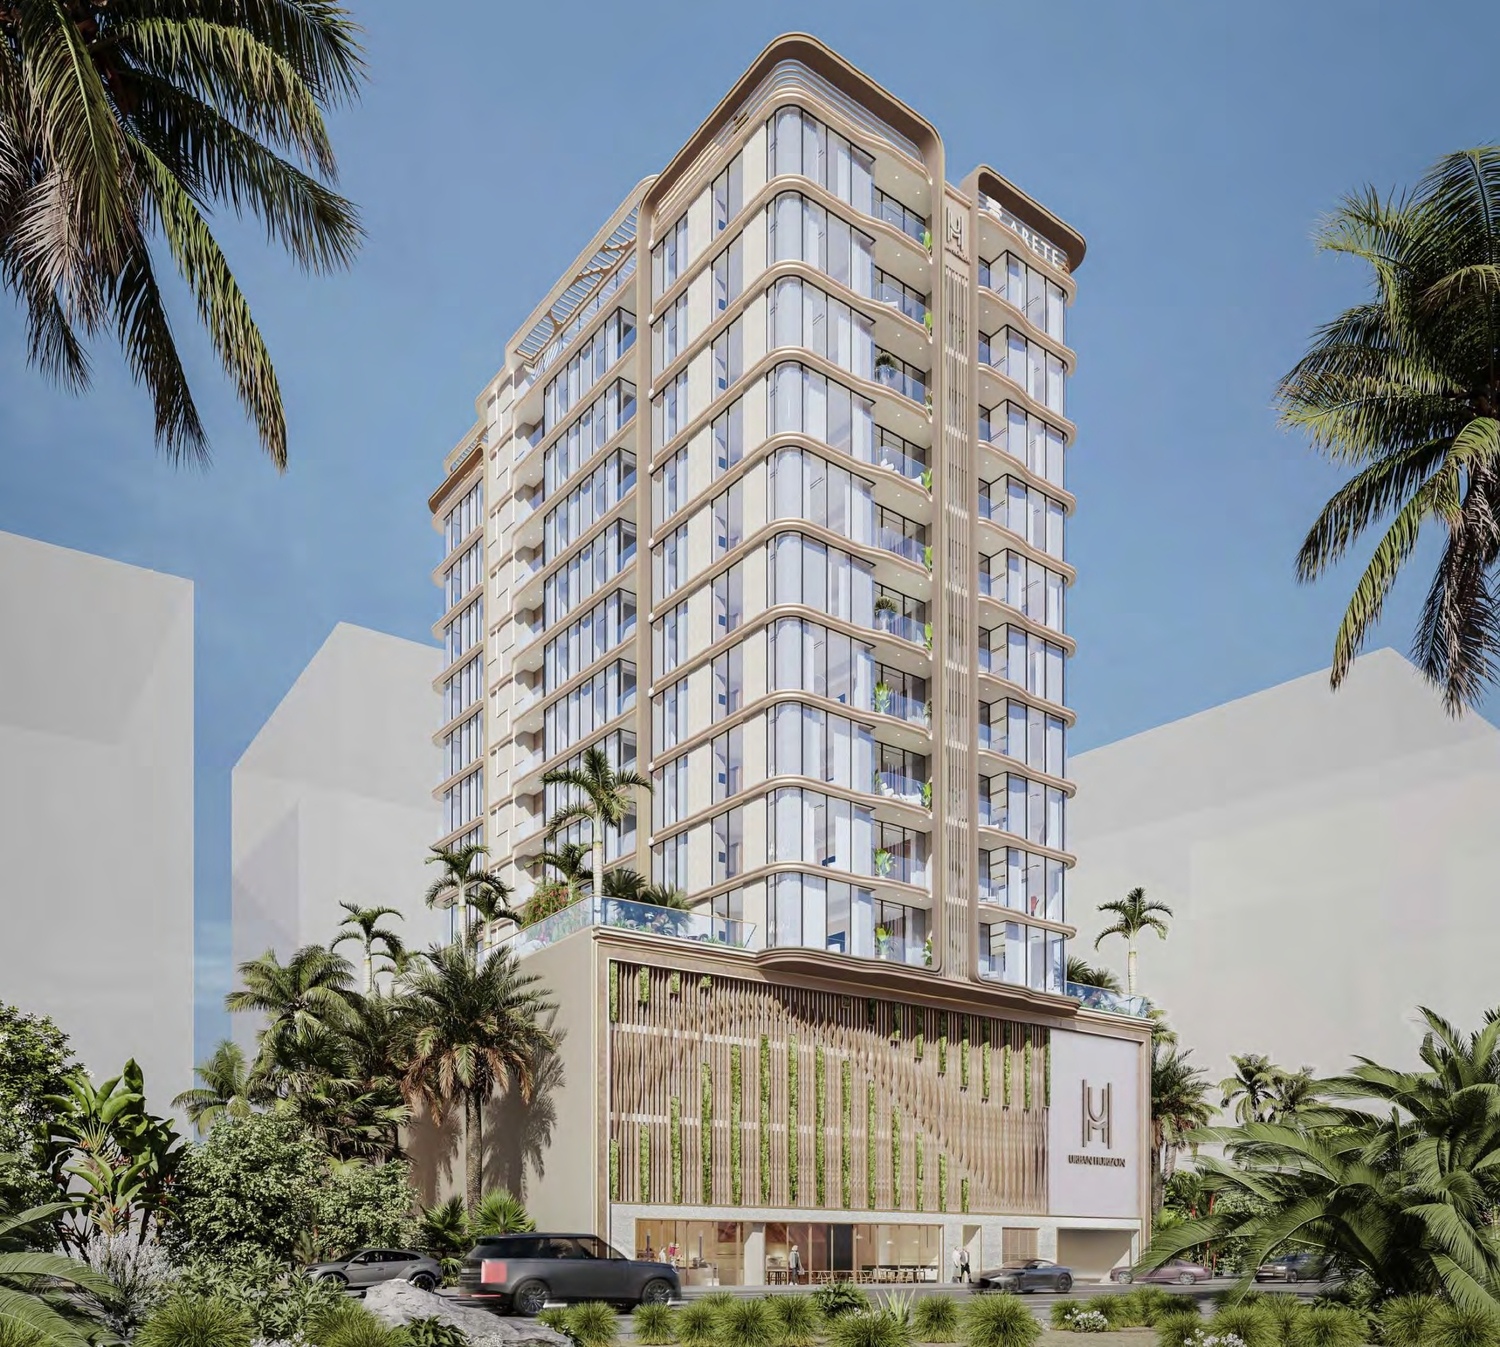
Urban Horizon
 AreteArjanCompletion: 2028-03-31
from
AED 641K
Sign in to iMatch to contact agents directly and get matched with this project.
Sign inProject details
- Floors
- 11
- Service charge
- 14 AED/sqft
- Handover
- 2028-03-31
- Ownership
- Freehold
Masterplan
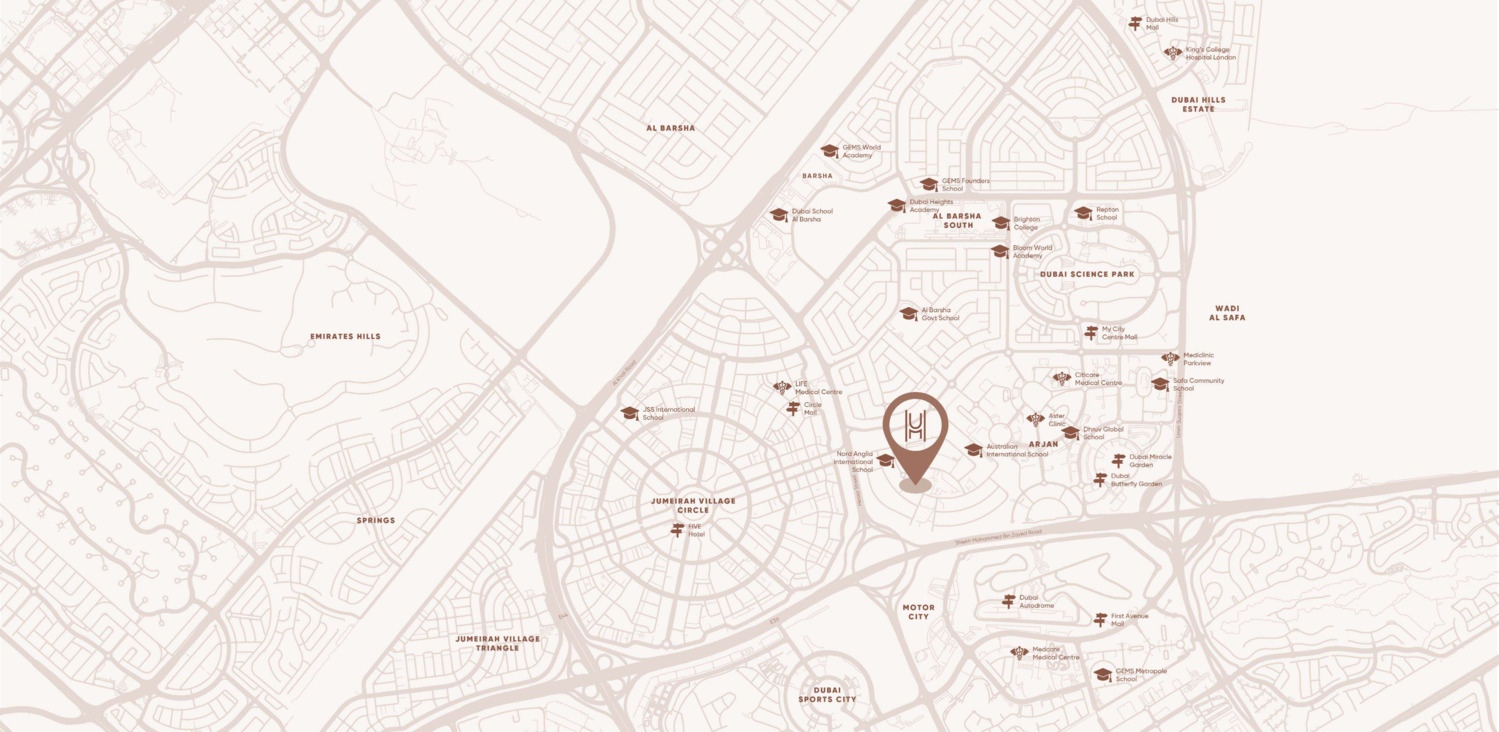
Site plan as published by the developer. Layouts and plot boundaries can change before handover.
About this project
Project general facts
Urban Horizon is a landmark of contemporary living, where refined architecture meets comfort and thoughtful functionality. The project embodies harmony and style, turning everyday moments into something truly special.
The interiors are crafted with attention to detail: light, space, and premium finishes come together to create an ambiance of elegance and ease. Each residence becomes a private retreat designed for relaxation, productivity, and inspiration.
A curated selection of amenities enhances the sense of comfort and exclusivity. From wellness and leisure to community and entertainment, every detail is tailored to ensure life here feels effortless, vibrant, and elevated.
Finishing and materials
Modern finishing with high-quality materials and Smart Home System.
Kitchen and appliances
Equipped kitchens.
Furnishing
No.
Location description and benefits
Arjan, situated in the heart of Dubailand, is a rapidly growing community known for its family-friendly environment and excellent connectivity. Developed with sustainability in mind, Arjan features a mix of residential, commercial, and leisure spaces, making it a well-rounded destination for living and recreation. The neighborhood is home to notable landmarks such as the iconic Dubai Miracle Garden, one of the largest floral installations in the world, and the Dubai Butterfly Garden, which houses thousands of exotic butterfly species.
The community offers a mix of modern residential developments with contemporary architecture and thoughtfully designed apartments, often surrounded by lush green landscapes. Arjan places a strong emphasis on outdoor living, with parks, jogging tracks, and landscaped areas providing residents with ample opportunities for relaxation and leisure. Retail outlets, supermarkets, and dining options are conveniently located, ensuring that daily needs are easily met.
Its strategic location provides excellent connectivity to Dubai’s key areas. Arjan is just a short drive from Mall of the Emirates, Dubai Marina, and Al Barsha, with major road networks like Sheikh Mohammed Bin Zayed Road ensuring easy access. This combination of tranquility, convenience, and modernity makes Arjan a sought-after destination for residents seeking a balanced urban lifestyle in Dubai.
Available units & floor plans
- Studio
- Size
- 352 sqft
- Available
- 23
- 1 BR
- Size
- 676 sqft
- Available
- 37
- 2 BR
- Size
- 1,165 sqft
- Available
- 18
Floor plans


The full floor-plan PDF is in Project documents below.
Payment plan
Payment Plan 4: Post Handover 50/30/20 Monthly
100% totalPost-handover planOn booking
1.5% monthly until the handover
during construction
Upon Handover
on handover
1% monthly within 20 months Post Handover
post handover
Payment Plan 3: Post Handover 50/30/20
100% totalPost-handover planOn booking
During construction
Upon Handover
on handover
1% monthly within 20 months Post Handover
post handover
Payment Plan 2: 50/50 Monthly
100% totalOn booking
1.5% monthly until the handover
during construction
Upon Handover
on handover
Payment Plan 1: 50/50
100% totalOn booking
During construction
Upon Handover
on handover
Parking
- Studioapartment1 space
- 1 BRapartment1 space
- 2 BRapartment1 space
Amenities
- Wellness & fitness
- Fitness StudioGymSteam And SaunaSteam RoomYoga Space
- Pools & water
- Infinity Swimming PoolPool Sun LoungersSwimming Pool
- Family & kids
- Kids Play AreaOutdoor Kids Play Area
- Leisure & outdoors
- Basketball CourtBBQ AreaCinemaGames RoomLandscaped GardensLibraryLobby LibraryOutdoor LoungePet'S ParkRooftop Terrace
- Services & security
- RetailRetail Promenade
- Other
- Business CenterBusiness CentreOutdoor TheatrePet AreaSnooker TableWalking Trail
Getting around
- Nord Anglia International School L.L.C2 min
- Dubai Butterfly Garden7 min
- Circle mall10 min
- Saudi German Hospital Dubai10 min
- The Agenda11 min
- Dubai Campus12 min
- Black Palace Beach (Al Sufouh Beach)15 min
- Key Dubai Destinations Burj Al Arab17 min
- Ain Dubai (Dubai Eye)19 min
- Underwater Zoo20 min
- Museum of the Future23 min
- Al Maktoum International Airport (DWC)42 min
Project documents
Sign in to iMatch to access brochures, payment plans and floor plans for this project.
Sign in