Gemz
 DanubeAl FurjanCompletion: 2024-10-31
Sign in to iMatch to contact agents directly and get matched with this project.
Sign inProject details
- Floors
- 14
- Service charge
- 15 AED/sqft
- Handover
- 2024-10-31
- Ownership
- Freehold
- Construction
- 100% complete
Masterplan
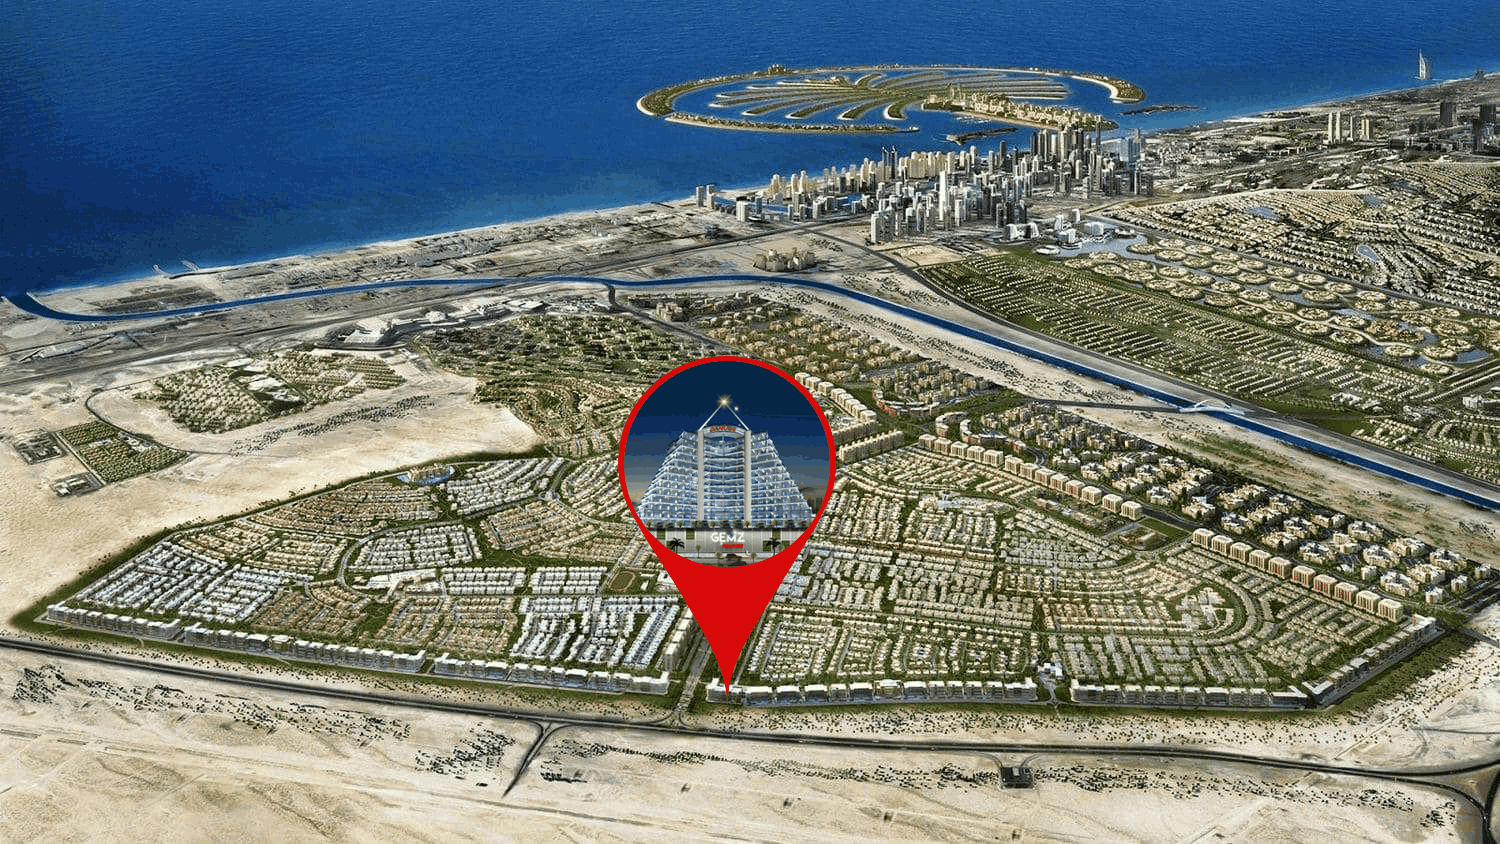
Site plan as published by the developer. Layouts and plot boundaries can change before handover.
About this project
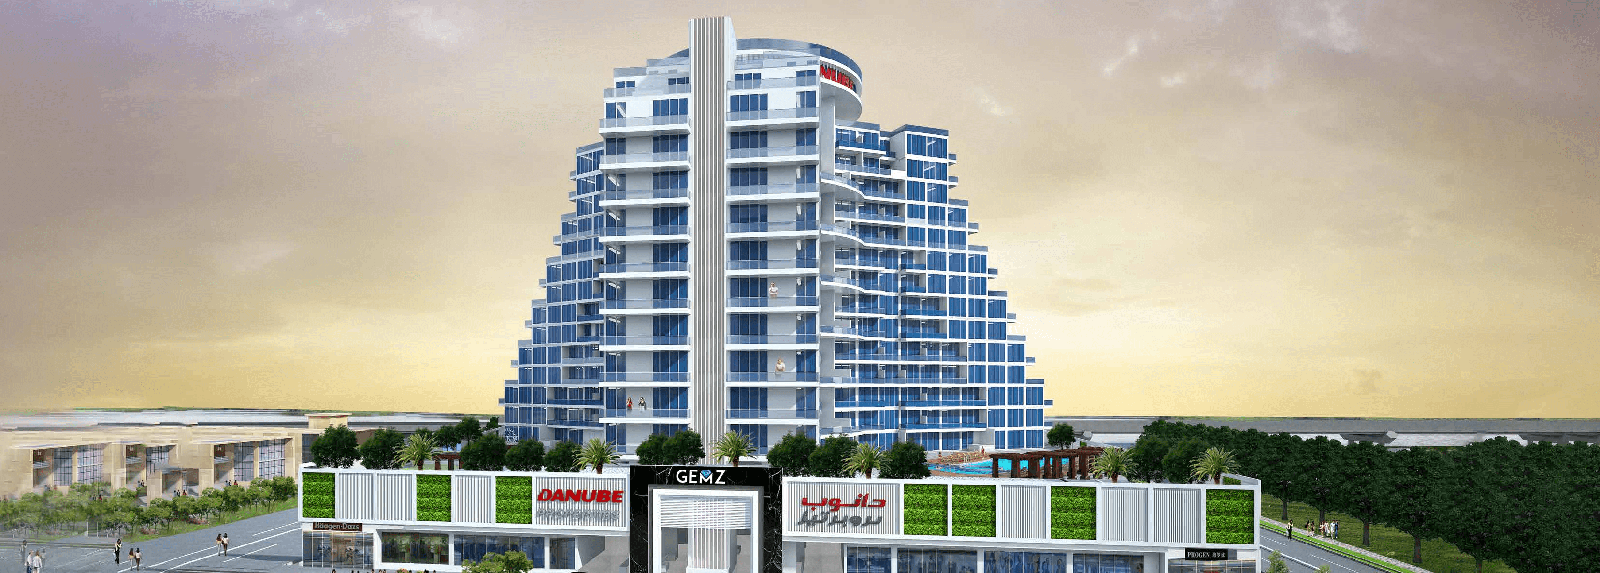
Project general facts GEMZ by Danube Properties is a distinctive residential development in Dubai, recognized for its striking pyramid-shaped architecture that sets it apart as a future landmark. Located in a prime area with convenient access to key transport links and major malls, the project combines bold design with urban accessibility, creating a unique and well-connected living environment. The development offers a selection of spacious luxury apartments designed with a contemporary approach and enhanced by a wide range of amenities. Its strategic location ensures easy connectivity to Sheikh Zayed Road, making daily commuting seamless while maintaining proximity to lifestyle and retail destinations, supporting a comfortable and dynamic city lifestyle. Interiors are crafted to reflect bespoke luxury living, featuring high-quality finishes and thoughtfully designed spaces with panoramic city views. Bedrooms are spacious and elegantly styled, while select residences include private pools on balconies, adding an exclusive touch to the living experience. Kitchens come equipped, and the apartments are offered unfurnished, allowing residents to personalize their interiors.
Location description and benefits Al Furjan is a residential community situated in close proximity to Dubai Marina, Jumeirah Beach Residence (JBR), and other popular areas in Dubai. It covers an area of approximately 560 hectares and consists of both villas and apartment buildings, offering a diverse range of housing options for residents. The community is known for its well-planned infrastructure and thoughtfully designed properties. It features a mix of architectural styles, including Arabic, Mediterranean, and contemporary designs, creating a visually appealing and diverse atmosphere. In terms of amenities, Al Furjan offers a range of facilities to enhance the quality of life for its residents. These include landscaped parks, playgrounds, fitness centers, swimming pools, sports courts, and cycling and jogging tracks. There are also retail centers within the community that provide convenient access to shopping, dining, and other essential services.
Available units & floor plans
- Studio
- Size
- 409 sqft
- 1 BR
- Size
- 744 sqft
- 2 BR
- Size
- 1,156 sqft
- 3 BR
- Size
- 1,593 sqft
Payment plan
Payment plan
100% totalOn booking
Parking
- Studioapartment1 space
- 1 BRapartment1 space
- 2 BRapartment1 space
- 3 BRapartment2 spaces
Amenities
- Wellness & fitness
- ClinicFitness CenterGymSpaYoga CenterYoga Space
- Pools & water
- Swimming Pool
- Family & kids
- Kids Day CareKids Play Area
- Leisure & outdoors
- CinemaRooftop TerraceSky DeckSports Court
- Other
- Cricket PitchDoctor On CallModern Beauty SalonOutdoor Cinem
Getting around
- NMC Specialty Hospital8 min
- The Arbor School L.L.C8 min
- Synergy University Dubai13 min
- P7 Arena13 min
- Ibn Battuta Mall14 min
- JLT Park15 min
- Ain Dubai (Dubai Eye)16 min
- Key Dubai Destinations Bluewaters Island17 min
- JBR Open Beach17 min
- Al Maktoum International Airport (DWC)33 min
Project documents
Sign in to iMatch to access brochures, payment plans and floor plans for this project.
Sign in