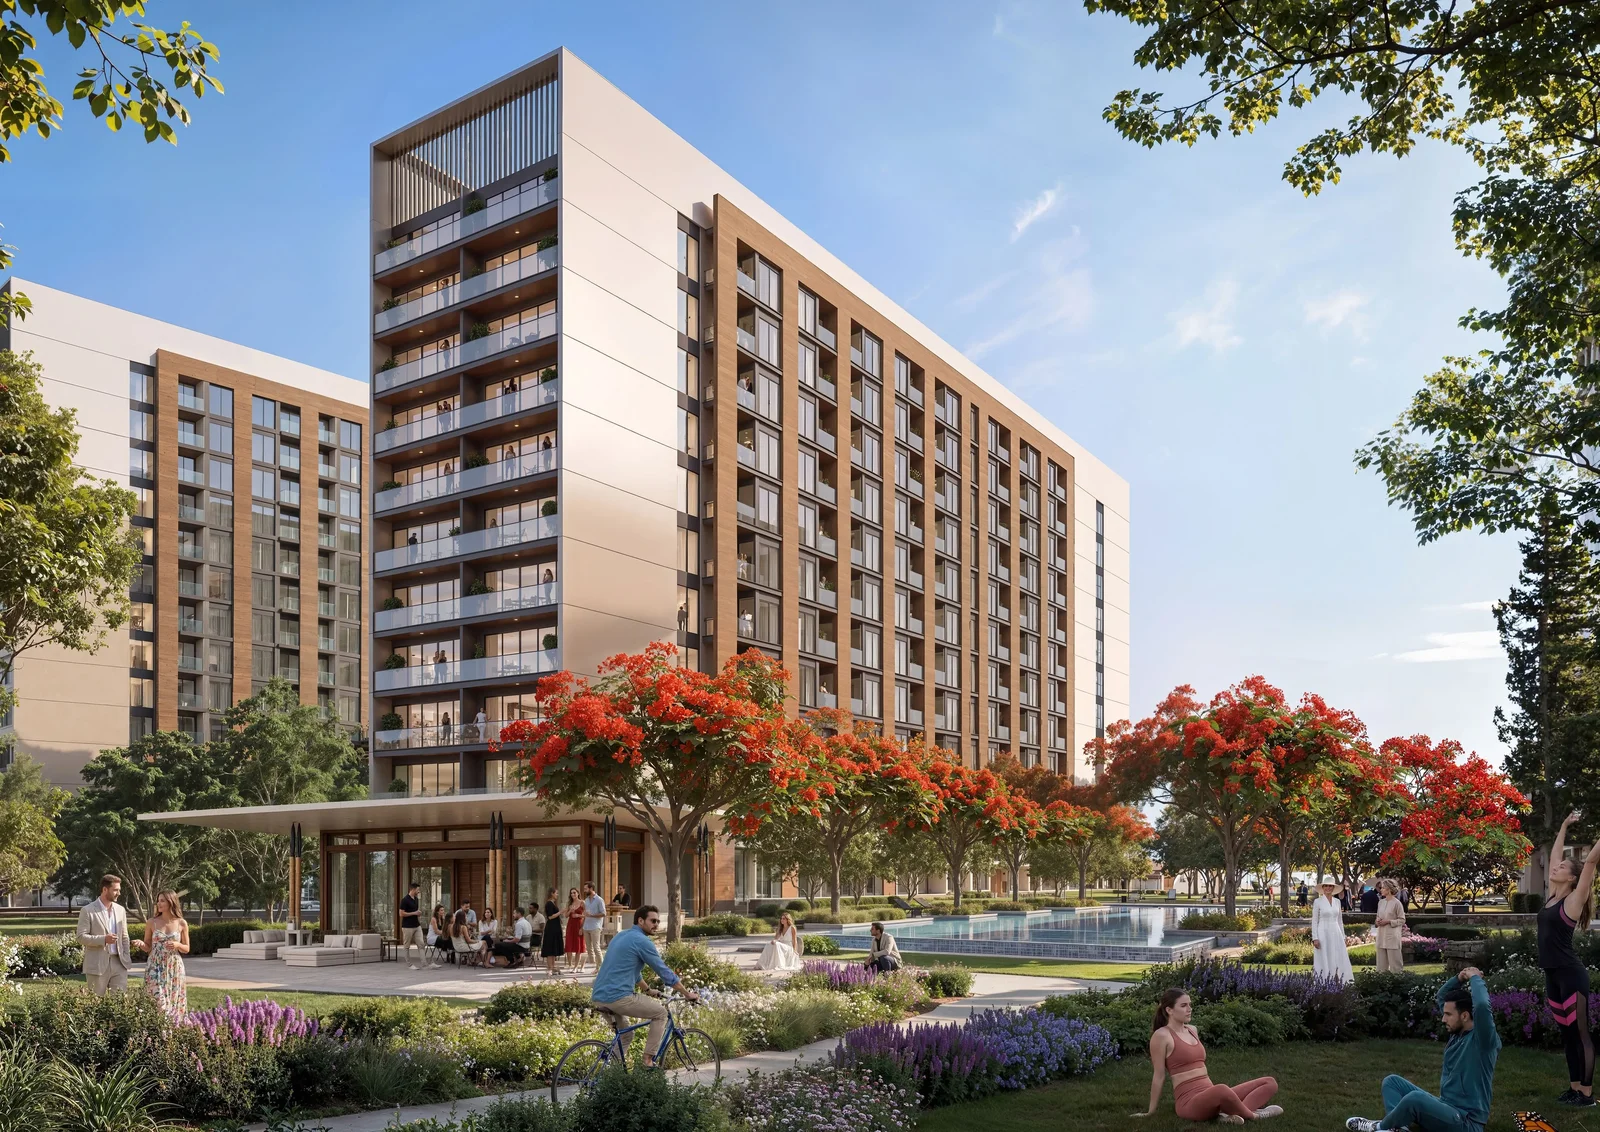
The Woods at Sobha Sanctuary
 SobhaThe ValleyCompletion: 2029-12-31
from
AED 999K
Sign in to iMatch to contact agents directly and get matched with this project.
Sign inProject details
- Floors
- 13
- Service charge
- 16 AED/sqft
- Handover
- 2029-12-31
- Construction
- 0% complete
Masterplan
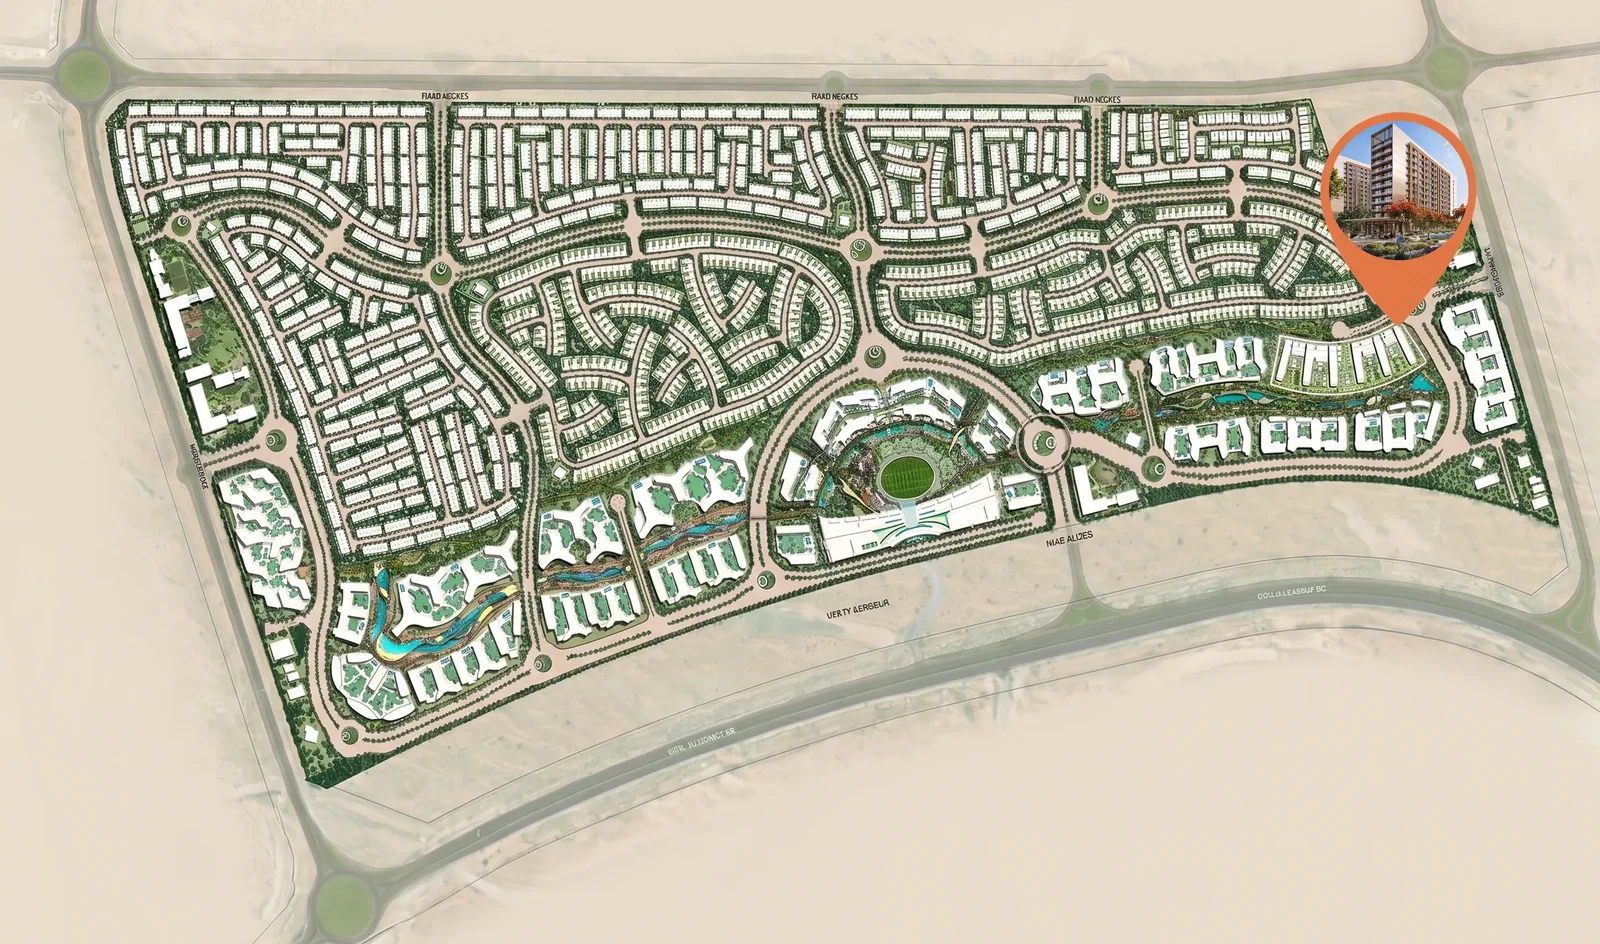
Site plan as published by the developer. Layouts and plot boundaries can change before handover.
About this project
Project general facts
The Woods at Sobha Sanctuary is an exclusive residential enclave set within one of the most coveted plots of the larger Sobha Sanctuary masterplan. Featuring one and two-bedroom residences, this private woodland community is framed by expansive parks at both front and rear, with uninterrupted green vistas and seamless connections to nature. Every window meets the woods, creating homes shaped by water views, natural light, and a deeper connection to the outdoors.
Residents enjoy an extraordinary array of amenities woven throughout the masterplan. Nature leads the experience with extensive open and green spaces, forest walks, shaded trails, botanical gardens, sensory landscapes, meditation lawns, Zen rock gardens, and hammock courts. Wellness is supported by leisure and wellness loops for walking and cycling, outdoor fitness zones, sports courts, a full-size football field, tennis court, and cricket ground. Water features include hydrotherapy facilities, saunas, steam rooms, water sculpture plazas, a splash pad, and a resort-style beach lagoon.
Every residence at The Woods is designed to maximize the surrounding landscape, with panoramic views of the adjacent parks and townhouse communities. Thoughtful layouts, natural light, and a sense of openness create an atmosphere of calm exclusivity. Interiors feature high-quality finishes, fully appointed kitchens, and spacious living areas that flow seamlessly. The unique positioning of the development ensures that each home feels like a private retreat, where every detail is shaped by the beauty of the natural environment.
Location description and benefits
Sobha Sanctuary is a nature-led residential district envisioned as a place where life slows down and everyday living feels balanced and intentional. Designed around the idea of “a life within,” the area is immersed in greenery, with tens of thousands of trees, expansive parks, forest walks, and shaded trails forming a continuous natural landscape. Here, nature is not an accent but the foundation of the district, shaping the atmosphere, the pace of life, and the emotional experience of living within the community.
The district is structured to support wellness as a way of life rather than a separate activity. A network of leisure, wellness, and cycling loops weaves through the area, encouraging movement, exploration, and outdoor living. Water features play a central role, from lagoons and beach-style retreats to hydrotherapy spaces, meditation lawns, and tranquil water plazas that create moments of calm throughout the day. Sports courts, open-air fitness zones, and spaces for all ages are seamlessly integrated, making physical and mental wellbeing part of daily routine.
Sobha Sanctuary is also defined by its strong sense of community and thoughtful urban planning. Social hubs, event lawns, co-working spaces, family zones, and walkable retail areas are carefully placed to encourage connection without disrupting privacy. Pet-friendly gardens, children’s play areas, and shared gathering spaces foster a feeling of belonging across generations. Designed to accommodate life at scale while preserving serenity, Sobha Sanctuary stands out as a district where nature, wellness, and human connection coexist in lasting harmony.
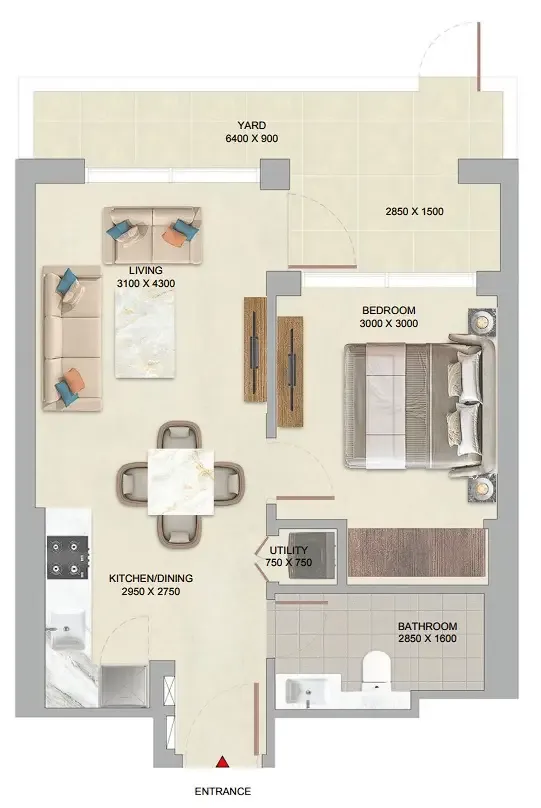
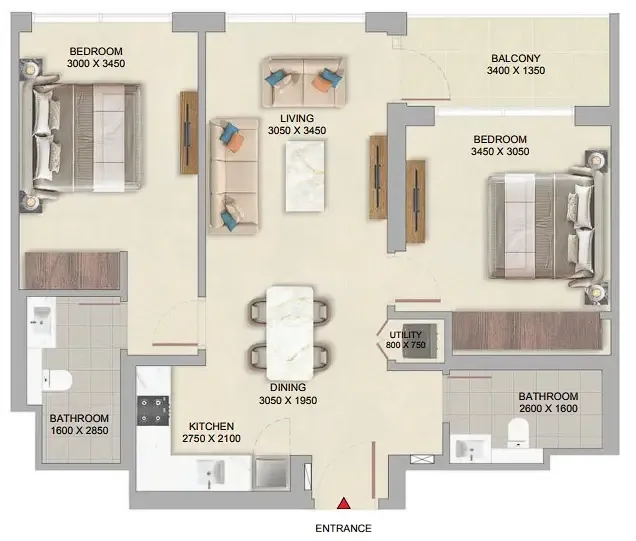
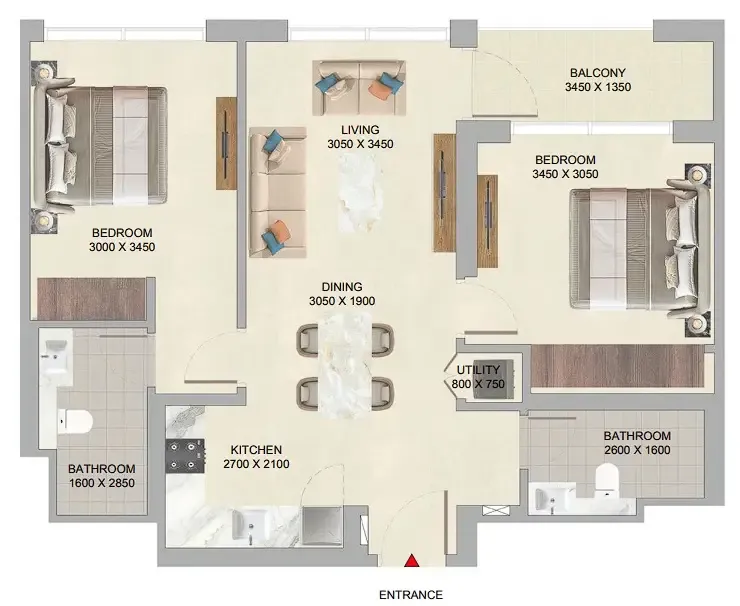
Available units & floor plans
- 1 BR
- Size
- 540 sqft
- Available
- 105
- 2 BR
- Size
- 864 sqft
- Available
- 60





Payment plan
Payment Plan 40/60
100% totalDuring Construction
Upon Handover
on handover
Parking
- 1 BRapartment1 space
- 2 BRapartment1 space
Amenities
- Wellness & fitness
- Open-air Training SpacesOutdoor GymOutdoor Yoga Area
- Pools & water
- Adult & Kids' Pool
- Leisure & outdoors
- Garden AreaPet Park
Project documents
Sign in to iMatch to access brochures, payment plans and floor plans for this project.
Sign in