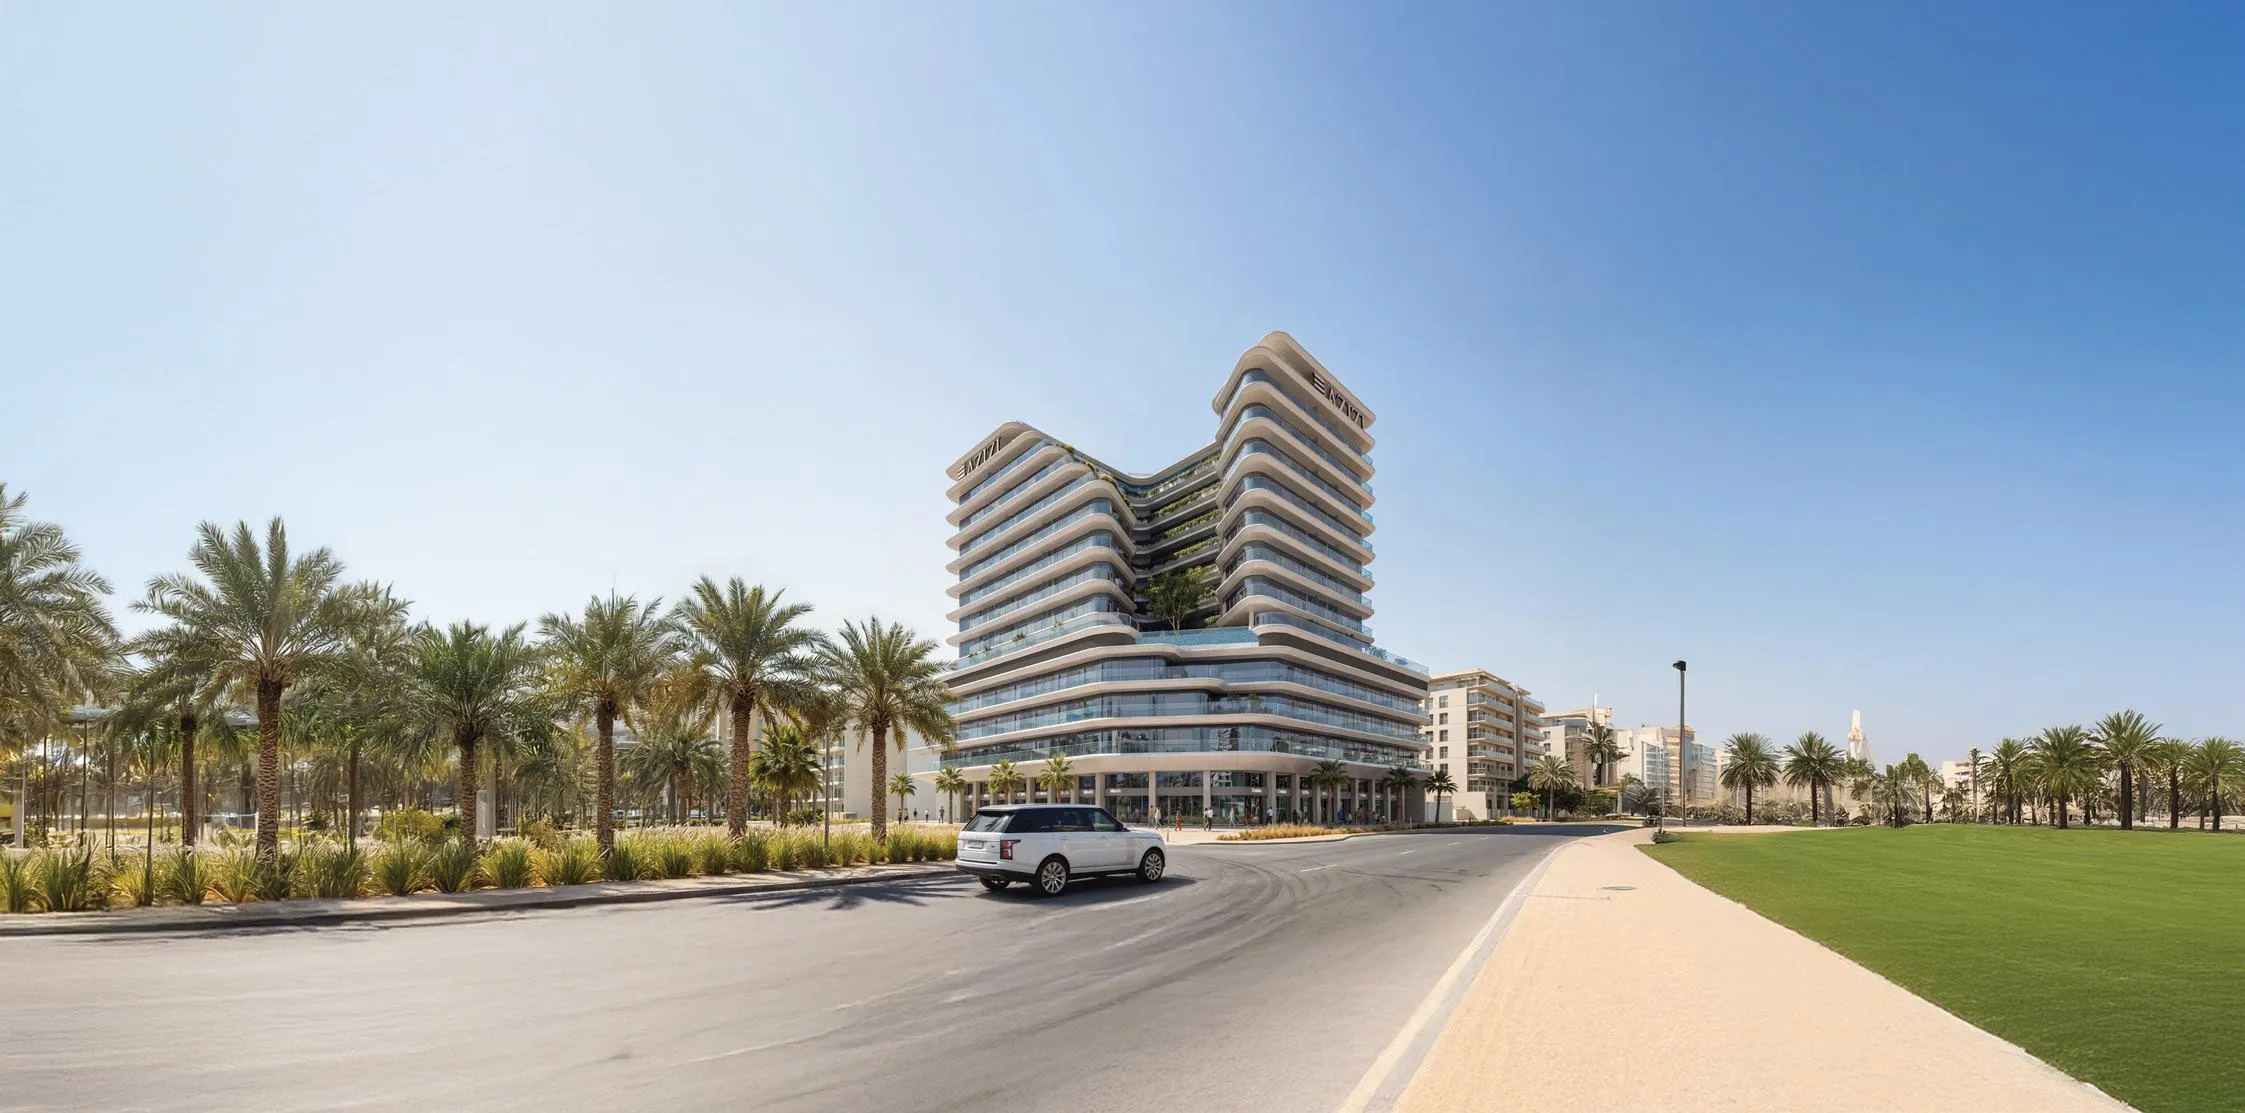
Azizi Rose
 AziziJabal Ali Industrial 2Completion: 2028-12-31
from
AED 616K
Sign in to iMatch to contact agents directly and get matched with this project.
Sign inProject details
- Floors
- 8
- Service charge
- 18 AED/sqft
- Handover
- 2028-12-31
- Ownership
- Freehold
- Construction
- 0% complete
Masterplan
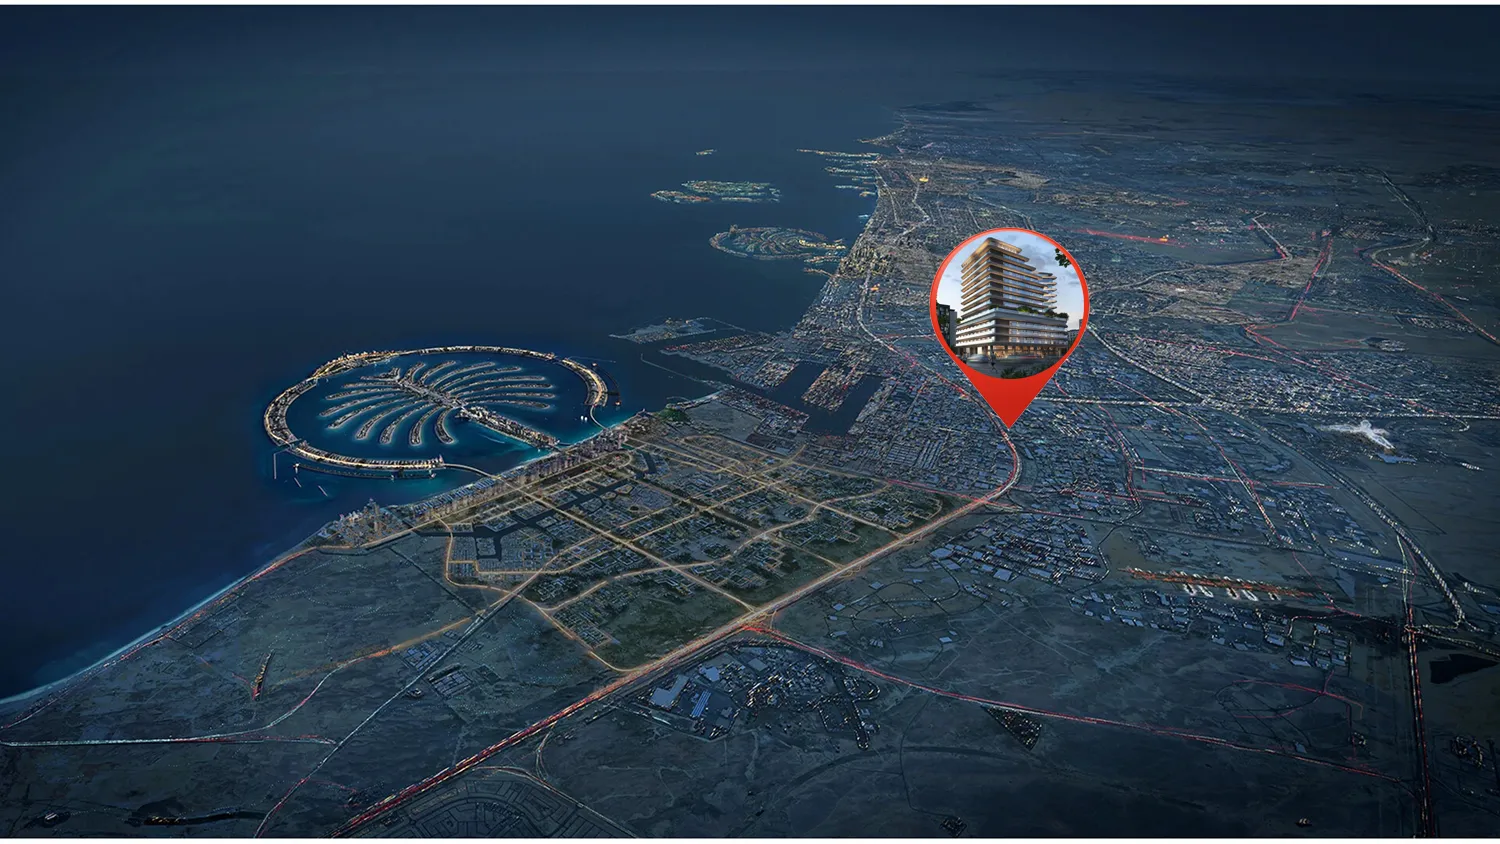
Site plan as published by the developer. Layouts and plot boundaries can change before handover.
About this project
Project General Facts Azizi Rose is a pinnacle of contemporary residential design, masterfully blending sleek, modern aesthetics with a profound emphasis on comfort, functionality, and connectivity. This exquisite development boasts an impressive array of studios and spacious one-bedroom apartments, each meticulously crafted with clean lines, practical layouts, and thoughtfully planned living spaces that cater to the diverse needs of professionals, end users, and investors. The premium retail spaces at ground level further elevate the everyday living experience, contributing to a vibrant mixed-use atmosphere that is quintessentially urban. Residents of Azizi Rose are treated to a stunning assortment of lifestyle amenities, each carefully designed to nurture relaxation, entertainment, and wellbeing. The development features swimming pools for adults and children, separate gyms, a private cinema, gaming lounge, indoor children's play area, and a multipurpose hall, offering a rich tapestry of experiences that cater to every aspect of modern living. With ample parking and round-the-clock security, Azizi Rose delivers a masterfully balanced urban lifestyle defined by unparalleled connectivity, comfort, and long-term value. The interiors of Azizi Rose are distinguished by a refined contemporary aesthetic, emphasizing openness, light, and functionality through spacious layouts and carefully selected finishes that create elegant and comfortable living spaces. The sleek, contemporary interiors of the apartments are perfectly complemented by the development's extensive array of amenities, resulting in a truly holistic living experience that nourishes both body and mind. Every aspect of Azizi Rose, from its meticulously designed apartments to its vibrant mixed-use atmosphere, reflects a deep understanding of the needs and aspirations of modern urban dwellers.
Location description and benefits Jabal Ali is a thriving and cosmopolitan district, boasting a unique blend of commercial, industrial, and residential charm. At its heart lies the iconic Jebel Ali Port, one of the world's most significant container hubs, which has cemented the area's reputation as a global powerhouse in trade and commerce. The district is also home to the prestigious Jebel Ali Free Zone, a dynamic business and industrial hub that attracts multinational corporations with its favorable environment for growth and innovation. The district of Jabal Ali benefits from its seamless integration with the rest of Dubai, courtesy of Sheikh Zayed Road and the Dubai Metro, making it an ideal location for professionals and families alike. The area is also characterized by its vibrant residential communities, complete with modern amenities, schools, and leisure facilities, offering a balanced lifestyle that is both relaxing and fulfilling. As a result, Jabal Ali has become a distinctive and multifaceted destination, where the boundaries between work, leisure, and lifestyle are expertly blurred. Jabal Ali's reputation as a thriving commercial and industrial hub is complemented by its stunning natural beauty, with the Arabian Gulf coastline providing a breathtaking backdrop to the district's vibrant urban landscape. The area's excellent connectivity, world-class amenities, and favorable business environment make it an attractive destination for investors, entrepreneurs, and families, solidifying its position as one of Dubai's most sought-after locations. With its unique blend of traditional charm and modern sophistication, Jabal Ali has become a truly special place, where the past, present, and future converge in perfect harmony.
Available units & floor plans
- Studio
- Size
- —
- From
- —
- Available
- 0
- 1 BR
- Size
- 729–855 sqft
- From
- AED 1,160,000–1,301,000
- Available
- 4


Payment plan
Payment Plan
100% totalOn booking
During construction
Upon Handover
on handover
Parking
- Studioapartment1 space
- 1 BRapartment1 space
Amenities
- Wellness & fitness
- Separate Gyms for Men and Women
- Pools & water
- Swimming Pools for Adults and Kids
- Family & kids
- Indoor Children’s Play Area
- Leisure & outdoors
- CinemaCinema HallGaming Lounge
- Other
- Multipurpose Pavillion
Getting around
- Dubai Exhibition Centre11 min
- NMC Specialty Hospital15 min
- JBR Open Beach19 min
- Dubai Campus19 min
- Ain Dubai (Dubai Eye)21 min
- Al Maktoum International Airport (DWC)36 min
Project documents
Sign in to iMatch to access brochures, payment plans and floor plans for this project.
Sign in