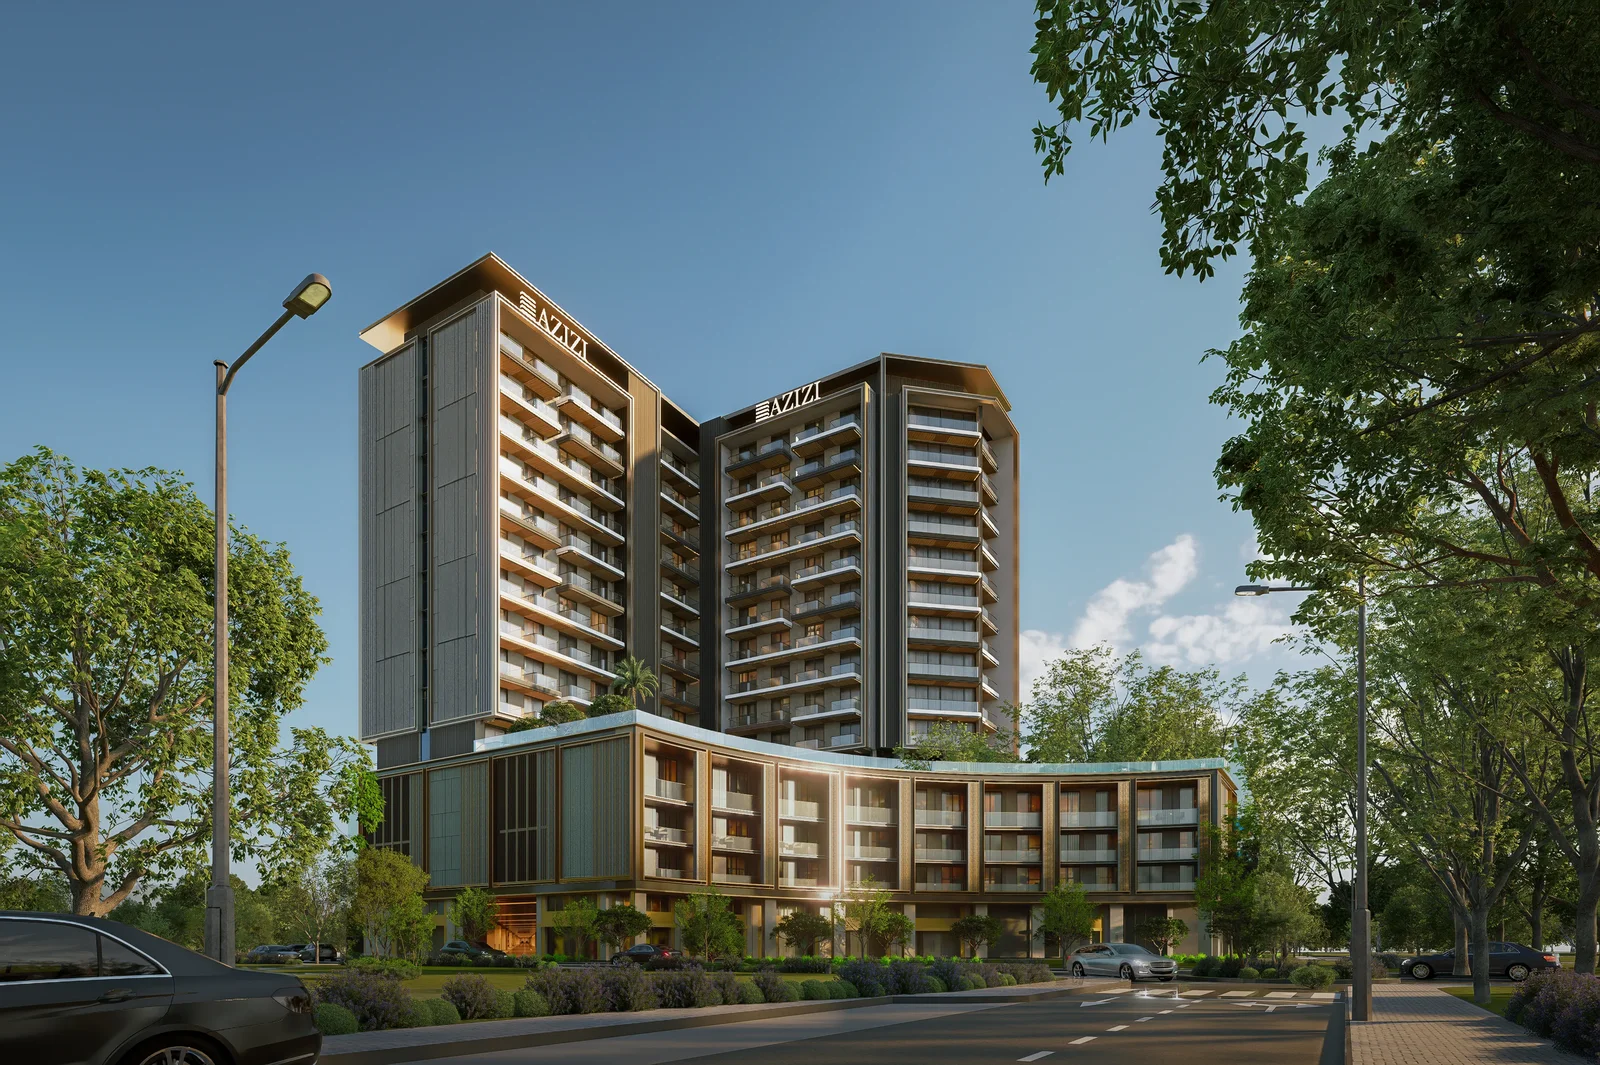
Azizi Gabriel
 AziziJabal Ali Industrial 2Completion: 2028-12-31
from
AED 1.6M
Sign in to iMatch to contact agents directly and get matched with this project.
Sign inProject details
- Floors
- 14
- Service charge
- 18 AED/sqft
- Handover
- 2028-12-31
- Ownership
- Freehold
- Construction
- 0% complete
Masterplan
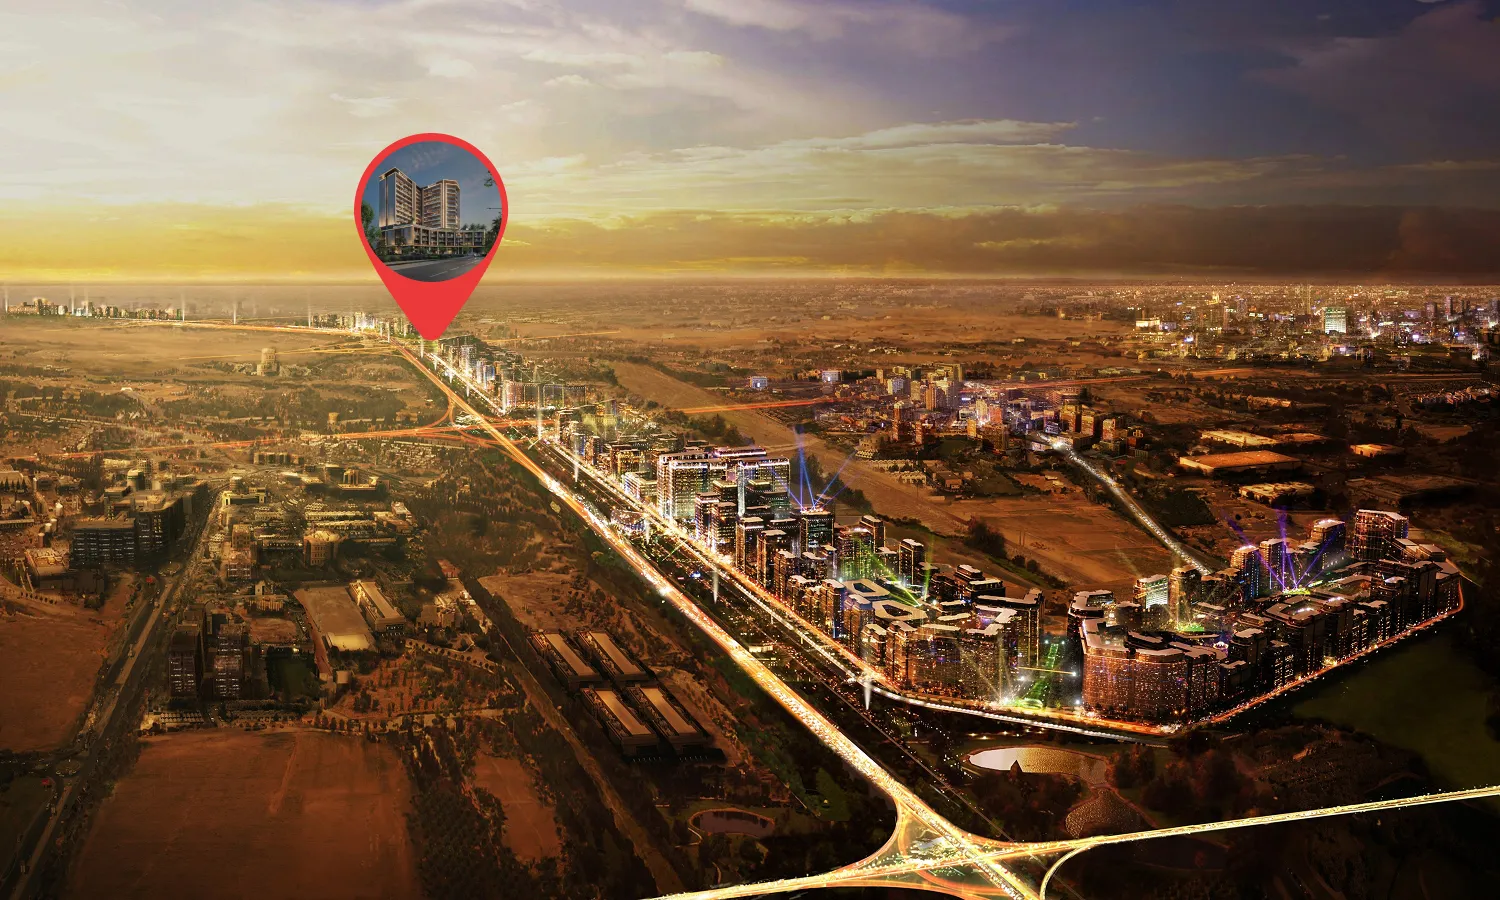
Site plan as published by the developer. Layouts and plot boundaries can change before handover.
About this project
Project general facts Azizi Gabriel represents the harmony of business, comfort, and contemporary lifestyle within a dynamic community, offering elegant studios and one and two-bedroom apartments designed for professionals and families seeking balance between work and leisure. Developed with refined European-inspired interiors, the building exudes modern sophistication with spacious layouts, warm tones, and high-quality finishes that create an atmosphere of urban elegance. Standing at the crossroads of Dubai's most strategic business and lifestyle destinations, this distinctive address is for those who aspire to live and work at the heart of Dubai's future. Residents can enjoy a rich selection of leisure amenities, including adult and kids' swimming pools, fully equipped men's and women's gyms, a private cinema, gaming lounge, and multipurpose hall for entertainment and relaxation. Natural light and contemporary design bring a sense of openness and calm to every home, while retail spaces on the ground level add convenience and vibrancy to daily life. Every amenity has been thoughtfully curated to create a lifestyle of comfort, wellness, and sophisticated living. Each residence features modern finishing with high-quality materials, creating living spaces that exude sophistication and contemporary elegance. The fully fitted kitchens ensure effortless culinary experiences, while every detail has been carefully considered to create a harmonious and inviting home environment. The thoughtfully designed interiors maximize comfort and style, offering residents a truly elevated living experience.
Location description and benefits This prestigious development is situated in Jebel Ali, a well-known area celebrated for its multifaceted significance, nestled along the picturesque Arabian Gulf coastline. The area boasts a strategic location that has contributed to its prominence, with the Jebel Ali Port, one of the world's largest container ports, facilitating global trade and commerce. Complementing this industrial prowess is the Jebel Ali Free Zone, a thriving business district that attracts multinational corporations seeking a conducive environment for growth. The area encompasses vibrant residential communities offering a balanced lifestyle for residents, featuring modern amenities, educational institutions, and recreational facilities that create a sense of community amidst economic activities. The region is seamlessly connected to the rest of Dubai through well-maintained road networks, including the prominent Sheikh Zayed Road, and benefits from the Dubai Metro's accessibility. Residents enjoy convenient proximity to Dubai Marina, Jumeirah Lake Towers, Expo City Dubai, and Al Maktoum International Airport. The location's strategic positioning ensures excellent connectivity to major business hubs and lifestyle destinations throughout Dubai. The community's thoughtful planning and extensive amenities create a pleasant environment perfect for living, working, and unwinding. This distinguished location represents the perfect combination of business accessibility, community spirit, and urban convenience, offering an unmatched lifestyle in one of Dubai's most dynamic and strategically important areas.
Available units & floor plans
- Studio
- Size
- —
- From
- —
- Available
- 0
- 1 BR
- Size
- —
- From
- —
- Available
- 0
- 2 BR
- Size
- 1,096 sqft
- From
- AED 1,588,000–1,593,000
- Available
- 6


Payment plan
Payment Plan
100% totalOn booking
During construction
Upon Handover
on handover
Parking
- Studioapartment1 space
- 1 BRapartment1 space
- 2 BRapartment1 space
Amenities
- Wellness & fitness
- Gym
- Pools & water
- Swimming Pools
- Family & kids
- Indoor Kids’ Play AreaKids Play Area
- Leisure & outdoors
- Arcade & Games ZoneCinemaGames Room
- Services & security
- Retail
- Other
- Multipurpose Hall
Getting around
- P7 Arena14 min
- Key Dubai Destinations Bluewaters Island17 min
- Ain Dubai (Dubai Eye)17 min
- Dubai Parks and Resorts17 min
- JBR Open Beach18 min
- Dubai Campus20 min
- The Outlet Village28 min
- Al Maktoum International Airport (DWC)36 min
Project documents
Sign in to iMatch to access brochures, payment plans and floor plans for this project.
Sign in