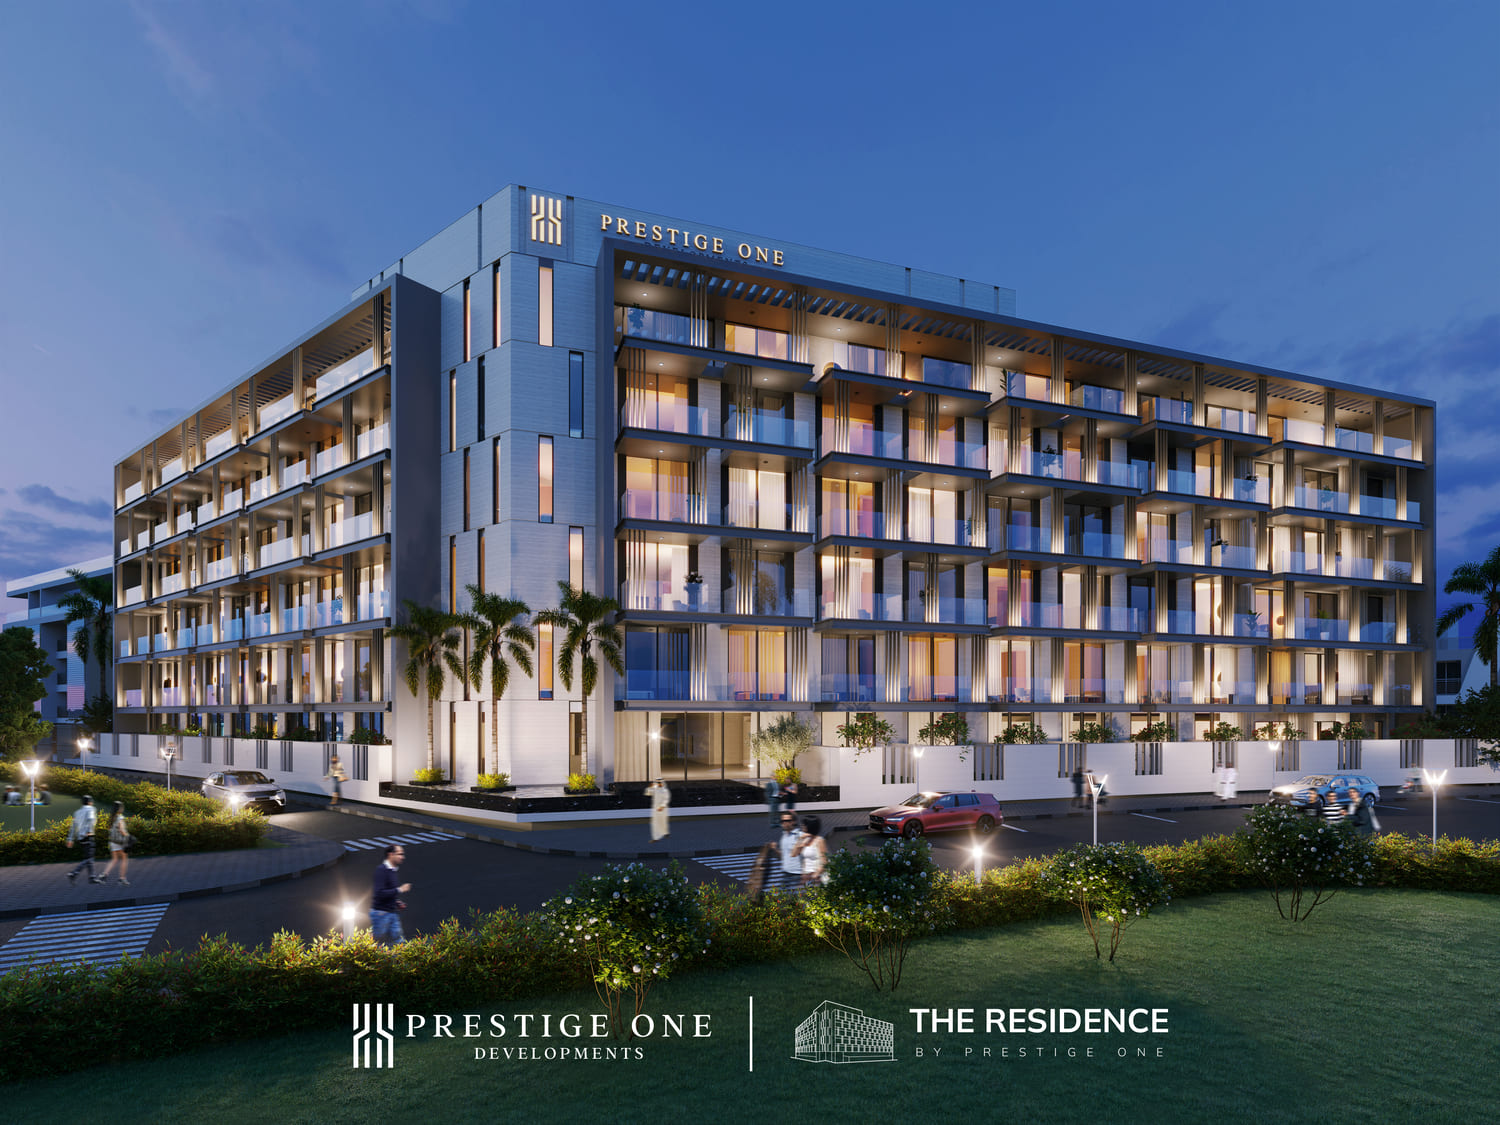
The Residence by Prestige One
 Prestige One DevelopmentsJVC (Jumeirah Village Circle)Completion: 2025-11-30
Sign in to iMatch to contact agents directly and get matched with this project.
Sign inProject details
- Floors
- 5
- Service charge
- 12-14 AED/sqft
- Handover
- 2025-11-30
- Construction
- 100% complete
Masterplan
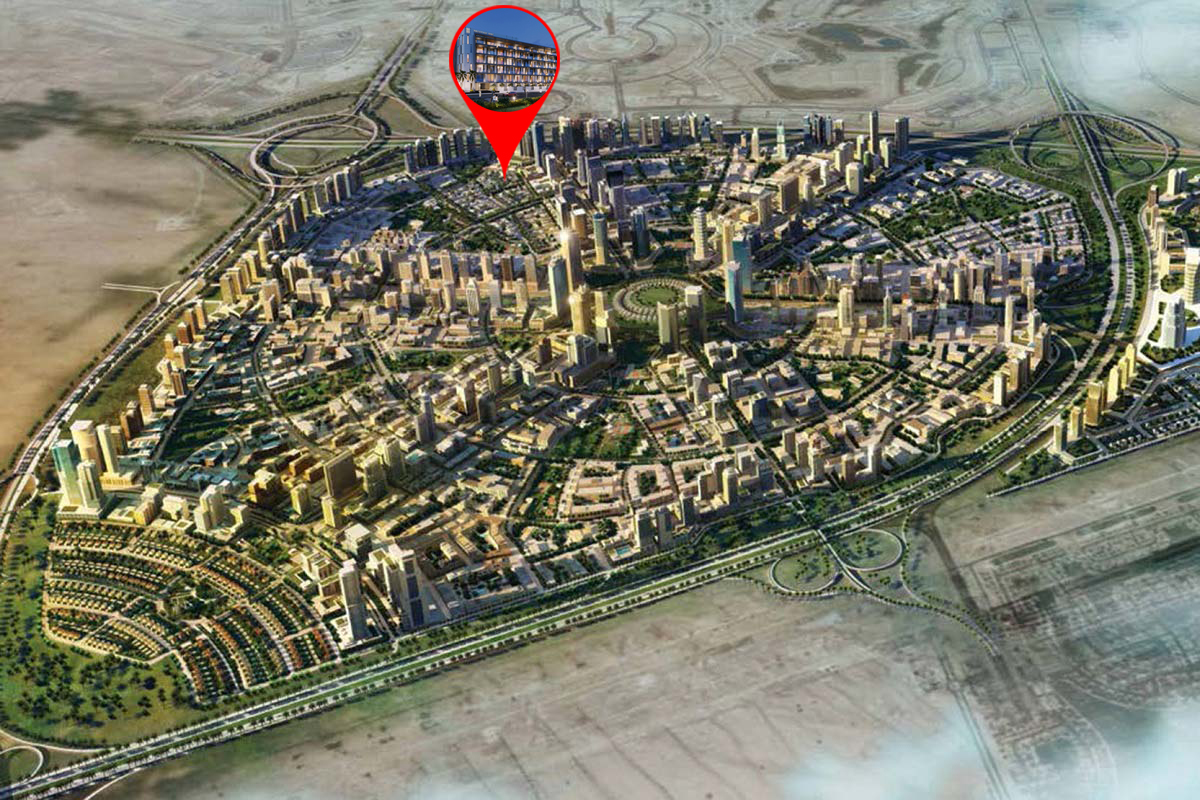
Site plan as published by the developer. Layouts and plot boundaries can change before handover.
About this project
Project general facts
The Residence conveys Prestige One Developments’ fervent passion and unwavering commitment to well-detailed and designed buildings. Its interiors exude an air of elegance, thoughtfully integrated with elements of convenience that cater to the demands of contemporary, fast-paced lifestyles. Complemented by a vibrant outdoor environment and an array of distinctive amenities, The Residence offers an opportunity to enjoy an incomparable living experience.
The Residence, envisioned by an acclaimed architectural firm, unites contemporary design with a focus on liveability. Its dynamic exterior transitions to striking, clean lines, creating a noteworthy landmark. Thoughtfully designed to embrace the sweeping views of the Dubai skyline and neighbouring green spaces, the building features one-of-a-kind spaces conducive to long-term living.
The Residence embodies a sophisticated design philosophy, with interiors that are both refined and contemporary. Soothing neutral hues meld with natural light to create an ambience that is tranquil and luxurious. Meticulous craftsmanship radiates calmness and serenity, allowing residents to effortlessly relax and recharge within the space.
Finishing and materials
Meticulously handpicked, the materials utilised in The Residence were chosen for their innate textures and exceptional quality. A refined assortment of exquisite marble, polished metal, and rustic stone weaves a visually appealing palette across the building's interior.
Kitchen and appliances
Kitchen is equipped with high-end appliances
Furnishing
No
Location description and benefits
Real estate in Jumeirah Village Circle is one of the most sought-after housing options. It is popular among both potential tenants and investors. About 2,000 housing units are available in the complex, which includes huge villas, townhouses, studio flats, and multi-bedroom apartments in high-rise buildings. There are still plenty of under-construction facilities. JVC is home to cutting-edge mid-rise buildings and renowned hotels. The Nakheel company, the project’s developer, aimed to create a space that was pleasant for living as well as resting and unwinding. There are three nurseries, a university, a school, a hospital, and a shopping mall. There are numerous green zones and parks with playgrounds in the area. Because of this, renting out a residence in JVC is a fantastic idea. Rental income brings in 6.8%, one of the highest rates in Dubai, the United Arab Emirates.
There will undoubtedly be a park close by, regardless of the residence or apartment you reside in. After all, 33 parks are spread out in a small housing complex with an area of 8 km². Some of them are rather small and are only suitable for a playground or benches under trees. However, some of them like Circle Community Park or JVC Community Park, can be referred to as completely green parks.
There are green spaces here for people of all ages. The housing development features dog parks and playgrounds. Since there is also a pet-friendly cafe where pets are welcome, the location is perfect for pet owners overall.
Available units & floor plans
- Studio
- Size
- 472 sqft
- 1 BR
- Size
- 779 sqft
- 2 BR
- Size
- 1,191 sqft
Payment plan
Payment plan
100% totalOn booking
During construction
Upon Handover
on handover
Parking
- Studioapartment1 space
- 1 BRapartment1 space
- 2 BRapartment1 space
Amenities
- Wellness & fitness
- Fitness Centre
- Pools & water
- Swimming Pool & Hot Tub
- Family & kids
- Outdoor Kids Play Area
- Leisure & outdoors
- Bbq, Sunken Seating & Deck AreasRoof Deck & Outdoor Cinema
- Other
- Cabanas & Sunbeds
Getting around
- District 13-2 Community Park3 min
- Sailkoti Shahzada shadu wela4 min
- Tdawi UAE6 min
- Sufouh Beach16 min
- Downtown Dubai26 min
- Dubai International Airport31 min
Project documents
Sign in to iMatch to access brochures, payment plans and floor plans for this project.
Sign in