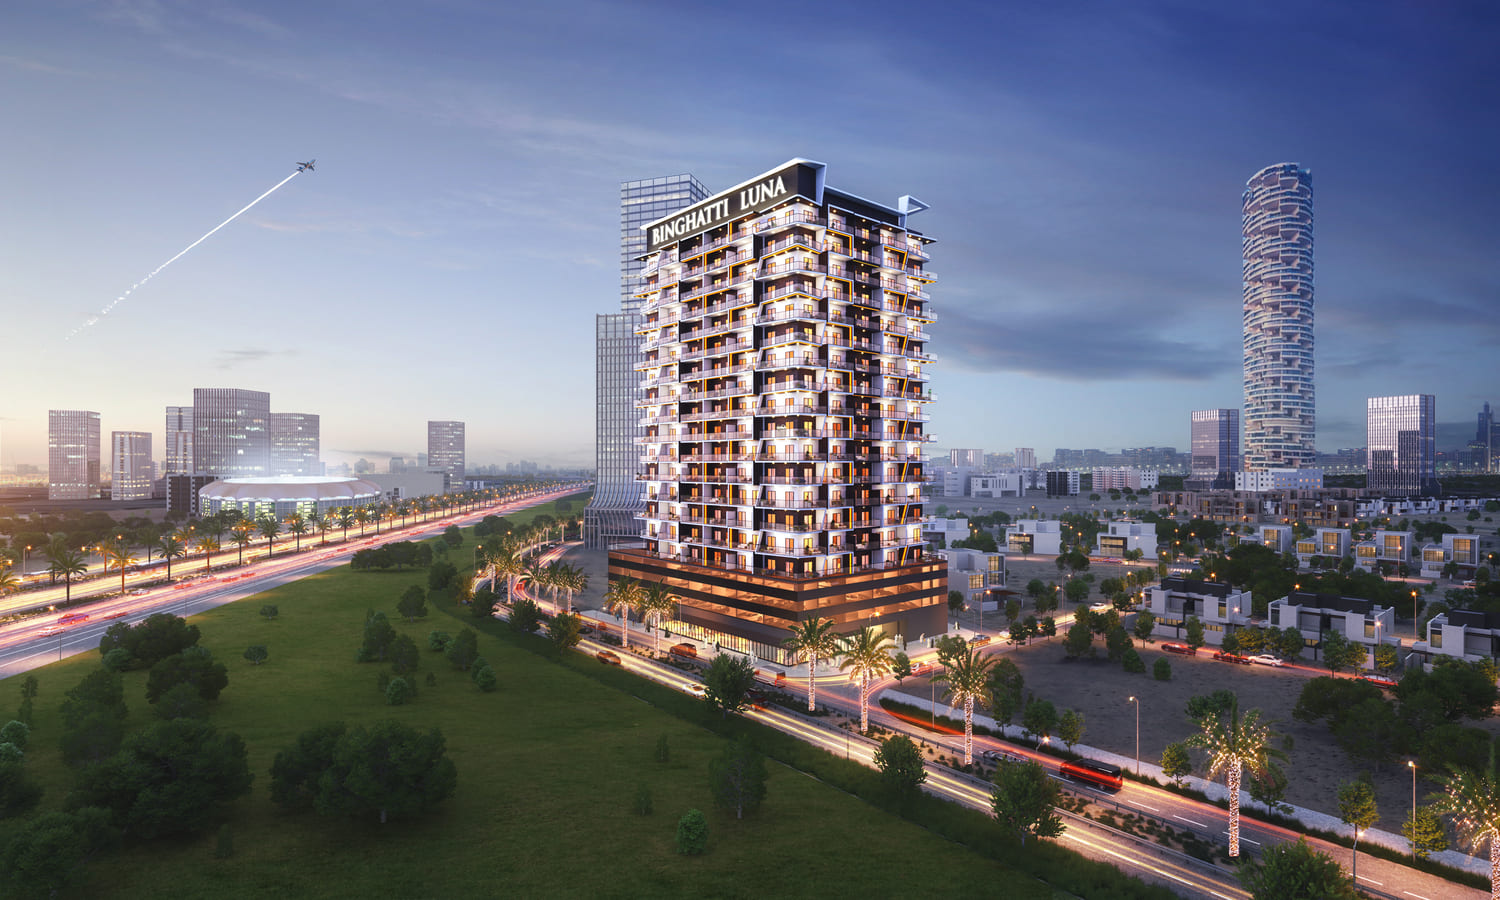
Binghatti Luna
 BinghattiJVC (Jumeirah Village Circle)Completion: 2023-09-30
Sign in to iMatch to contact agents directly and get matched with this project.
Sign inProject details
- Service charge
- 10 AED/sqft
- Handover
- 2023-09-30
- Construction
- 100% complete
Masterplan
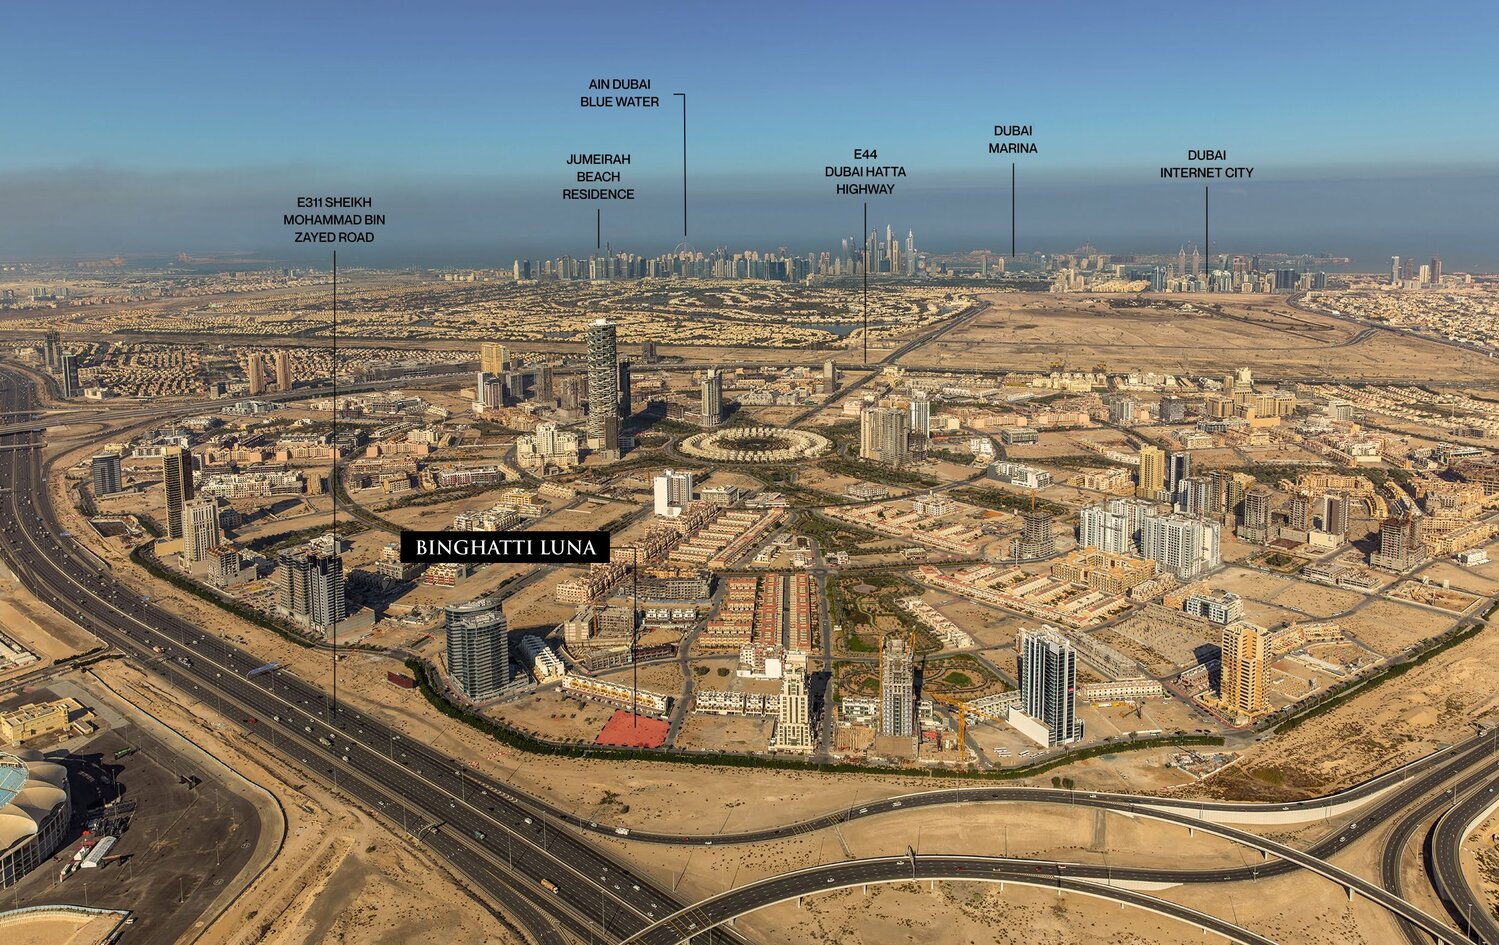
Site plan as published by the developer. Layouts and plot boundaries can change before handover.
About this project
Project general facts
Binghatti Luna project features symbolic design cues, where individual balconies are interwoven together to form a unified community. This interesting pattern creates an illusion which makes the building’s static environment appear as a dynamic design. The building’s unique balcony design provides outdoors spaces for residents to enjoy, while also ensuring a sustainable design by providing shade which greatly reduces the amount of energy required to cool the living spaces of the building.
The building showcases Binghatti Developers’ signature contemporary design style while also keeping traditional elements found in Middle Eastern art and architecture in consideration. The unique balcony design of the building offers residents an outdoor space to enjoy without compromising privacy. The building’s prime location ensures a great investment for its future owners.
Finishing and materials
The lavish materials and uncompromised finishing throughout the building depict supreme quality and craftsmanship from only the most distinguished of international suppliers. All the fittings and fixtures within the apartments are hand-picked to perfectly compliment the interior design. The sliding glass doors and
windows create a perfect balance between interior and exterior spaces while maintaining the highest level of environmental control and functionality.
Our smart homes offer comfort, convenience, extra security, and a modern-luxurious lifestyle, elevating your everyday-living with high-tech gadgets. At your service is Alexa, a voice-controlled virtual assistant that will keep you organized, pampered, entertained, connected, and at ease.
Kitchen and appliances
Equipped kitchen
Furnishing
No
Location description and benefit
Real estate in Jumeirah Village Circle is one of the most sought-after housing options. It is popular among both potential tenants and investors. About 2,000 housing units are available in the complex, which includes huge villas, townhouses, studio flats, and multi-bedroom apartments in high-rise buildings. There are still plenty of under-construction facilities. JVC is home to cutting-edge mid-rise buildings and renowned hotels. The Nakheel company, the project’s developer, aimed to create a space that was pleasant for living as well as resting and unwinding. There are three nurseries, a university, a school, a hospital, and a shopping mall. There are numerous green zones and parks with playgrounds in the area. Because of this, renting out a residence in JVC is a fantastic idea. Rental income brings in 6.8%, one of the highest rates in Dubai, the United Arab Emirates.
There will undoubtedly be a park close by, regardless of the residence or apartment you reside in. After all, 33 parks are spread out in a small housing complex with an area of 8 km². Some of them are rather small and are only suitable for a playground or benches under trees. However, some of them like Circle Community Park or JVC Community Park, can be referred to as completely green parks.
There are green spaces here for people of all ages. The housing development features dog parks and playgrounds. Since there is also a pet-friendly cafe where pets are welcome, the location is perfect for pet owners overall.
Parking
- 1 BRapartment1 space
- 2 BRapartment1 space
- 3 BRapartment2 spaces
Amenities
- Wellness & fitness
- Gym
- Pools & water
- Swimming Pool
- Family & kids
- Kids Play Area
- Services & security
- Dining Outlets
Getting around
- Khansoor Park District 122 min
- Sailkoti Shahzada shadu4 min
- Tdawi UAE5 min
- Sufouh Beach19 min
- Downtown23 min
- Dubai International Airport25 min
Project documents
Sign in to iMatch to access brochures, payment plans and floor plans for this project.
Sign in