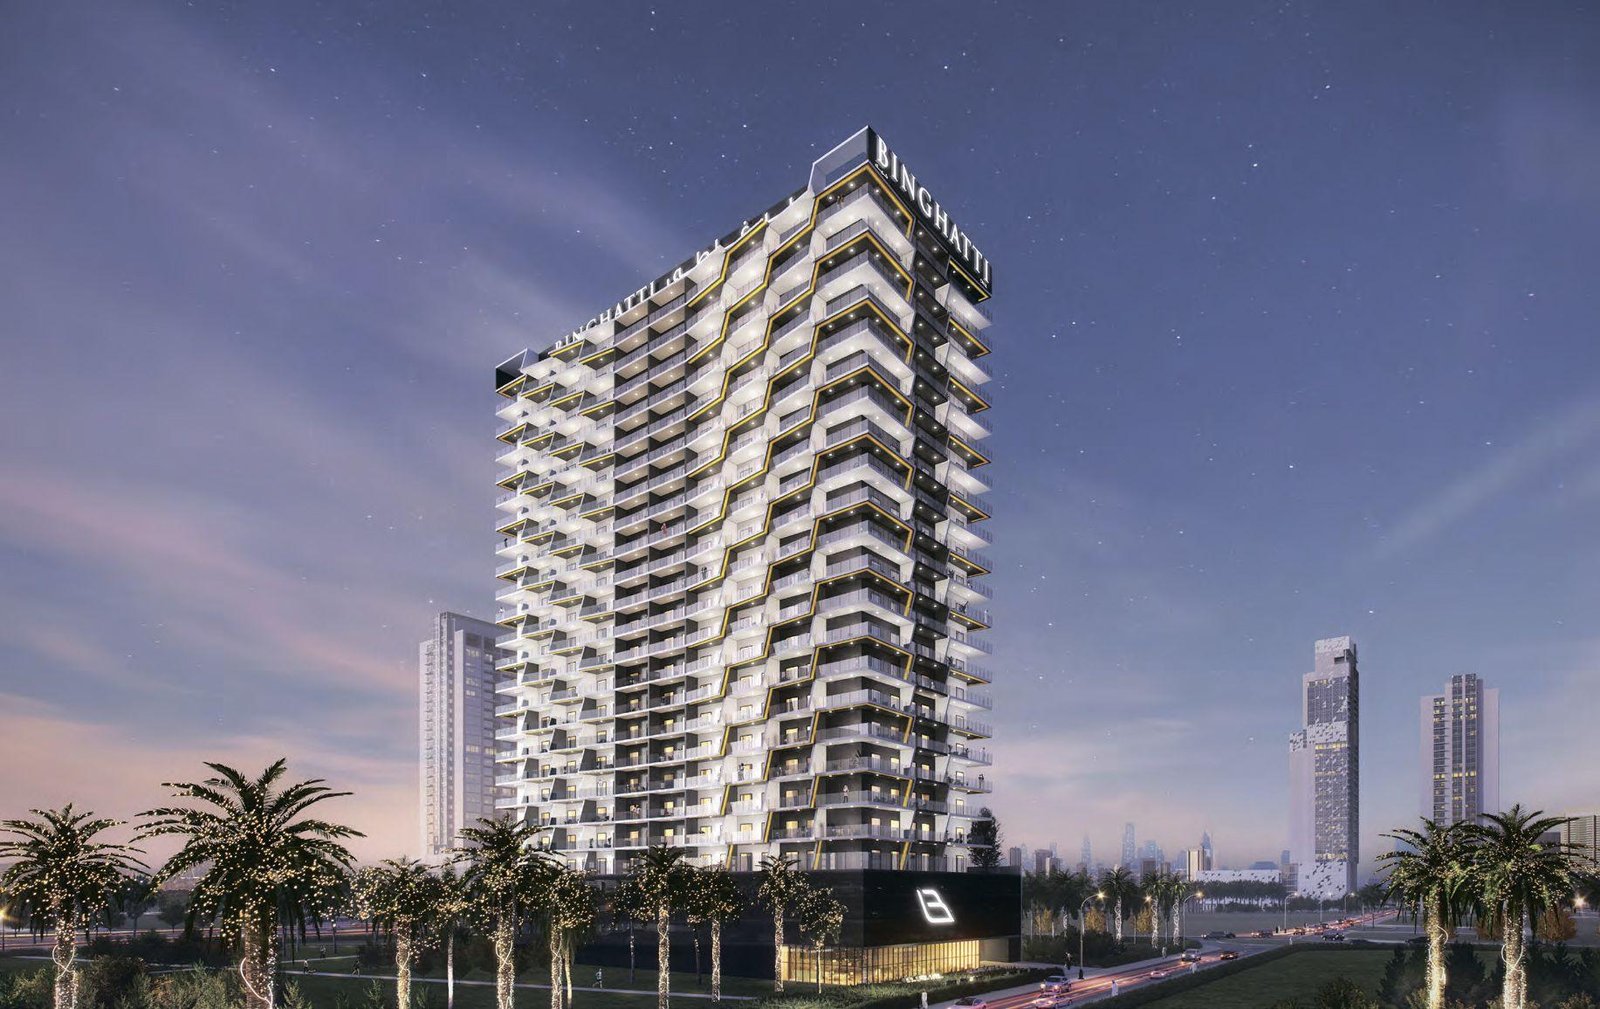
Binghatti Creek
 BinghattiAl JaddafCompletion: 2023-04-30
Sign in to iMatch to contact agents directly and get matched with this project.
Sign inProject details
- Floors
- 21
- Service charge
- 14-16 AED/sqft
- Handover
- 2023-04-30
- Ownership
- Freehold
- Construction
- 100% complete
Masterplan
Site plan as published by the developer. Layouts and plot boundaries can change before handover.
About this project
Project general facts Binghatti Creek features symbolic design cues where individual balconies are interwoven together to form a unified community, creating an illusion that makes the building's static environment appear as a dynamic design. The unique balcony design provides outdoor spaces for residents to enjoy while ensuring sustainable design through shade that greatly reduces energy consumption. At residents' service is a voice-controlled virtual assistant that keeps them organized, pampered, entertained, connected, and at ease, elevating the living experience to new heights. The development offers a range of exceptional amenities designed to enhance every aspect of daily living, with a focus on comfort, convenience, and modern sophistication. Residents can enjoy thoughtfully curated spaces that promote relaxation, wellness, and connection within a dynamic community environment. Every facility has been designed to create a seamless and enjoyable lifestyle experience. Each residence features lavish materials and uncompromised finishing throughout, depicting supreme quality and craftsmanship from only the most distinguished international suppliers. The sliding glass doors and windows create a perfect balance between interior and exterior spaces while maintaining the highest level of environmental control and functionality. Equipped kitchens ensure effortless culinary experiences, while every detail has been carefully considered to create sophisticated living spaces that residents will love.
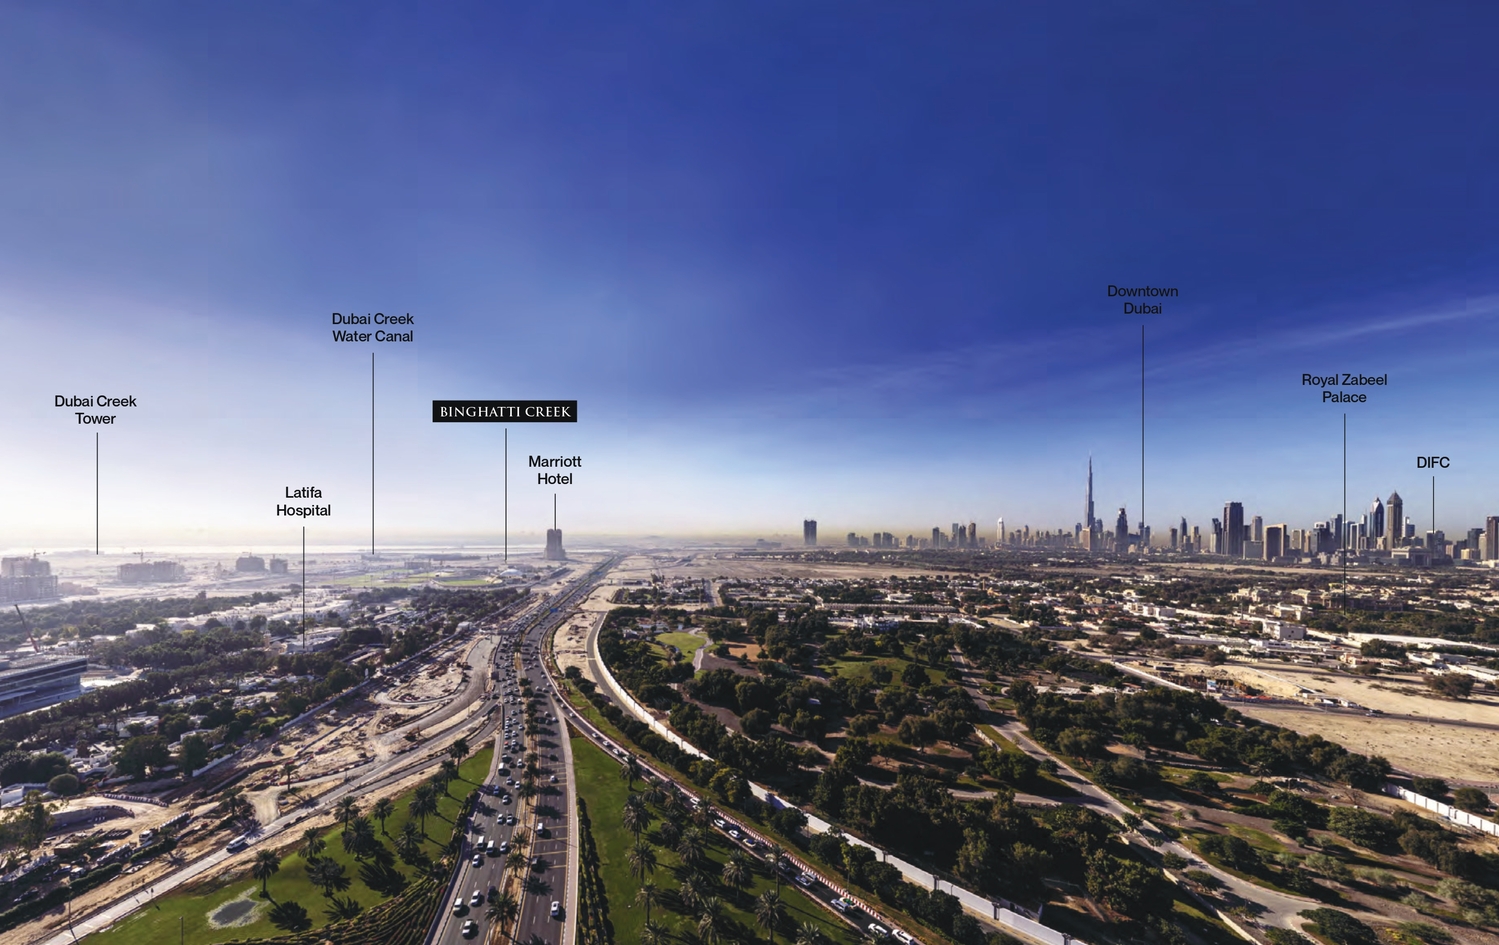
Location description and benefits This prestigious development is situated in Al Jaddaf, a dynamic and culturally rich district that seamlessly integrates elements of culture, commerce, and leisure. The area holds cultural significance, boasting a plethora of museums, art galleries, and cultural centers that pay tribute to local and international heritage. The Dubai Culture Village stands out as a vibrant hub for artistic expression and creative exploration within the district. With its picturesque location along the Dubai Creek, the area offers stunning waterfront views and has witnessed significant development, welcoming luxury hotels and contemporary residential complexes. The neighborhood features well-maintained parks and open spaces for outdoor activities, along with diverse restaurants and cafes that add to its charm as a delightful destination for relaxation and dining. The presence of these amenities makes it an appealing choice for both residents and visitors alike. The district is undergoing rapid growth, characterized by ongoing residential and commercial developments that shape its urban landscape. This area has become an appealing choice for residents seeking a central location in Dubai and businesses looking for strategic opportunities. This distinguished location represents the perfect combination of cultural richness, waterfront beauty, and urban convenience, offering an unmatched lifestyle in one of Dubai's most dynamic and evolving districts.
Payment plan
Payment plan
100% totalOn booking
Parking
- 1 BRapartment1 space
- 2 BRapartment1 space
Amenities
- Wellness & fitness
- Gym
- Pools & water
- Kids PoolSwimming Pool
- Family & kids
- Kids Play Area
- Leisure & outdoors
- Landscaped GardensLush Green Parks
- Services & security
- RetailRound The Clock SecuritySecurityShopping Mall & Retail Outlets
Getting around
- Zabeel Stadium4 min
- Wafi Mall6 min
- Creek Park6 min
- Latifa Hospital6 min
- Dubai Canal6 min
- Medicine and Health Sciences (MBRU)8 min
- Dubai English Speaking School8 min
- Dubai Dolphinarium9 min
- Dubai International Airport (DXB)13 min
- Etisalat Tower13 min
- Mercato Beach13 min
- The Dubai Fountain14 min
Project documents
Sign in to iMatch to access brochures, payment plans and floor plans for this project.
Sign in