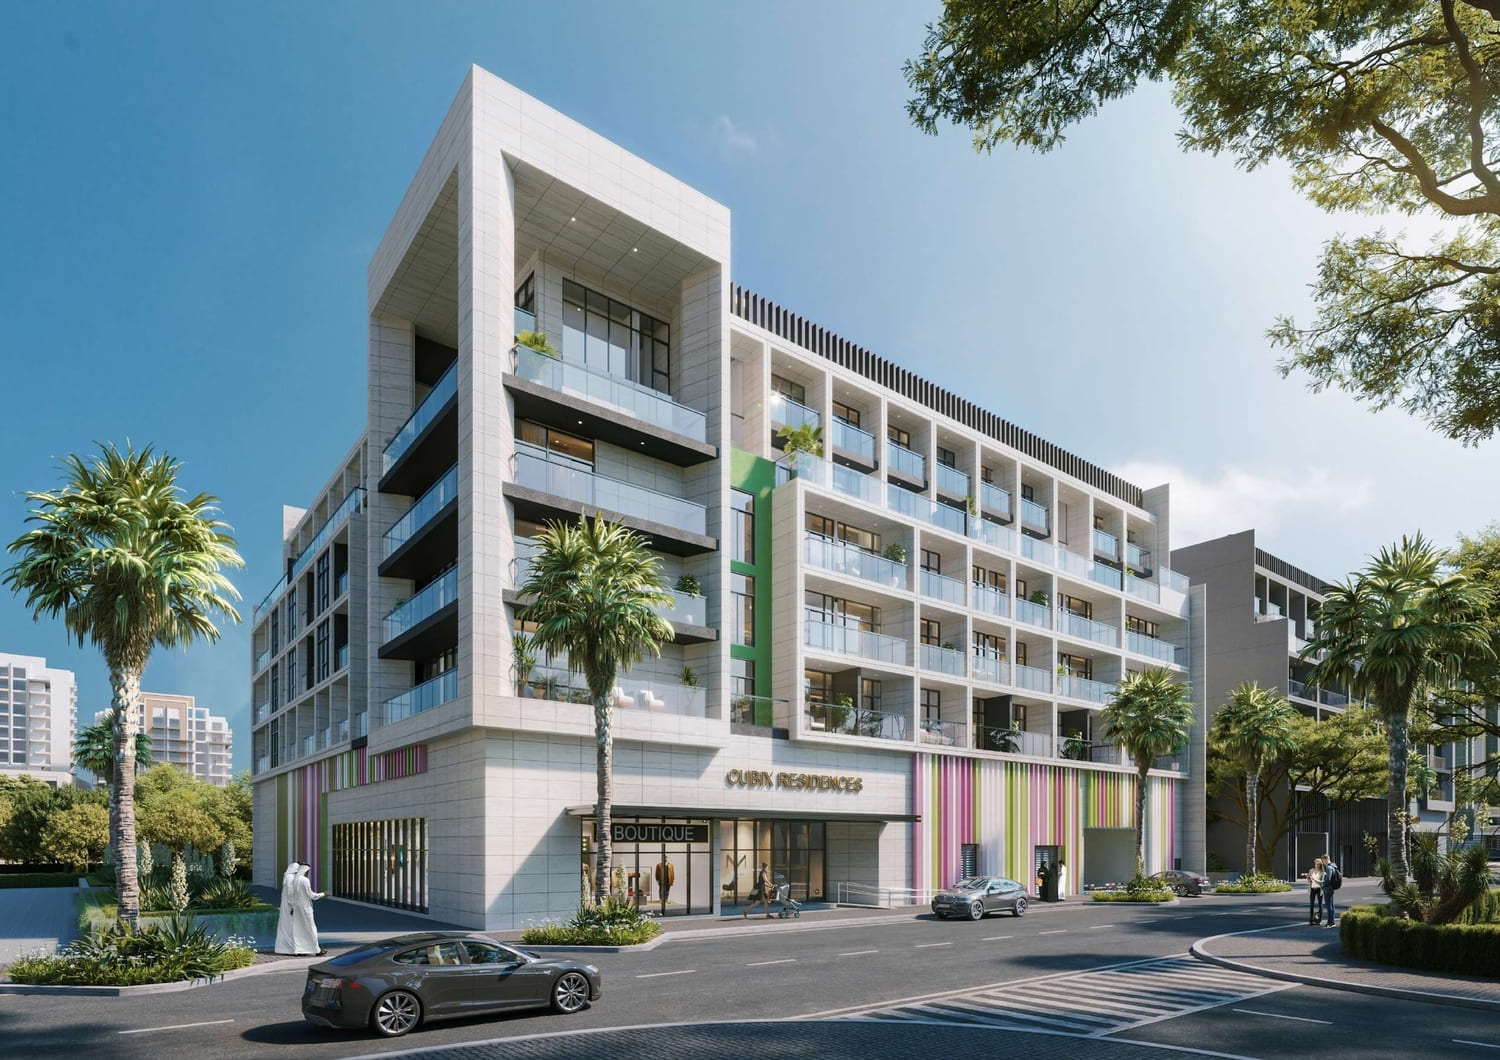
Cubix Residences
 Qube DevelopmentJVC (Jumeirah Village Circle)Completion: 2025-11-01
Sign in to iMatch to contact agents directly and get matched with this project.
Sign inProject details
- Service charge
- 15 AED/sqft; Duplexes - 18 AED/sqft
- Handover
- 2025-11-01
- Construction
- 100% complete
Masterplan
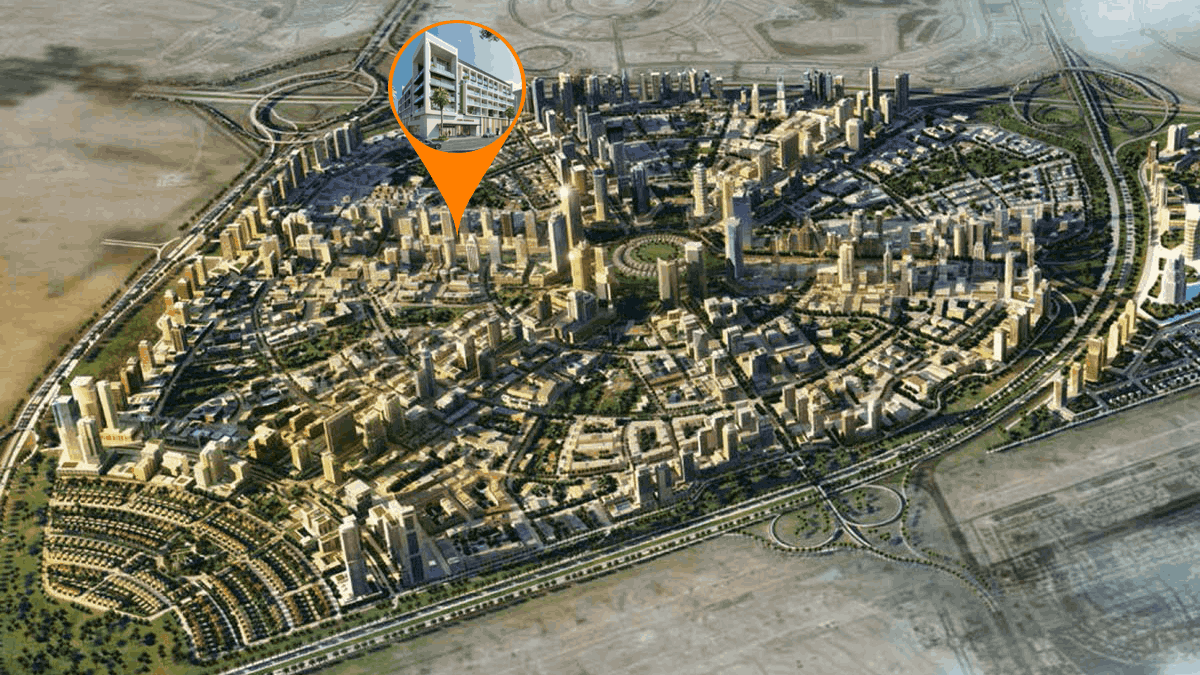
Site plan as published by the developer. Layouts and plot boundaries can change before handover.
About this project
Project general facts
Qube Developments doesn’t just create trailblazing building solutions, they craft homes in which life can truly be lived. Creatively engineered to elicit the utmost in alluring style, comfort and quality of living, the properties take a holistic view in exceeding everyday expectations. This means going above and beyond not just in imbuing each home with the core values - of groundbreaking sustainable architecture, stunning design and next-level amenities - but in creating thriving communities in the heart of Dubai. With bespoke offerings including high-tech systems implemented as standard, they’ve elevated the concept of home to whole new heights.
Within the commercial and residential hub of Jumeirah Village Circle, Cubix Residences provides interconnectivity matched by serenity, convenience and a family-friendly focus. Discover a premium lifestyle imbued with unleashed possibility.
Cubix Residences has been elegantly designed as an L-shaped building, built to maximise natural light and ensure comfort, convenience and the best that Jumeirah Circle Village living can offer. Spread over five spacious levels and boasting 64 luxurious units (including studio apartments, 1-bedroom and 2-bedroom apartments, 2-bedroom and 3-bedroom duplexes and penthouses).
Finishing and materials
From innovative design grows convenient, interconnected and bespoke living. At Cubix Residences, developer has pushed the boundaries of possibility to unveil a host of ultramodern design concepts, bringing a new generation of building development to light in a truly remarkable setting.
Kitchen and appliances
Equipped kitchen
Furnishing
No
Location description and benefits
Nestled in the heart of Dubai, Jumeirah Village Circle, or JVC, is a vibrant and rapidly growing community that captivates residents and visitors alike. This idyllic circular-shaped neighborhood is designed to offer a harmonious blend of modern living and natural beauty.
JVC's tree-lined streets, tranquil parks, and spacious villas and apartments make it a truly unique and welcoming place to call home. The community exudes a sense of peace and balance, providing a welcome escape from the hustle and bustle of city life, while still being conveniently located within Dubai.
Residents of JVC enjoy a host of amenities, including schools, shopping centers, parks, and recreational facilities, all thoughtfully integrated into the community's design. It's a place where families thrive, professionals find a convenient home, and nature lovers revel in the serene surroundings.
Available units & floor plans
- Studio
- Size
- 400 sqft
- 1 BR
- Size
- 562 sqft
- 2 BR
- Size
- 1,189 sqft
- 3 BR
- Size
- 1,255 sqft
Payment plan
Payment Plan for Duplexes
100% totalOn booking
Upon Handover
on handover
2 Years Post Handover Payment Plan for Duplexes
100% totalOn booking
During construction
Upon Handover
on handover
Within 24 months PH
during construction
2 Years Post Handover Payment Plan for 1BR
100% totalOn booking
During construction
Within 24 months PH
during construction
2 Years Post Handover Payment Plan for 1BR & 2BR
100% totalOn booking
During construction
Within 24 months PH
during construction
Parking
- Studioapartment1 space
- 1 BRapartment1 space
- 2 BRapartment1 space
- 3 BRapartment2 spaces
Amenities
- Wellness & fitness
- Indoor GymSauna & Steam Room
- Pools & water
- Swimming Pool
- Leisure & outdoors
- Jogging Track
- Other
- Innovation Hub
Project documents
Sign in to iMatch to access brochures, payment plans and floor plans for this project.
Sign in