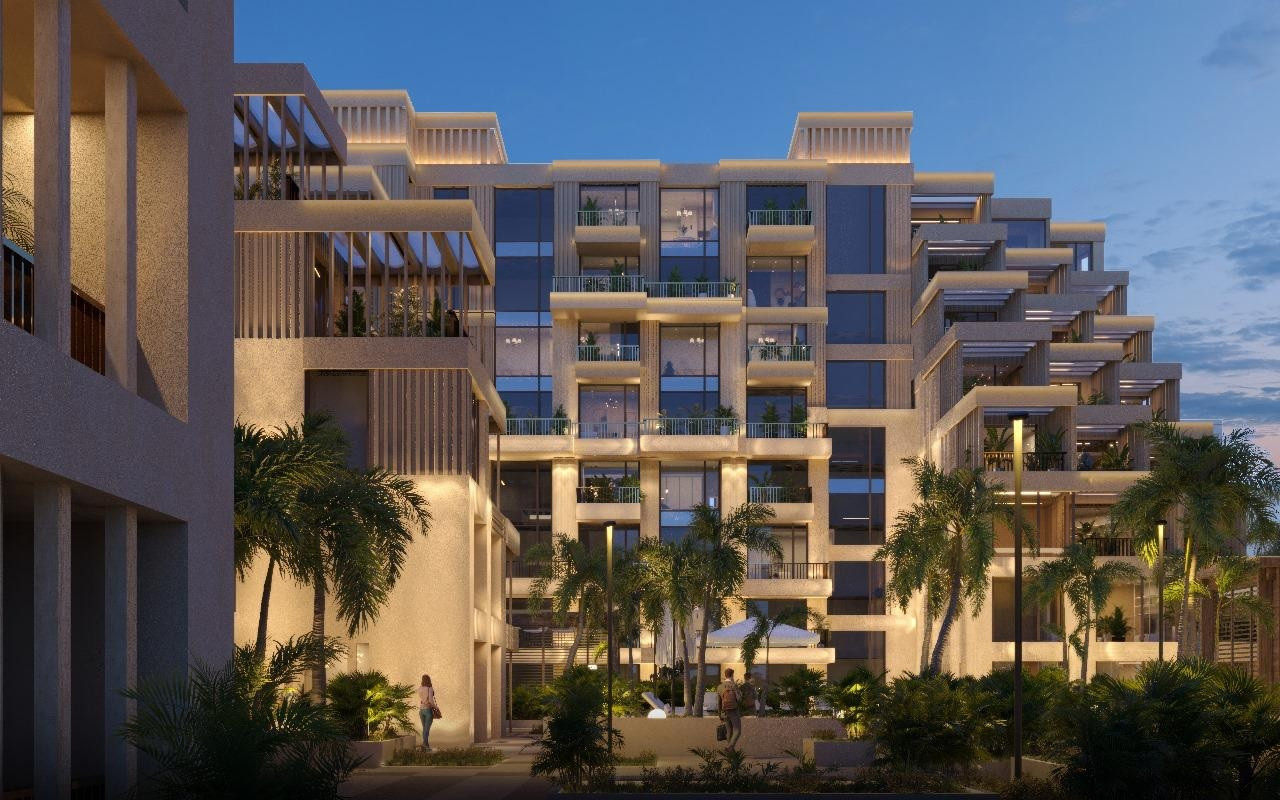
Arisha Terraces
 Qube DevelopmentDubai Studio CityCompletion: 2027-12-31
from
AED 814K
Sign in to iMatch to contact agents directly and get matched with this project.
Sign inProject details
- Floors
- 8
- Service charge
- 10 AED/sqft
- Handover
- 2027-12-31
- Ownership
- Freehold
- Construction
- 29% complete
Masterplan
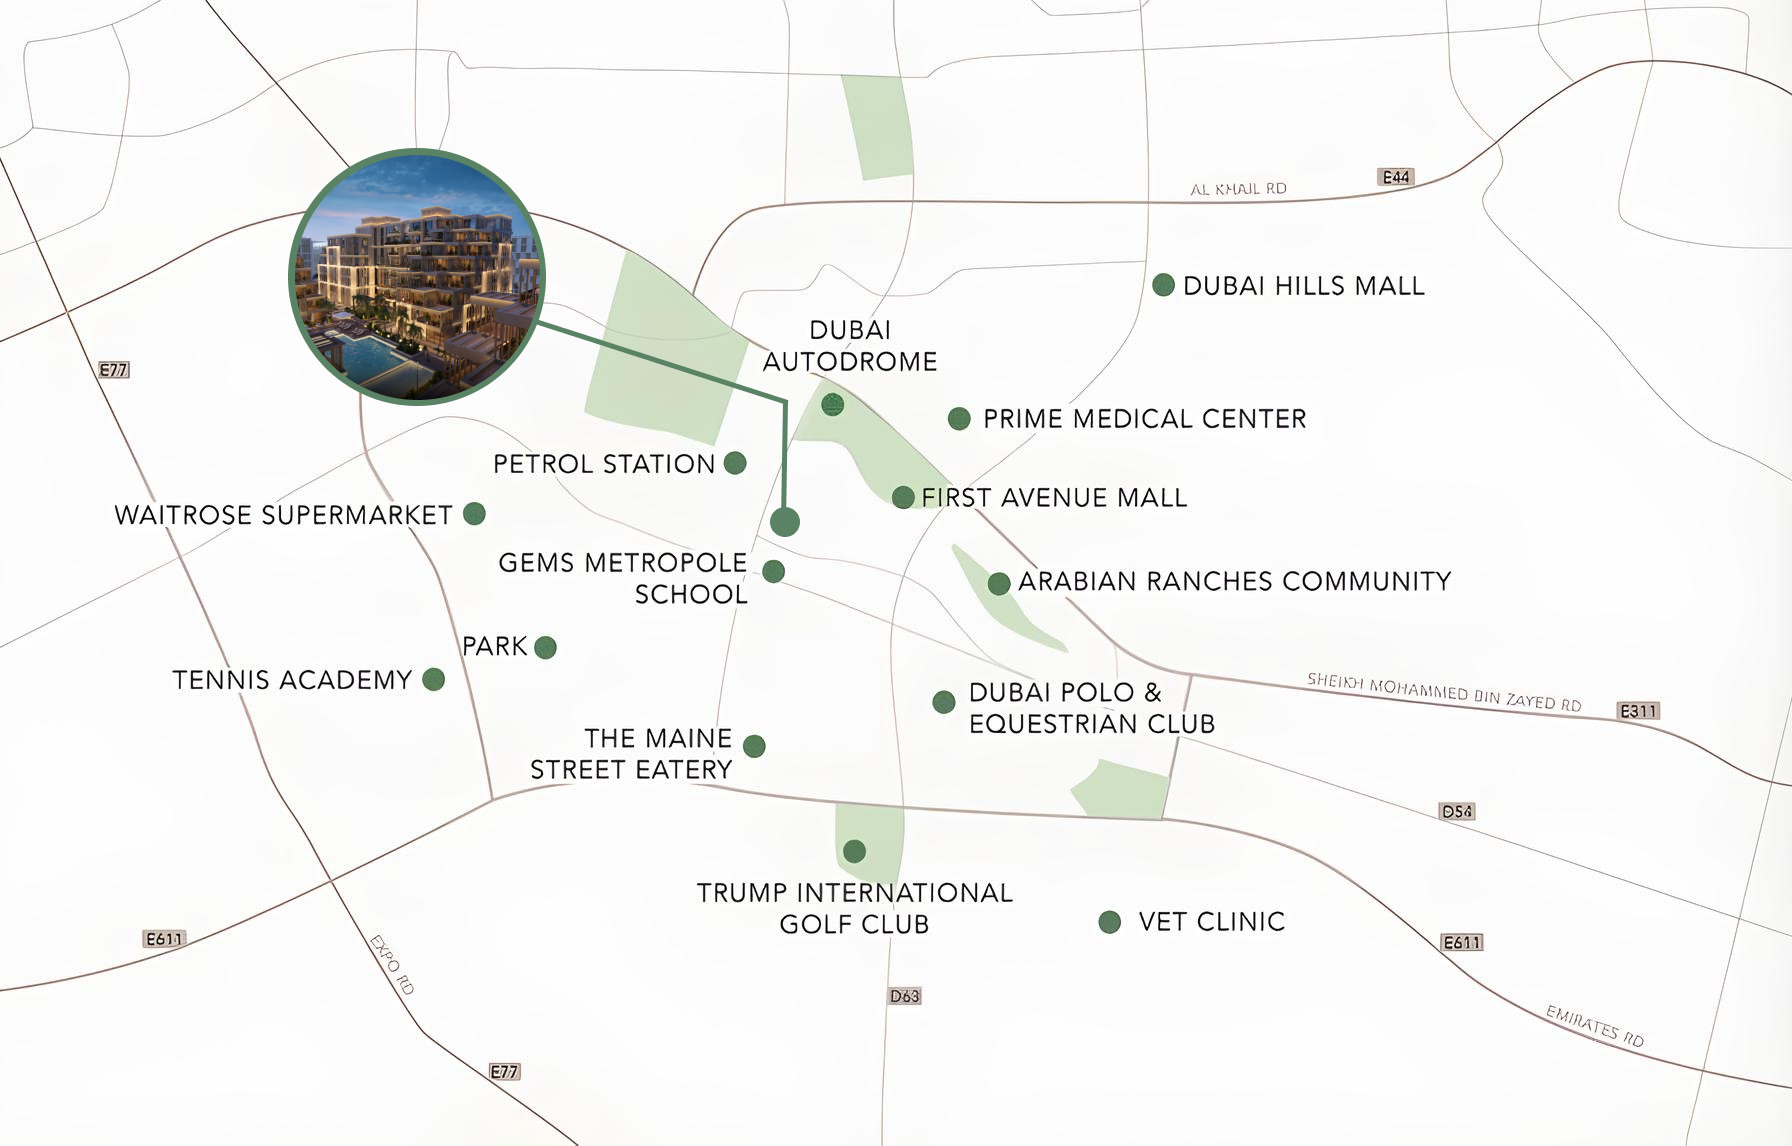
Site plan as published by the developer. Layouts and plot boundaries can change before handover.
About this project
Project general facts Arisha Terraces is a masterpiece of contemporary design, weaving together the essence of traditional Arabian architecture with the comforts of modern living, to create a truly unique residential experience. This captivating development, comprising four elegant eight-storey buildings, is centered around a lush central courtyard, fostering a sense of community and tranquility in the heart of Dubai. The residences at Arisha Terraces are a perfect blend of intimacy and resort-style luxury, with each apartment thoughtfully designed to feel spacious and connected to the outdoors, courtesy of expansive balconies and terraces that seamlessly extend the living space. The lifestyle at Arisha Terraces is enriched by an impressive array of amenities, carefully crafted to promote relaxation, social connection, and a deep sense of well-being. From the innovative smart home systems and solar panels, to the hydroponic rooftop gardens and drinkable tap water, every aspect of the development has been meticulously designed to support a greener, healthier, and more effortless way of living. The abundance of communal spaces, coupled with the emphasis on sustainability and innovation, underscores the developer's commitment to creating a truly exceptional living experience, one that harmoniously balances tranquility and vibrancy. The interiors of Arisha Terraces exude modern elegance and comfort, with high-quality materials, semi-furnished layouts, and fully equipped kitchens that boast Bosch appliances, all combining to create residences that feel tailored to a lifestyle of effortless sophistication. The variety of apartment layouts, each complemented by a balcony or terrace, ensures that residents can unwind and connect with the outdoors, while the advanced functionality and smart home systems provide a seamless and convenient living experience, perfect for those who value both elegance and ease.
Location description and benefits Dubai Studio City is a vibrant and dynamic community, where residents can enjoy a unique blend of work, leisure, and entertainment. The area is home to a diverse range of retail outlets, restaurants, and cafes, offering residents a wide array of dining and shopping options, from casual eateries to fine dining experiences. Additionally, the community features an abundance of recreational facilities, parks, and open spaces, where residents can relax, exercise, and spend quality time with family and friends, fostering a sense of connection and belonging. The strategic location of Dubai Studio City ensures that residents have effortless access to the city's main attractions, business districts, and cultural landmarks, courtesy of its proximity to major highways and public transportation networks. This convenient connectivity enables residents to explore the city's many wonders, from the stunning architecture to the vibrant cultural scene, with ease and convenience. Furthermore, the community's organizers regularly host events, workshops, and networking opportunities, which encourage collaboration, learning, and social interaction among residents, creating a supportive environment that fosters meaningful connections and lasting relationships. Dubai Studio City is a true hub of activity and connection, where residents can enjoy a unique sense of community and camaraderie. The area's eclectic mix of residents, from professionals to families, creates a vibrant and dynamic atmosphere, perfect for those who value diversity and inclusivity. With its exceptional amenities, stunning open spaces, and unparalleled connectivity, Dubai Studio City is the perfect location for those seeking a truly exceptional lifestyle, one that seamlessly balances work, leisure, and personal growth. The community's emphasis on social interaction and connection is evident in its many parks and open spaces, where residents can gather, relax, and enjoy the beautiful surroundings, creating a true sense of belonging and harmon
Available units & floor plans
- Studio
- Size
- 337 sqft
- Available
- 121
- 1 BR
- Size
- 514 sqft
- Available
- 235
- 2 BR
- Size
- 1,029 sqft
- Available
- 63
Floor plans


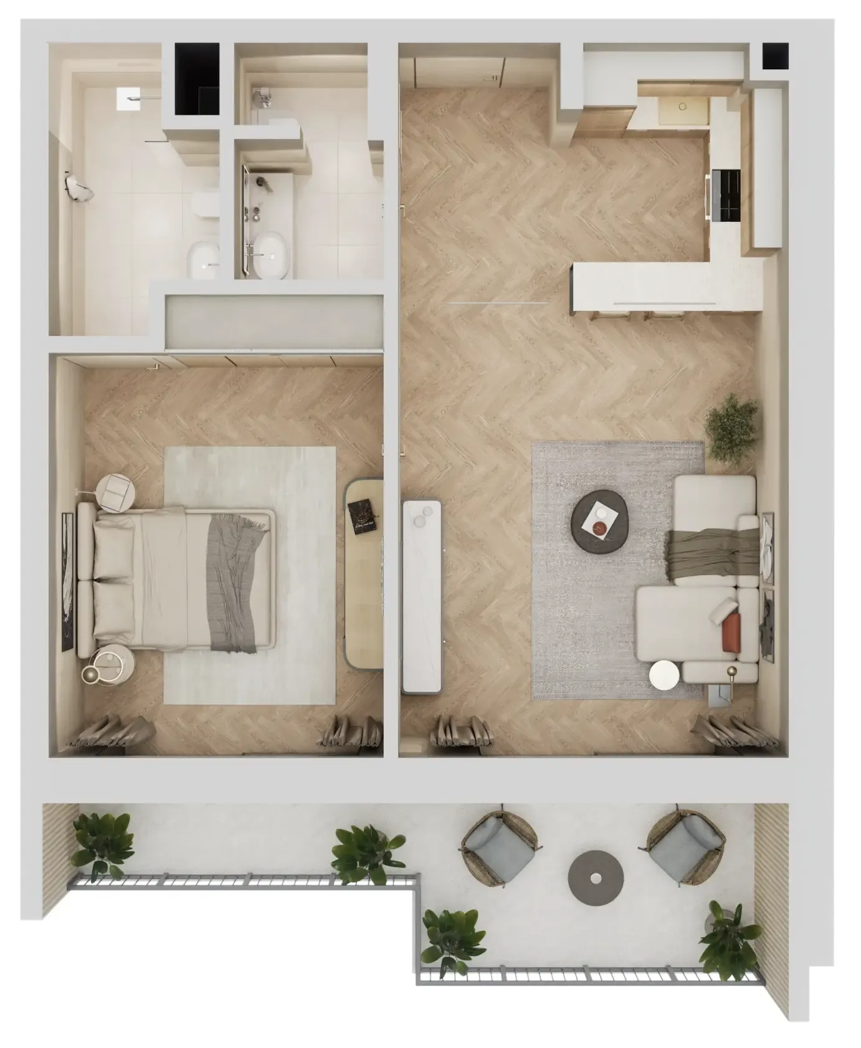




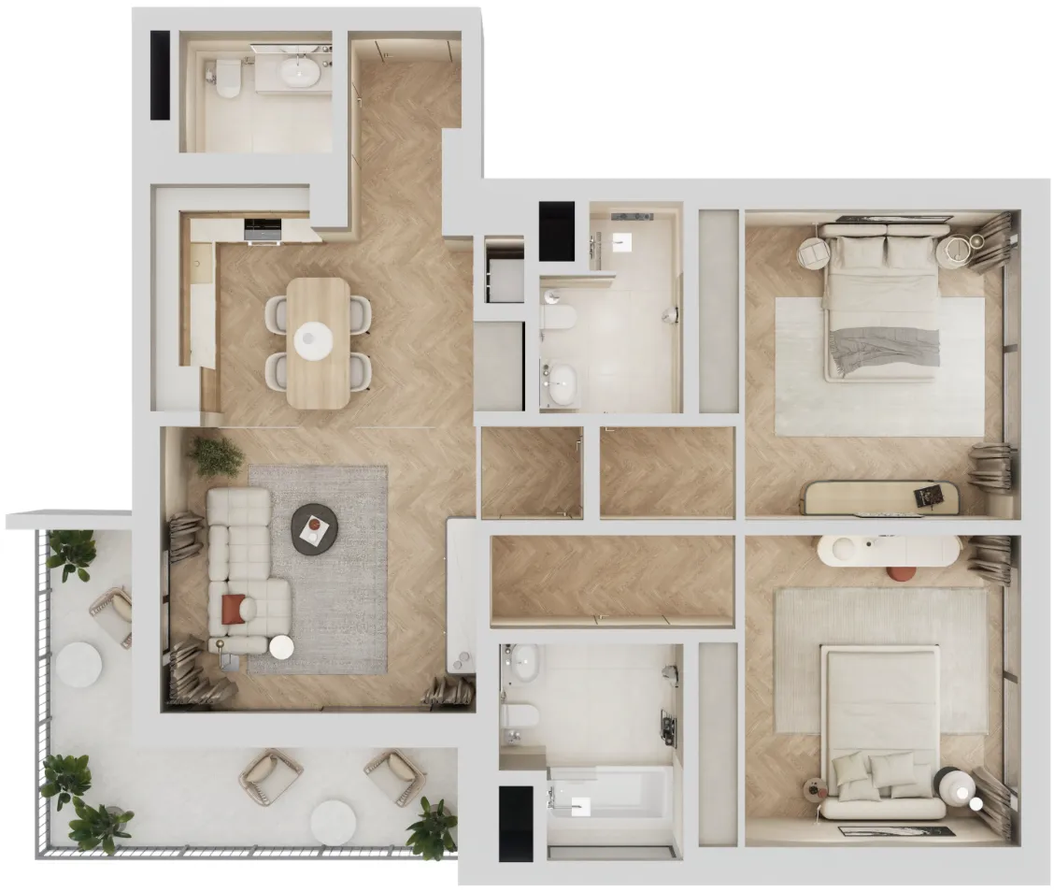


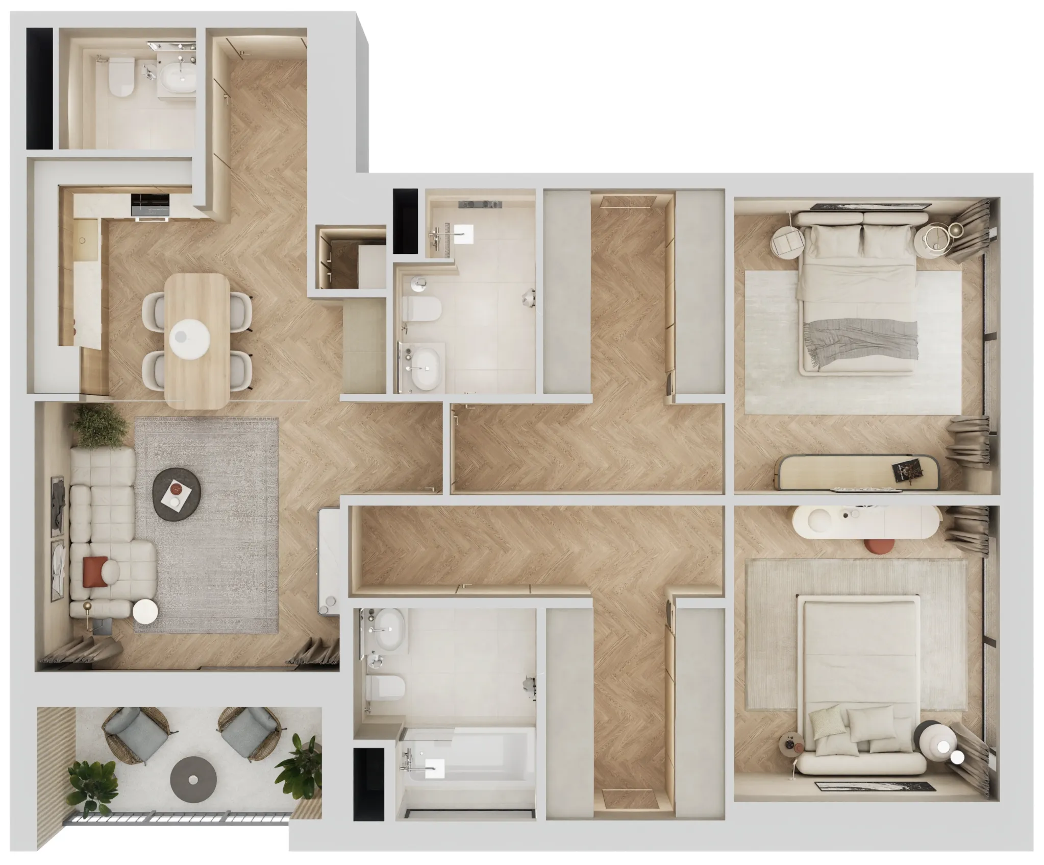

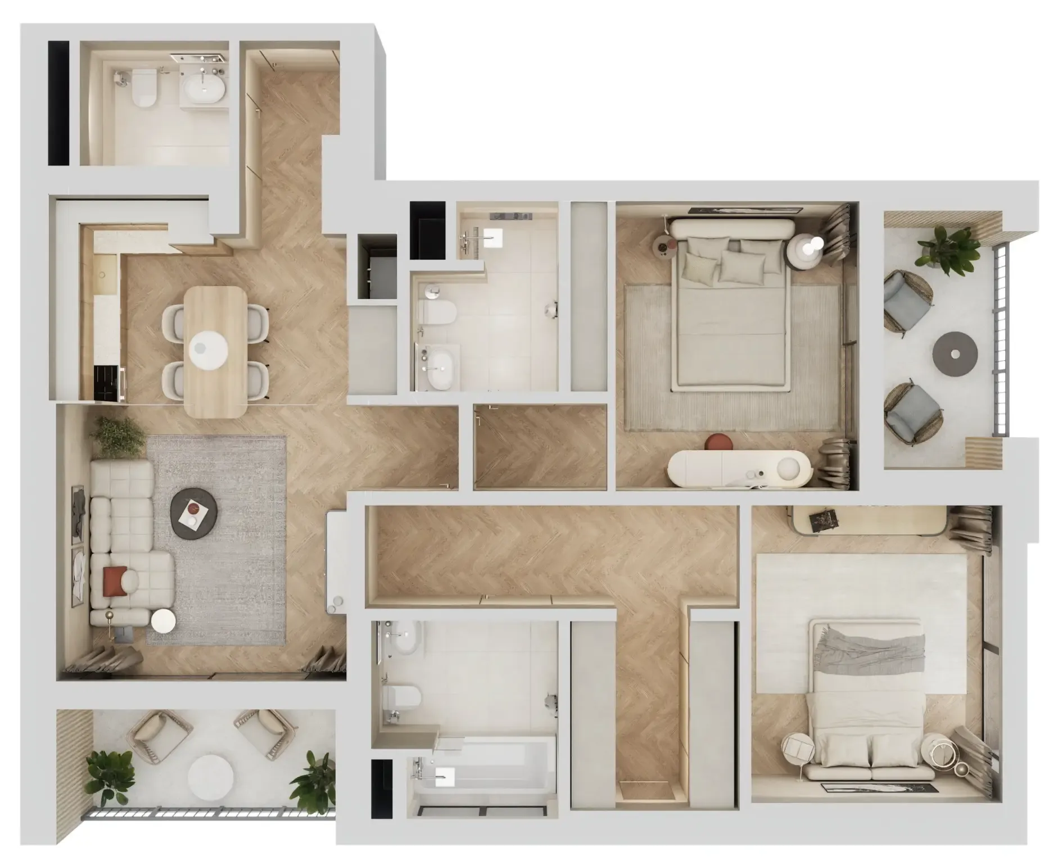


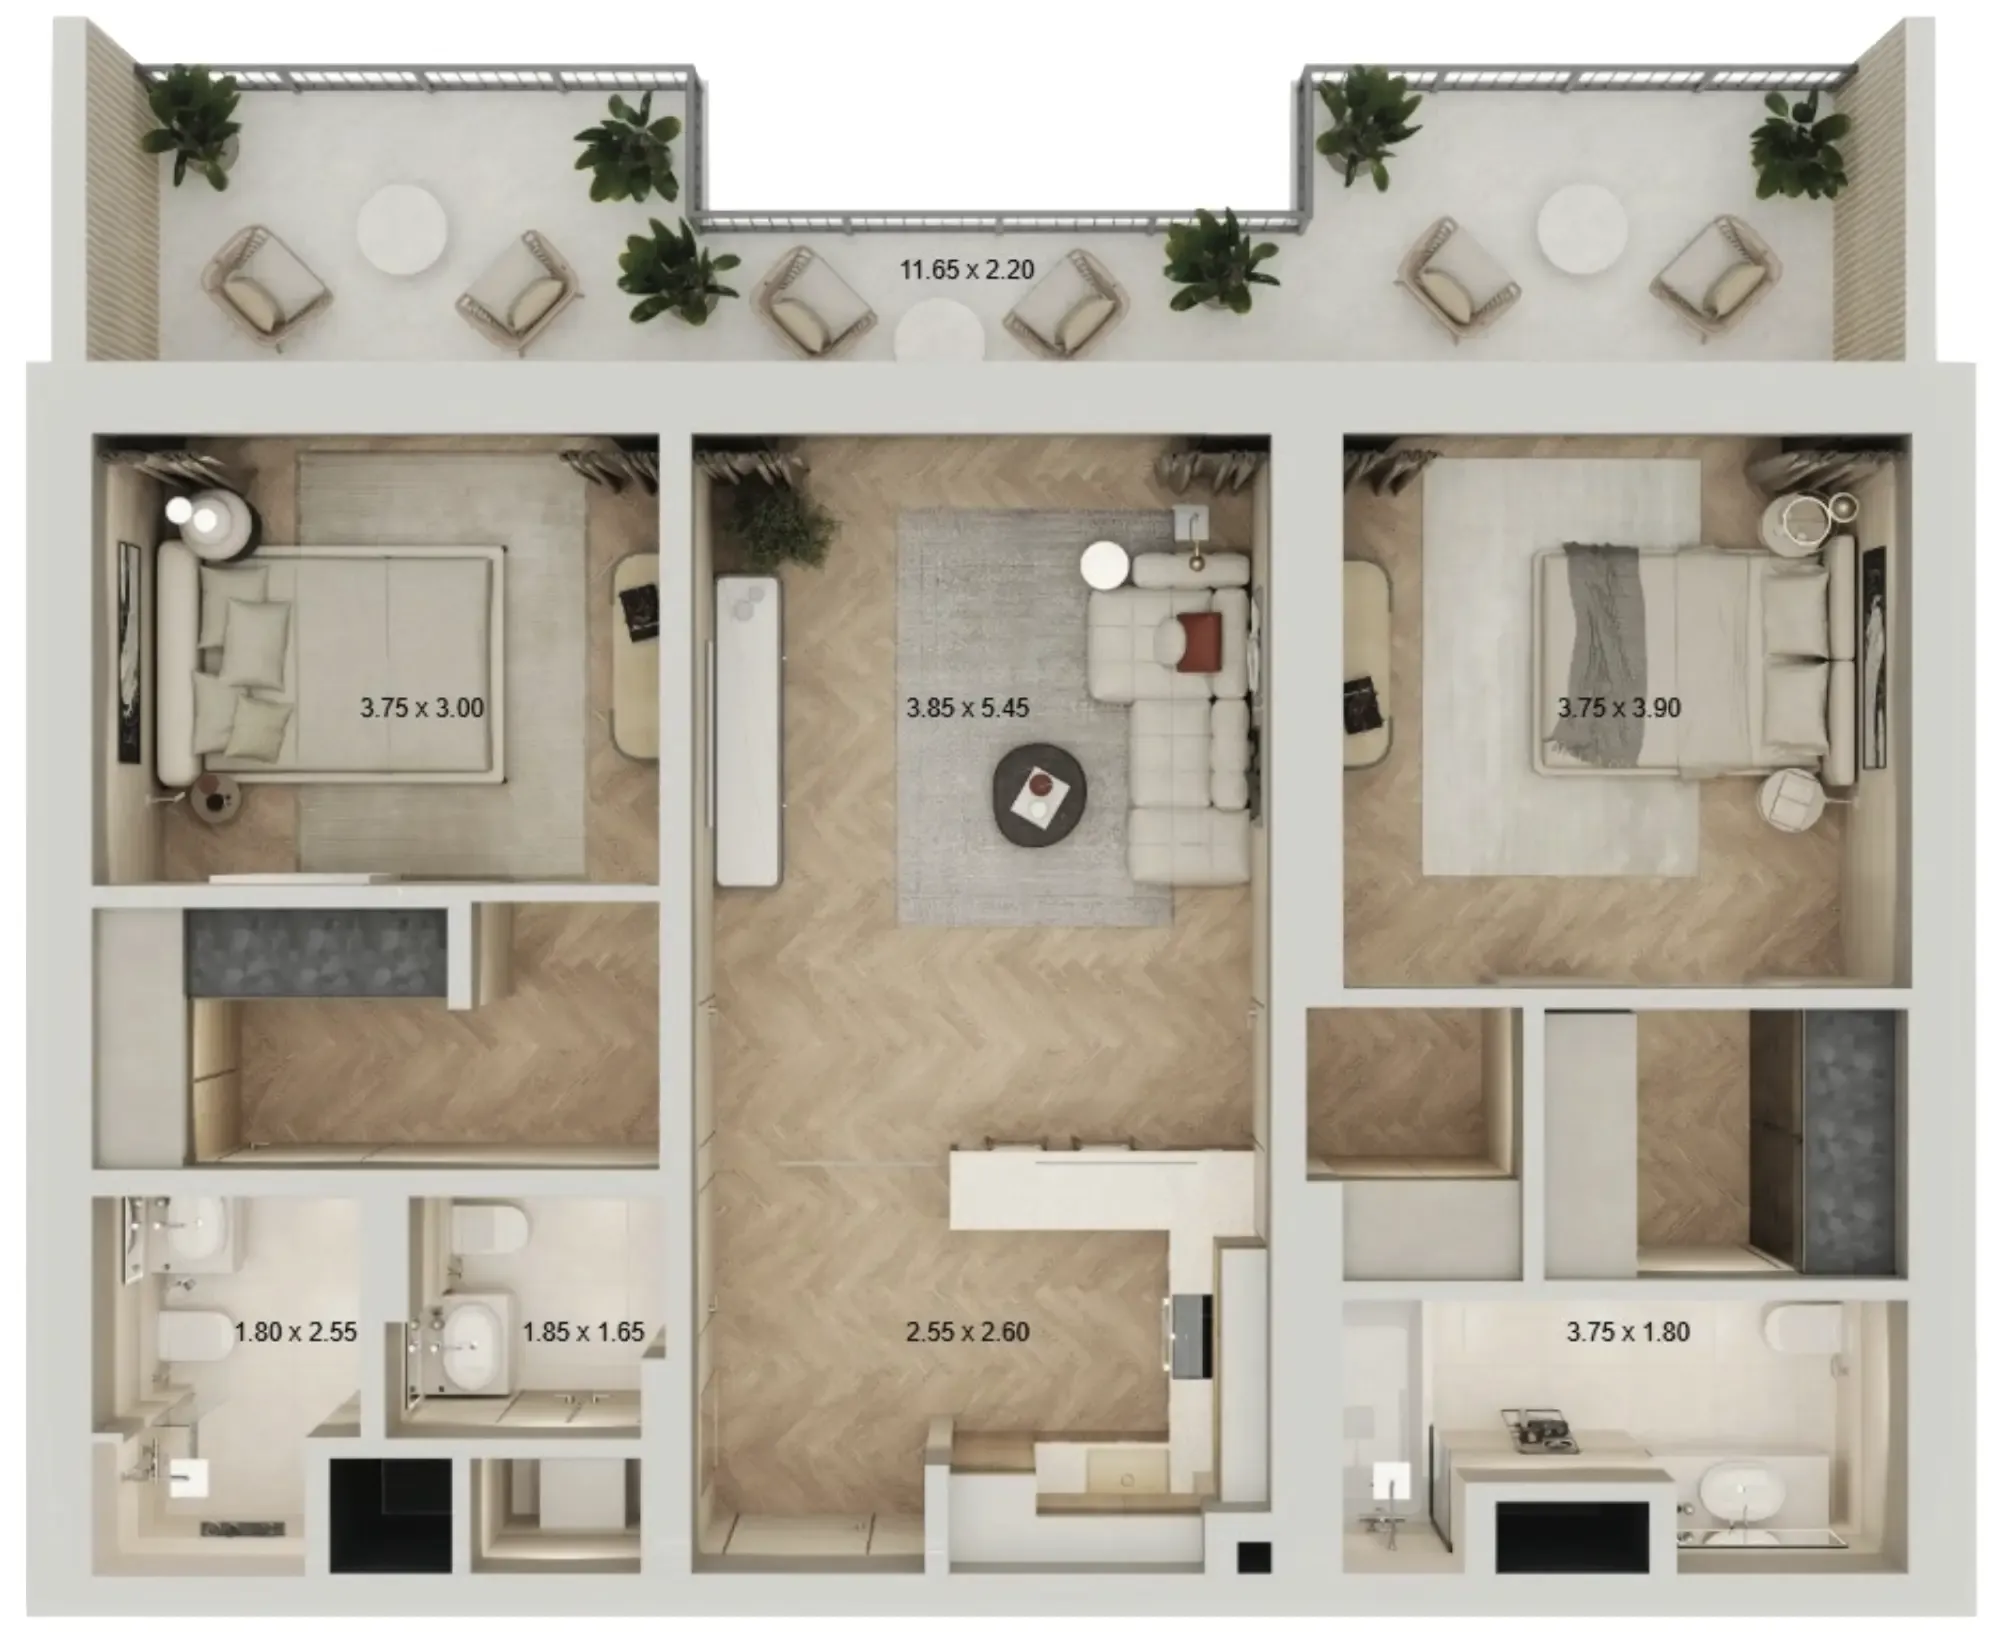


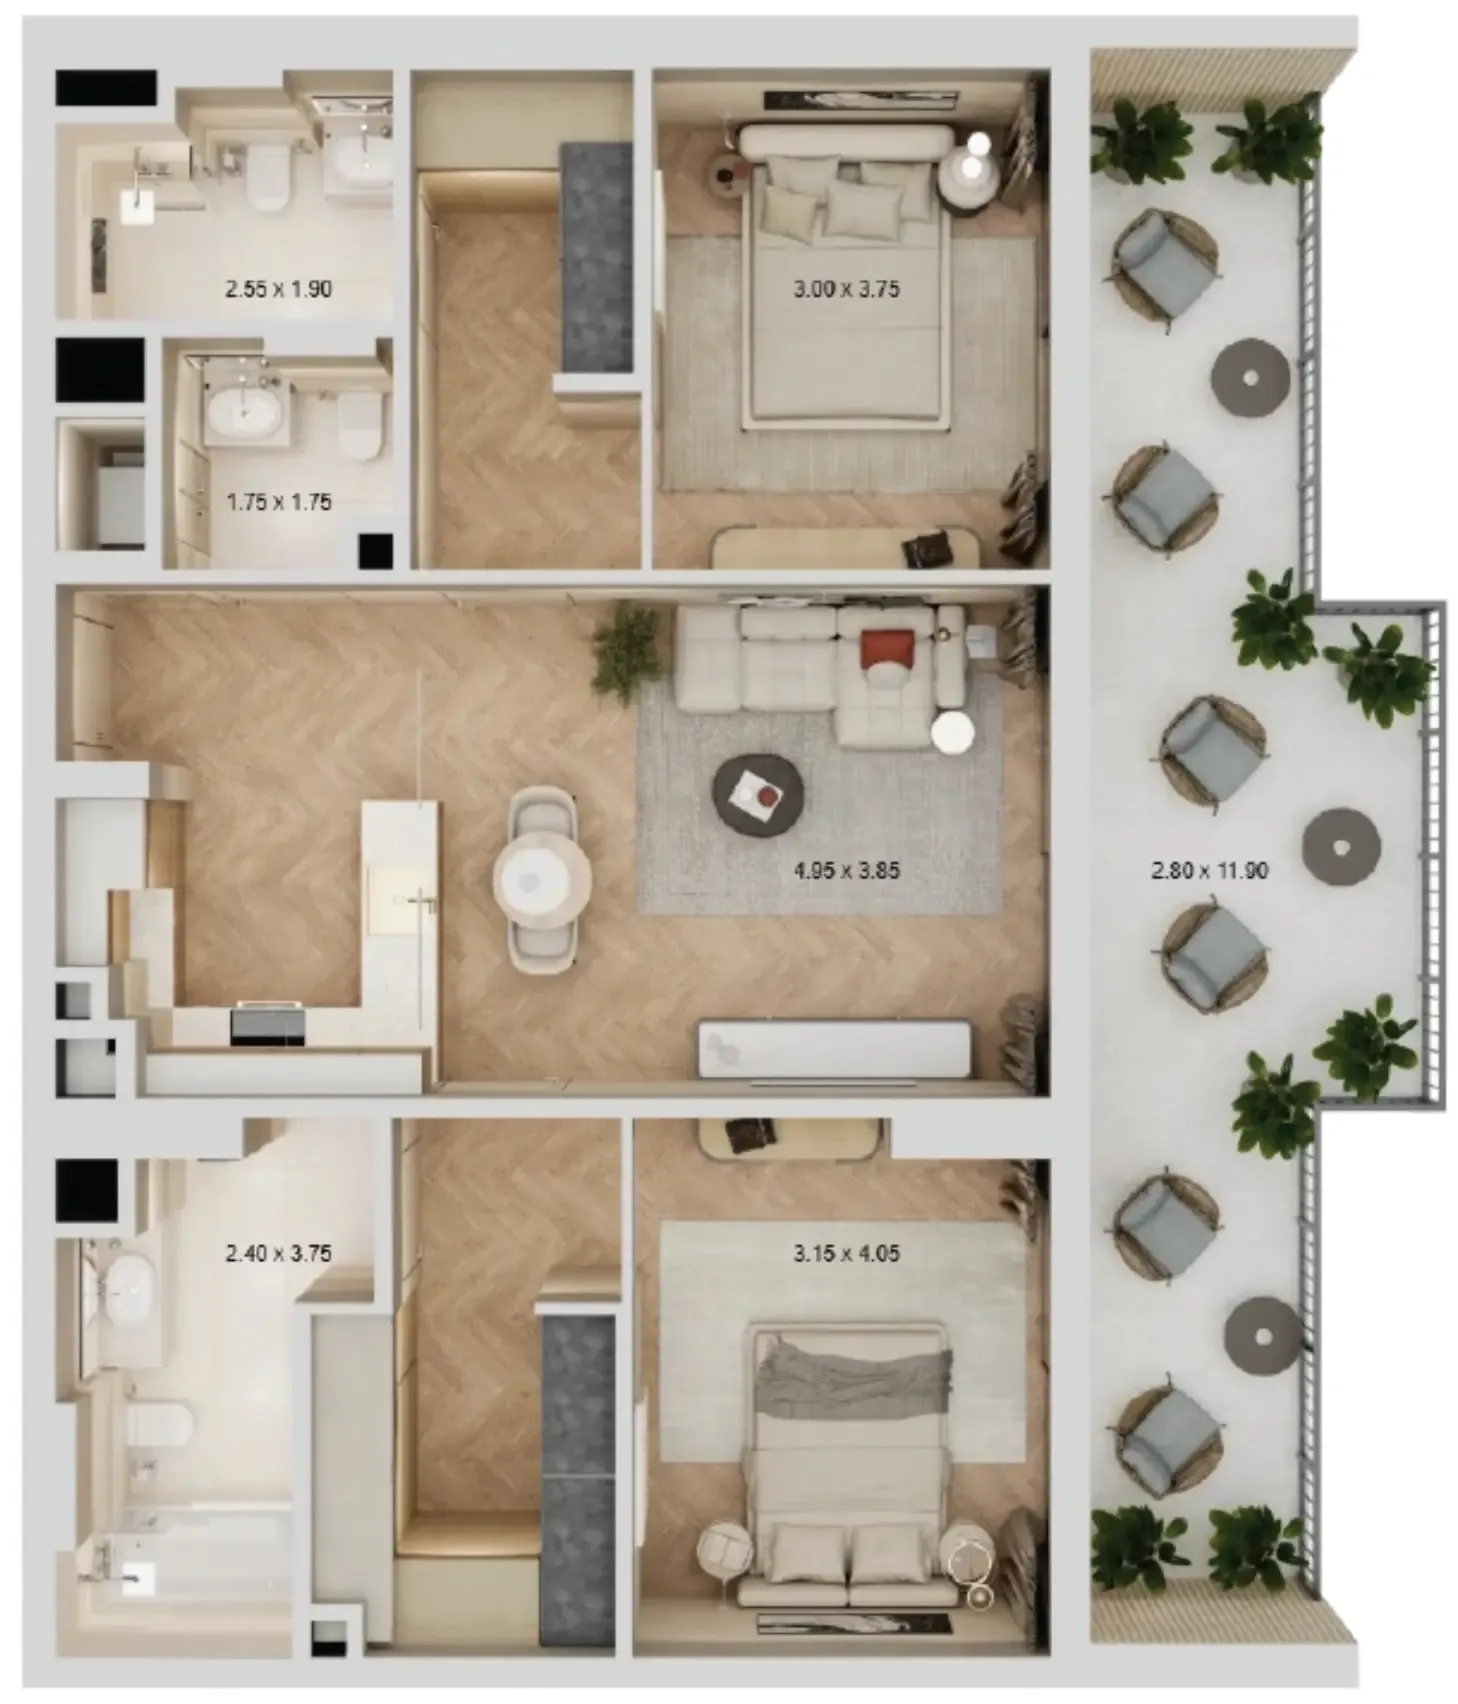


The full floor-plan PDF is in Project documents below.
Payment plan
Payment Plan
100% totalOn booking
During construction
Upon Handover
on handover
1 Year PH Payment Plan 70/30
100% totalPost-handover planOn booking
During construction
Upon Handover
on handover
Within 12 months PH
post handover
Payment Plan for 2BR with PH
100% totalOn booking
During construction
Upon Handover
on handover
Within 24 months PH
during construction
Parking
- Studioapartment1 space
- 1 BRapartment1 space
- 2 BRapartment1 space
Amenities
- Wellness & fitness
- GymRestorative Yoga StudioRevitalizing Gym & Stretching AreaSaunaSauna & Steam RoomYoga Space
- Pools & water
- Refreshing Swimming PoolSwimming Pool
- Family & kids
- Indoor Play AreaKids Play AreaOutdoor Playground
- Leisure & outdoors
- Bbq & Bonfire ZoneBBQ AreaCinemaClubhouseCo-Working PlaceCoworkingLandscaped GardensLibraryTennis CourtTop-Tier Padel Court
- Services & security
- RetailRetail Convenience
Getting around
- Circle mall16 min
- JBR Open Beach18 min
- Ain Dubai (Dubai Eye)19 min
- Key Dubai Destinations Burj Al Arab22 min
- Dubai International Airport (DXB)32 min
Project documents
Sign in to iMatch to access brochures, payment plans and floor plans for this project.
Sign in