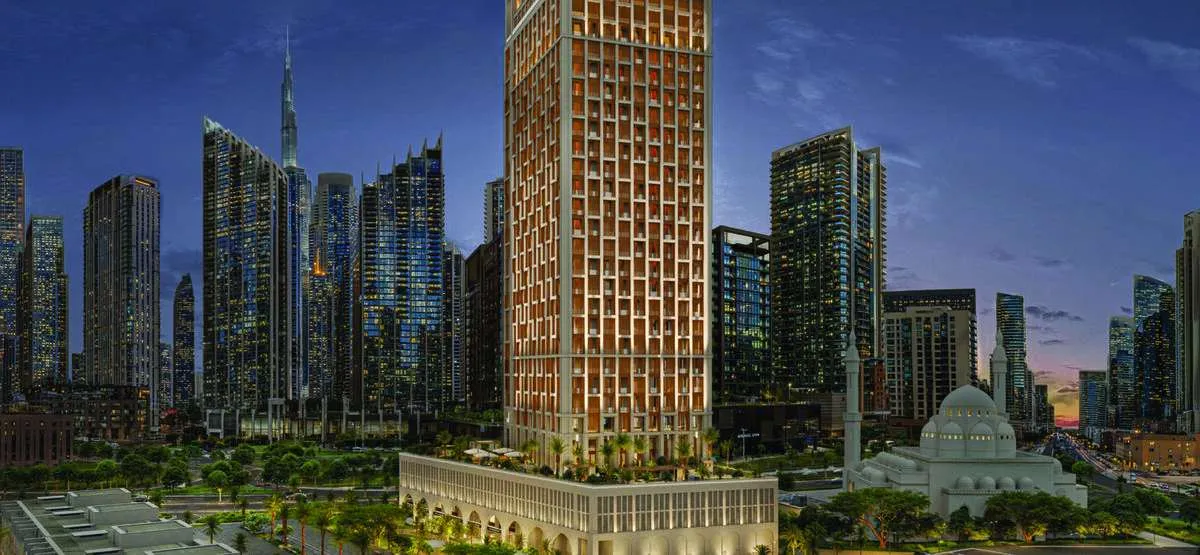
Elire Managed by LUX
 Qube DevelopmentBusiness BayCompletion: 2028-12-31
from
AED 2.8M
Sign in to iMatch to contact agents directly and get matched with this project.
Sign inProject details
- Floors
- 25
- Service charge
- 27 AED/sqft
- Handover
- 2028-12-31
- Ownership
- Freehold
- Construction
- 7% complete
Masterplan
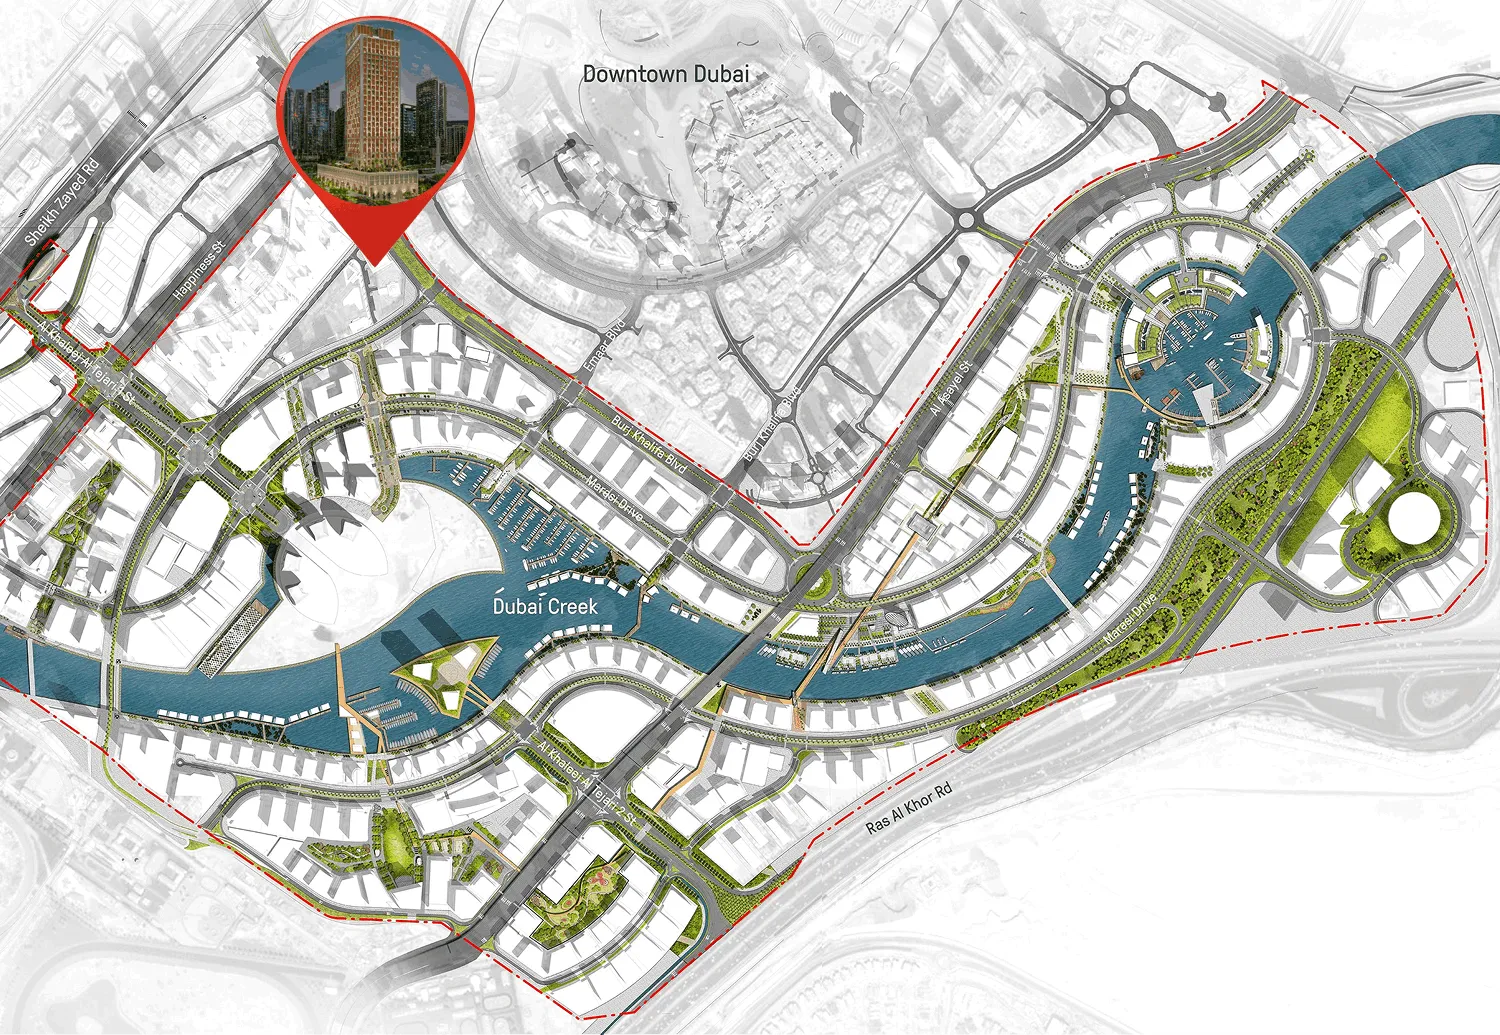
Site plan as published by the developer. Layouts and plot boundaries can change before handover.
About this project
Project general facts Elire Managed by LUX is a private sanctuary where contemporary luxury meets serene design, boasting an architecture that seamlessly blends lush gardens, grand interiors, curated amenities, and five-star service into a refined urban retreat. This exquisite development offers a limited collection of exclusively crafted residences, each carefully designed with custom-designed furnishings to cater to those who appreciate quiet elegance. The interiors of these residences embody balance, with spaces that feel both intimate and expansive, and attention to detail permeating every finish, making each home a masterpiece. Residents at Elire Managed by LUX enjoy an impressive array of world-class amenities and high-end services, including an infinity rooftop pool and spa, indoor and outdoor kids’ areas, padel and semi-basketball courts, yoga and pilates studios, meeting and dining spaces, Turkish hammam, beauty treatments, meeting rooms, and concierge-level services such as private transport and in-residence dining. Every feature is meticulously curated to elevate daily life, creating a truly unique and captivating living experience. The project's focus on luxury, convenience, and exclusivity is evident in the variety of dedicated spaces designed to cater to diverse interests and preferences. The interiors of Elire Managed by LUX are crafted with exceptional attention to detail, blending timeless elegance with modern functionality, and featuring soundproof concrete block walls, Guardian double-glazed windows, and high ceilings that enhance the sense of space and light. Residences are fully furnished, with fully equipped kitchens that showcase the developer's commitment to creating a refined and sophisticated living environment. The Syncorw smart home system and acoustic isolator pads incorporated into the flooring system ensure serenity, privacy, and cutting-edge convenience within every unit.
Location description and benefits Business Bay is a dynamic and fast-paced neighborhood, renowned as the city's central business, commercial, and residential hub, offering a strategic location with seamless access to Sheikh Zayed Road and Al Khail Road. The area is just minutes from Downtown Dubai and the iconic Burj Khalifa, making it a prime destination for professionals, entrepreneurs, and investors seeking to be at the heart of Dubai's thriving economy. Business Bay's skyline is defined by high-rise towers, luxury hotels, and modern office spaces, creating a unique and captivating urban landscape. The area has evolved into a vibrant lifestyle destination, featuring a wide range of residential options, from upscale studios to spacious penthouses, many with stunning views of the Dubai Canal. Residents enjoy an urban lifestyle with access to fine dining, boutique cafes, waterfront promenades, gyms, and art spaces, all set against a backdrop of architectural elegance. The Dubai Water Canal adds a touch of serenity, perfect for walks, boat rides, or simply enjoying the city lights by the water, and its proximity to Business Bay enhances the area's appeal as a hub for luxury living and commercial innovation. As one of the most well-connected and sought-after areas in Dubai, Business Bay continues to grow as a leading hub for luxury living and commercial innovation, offering the perfect blend of modern convenience, cosmopolitan energy, and high-end urban living. Whether working, living, or investing, Business Bay provides an unparalleled quality of life, with its unique blend of urban sophistication, natural beauty, and exclusive amenities making it a truly unique and desirable location.
Available units & floor plans
- 1 BR
- Size
- 655 sqft
- Available
- 41
- 2 BR
- Size
- 1,446 sqft
- Available
- 18
- 3 BR
- Size
- 2,436 sqft
- Available
- 17
- 4 BR
- Size
- 5,362 sqft
- Available
- 24
Floor plans





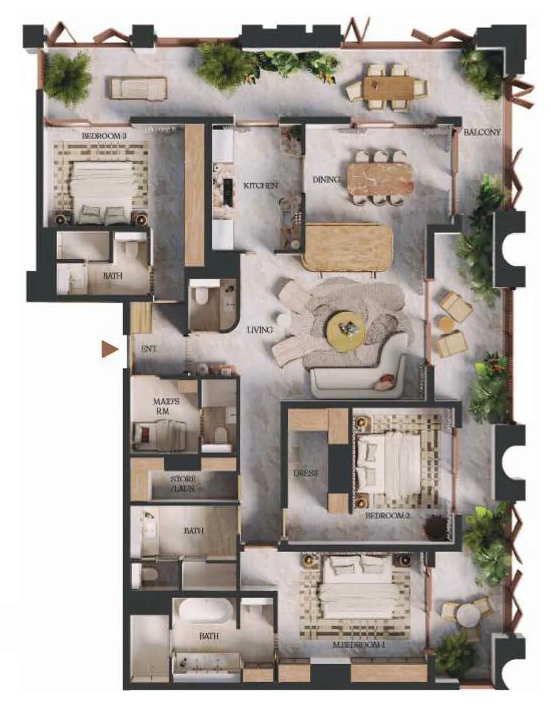

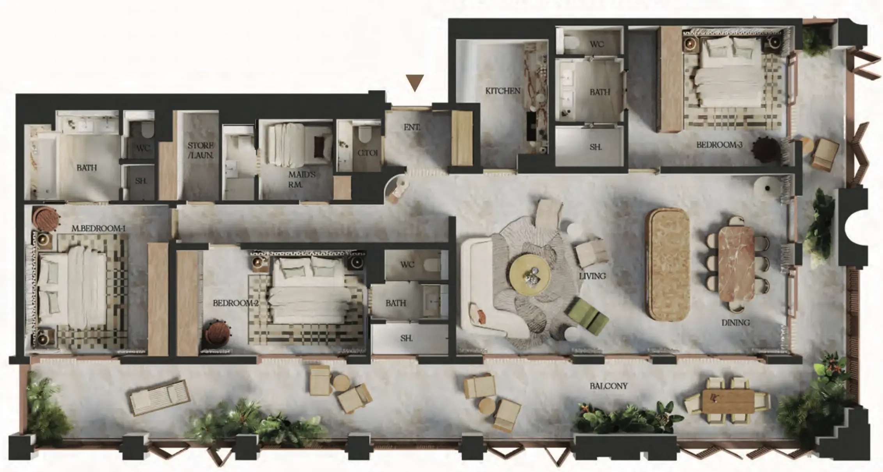

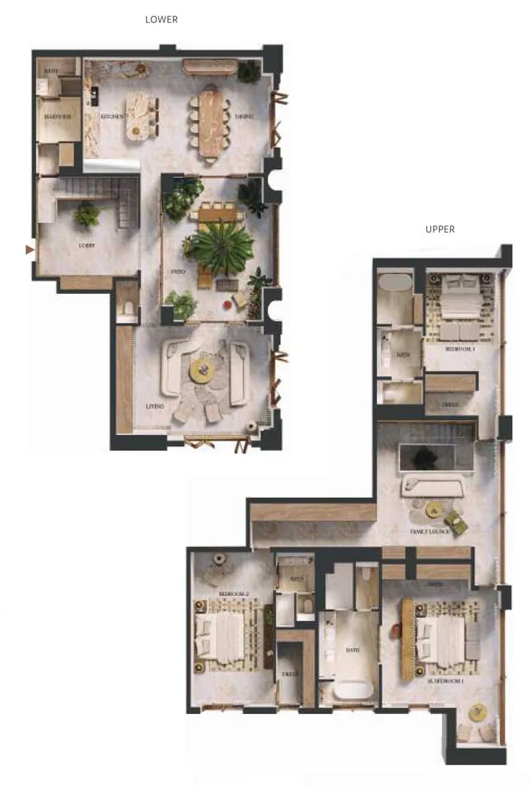
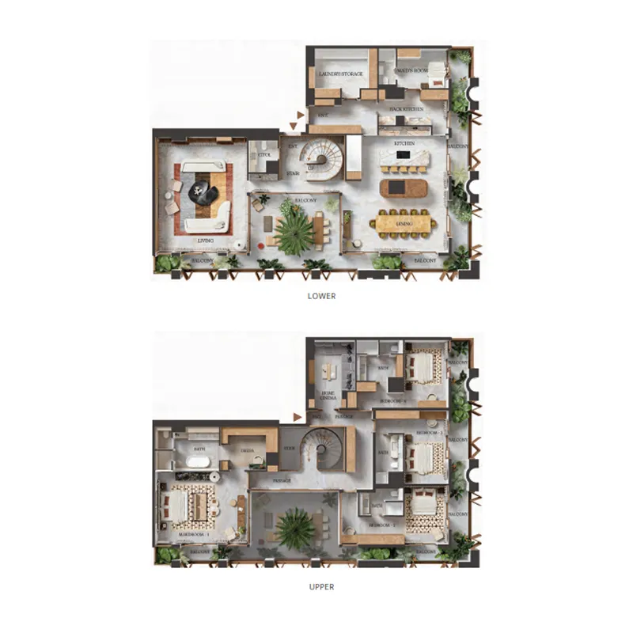
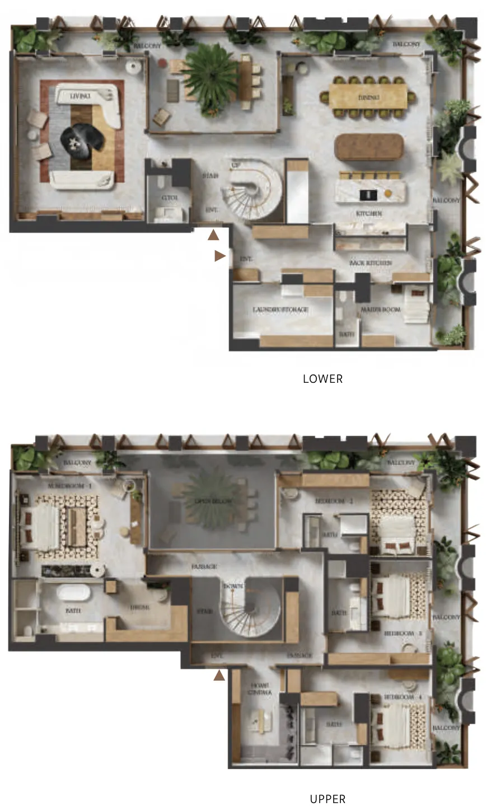
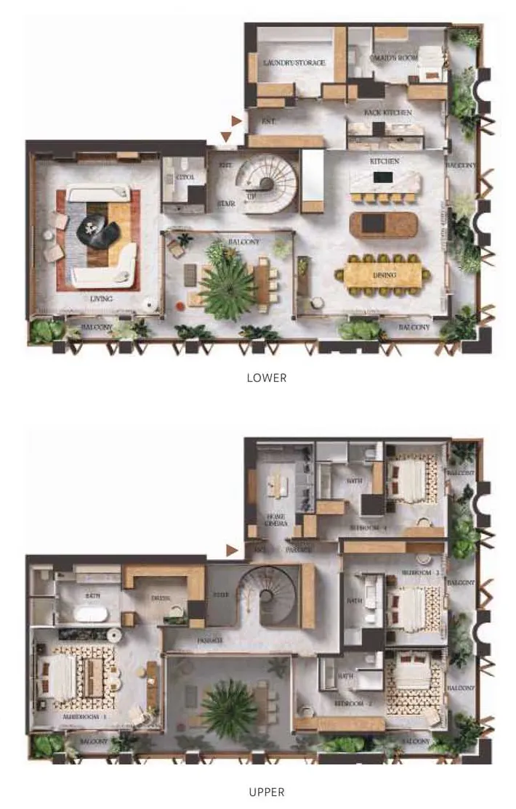
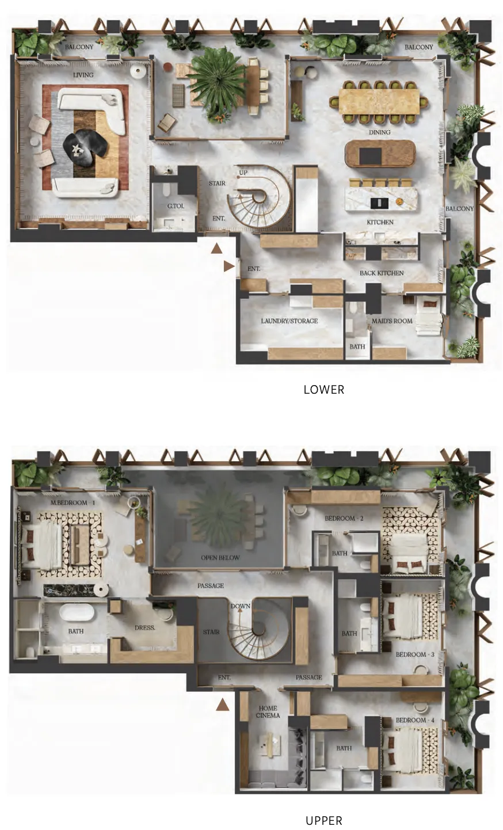
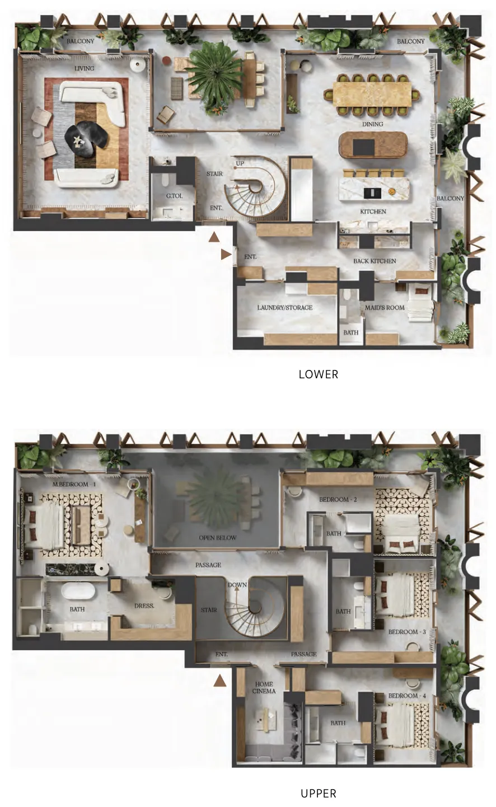
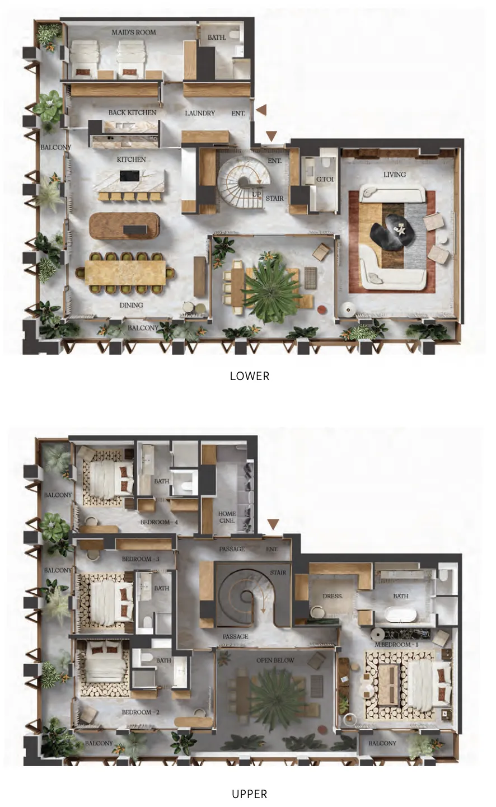
The full floor-plan PDF is in Project documents below.
Payment plan
Payment Plan for Duplex
100% totalOn booking
During construction
Upon Handover
on handover
Payment Plan for Simplex
100% totalOn booking
During construction
Upon Handover
on handover
Parking
- 1 BRapartment1 space
- 2 BRapartment1 space
- 3 BRapartment2 spaces
- 4 BRapartment2 spaces
Amenities
- Wellness & fitness
- GymSaunaSpaYoga & Reformer Pilates StudioYoga Space
- Pools & water
- Kids' PoolPool BarRooftop Infinity PoolSwimming Pool
- Family & kids
- Indoor & Outdoor Kids' AreaKids Play Area
- Leisure & outdoors
- Landscaped GardensLandscaped Seating Areas & BBQ LoungePadel CourtSemi-Basketball Court
- Services & security
- Indoor & Outdoor Dining Areas
- Other
- Beauty Salon & Treatment RoomsMeeting RoomsTeenage ZoneTurkish Hammam
Getting around
- Bay Avenue Park1 min
- Sky Views Observatory8 min
- Dubai Opera8 min
- The Dubai Fountain10 min
- Dubai Mall13 min
- Underwater Zoo13 min
- Global Indian International School L.L.C16 min
- Medcare Hospital19 min
- Jumeirah Beach22 min
- Marangoni Dubai School of Fashion and Design28 min
- Dubai Canal30 min
- Museum of the Future32 min
Project documents
Sign in to iMatch to access brochures, payment plans and floor plans for this project.
Sign in