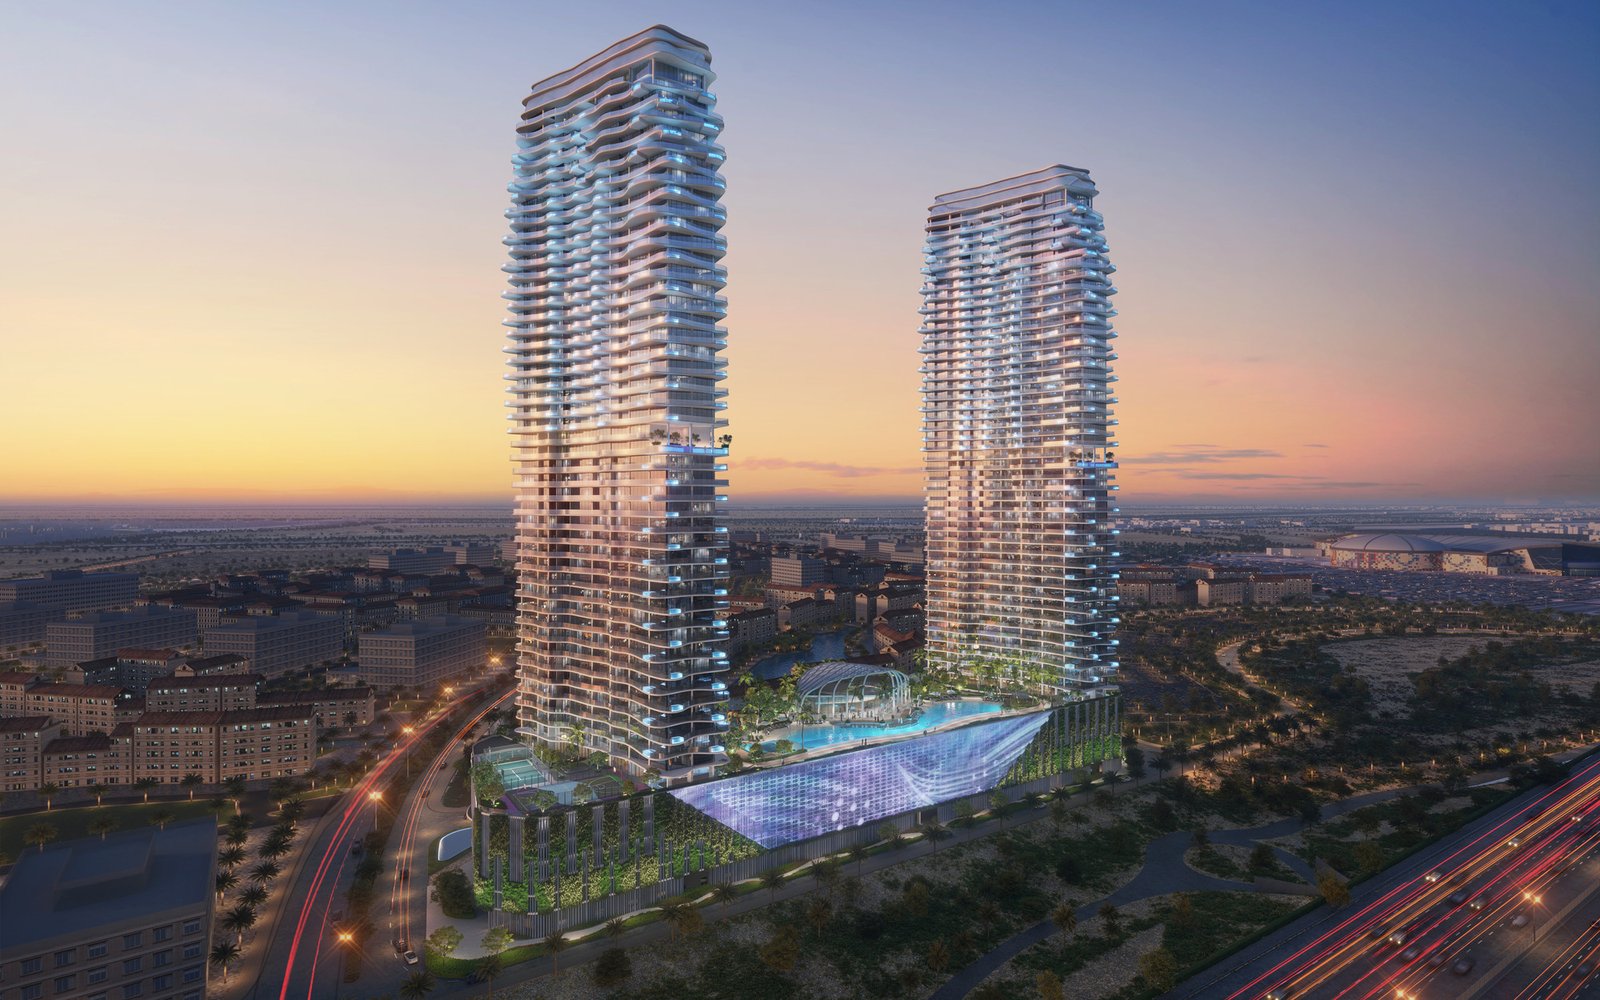
Laguna Residence
 One DevelopmentCity Of Arabia · Dubai LandCompletion: 2027-12-31
from
AED 790K
Sign in to iMatch to contact agents directly and get matched with this project.
Sign inProject details
- Floors
- 45
- Service charge
- 16 AED/sqft
- Handover
- 2027-12-31
- Ownership
- Freehold
- Construction
- 5% complete
Masterplan
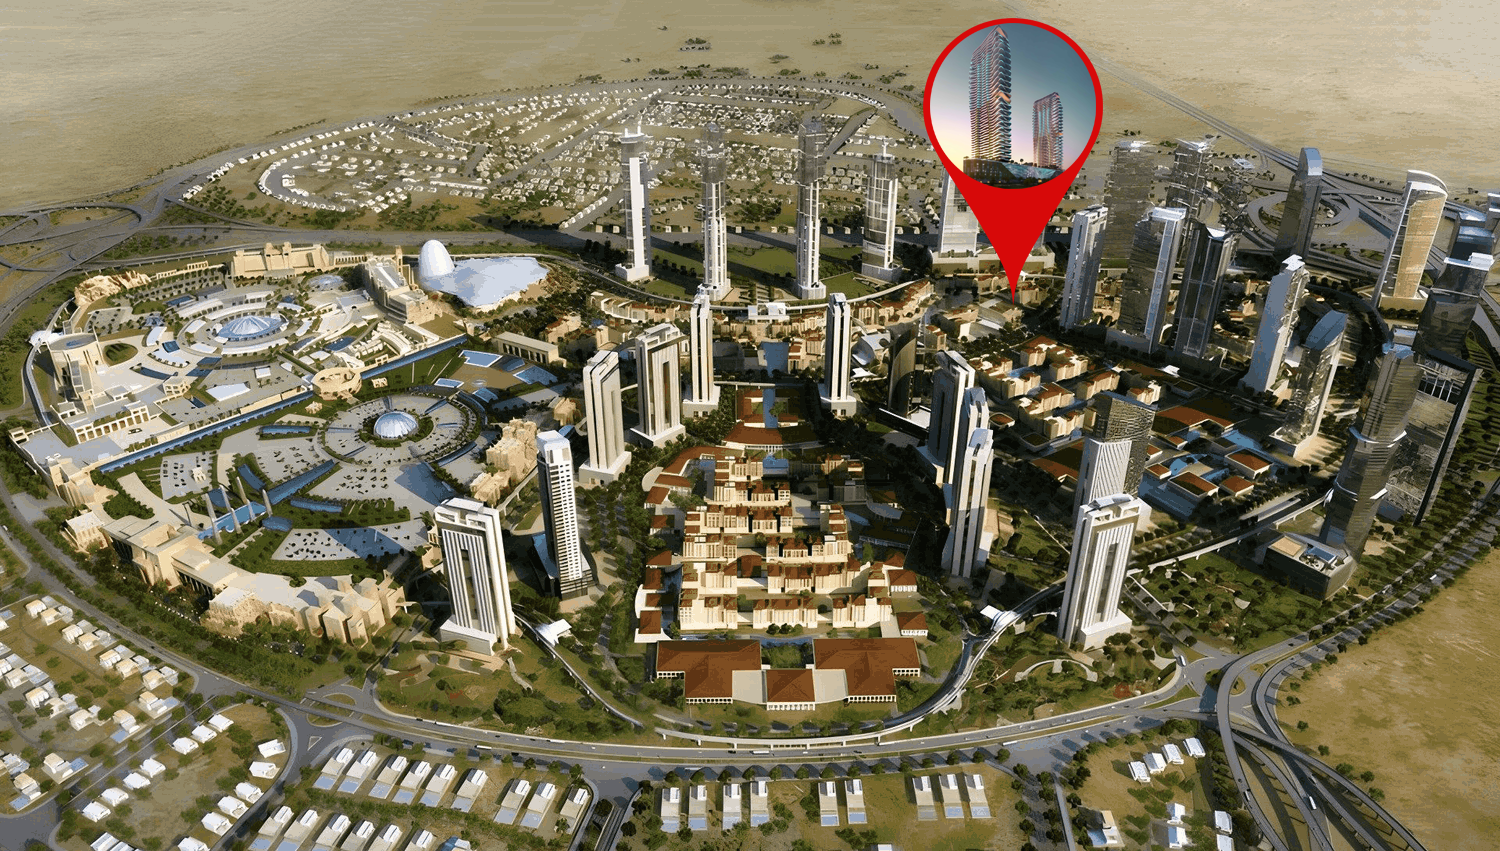
Site plan as published by the developer. Layouts and plot boundaries can change before handover.
About this project
Project general facts
Laguna Residence is a unique residential project that captures the essence of tranquility and recreation, centered around an impressive lagoon concept. Inspired by the refreshing vibe of waterfront living, Laguna Residence features the largest lagoon on a podium in the UAE, creating a serene oasis within the vibrant cityscape. The project combines natural beauty with modern amenities, offering residents a peaceful retreat that complements their elevated lifestyle while promoting relaxation, fun, and a connection to nature.
The two striking towers, Tiffany and Cyan, embody the vision of Laguna Residence, each with a distinct character. Tiffany reflects sophistication and elegance, whereas Cyan, named after a cool shade of blue, mirrors the clarity and calm of lagoon waters. Together, they strike a perfect balance between modern architectural aesthetics and natural beauty, creating a harmonious environment that allows residents to enjoy both urban convenience and scenic tranquility. This thoughtful design emphasizes a blend of luxury and nature that is rare in city living.
Laguna Residence also boasts innovative technology and top-tier amenities, setting a new standard in residential luxury. As the UAE’s first residential project to incorporate advanced AI integration, it provides personalized home automation and energy-efficient solutions, enhancing convenience and sustainability. With over 30 carefully curated amenities that span indoor and outdoor spaces, residents have access to a wealth of options for fitness, relaxation, and socializing. The project’s design philosophy emphasizes quality and adaptability, creating functional, aesthetically pleasing spaces tailored to contemporary lifestyles.
Finishing and materials
The interiors of the project showcase modern, high-quality finishes, featuring timber veneer accents, engineered stone, marble-look tile flooring, and a contrasting palette of dark and light tones for a refined, contemporary aesthetic. The project is equipped with a smart home system.
Kitchen and appliances
Equipped kitchen.
Furnishing
No.
Location description and benefits
City of Arabia is an ambitious mixed-use development in Dubailand, designed to be a self-contained city offering both residential and commercial attractions. It’s home to a range of high-rise residential towers, luxury villas, and townhouses, which together create a diverse and vibrant community. The area is planned with an emphasis on convenience, integrating retail, dining, and recreational spaces within walking distance, making it ideal for families and professionals seeking a dynamic lifestyle.
At the heart of City of Arabia is the Mall of Arabia, envisioned to be one of the largest shopping malls in the region, drawing visitors from across Dubai and beyond. This massive retail hub is expected to feature an extensive selection of international brands, entertainment options, and dining venues. Nearby, the Restless Planet dinosaur theme park offers a unique attraction that combines education and entertainment, appealing to families and tourists alike.
City of Arabia is also designed with green spaces and a modern transit system to enhance livability and sustainability. The area’s landscaping and water features, including canal systems, add natural beauty and tranquility to the urban environment. With plans for monorail connectivity to other parts of Dubai, City of Arabia is intended to provide seamless access while promoting an eco-friendly, pedestrian-friendly layout that complements Dubai’s vision of sustainable urban growth.
Available units & floor plans
- Studio
- Size
- 464 sqft
- Available
- 668
- 1 BR
- Size
- 796 sqft
- Available
- 500
- 2 BR
- Size
- 1,211 sqft
- Available
- 400
- 3 BR
- Size
- 1,920 sqft
- Available
- 60
Floor plans
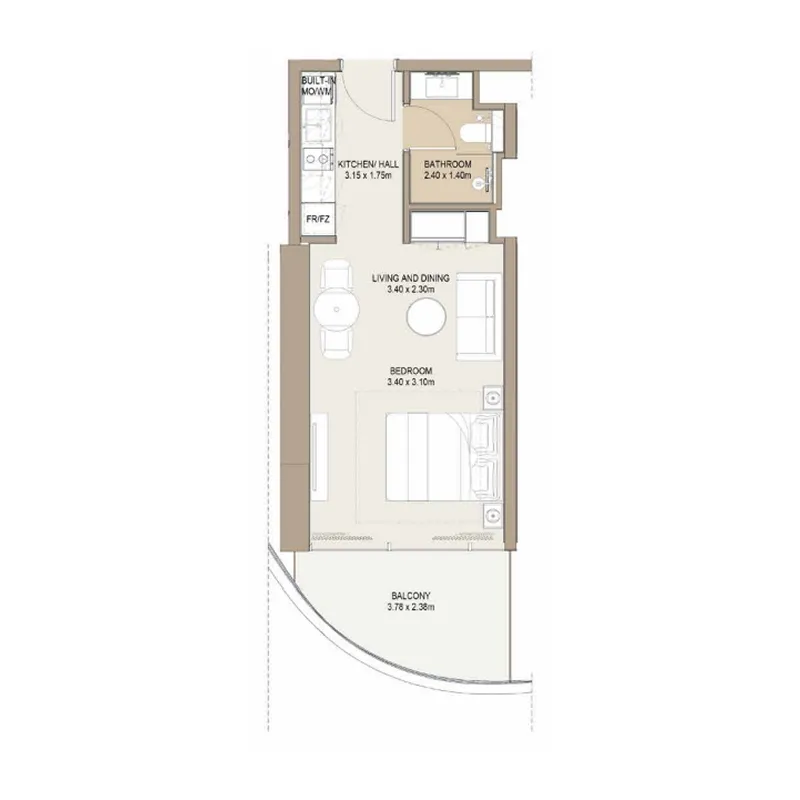


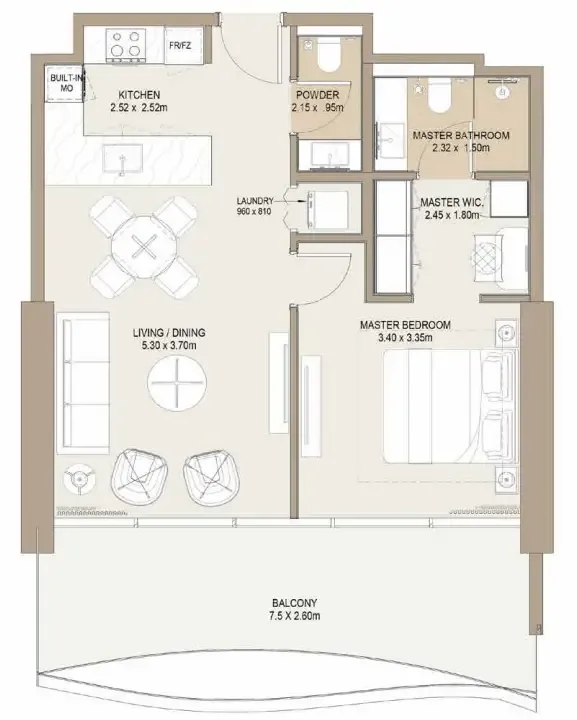
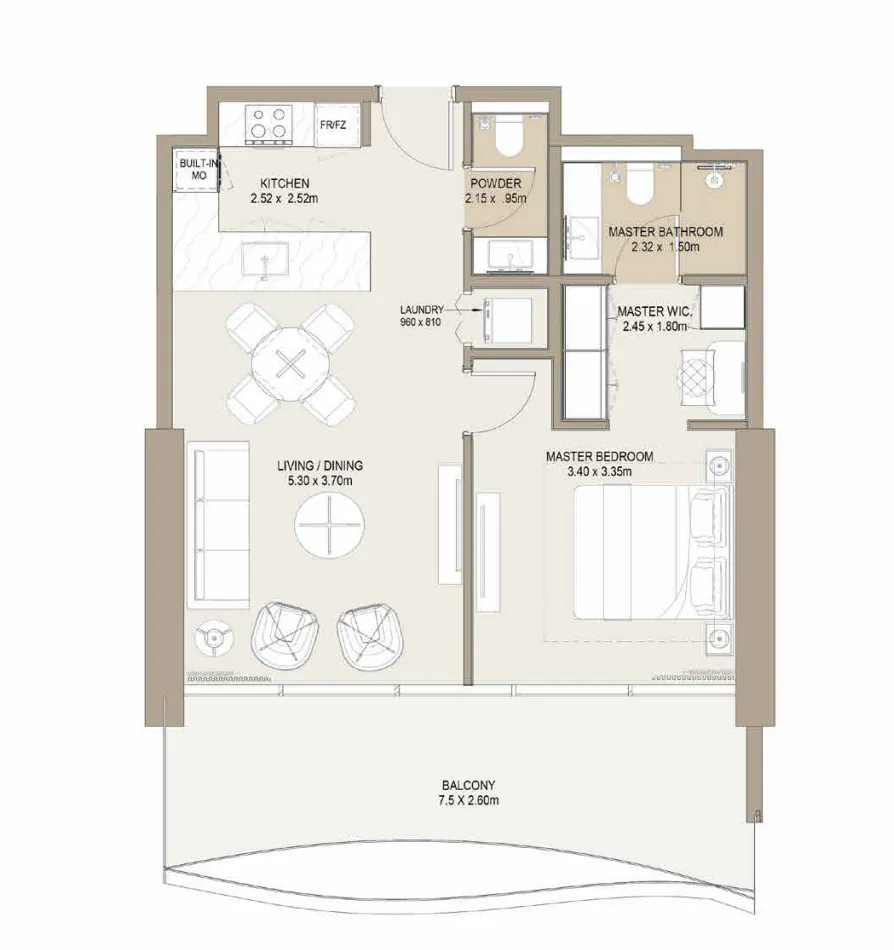


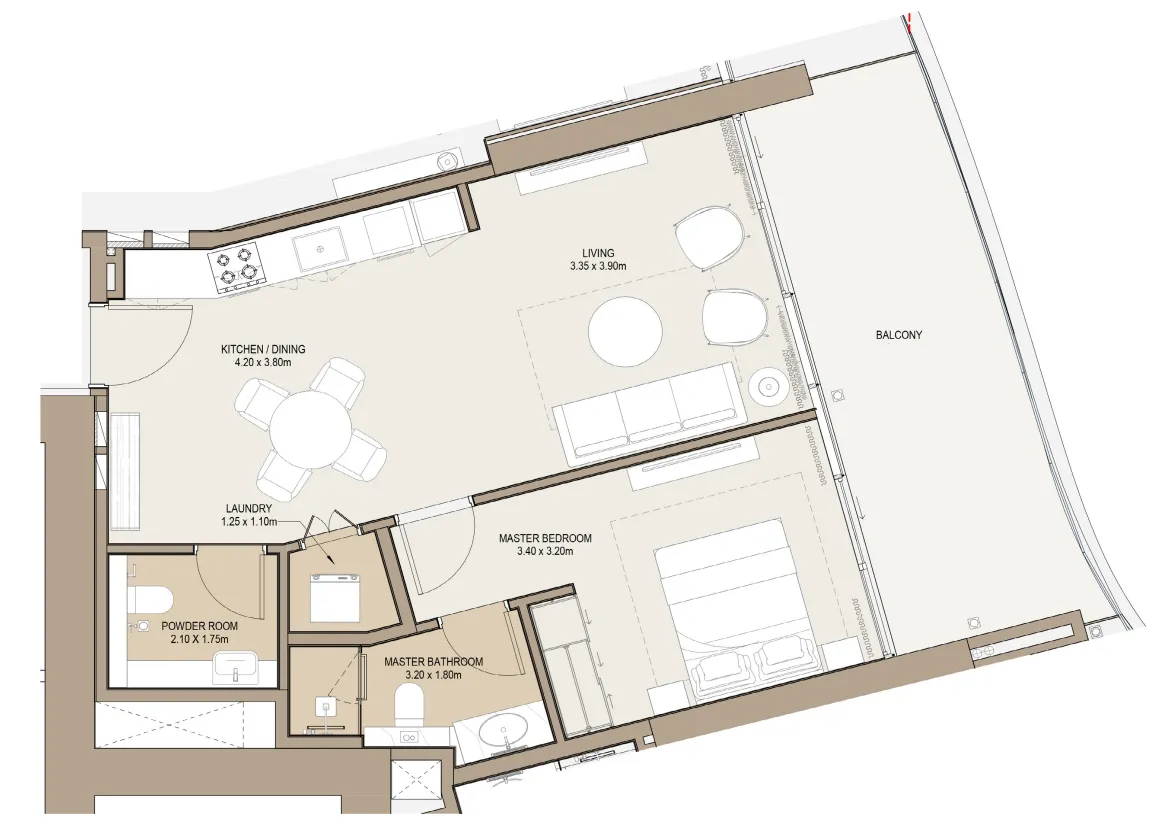


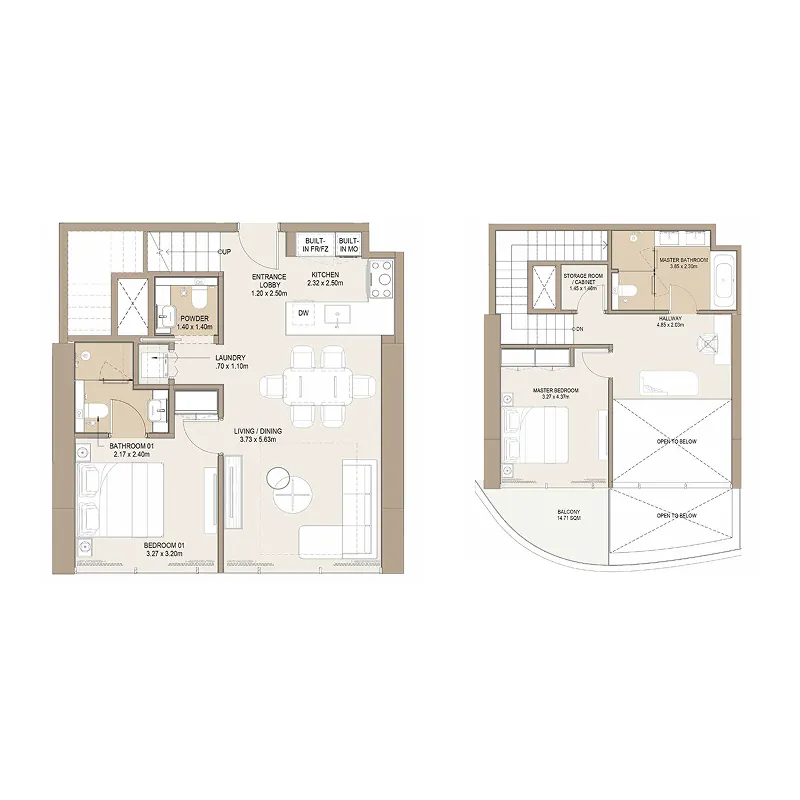


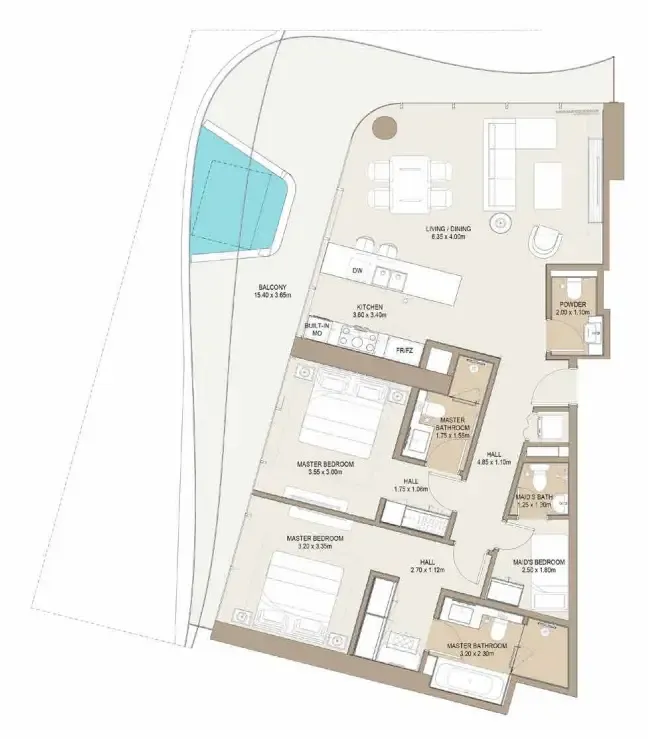


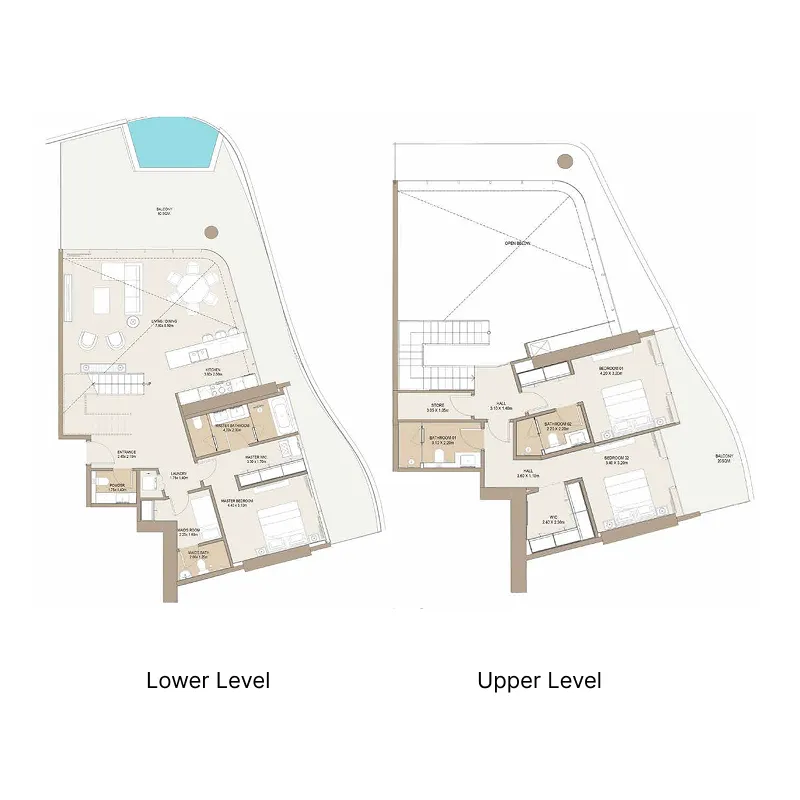

The full floor-plan PDF is in Project documents below.
Payment plan
Payment Plan
100% totalOn booking
During construction
Upon Handover
on handover
Parking
- Studioapartment1 space
- 1 BRapartment1 space
- 2 BRduplex2 spaces
- 3 BRduplex3 spaces
Amenities
- Wellness & fitness
- Co-Working SpaceGymIndoor & Outdoor GymSpaSpa CentreYoga SpaceYoga Zone & Aerobics Area
- Pools & water
- Infinity Pool With BeachKids PoolSwimming Pool
- Family & kids
- Indoor & Outdoor Kids Play AreaKids Play Area
- Leisure & outdoors
- Bbq & Picnic AreaBBQ AreaCinemaCoworkingGolf CourseGolf SimulatorJogging Track & Bike LaneLandscaped GardensLounge & LibraryMini GolfMultipurpose CourtsOutdoor & Indoor CinemaSports CourtVertical GardenViewing Deck With LoungeVr Golf
- Other
- Event HallPilates StudioPrayer RoomSurf And Slide
Getting around
- IMG Worlds of Adventure4 min
- GEMS Winchester School5 min
- Global Village13 min
- Hamdan Bin Mohammed Smart University15 min
- Hamdan Sports Complex16 min
- Fakeeh University Hospital17 min
- Dubai International Airport (DXB)27 min
- Sunset Beach (Umm Suqeim Beach)27 min
- Burj Khalifa & The Dubai Fountain31 min
- Sky Views Observatory31 min
- Dubai Dolphinarium31 min
- Museum of the Future35 min
Project documents
Sign in to iMatch to access brochures, payment plans and floor plans for this project.
Sign in