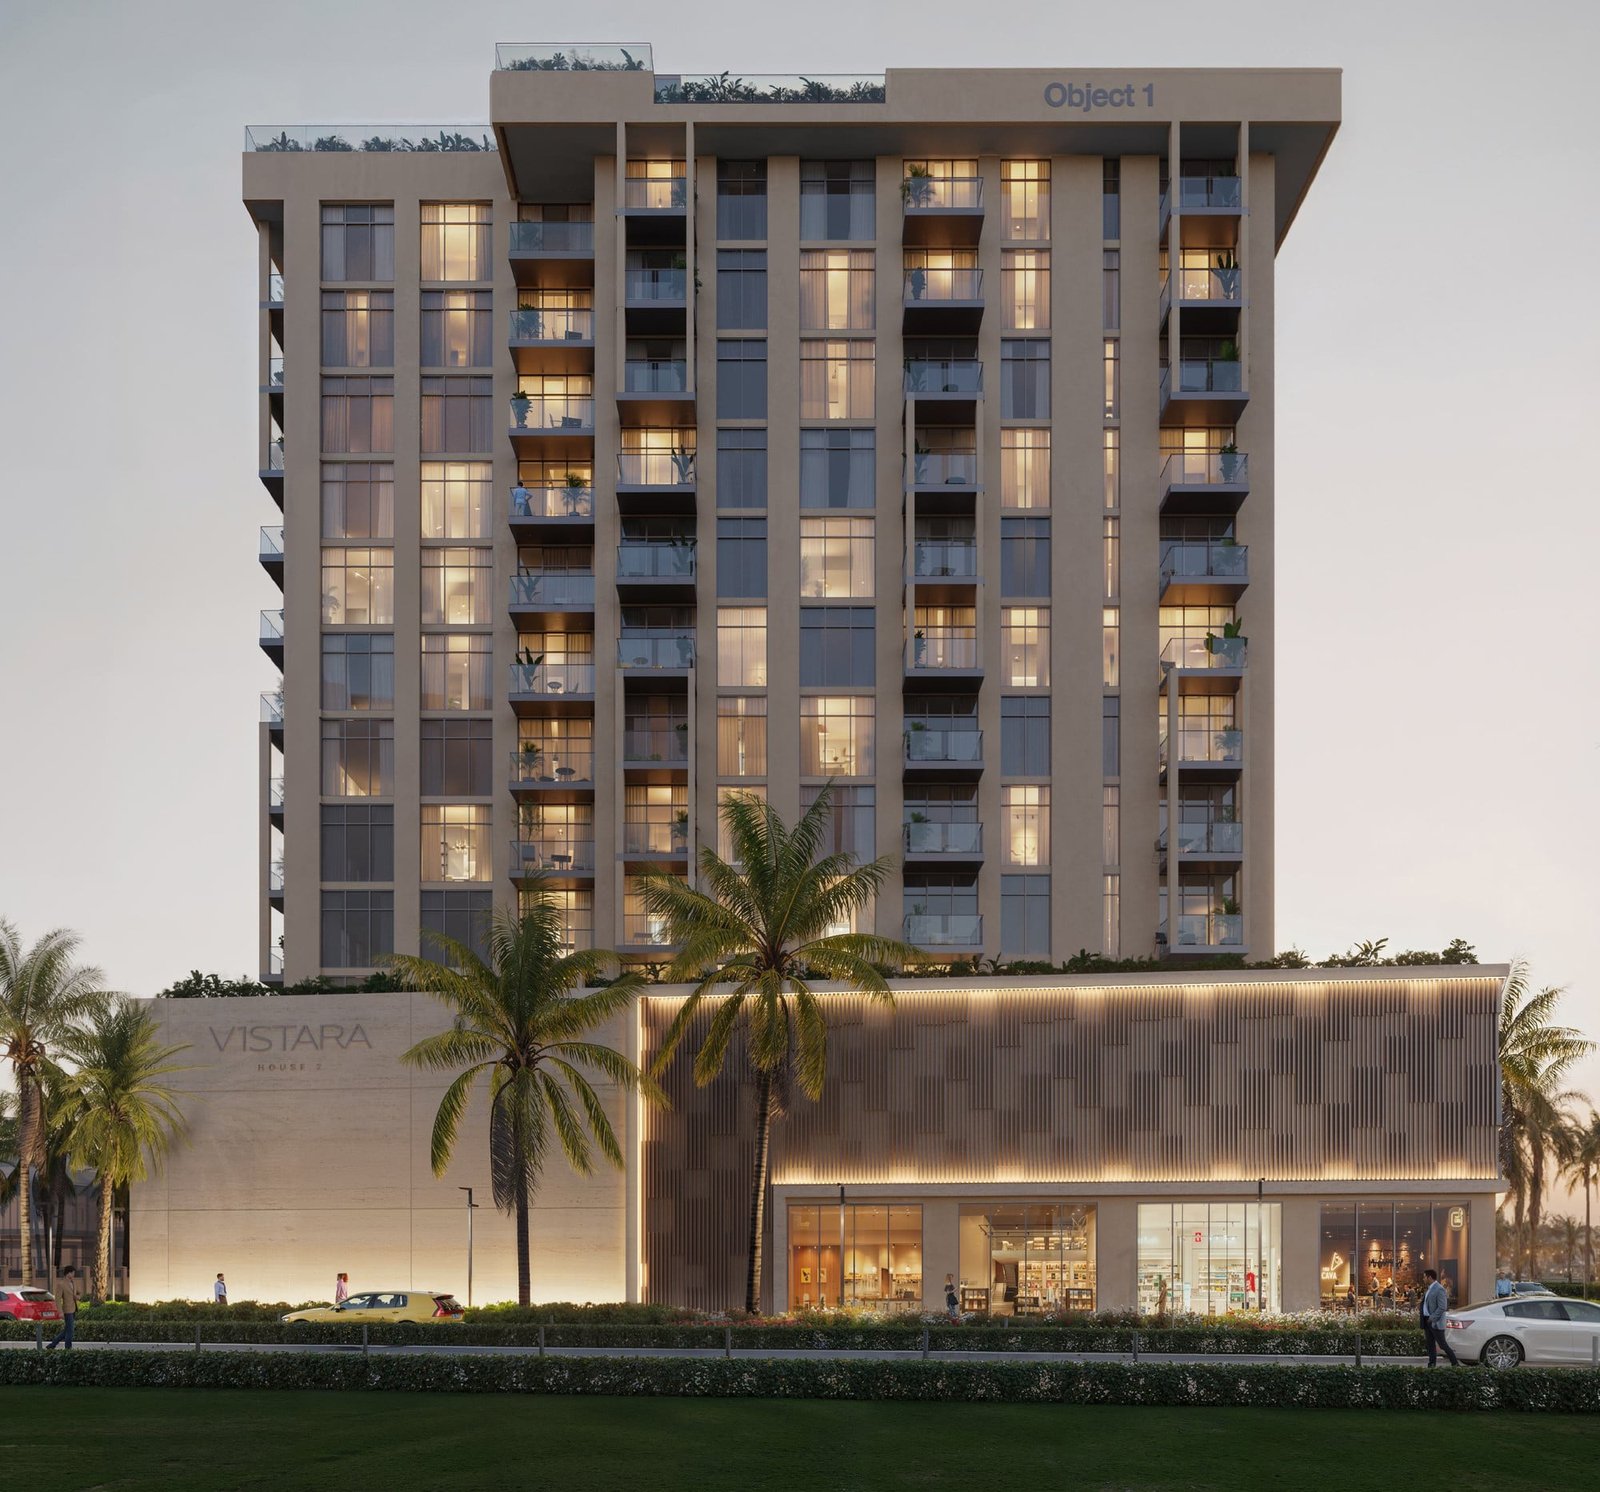
V1STARA House 2
 Object 1Al FurjanCompletion: 2027-09-30
from
AED 2.1M
Sign in to iMatch to contact agents directly and get matched with this project.
Sign inProject details
- Floors
- 10
- Service charge
- 15 AED/sqft
- Handover
- 2027-09-30
- Ownership
- Freehold
- Construction
- 2% complete
Masterplan
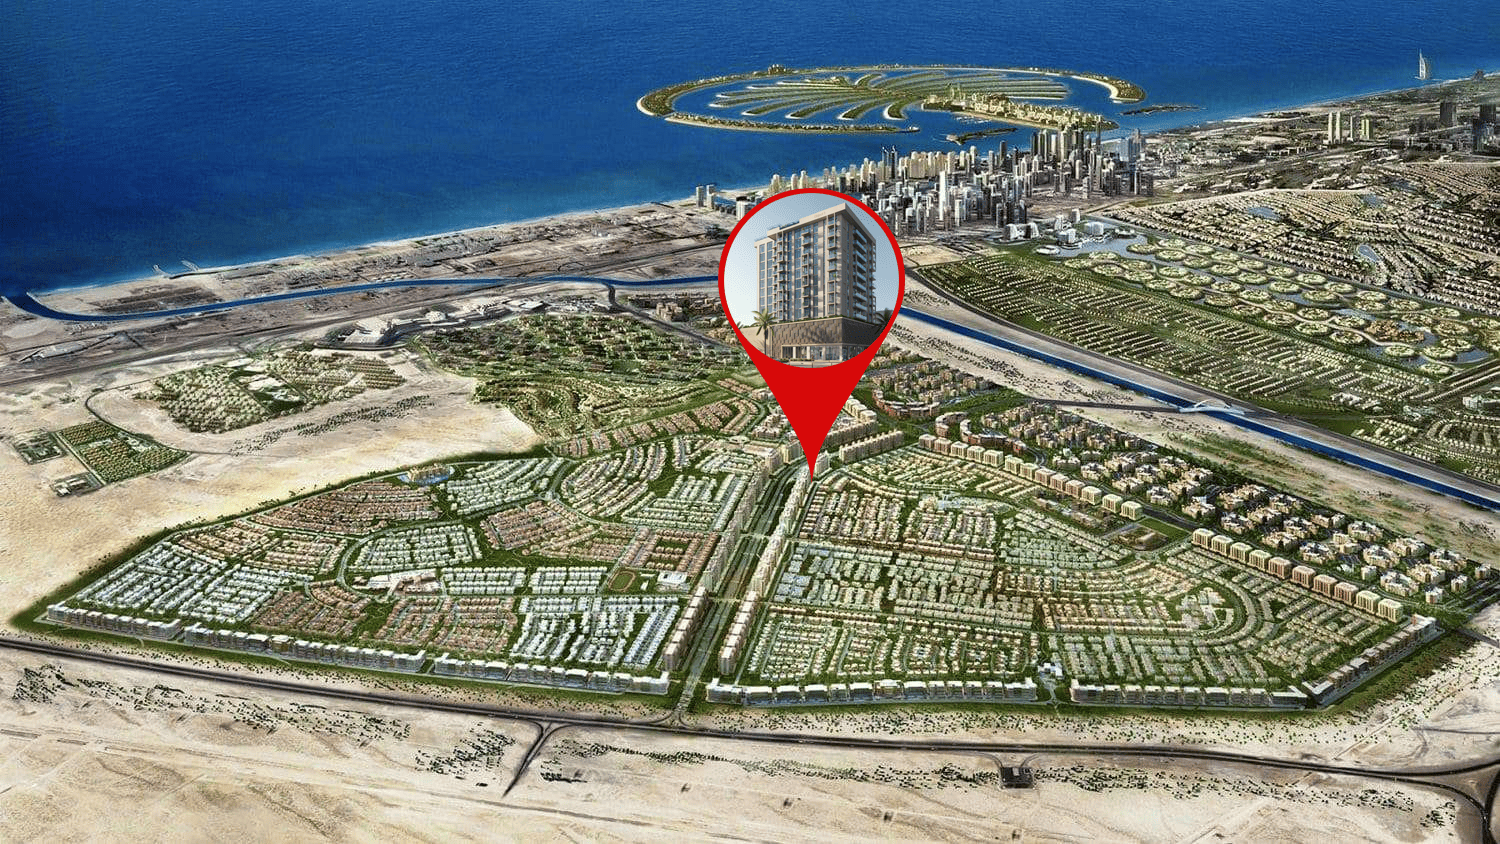
Site plan as published by the developer. Layouts and plot boundaries can change before handover.
About this project
Project general facts V1STARA House 2 is a contemporary residential development designed to deliver a refined lifestyle centered on comfort, elegance, and modern functionality. Featuring sophisticated architecture and thoughtfully planned living spaces, the project combines contemporary design with practical everyday living. Located in the well-connected Al Furjan community, the development offers residents convenient access to key areas of Dubai while maintaining a peaceful, family-oriented atmosphere. Spacious layouts, floor-to-ceiling windows, and carefully crafted interiors create bright and welcoming homes that emphasize openness and a strong connection to the surrounding environment. The development provides a comprehensive range of lifestyle amenities designed to support wellness, recreation, and community engagement. Residents can enjoy a swimming pool with relaxing poolside areas, a fully equipped gym, an outdoor CrossFit zone, and dedicated yoga and dance rooms for fitness and well-being. Social and family-oriented facilities include a clubhouse, children's play zones, and thoughtfully designed communal spaces that encourage interaction and relaxation. Together, these amenities create a balanced living environment where residents can enjoy an active lifestyle while also benefiting from moments of tranquility and leisure. The interiors feature modern finishing with high-quality materials, reflecting the project's commitment to quality and contemporary design. Smart home technology by Legrand enhances convenience and control throughout the residences. Each apartment includes an equipped kitchen with appliances and is delivered semi-furnished, providing residents with a combination of premium specifications and flexibility for personal customization. The overall design emphasizes elegance, functionality, and long-term comfort, creating a sophisticated home environment suited to modern lifestyles.
Location description and benefits Al Furjan is a vibrant and well-connected residential community in Dubai, offering a perfect balance of urban convenience and suburban tranquility. Known for its modern infrastructure and family-friendly atmosphere, the neighborhood features a mix of villas, townhouses, and contemporary apartment buildings. Thoughtfully planned green spaces, landscaped walkways, and community parks create a serene environment, making it an ideal destination for families and professionals alike. The community is designed to provide residents with a seamless and convenient lifestyle, offering a range of amenities including retail centers, fitness facilities, swimming pools, and children’s play areas. The Al Furjan Pavilion and Al Furjan Club serve as social hubs, featuring supermarkets, cafes, restaurants, and wellness centers that enhance the neighborhood’s appeal. With its pedestrian-friendly design and recreational spaces, Al Furjan fosters a sense of connection and community among its residents. Strategically located near Sheikh Zayed Road, Sheikh Mohammed Bin Zayed Road, and Al Yalayis Road, Al Furjan ensures easy access to key destinations such as Dubai Marina, Ibn Battuta Mall, and Expo City Dubai. The presence of the Al Furjan Metro Station further enhances connectivity, allowing for effortless commuting across the city. With its prime location, modern amenities, and peaceful surroundings, Al Furjan stands out as one of Dubai’s most sought-after residential communities.
Available units & floor plans
- 1 BR
- Size
- 856 sqft
- Available
- 19
- 1.5 BR
- Size
- 949 sqft
- Available
- 18
- 2.5 BR
- Size
- 1,296 sqft
- Available
- 30
- 3.5 BR
- Size
- 1,562 sqft
- Available
- 10
Floor plans


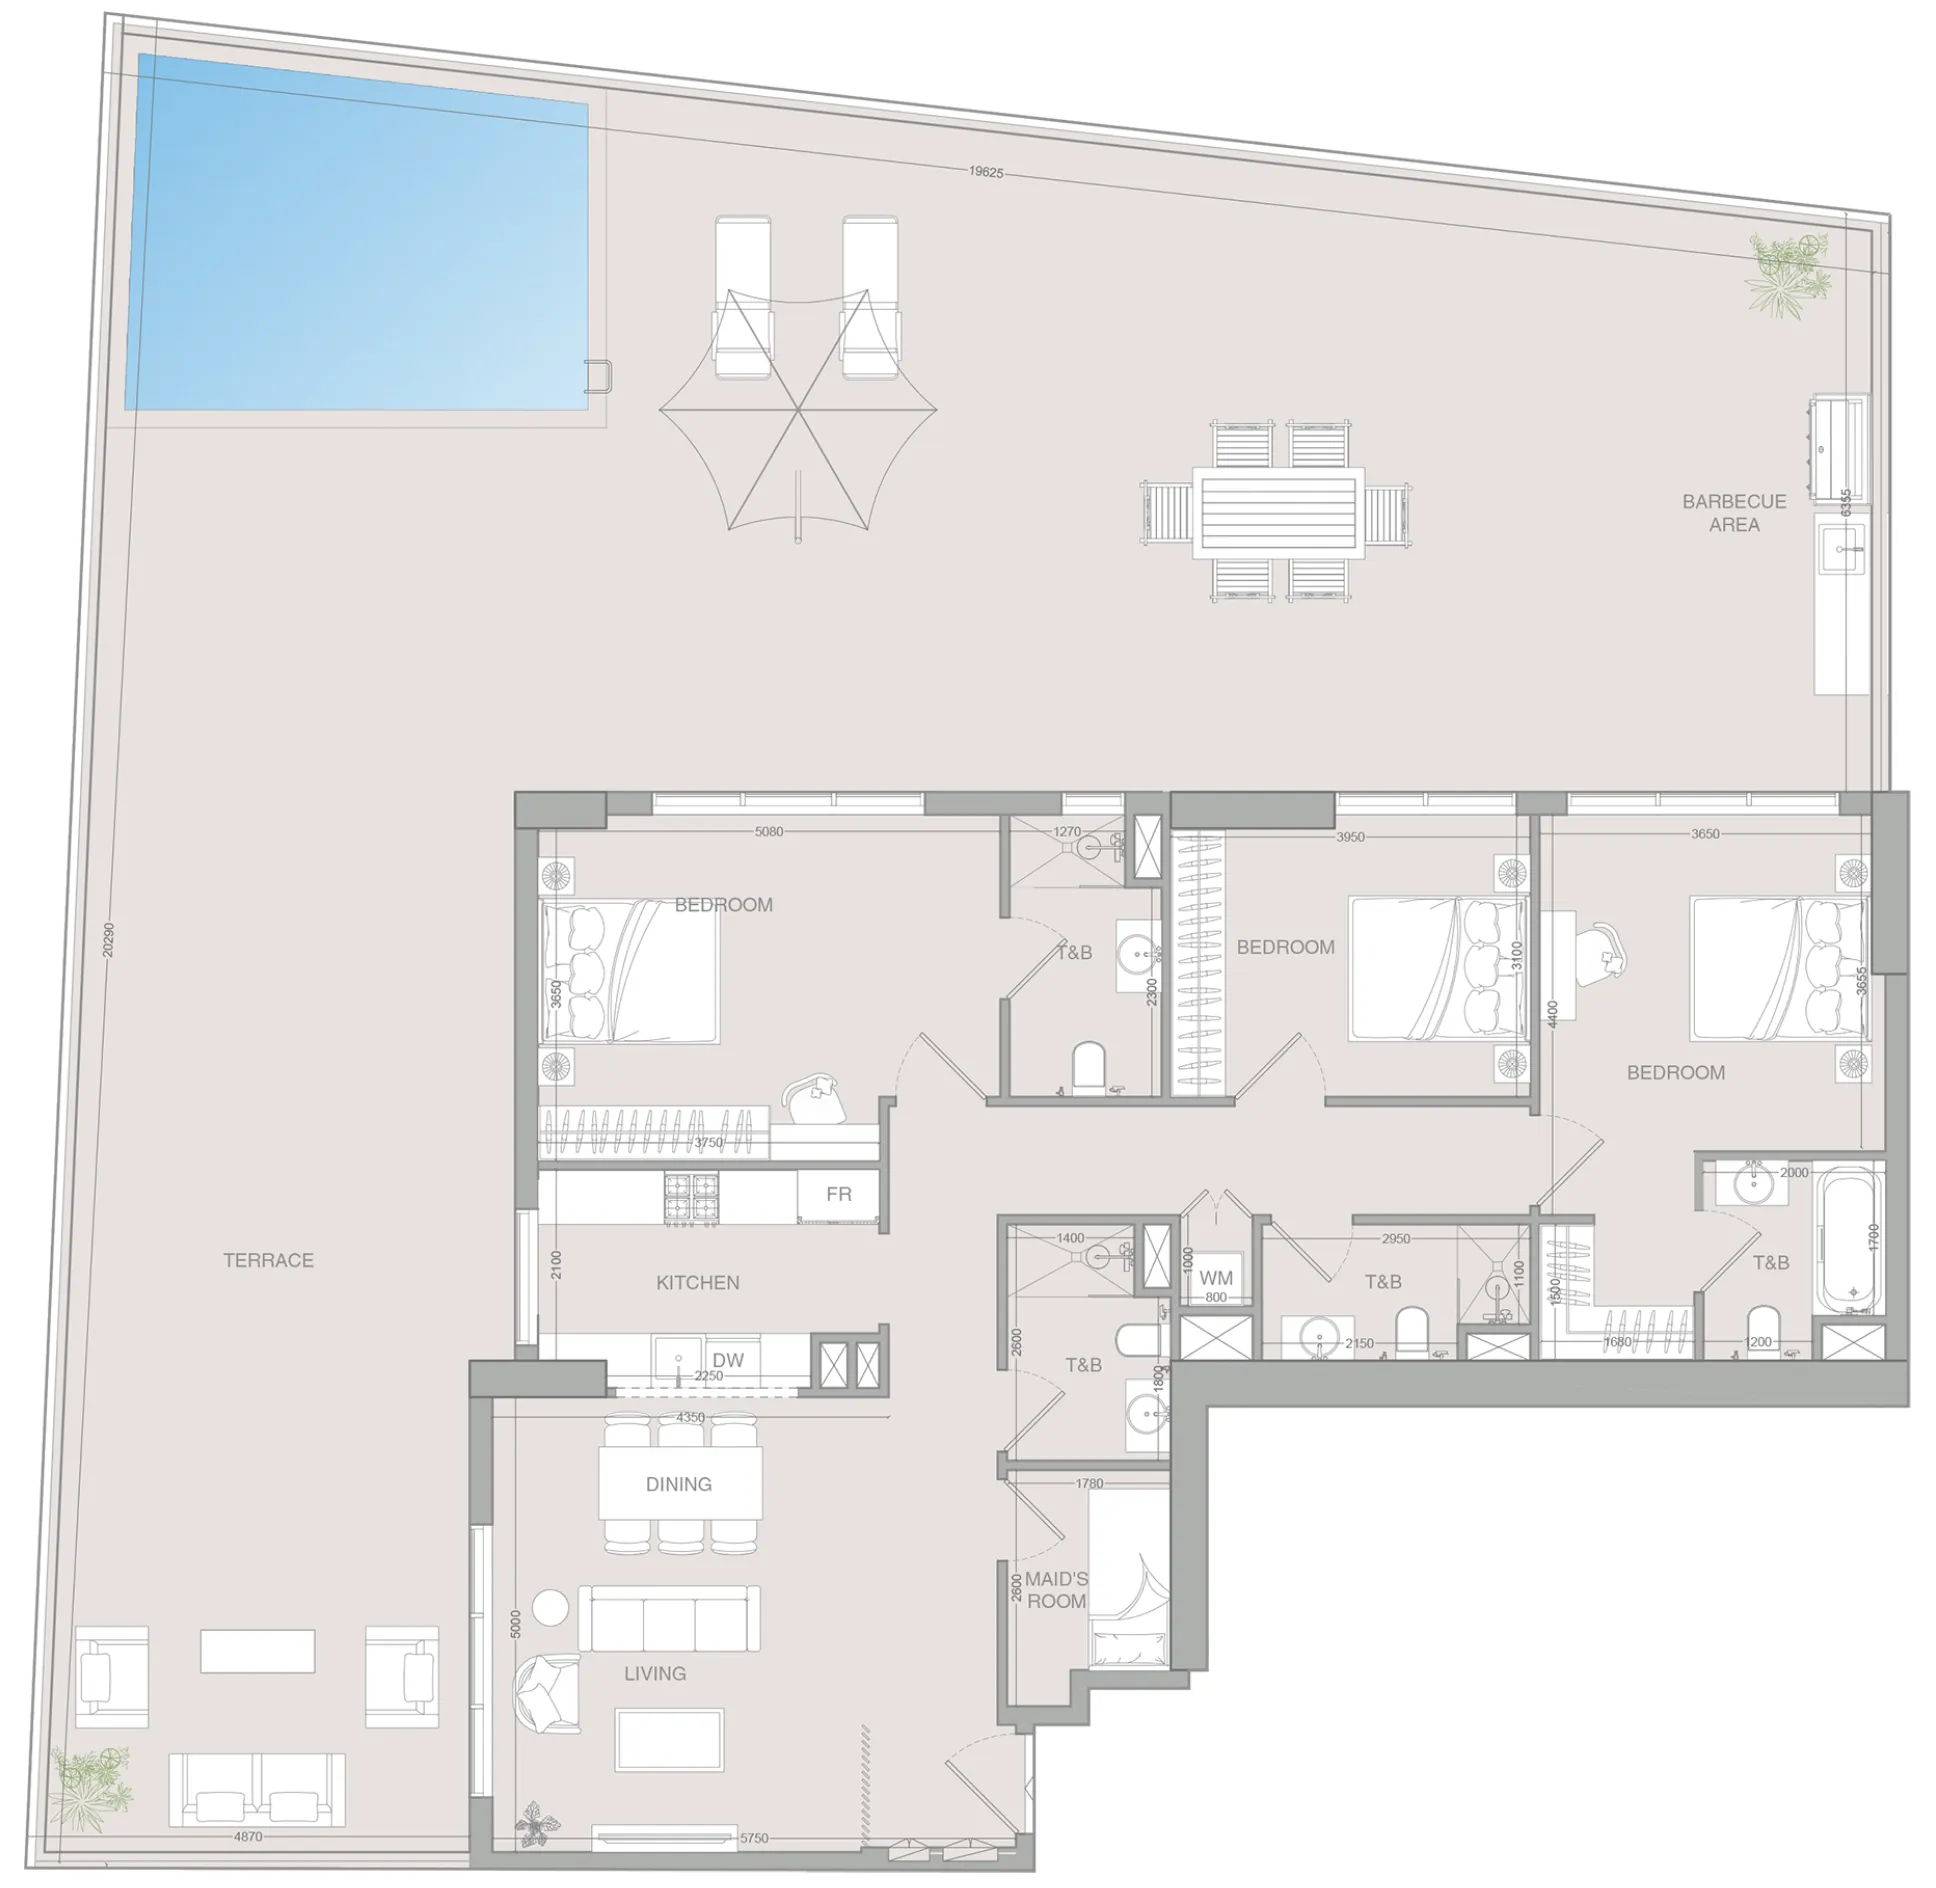
The full floor-plan PDF is in Project documents below.
Payment plan
Payment Plan for 3.5 bedroom
100% totalOn booking
During construction
Upon Handover
on handover
2 Years Post Handover Payment Plan
100% totalPost-handover planOn booking
During construction
Upon Handover
on handover
Within 24 months PH
post handover
Payment Plan
100% totalOn booking
During construction
Upon Handover
on handover
Parking
- 1 BRapartment1 space
- 1.5 BRapartment1 space
- 2.5 BRapartment1 space
- 3.5 BRapartment2 spaces
Amenities
- Wellness & fitness
- GymYoga & Dance RoomYoga Space
- Pools & water
- Kids PoolPool Deck & Sun LoungersSwimming Pool
- Family & kids
- Kids Play AreaKids Play RoomOutdoor Kids Play Area
- Leisure & outdoors
- Bbq Area & LoungeClubhouse
- Other
- Outdoor Crossfit
Getting around
- The Arbor School L.L.C6 min
- Ibn Battuta Mall9 min
- Synergy University Dubai10 min
- NMC Specialty Hospital10 min
- Key Dubai Destinations Bluewaters Island12 min
- JBR Open Beach12 min
- JLT Park12 min
- P7 Arena12 min
- Ain Dubai (Dubai Eye)13 min
- Al Maktoum International Airport (DWC)35 min
Project documents
Sign in to iMatch to access brochures, payment plans and floor plans for this project.
Sign in