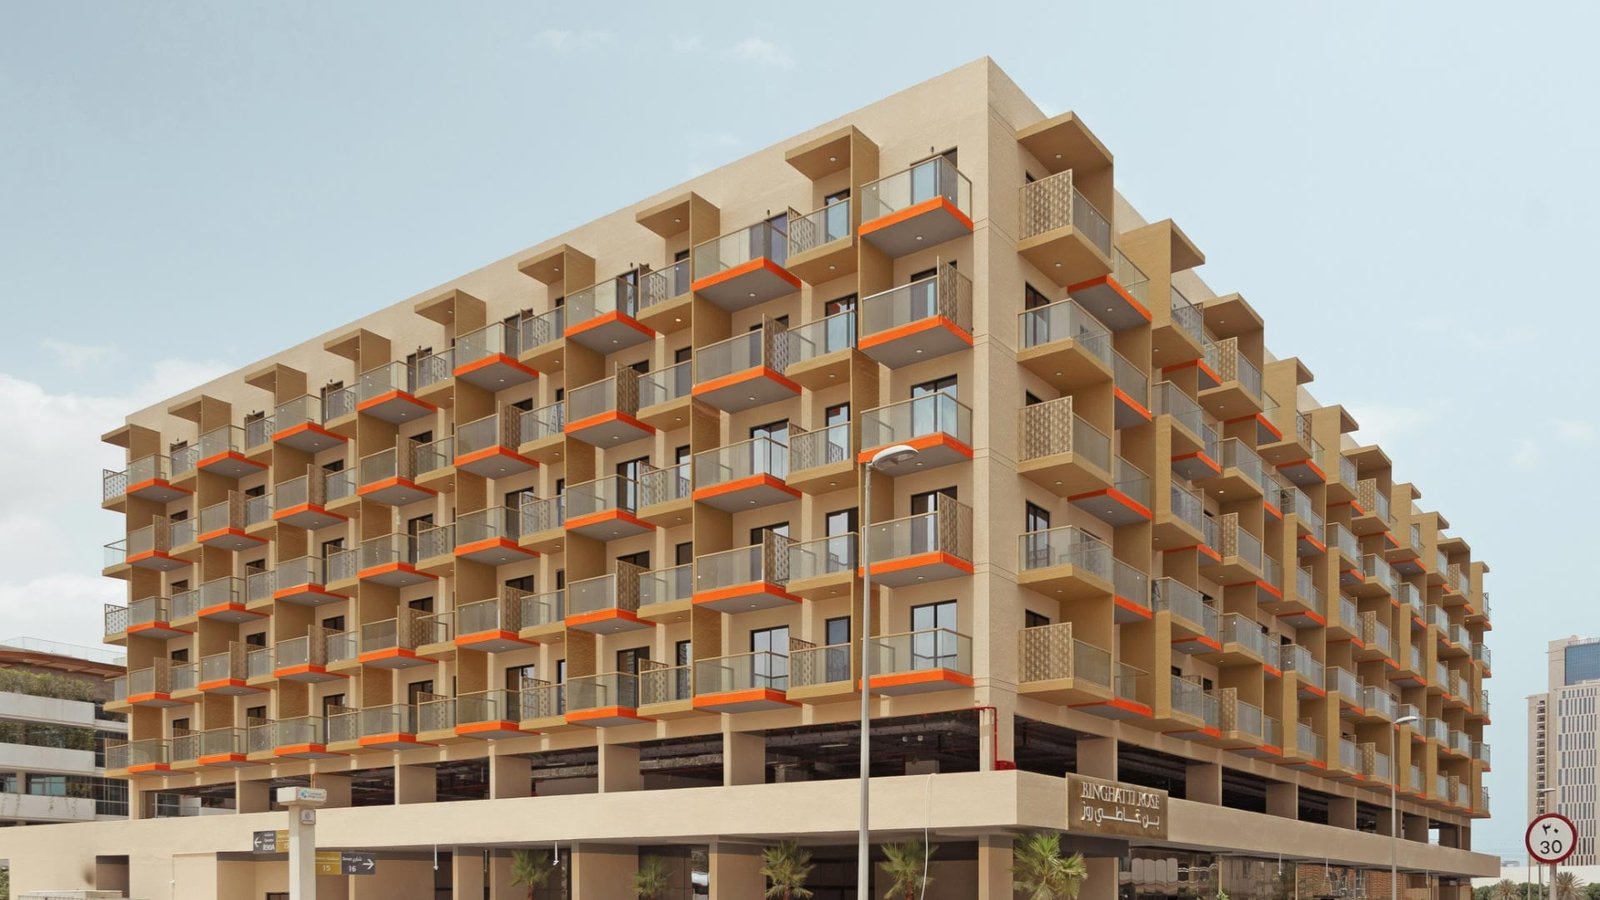
Binghatti Rose
 BinghattiJVC (Jumeirah Village Circle)Completion: 2022-09-30
from
AED 1.2M
Sign in to iMatch to contact agents directly and get matched with this project.
Sign inProject details
- Floors
- 12
- Service charge
- 10-12 AED/sqft
- Handover
- 2022-09-30
- Ownership
- Freehold
- Construction
- 100% complete
Masterplan
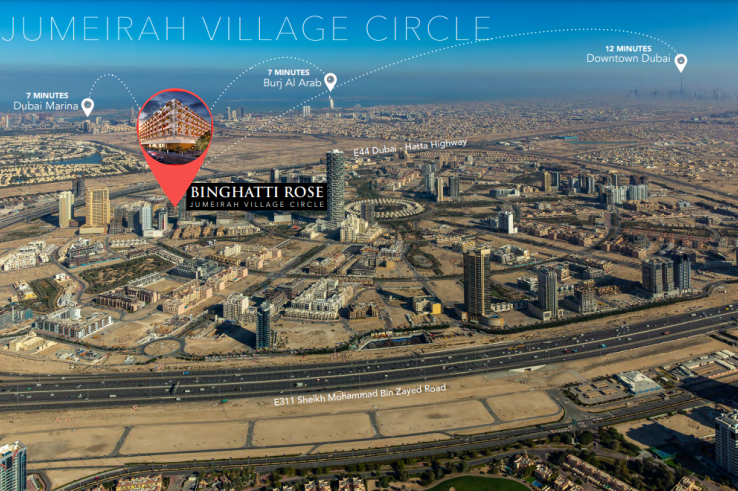
Site plan as published by the developer. Layouts and plot boundaries can change before handover.
About this project
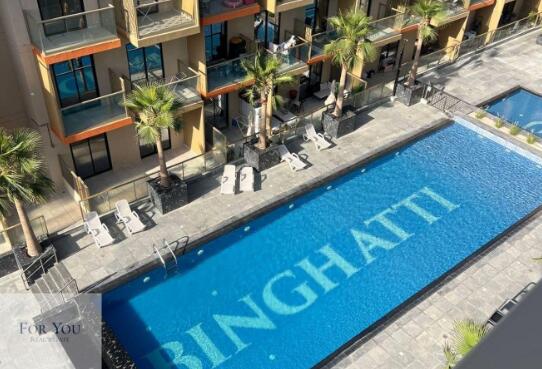
Project general facts Binghatti Rose features symbolic design cues where individual balconies are interwoven together to form a unified community, creating an illusion that makes the building's static environment appear as a dynamic design. The unique balcony design provides outdoor spaces for residents to enjoy while ensuring sustainable design through shade that greatly reduces energy consumption. The building showcases the developer's signature contemporary design style while thoughtfully incorporating traditional elements found in Middle Eastern art and architecture. The development offers a range of exceptional amenities designed to enhance every aspect of daily living, with a focus on comfort, convenience, and modern sophistication. Residents can enjoy thoughtfully curated spaces that promote relaxation, wellness, and connection within a dynamic community environment. Every facility has been designed to create a seamless and enjoyable lifestyle experience. Each residence features lavish materials and uncompromised finishing throughout, depicting supreme quality and craftsmanship from only the most distinguished international suppliers. The sliding glass doors and windows create a perfect balance between interior and exterior spaces while maintaining the highest level of environmental control and functionality. Equipped kitchens ensure effortless culinary experiences, while every detail has been carefully considered to create sophisticated living spaces.
Location description and benefits This prestigious development is nestled in the heart of new Dubai, a flourishing residential community that offers a perfect blend of urban convenience and suburban tranquility. Strategically located between major road networks, the area provides easy access to Dubai's key destinations including Downtown Dubai, Dubai Marina, and the Expo site. This prime location ensures that residents are never far from the city's bustling business districts, world-class shopping centers, and renowned leisure attractions. The neighborhood features numerous landscaped parks, playgrounds, and a variety of schools and nurseries, making it an ideal place for families to thrive. Residents can enjoy a range of retail outlets, dining options, and entertainment venues within the community. The area's thoughtful planning ensures that everything needed for daily life is close at hand. The community stands out as a dynamic and inclusive neighborhood, perfectly balancing comfort, convenience, and community spirit. Whether for young professionals, growing families, or investors, the area offers an unparalleled living experience in one of Dubai's most promising residential destinations. This distinguished location represents the perfect combination of suburban tranquility, urban accessibility, and community charm, offering an unmatched lifestyle in one of Dubai's most desirable communities.
Available units & floor plans
- 1 BR
- Available
- 0
- 2 BR
- Available
- 0
- 3 BR
- Available
- 0
Floor plans
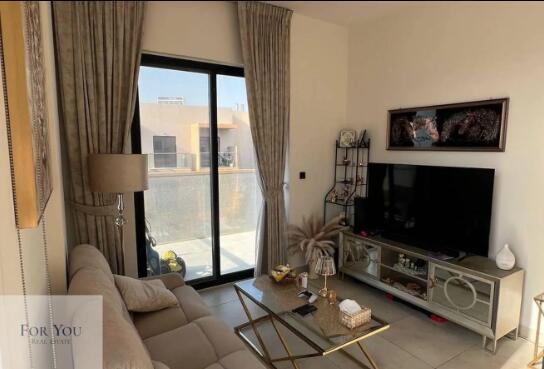
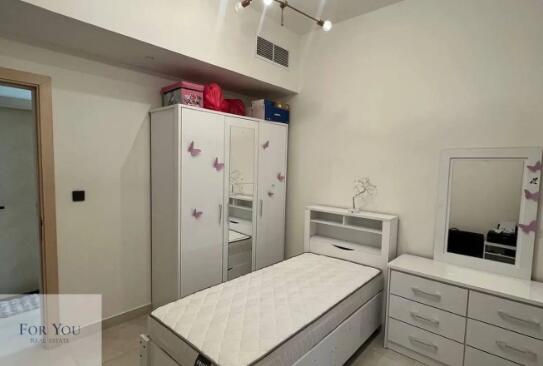
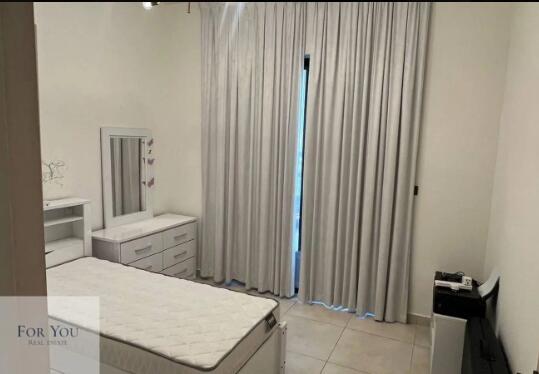
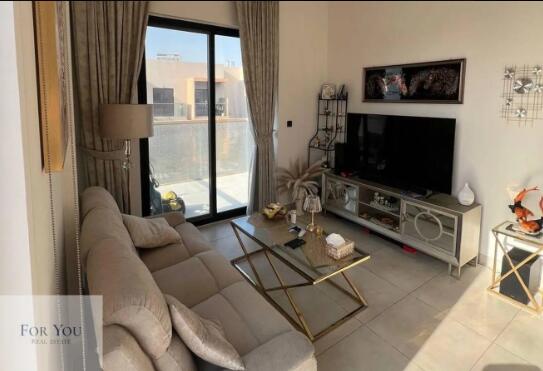
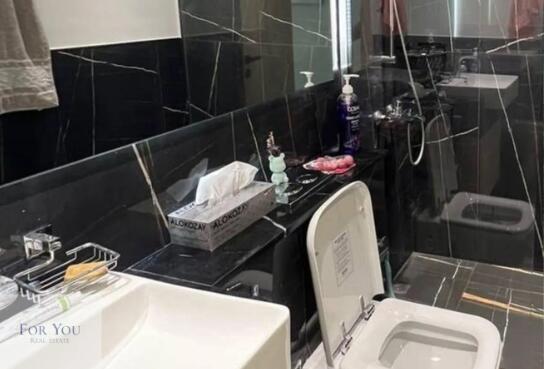
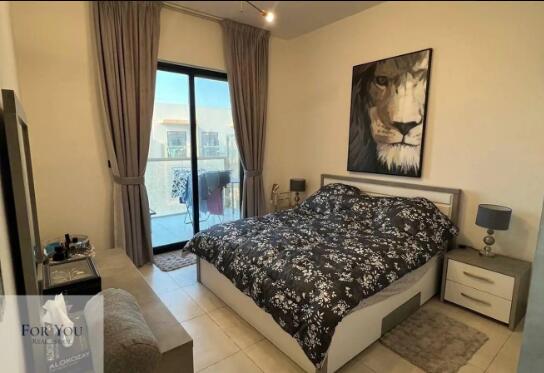
The full floor-plan PDF is in Project documents below.
Payment plan
Payment Plan
100% totalOn booking
During construction
Upon Handover
on handover
Parking
- 1 BRapartment1 space
- 2 BRapartment1 space
- 3 BRapartment2 spaces
Amenities
- Wellness & fitness
- Gym
- Pools & water
- JacuzziSwimming Pool
Getting around
- JSS International School L.L.C6 min
- Circle mall10 min
- Al Sufouh Park10 min
- College Hospital Dubai10 min
- Middlesex University Dubai12 min
- Black Palace Beach (Al Sufouh Beach)14 min
- Dubai Sports City18 min
- Key Dubai Destinations Burj Al Arab20 min
- Underwater Zoo24 min
- Dubai International Airport (DXB)26 min
- Sky Views Observatory27 min
- Museum of the Future29 min
Project documents
Sign in to iMatch to access brochures, payment plans and floor plans for this project.
Sign in