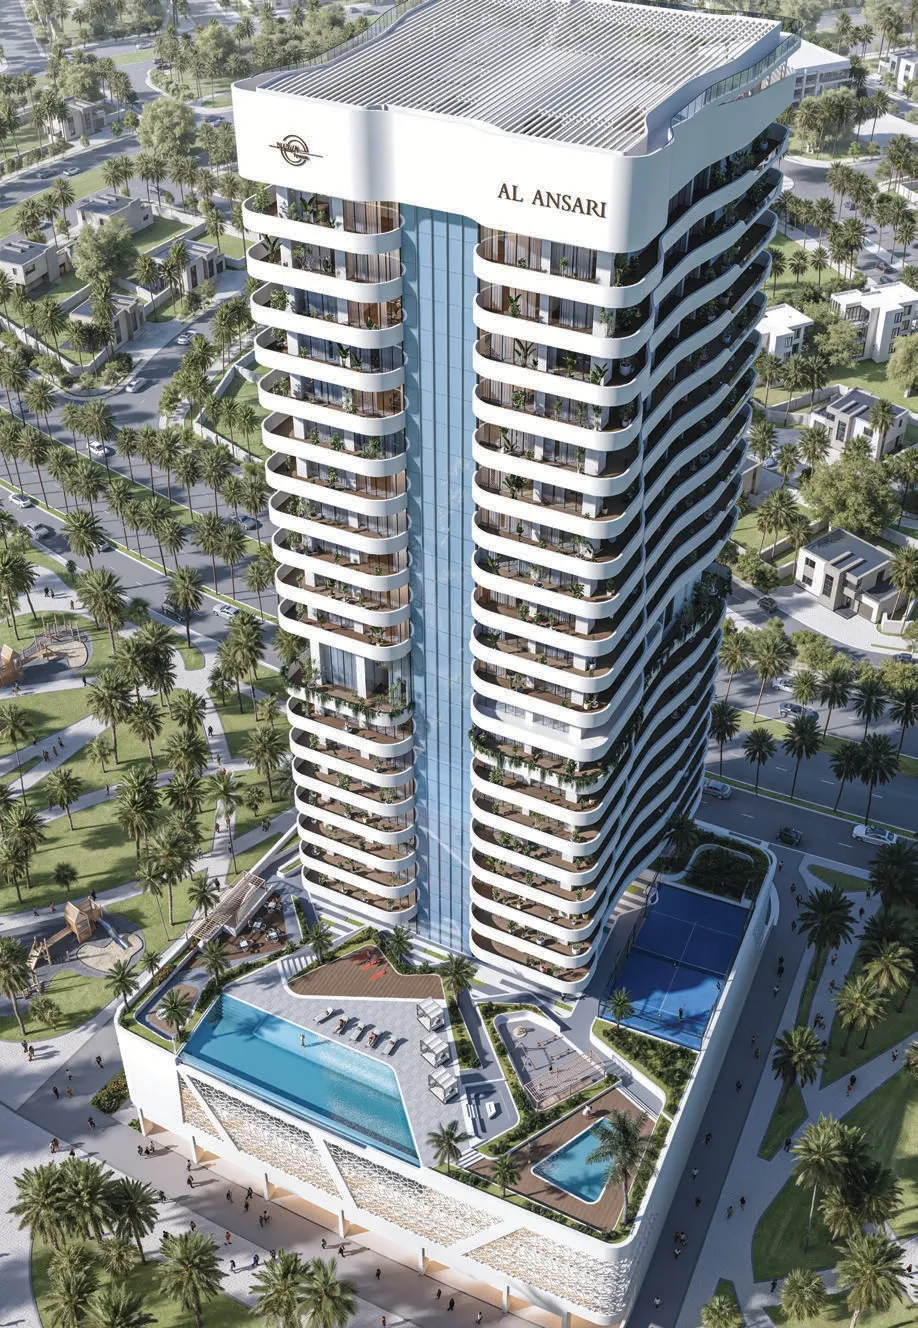
Nova Tower
 Al Ansari PropertiesDubai Science ParkCompletion: 2027-06-30
from
AED 1.3M
Sign in to iMatch to contact agents directly and get matched with this project.
Sign inProject details
- Floors
- 21
- Service charge
- 14 AED/sqft
- Handover
- 2027-06-30
- Ownership
- Freehold
- Construction
- 40% complete
Masterplan
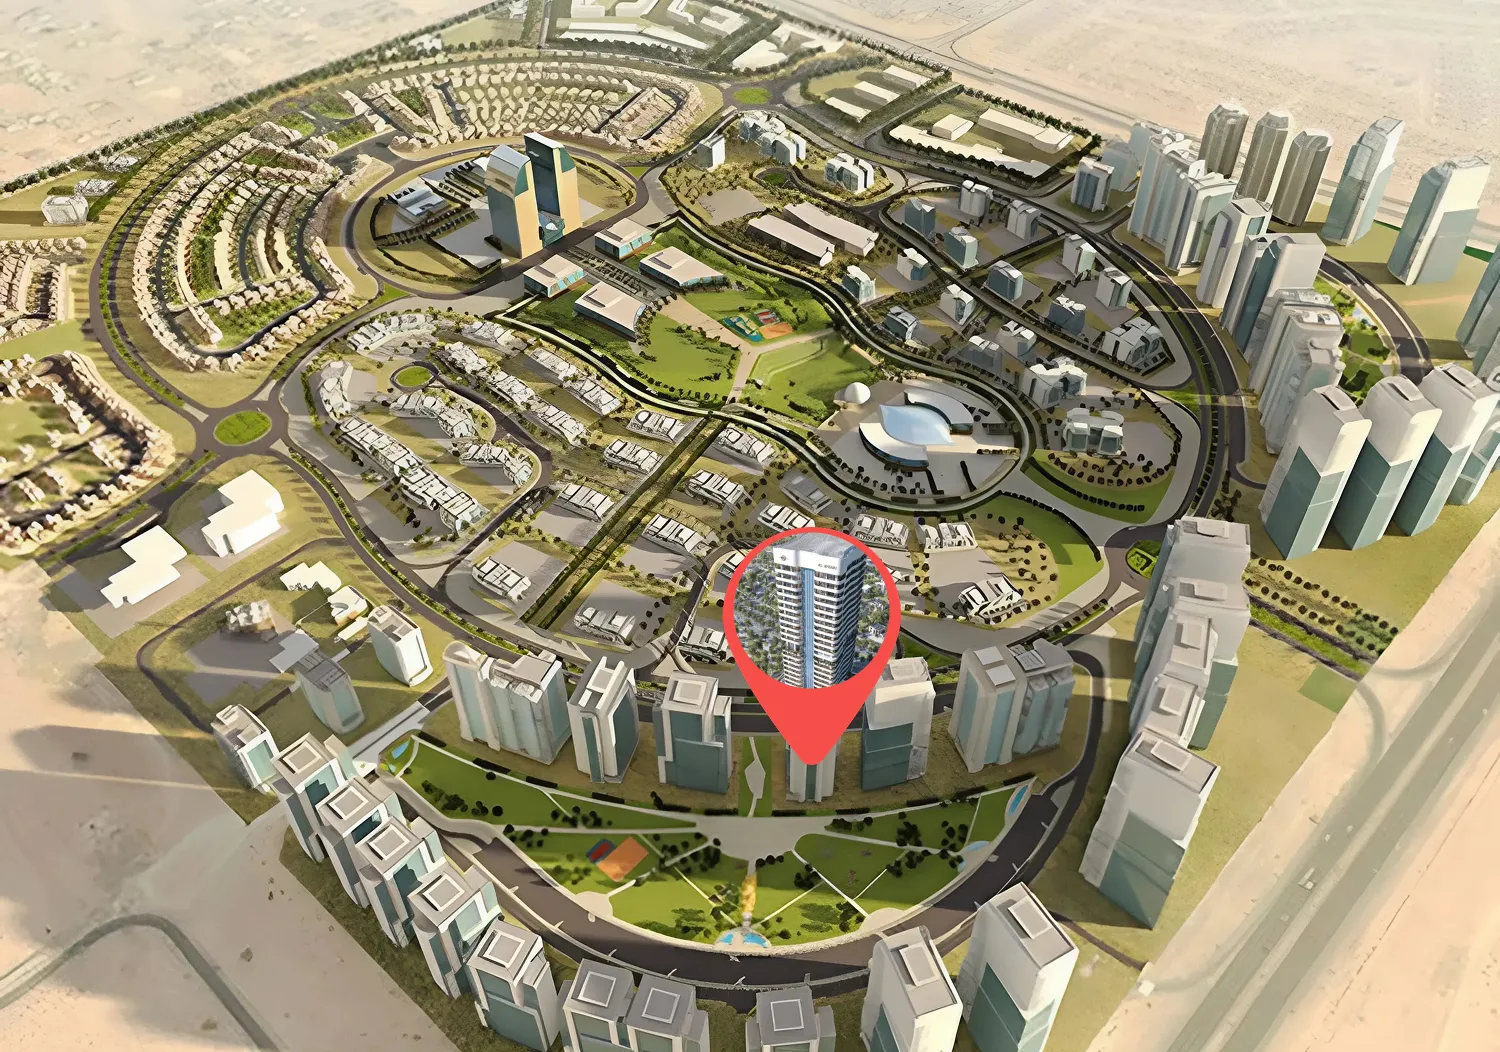
Site plan as published by the developer. Layouts and plot boundaries can change before handover.
About this project
Project general facts
Nova Tower by Al Ansari Properties is a striking residential development that blends heritage inspiration with modern living. The project offers thoughtfully designed 1 and 2 bedroom apartments created for comfort, style, and practicality. Every detail reflects a vision of quality, elegance, and a refined urban lifestyle.
Residents enjoy a wide range of amenities designed to support relaxation and wellbeing. The tower features a beautiful zen garden, inviting leisure areas, and carefully planned communal spaces that encourage balance and renewal. These amenities create a peaceful atmosphere where everyday life feels calm, convenient, and elevated.
Each apartment in Nova Tower comes fully furnished with tasteful, modern interiors that are ready to move in. The kitchens are equipped with high-quality cabinetry, built-in appliances, and practical layouts that combine functionality with sleek design. Premium materials, refined finishes, and carefully selected fittings complete the homes, delivering a sophisticated living experience from the moment you step inside.
Location description and benefits
Dubai Science Park is a dedicated hub designed to foster innovation in science, energy, and environmental sectors. Situated in Al Barsha South, this vibrant district supports more than 350 organizations with a modern infrastructure tailored to research and development. From biotechnology and healthcare to renewable energy, Dubai Science Park is a cornerstone of Dubai’s push towards a knowledge-based economy, offering cutting-edge facilities and fostering a collaborative environment for professionals in scientific fields.
The area combines business excellence with residential convenience, providing modern housing options alongside essential amenities such as schools, fitness centers, and medical facilities. Located near Dubai Miracle Garden and with easy access to major highways, Dubai Science Park offers a well-connected and tranquil setting. Its strategic location and thoughtfully planned environment make it ideal for both families and professionals looking to balance work and personal life.
Dubai Science Park places a strong emphasis on sustainability and innovation, aligning with Dubai’s vision of an eco-conscious future. Green spaces, pedestrian-friendly areas, and community-focused amenities enhance the quality of life, while state-of-the-art laboratories and commercial spaces create opportunities for scientific advancement. This unique blend of lifestyle and professional opportunities makes Dubai Science Park a thriving community for forward-thinking individuals and businesses.
Available units & floor plans
- 1 BR
- Size
- 845 sqft
- Available
- 75
- 2 BR
- Size
- 1,087 sqft
- Available
- 54
Floor plans
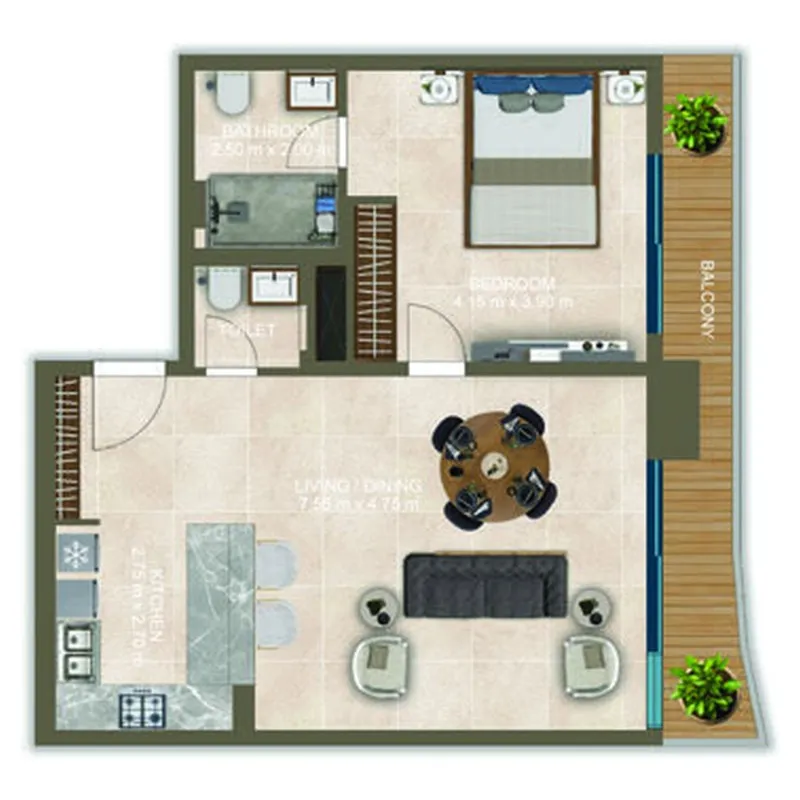
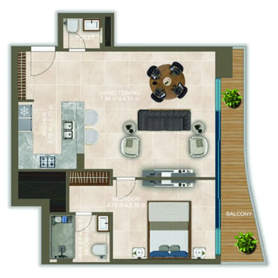

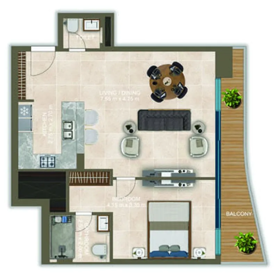
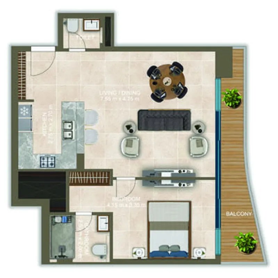
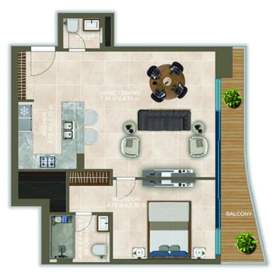
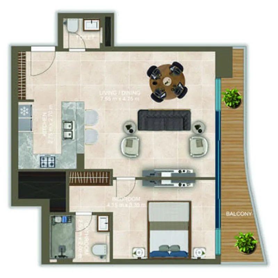
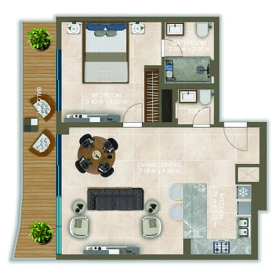
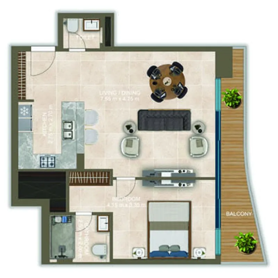
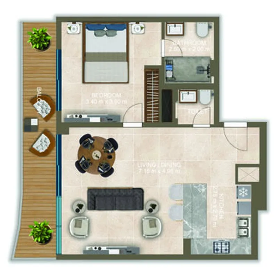

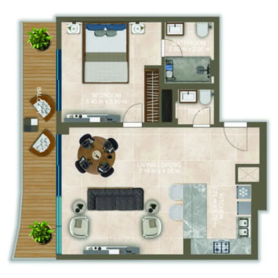
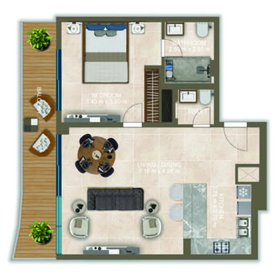
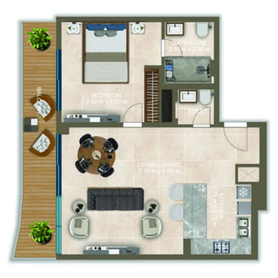
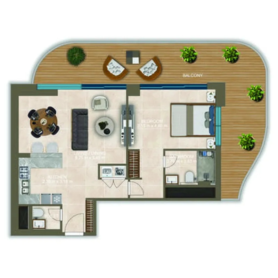
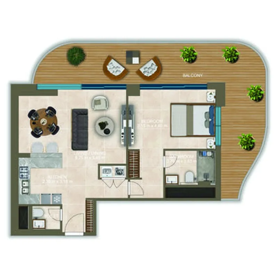
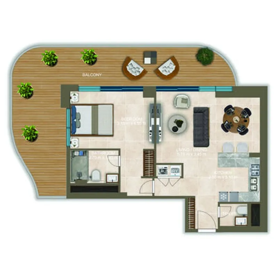
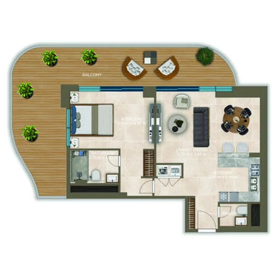
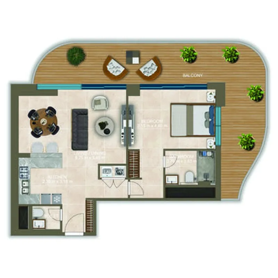
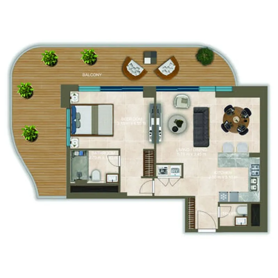
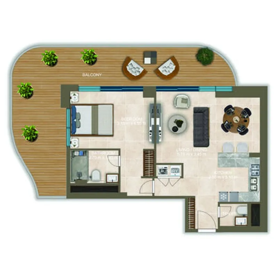
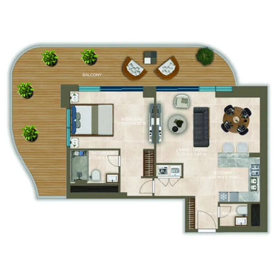
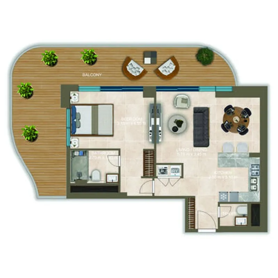
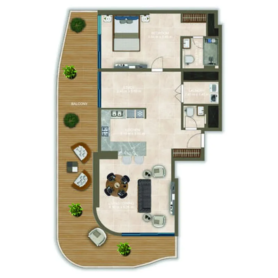
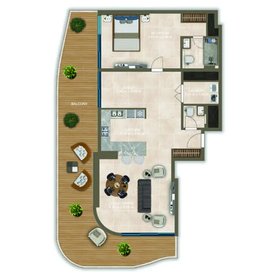
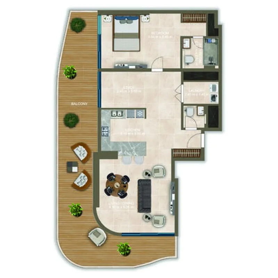
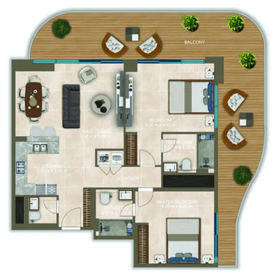
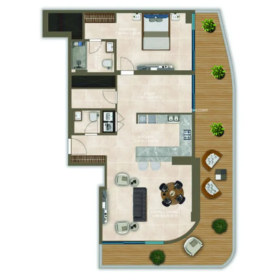
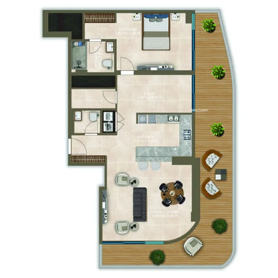
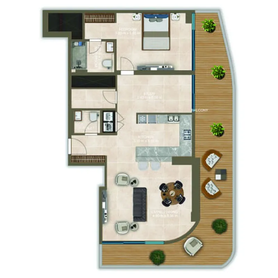
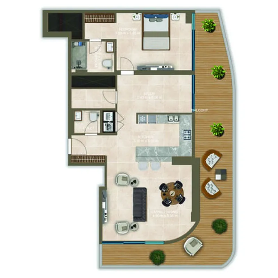
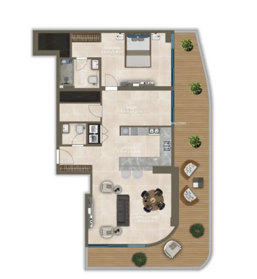
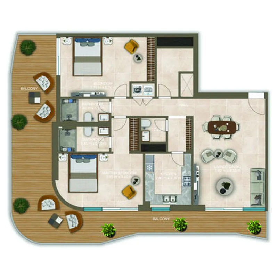
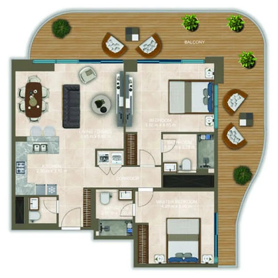
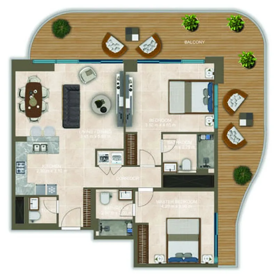
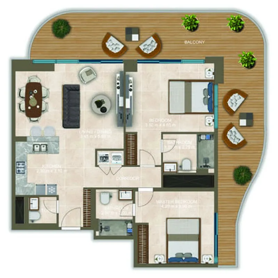

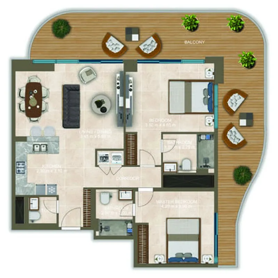
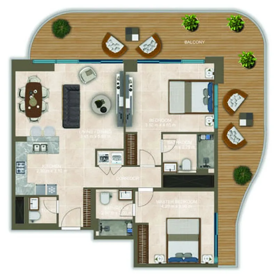
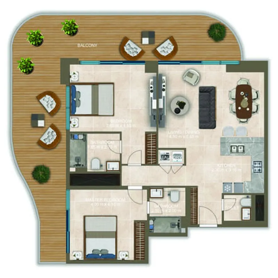
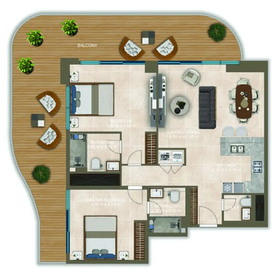
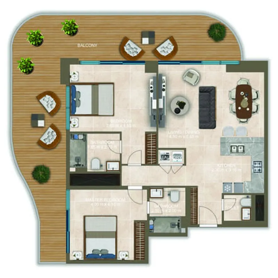
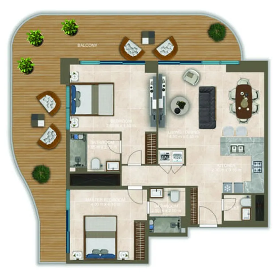
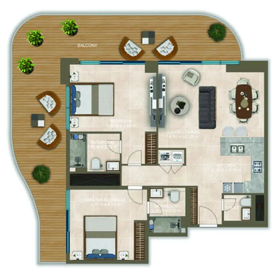
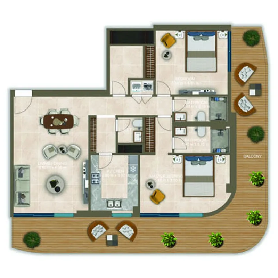
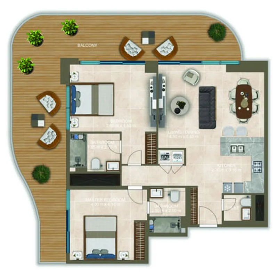
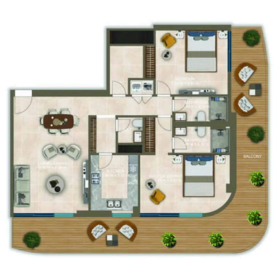
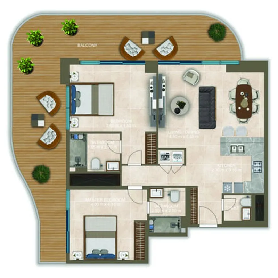
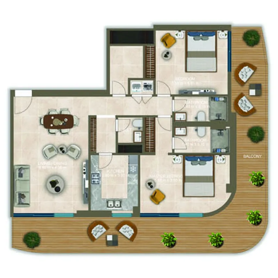
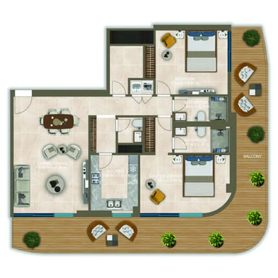
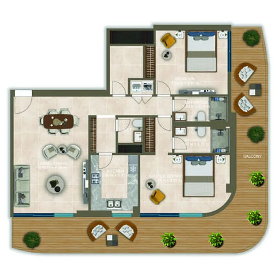
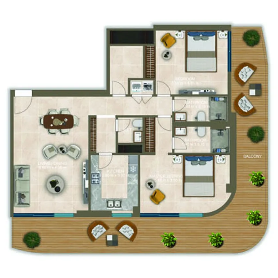
The full floor-plan PDF is in Project documents below.
Payment plan
3 Years Post Handover Payment Plan
100% totalPost-handover planOn booking
During construction
Upon Handover
on handover
Within 36 months PH (5% every 4 months)
post handover
Parking
- 1 BRapartment1 space
- 2 BRapartment1 space
Amenities
- Wellness & fitness
- GymYoga Deck
- Pools & water
- Pool DeckSwimming Pool
- Family & kids
- Kids' Play Area
- Leisure & outdoors
- BBQ AreaPadel CourtZen Garden
- Other
- Cabanas
Getting around
- The Indian International School (Dso Branch)3 min
- Fakeeh University Hospital5 min
- Hamdan Bin Mohammed Smart University7 min
- Al Barari Playground10 min
- Al Habtoor Polo Resort and Club11 min
- Global Village12 min
- Dubai Dolphinarium22 min
- Key Dubai Destinations Dubai Frame25 min
- Museum of the Future25 min
- Sky Views Observatory26 min
- Dubai International Airport (DXB)46 min
Project documents
Sign in to iMatch to access brochures, payment plans and floor plans for this project.
Sign in