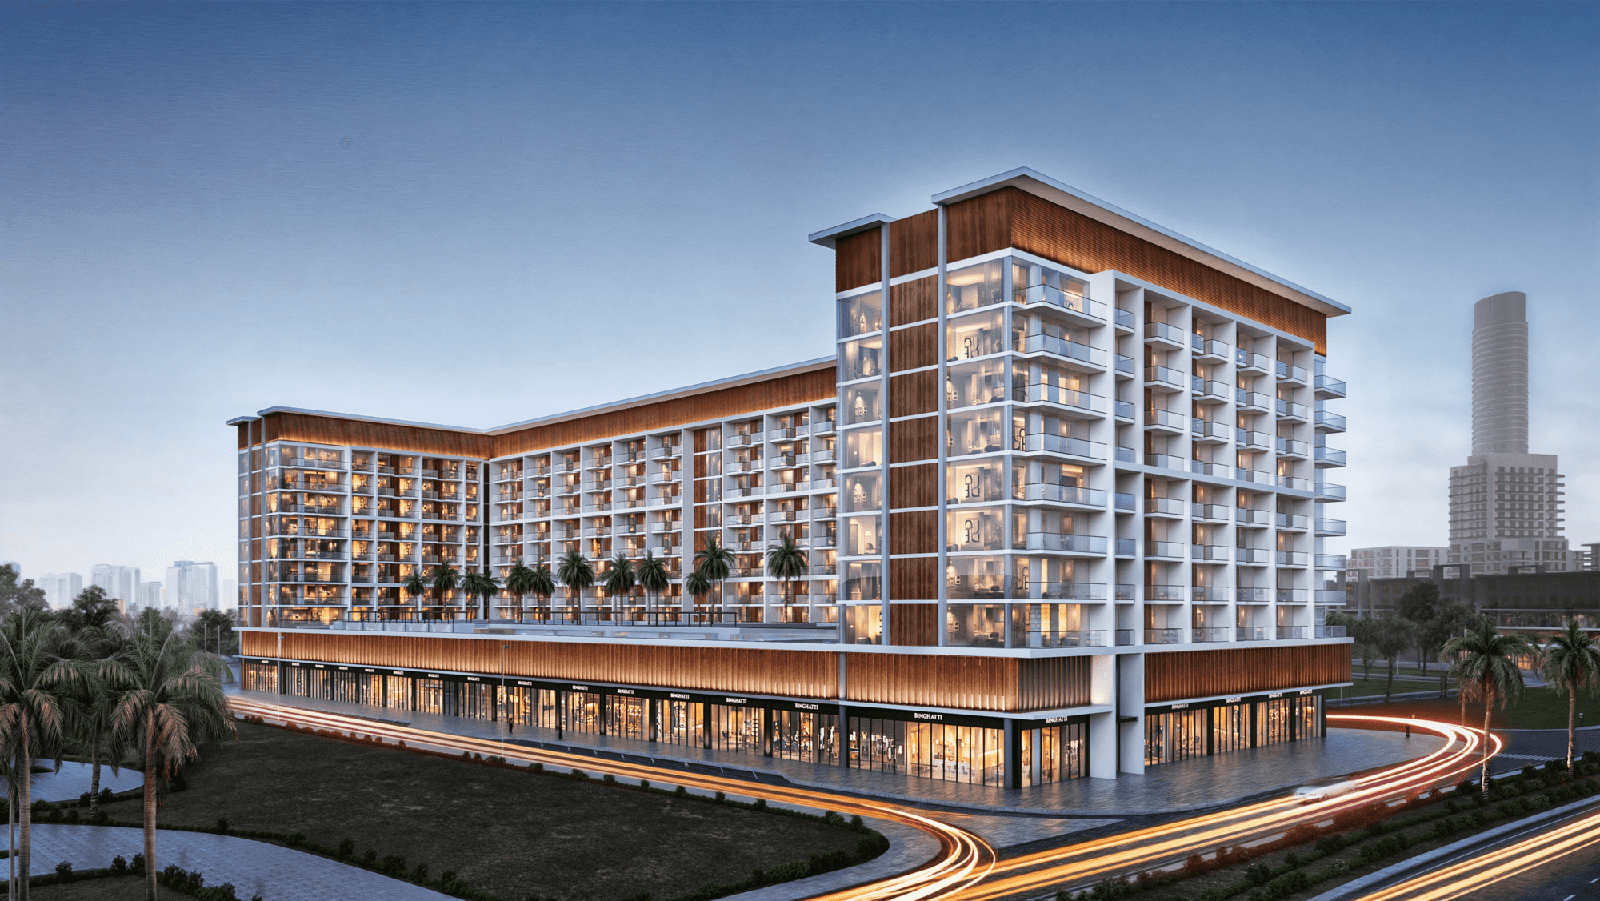
Binghatti Phoenix
 BinghattiJVC (Jumeirah Village Circle)Completion: 2025-03-31
Sign in to iMatch to contact agents directly and get matched with this project.
Sign inProject details
- Floors
- 8
- Service charge
- 14 AED/sqft
- Handover
- 2025-03-31
- Ownership
- Freehold
- Construction
- 100% complete
Masterplan
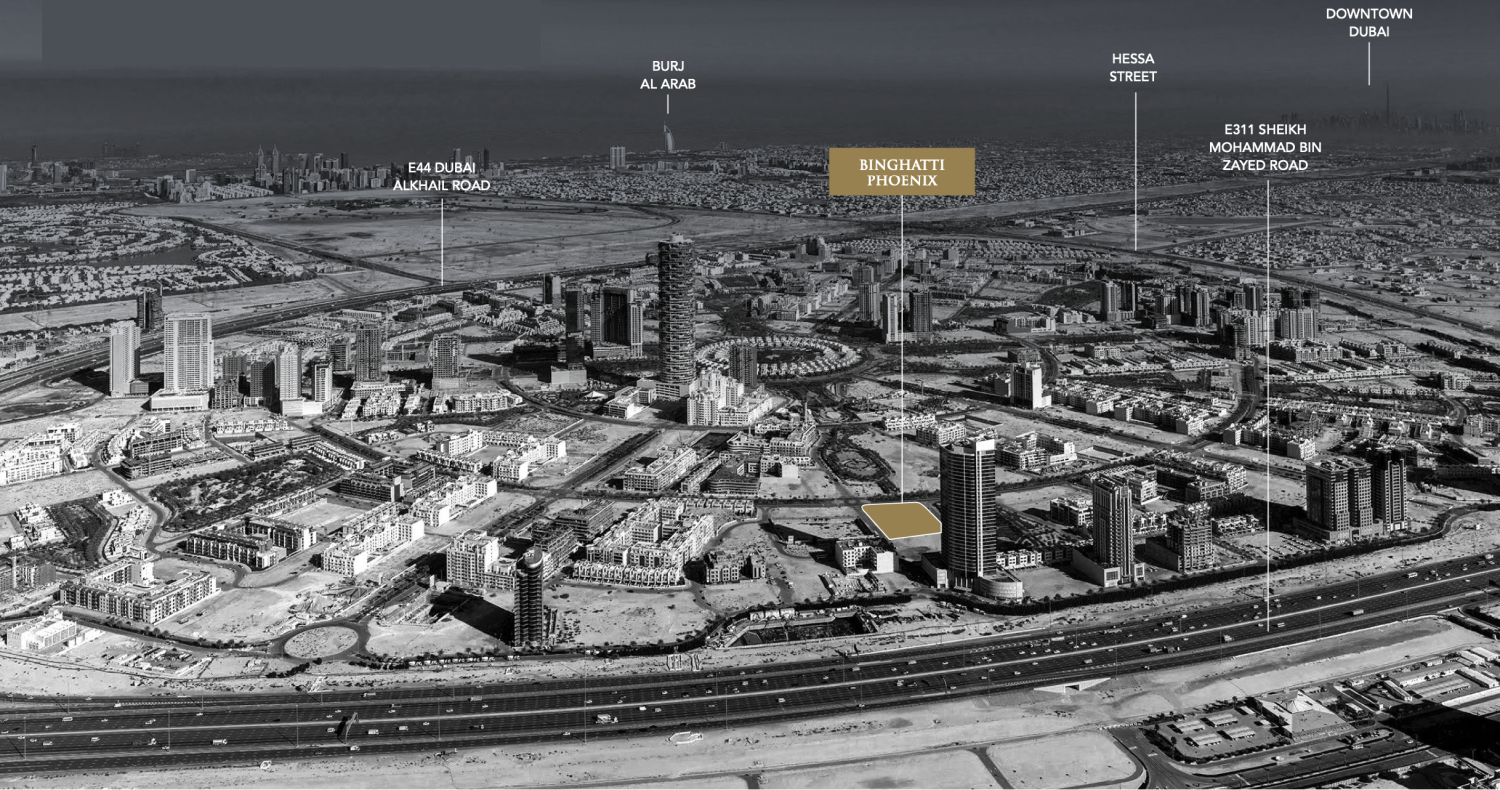
Site plan as published by the developer. Layouts and plot boundaries can change before handover.
About this project
Project general facts Binghatti Phoenix is a poetic expression of resurgence, rising as a beacon of architectural ingenuity with an exterior façade characterized by fluid lines that symbolize the flow of human existence. This exceptional development features a diverse selection of meticulously crafted spaces including studios and one and two-bedroom units, designed to cater to an extensive array of clienteles. The hyper property stands as an emblem of architectural brilliance, where timeless elegance seamlessly weaves together with modern innovation. The development offers an extensive range of amenities designed to create a cohesive ambiance and promote a lifestyle of refined comfort. The thoughtfully curated spaces reflect regal finishes and a sophisticated palette, ensuring every resident enjoys an elevated cosmopolitan living experience. Every amenity has been carefully designed to enhance well-being, relaxation, and connection within a vibrant community. Each residence features thoughtfully curated interiors that reflect the theme of resurgence, with regal finishes and an elegant palette that creates a truly sophisticated atmosphere. The interior sample board showcases premium materials including brushed brass, mirror, and fluted tan oak finishes that exemplify timeless elegance. Every detail has been carefully considered to create expansive and exquisite living spaces that residents will love.
Location description and benefits This prestigious development is situated in a vibrant and rapidly growing community that captivates residents and visitors alike with its harmonious blend of modern living and natural beauty. The neighborhood features tree-lined streets, tranquil parks, and spacious residences that create a truly unique and welcoming environment. The community exudes a sense of peace and balance, providing a welcome escape from the hustle and bustle of city life while remaining conveniently located within Dubai. The area is thoughtfully designed with a host of amenities including schools, shopping centers, parks, and recreational facilities, all integrated into the community's layout to ensure residents have everything they need close at hand. The neighborhood's strategic location offers convenient access to key destinations throughout Dubai, making it an ideal choice for professionals and families alike. The community's rapid growth and development continue to enhance its appeal as one of Dubai's most desirable residential destinations. Residents enjoy a vibrant community where families thrive, professionals find a convenient home, and nature lovers revel in the serene surroundings. The area's well-planned infrastructure and thoughtful integration of green spaces create an environment that promotes well-being and an active lifestyle. This distinguished location represents the perfect balance of suburban tranquility and urban accessibility, offering an unmatched lifestyle in one of Dubai's most sought-after communities.
Payment plan
Payment Plan
100% totalOn booking
During construction
Upon Handover
on handover
Parking
- Studioapartment1 space
- 1 BRapartment1 space
- 2 BRapartment1 space
Amenities
- Wellness & fitness
- Outdoor GymOutdoor Yoga
- Pools & water
- Swimming Pool
- Family & kids
- Kids Play Area
- Leisure & outdoors
- Golf PuttingPaddle Court
- Other
- Pets Allowed
Getting around
- Circle mall8 min
- JSS International School L.L.C9 min
- College Hospital Dubai13 min
- Al Barsha 3 Park C14 min
- Dubai Sports City15 min
- Black Palace Beach (Al Sufouh Beach)17 min
- Dubai Campus17 min
- Key Dubai Destinations Burj Al Arab22 min
- Ain Dubai (Dubai Eye)24 min
- Underwater Zoo27 min
- Dubai International Airport (DXB)30 min
Project documents
Sign in to iMatch to access brochures, payment plans and floor plans for this project.
Sign in