SAAS Hills
 SAAS PropertiesDubai Science ParkCompletion: 2027-12-31
from
AED 1.0M
Sign in to iMatch to contact agents directly and get matched with this project.
Sign inProject details
- Floors
- 33
- Service charge
- 15 AED/sqft
- Handover
- 2027-12-31
- Ownership
- Freehold
- Construction
- 13% complete
Masterplan
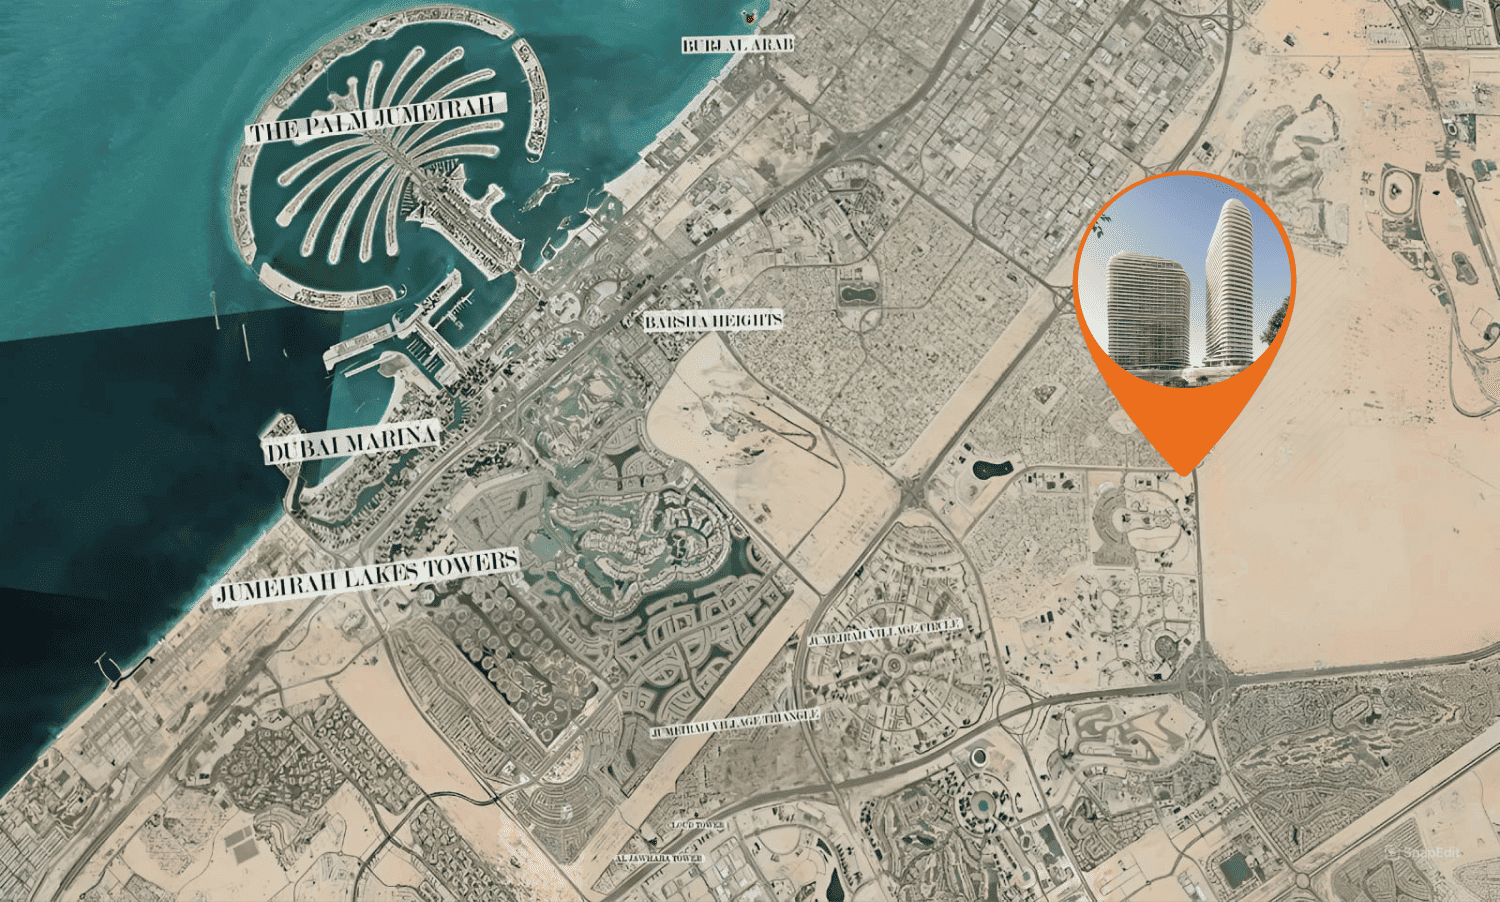
Site plan as published by the developer. Layouts and plot boundaries can change before handover.
About this project
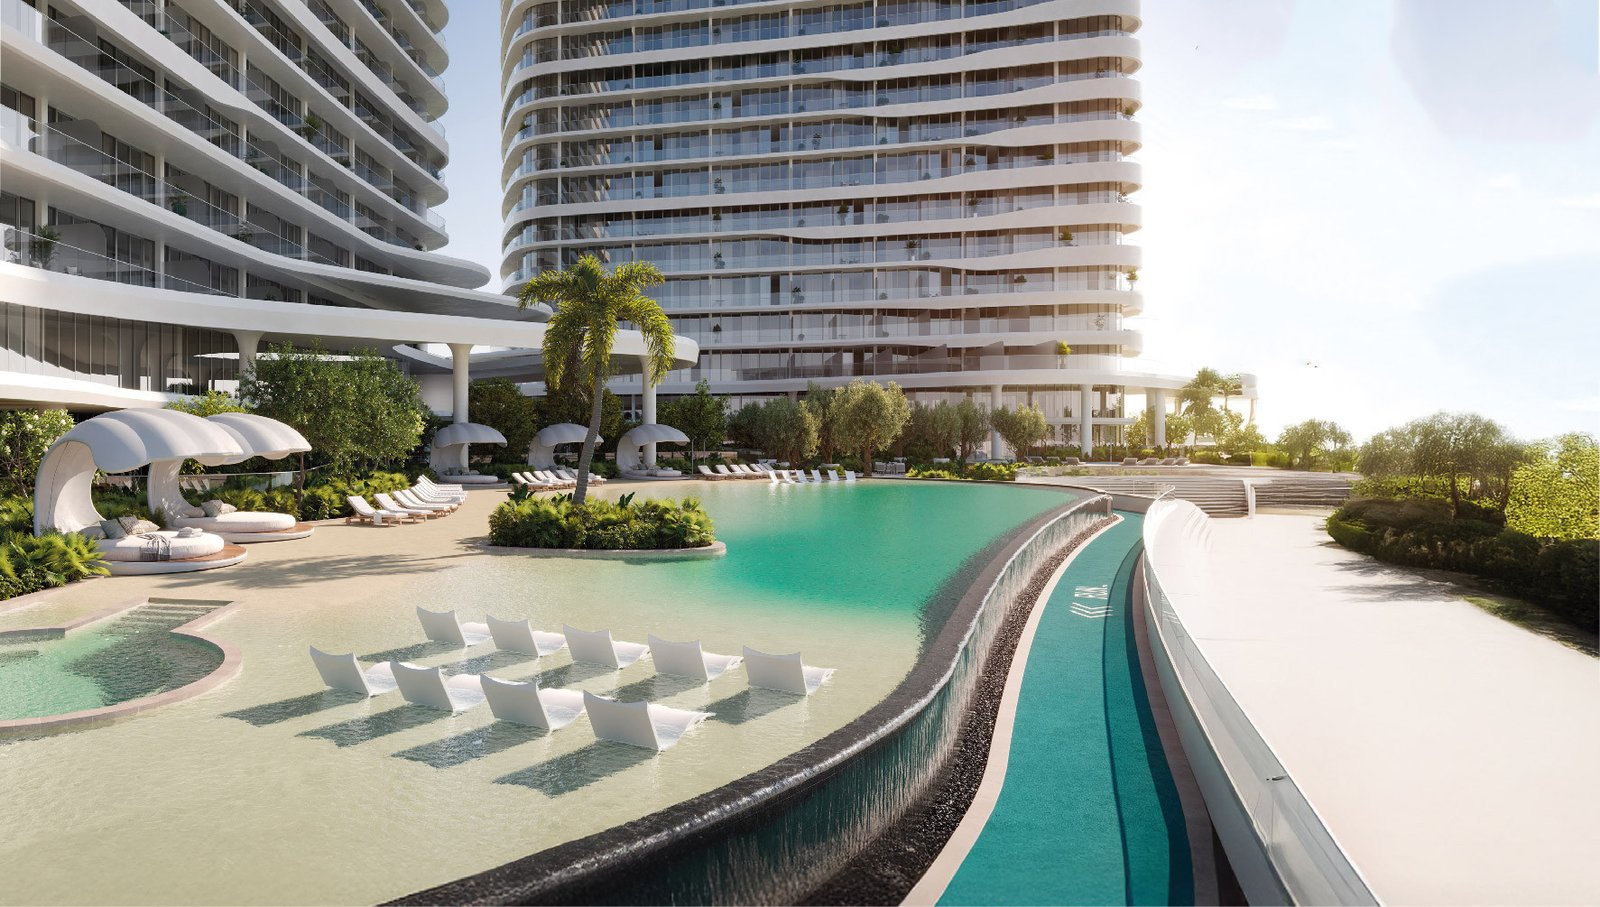
Project general facts Saas Hills is a prestigious development by SAAS Properties, featuring two masterfully designed towers with elegantly curved architecture. This exquisite development harmonises natural airflow to evoke a sense of openness and freedom, housing a collection of studios, one-bedroom apartments, townhouses, and duplex sky villas. Each residence is meticulously crafted with sophistication and timeless style, offering a living experience that transcends the everyday, defined by timeless design and refined aesthetics. Residents enjoy an extraordinary array of amenities across two towers, including Dubai's only private indoor pools, a sandy beach pool, a spa, massage centre, Jacuzzis, yoga studios, and a cardio and calisthenics gym. Sports facilities include padel, basketball, squash, and petanque courts, an indoor rock climbing wall, and a gaming room. Entertainment options feature a private cinema, community kitchen, and kids' play havens. A cascading waterfall at the heart of the building fills each day with soul-enriching serenity. Every residence at Saas Hills features fully furnished interiors with premium furnishings and modern amenities, offering sophisticated move-in-ready living spaces. The development showcases the world's first VLED technology, revolutionizing air quality by inactivating viruses, bacteria, and mould. From sleek interiors to open vistas, each home is an oasis of serenity, crafted with uncompromising attention to detail, where comfort and style meet in perfect harmony.
Location description and benefits Nestled in Dubai Science Park, this exceptional location is a hub for healthcare, energy, and environmental sciences, while being minutes away from business districts like Dubai Hills Business Park, Dubai Media City, and Dubai Internet City. Ideally positioned between three major highways, the development offers easy access to Dubai's iconic landmarks, with Sheikh Mohammed Bin Zayed Road just moments away. The location is distinguished by its proximity to some of Dubai's finest schools, including Repton School within Dubai Science Park itself, Nord Anglia International School, and King's School. Golfers enjoy proximity to legendary courses like the Els Club, while world-class medical attention is available at Kings College Hospital and Mediclinic Parkview Hospital nearby. For those seeking a residence that embodies curved elegance, innovation, and a prime Dubai address, Dubai Science Park delivers an unmatched lifestyle. Its unique combination of strategic connectivity, world-class amenities, and a prestigious location makes it one of Dubai's most desirable destinations. This is a place where life flows in curves, revealing endless possibilities — serene, connected and effortlessly refined.
Available units & floor plans
- Studio
- Size
- 544–758 sqft
- From
- AED 1,015,663–1,176,571
- Available
- 11
- 1 BR
- Size
- 923–1,129 sqft
- From
- AED 1,682,087–1,981,294
- Available
- 70
- 2.5 BR
- Size
- 2,180–2,403 sqft
- From
- AED 3,066,717–3,385,494
- Available
- 3
- 3.5 BR
- Size
- 2,800–4,376 sqft
- From
- AED 4,161,435–6,750,000
- Available
- 7
- 4.5 BR
- Size
- 3,521–5,645 sqft
- From
- AED 7,100,000–10,782,092
- Available
- 6
- 5.5 BR
- Size
- 5,978 sqft
- From
- AED 10,760,315
- Available
- 1
Floor plans


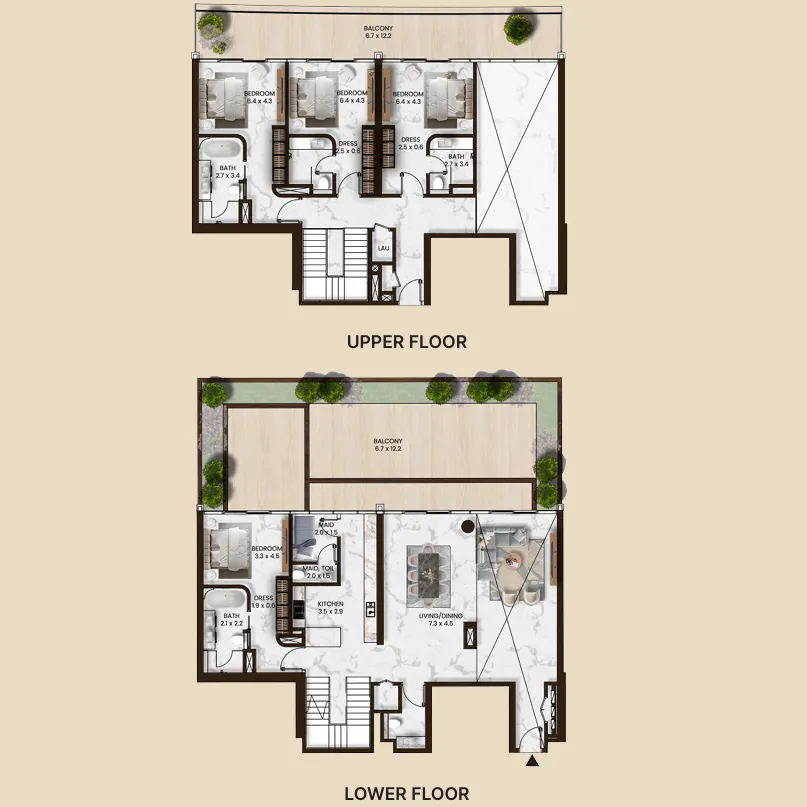


The full floor-plan PDF is in Project documents below.
Payment plan
Payment Plan 40/60
100% totalOn booking
During construction (5% every 3 months)
during construction
Upon Handover
on handover
Parking
- Studioapartment1 space
- 1 BRapartment1 space
- 2.5 BRapartment1 space
- 3.5 BRapartment2 spaces
- 4.5 BRapartment2 spaces
- 5.5 BRapartment3 spaces
Amenities
- Wellness & fitness
- SaunaSpaSteam Room
- Pools & water
- Indoor PoolInfinity PoolSandy PoolSwimming Pool
- Family & kids
- Kids Play Area
- Leisure & outdoors
- BasketballBasketball CourtCinemaClubhouseGames RoomIndoor CinemaOutdoor CinemaSports CourtTennis AreaTennis Court
- Services & security
- Restaurant
- Other
- Business CenterBusiness HubsUltimate Gaming Room
Getting around
- Ain Dubai (Dubai Eye)19 min
- Key Dubai Destinations Burj Al Arab21 min
- Dubai International Airport (DXB)28 min
Project documents
Sign in to iMatch to access brochures, payment plans and floor plans for this project.
Sign in