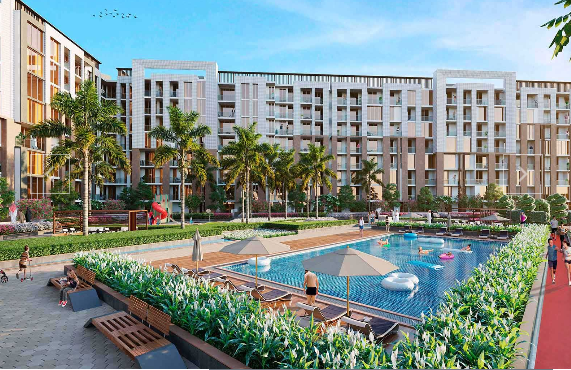
Rukan Maison
 Continental InvestmentsWadi Al Safa 7Completion: 2024-08-31
from
AED 780K
Sign in to iMatch to contact agents directly and get matched with this project.
Sign inProject details
- Floors
- 8
- Service charge
- 12-14 AED/sqft
- Handover
- 2024-08-31
- Construction
- 100% complete
Masterplan
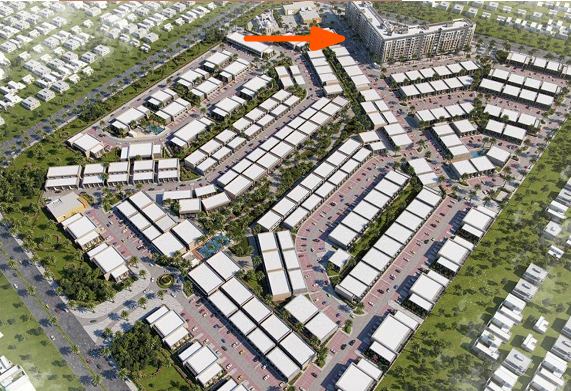
Site plan as published by the developer. Layouts and plot boundaries can change before handover.
About this project
Project general facts
Located in a bustling urban setting, Rukan Maison stands tall as an architectural marvel, captivating both locals and visitors alike with its unique blend of cultural influences. The building's exterior is a fusion of sleek lines, glass facades, and elegant curves, presenting a striking visual contrast against the backdrop of the cityscape. The interior design seamlessly merges modern aesthetics with elements inspired by Eastern traditions, creating a harmonious space that invites a sense of tranquillity and balance.
The spacious common areas of Rukan Maison are adorned with carefully selected artworks, reflecting the building's commitment to promoting creativity and cultural appreciation. Natural light floods through large windows, creating a bright and airy ambiance that enhances the overall sense of openness and connection to the surrounding environment.
Beyond its physical features, Rukan Maison prides itself on its strong sense of community. Regular social events and gatherings are organized to foster connections and create a welcoming environment for residents to interact and forge lasting friendships.
Finishing and materials
The interior of the apartments will be decorated in a modern eco style with the use of wood and marble textures in natural sand shades.
Kitchen and appliances
Open or semi open kitchens.
Furnishing
No
Location description and benefits
Dubailand is a vast and diverse community located in Dubai. Dubailand is renowned for its extensive range of entertainment and leisure attractions. It is home to numerous world-class theme parks, such as IMG Worlds of Adventure, Dubai Parks and Resorts, and Global Village. These attractions provide endless entertainment options for residents and visitors alike, making Dubailand a hub for fun and excitement.
In addition to the entertainment offerings, Dubailand also features stunning natural landscapes and green spaces. Residents can enjoy beautifully landscaped parks, jogging tracks, and cycling paths, providing opportunities for outdoor activities and a healthy lifestyle. The community encourages an active and balanced way of living, with a focus on promoting wellness and leisure.
Dubailand is also well-equipped with amenities and facilities to cater to residents' needs. There are a plethora of shopping malls, supermarkets, restaurants, and cafes within the community, ensuring convenience and accessibility for everyday necessities. Educational institutions, healthcare facilities, and community centers are also readily available, ensuring that residents have access to essential services.
Available units & floor plans
- Studio
- Size
- 337 sqft
- 1 BR
- Size
- 431 sqft
- 2 BR
- Size
- 755 sqft
- 3.5 BR
- Size
- 1,171 sqft
Payment plan
Payment plan
100% totalOn booking
Parking
- 1 BRapartment1 space
- 2 BRapartment1 space
Amenities
- Wellness & fitness
- High End Gym Facilities
- Pools & water
- Spacious Sized Swimming Pool
- Leisure & outdoors
- Bbq AreaBig LoungesRunning Track On The Podium Level
Getting around
- Plantation Equestrian and Polo Club6 min
- Hamdan Sports Complex9 min
- Mall of the Emirates20 min
- JBR Beach25 min
- Dubai International Airport26 min
- Dubai Mall & Downtown30 min
Project documents
Sign in to iMatch to access brochures, payment plans and floor plans for this project.
Sign in