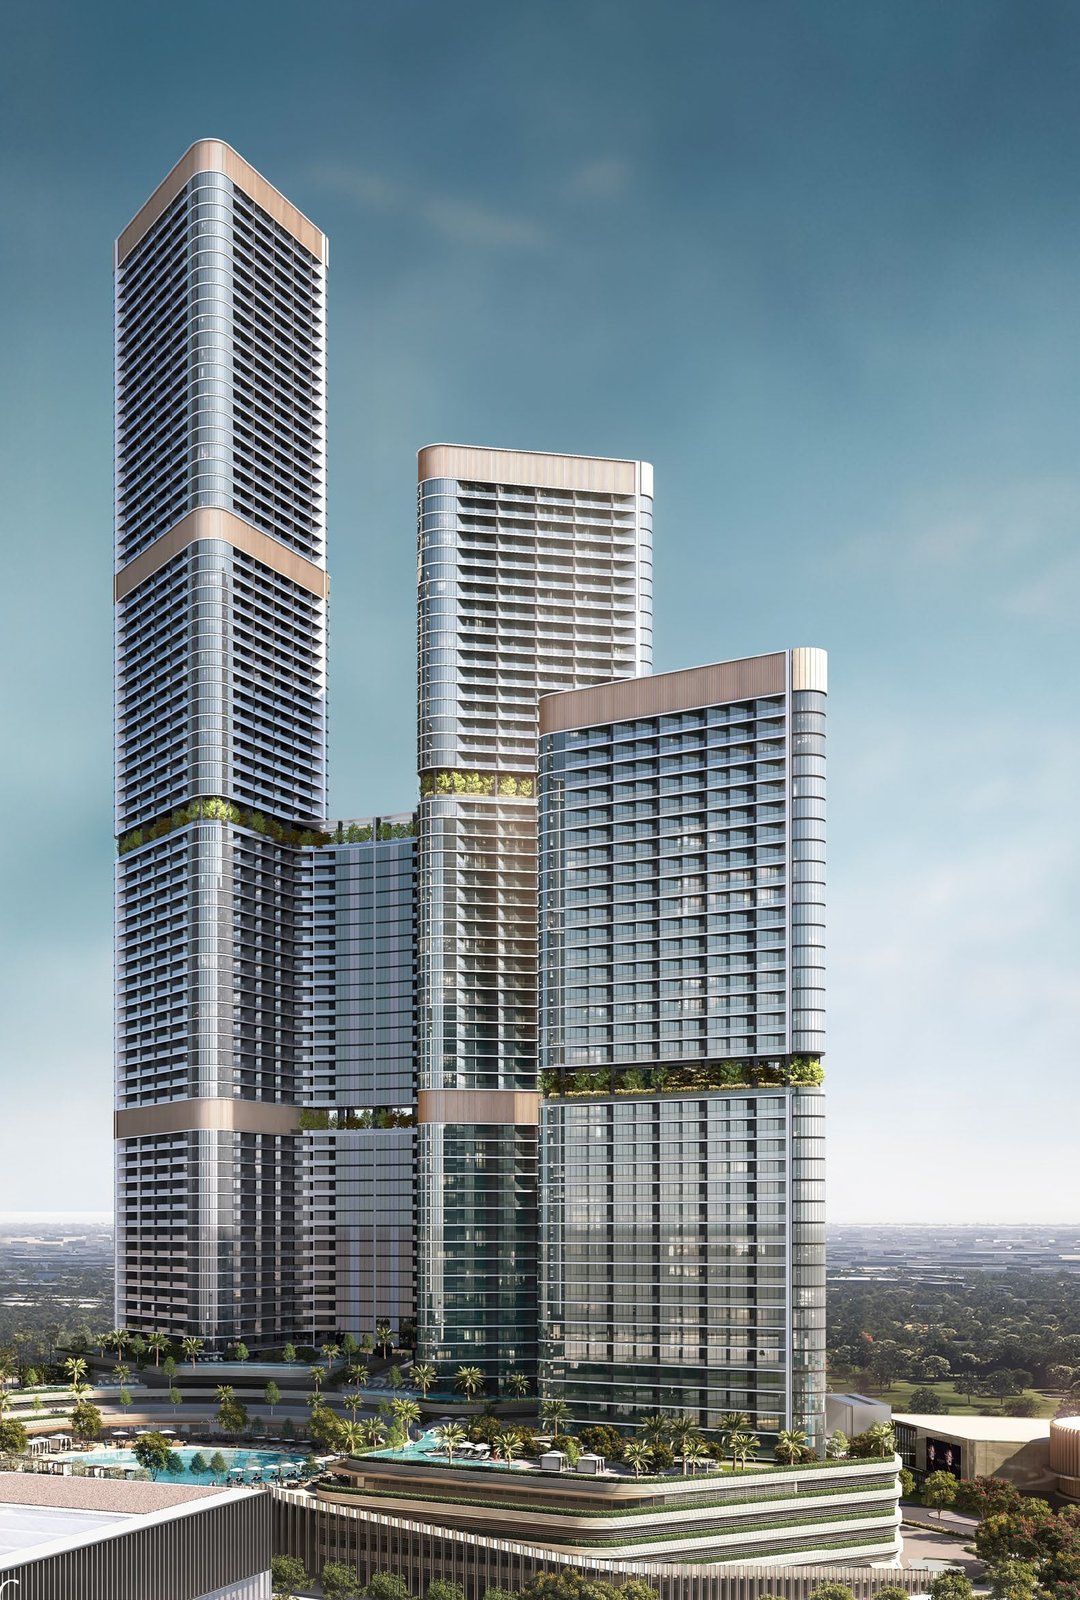
Skyvue Stellar
 SobhaSobha Hartland 2Completion: 2029-03-31
from
AED 1.7M
Sign in to iMatch to contact agents directly and get matched with this project.
Sign inProject details
- Floors
- 77
- Service charge
- 18 AED/sqft
- Handover
- 2029-03-31
- Ownership
- Freehold
- Construction
- 11% complete
Masterplan
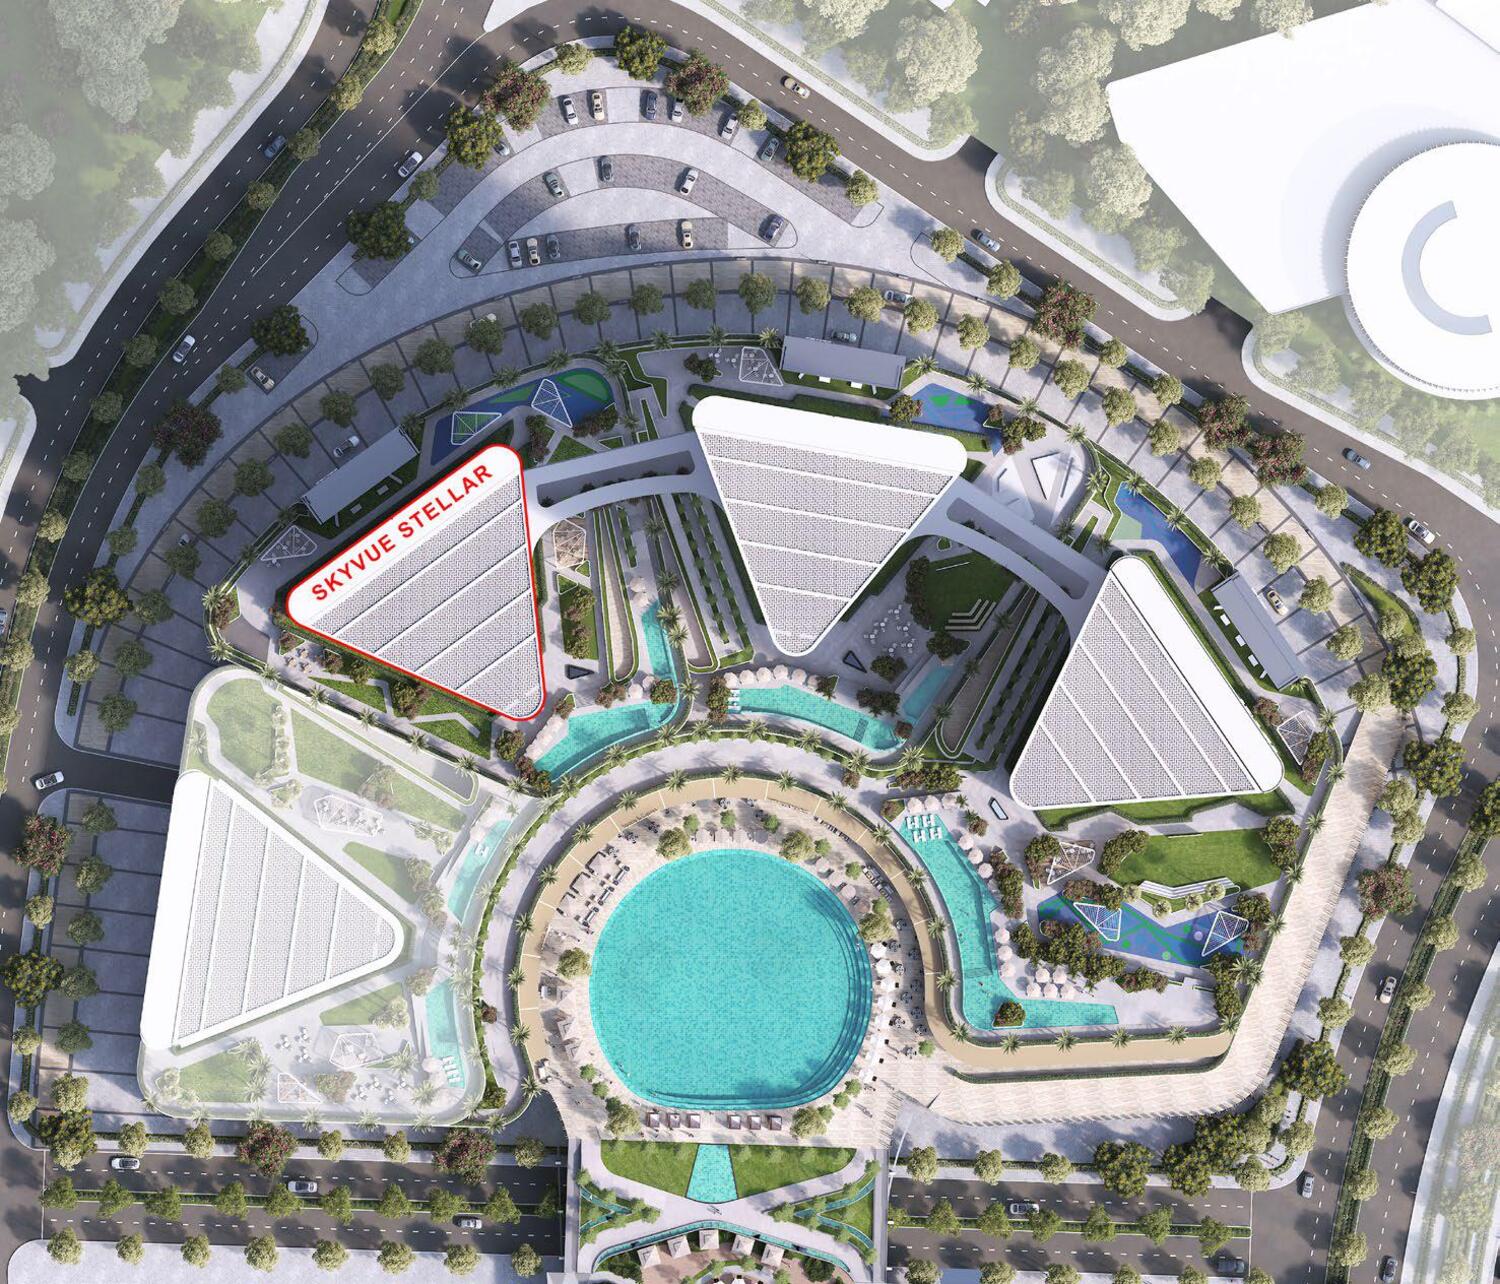
Site plan as published by the developer. Layouts and plot boundaries can change before handover.
About this project
Project general facts Skyvue Stellar is a pinnacle of luxury living, set within the prestigious Sobha Hartland II community in Dubai. As the tallest tower in the Skyvue collection, it offers breathtaking panoramic views of Downtown Dubai and the serene Ras Al Khor Wildlife Sanctuary. Designed with sophistication, each residence features floor-to-ceiling windows that invite natural light and provide an immersive living experience. The tower's striking architecture, with its zig-zag facade and triangular floor plan, enhances the aesthetic appeal while ensuring an open, airy atmosphere. Residents of Skyvue Stellar enjoy an unparalleled lifestyle with a wealth of world-class amenities. From an infinity pool and wellness-focused fitness zones to an open-air cinema and a curated dining experience, the tower fosters a vibrant, community-centric environment. The amphitheater at the heart of the development adds to the charm, adapting gracefully to water levels and serving as a focal point for leisure and entertainment. The integration of modern conveniences, retail spaces, and green landscapes creates a seamless blend of urban sophistication and tranquility. Every detail of Skyvue Stellar is meticulously crafted to redefine opulence, offering an elevated sanctuary for those who seek exclusivity and refinement. Whether it's the expansive residences, the scenic cycle paths, or the thoughtfully designed clubhouse, the project caters to every facet of contemporary luxury living. Skyvue Stellar is not just a residence but an experience—one where elegance, convenience, and architectural brilliance come together to create an extraordinary home above the city skyline.
Location description and benefits Sobha Hartland II stands as Dubai's most premium master community, sprawling across eight million square feet of contemporary sanctuary that is centrally located and seamlessly connected to the heart of the city. This exceptional community offers the perfect blend of urban convenience and community spirit, with an international school, office spaces, a world-class mall, a clubhouse, and a range of retail options all within effortless reach. Every moment offers unparalleled convenience and modern elegance, immersing residents in a dynamic lifestyle with effortless access to Downtown Dubai and other key destinations. Life within Sobha Hartland II is defined by its extraordinary array of experiences, where every day unfolds with new excitement and the community caters to every need in its most enriching form. Residents cherish every breath in this private enclave, surrounded by tranquil sensory gardens, scenic cycling paths, and a wealth of amenities designed to enhance both entertainment and lifestyle. The community's vibrant atmosphere is further complemented by its stunning amphitheatre that adapts gracefully with shifting water levels, encircled by a curated collection of distinguished dining options that offer a truly elevated experience. The surroundings of Sobha Hartland II offer unparalleled access to Dubai's most iconic landmarks, with unobstructed panoramas of the surrounding neighbourhood where each day unfolds with serenity and beauty. Major road networks provide seamless connectivity to the city's most prestigious business, leisure, and cultural destinations, ensuring that every journey is always effortless. This distinguished address truly offers the best of both worlds, combining the tranquility of a private sanctuary with the dynamic allure of a global metropolis, making Sobha Hartland II an ideal location for those seeking a unique and unparalleled living experience.
Available units & floor plans
- 1 BR
- Size
- 626 sqft
- Available
- 129
- 1.5 BR
- Size
- 879 sqft
- Available
- 27
- 2 BR
- Size
- 899 sqft
- Available
- 216
- 3 BR
- Size
- 1,681 sqft
- Available
- 27
- 3.5 BR
- Size
- 1,598 sqft
- Available
- 17
Floor plans


The full floor-plan PDF is in Project documents below.
Payment plan
Payment Plan
100% totalOn booking
During construction
Upon Handover
on handover
Parking
- 1 BRapartment1 space
- 1.5 BRapartment1 space
- 2 BRapartment1 space
- 3 BRapartment2 spaces
- 3.5 BRapartment2 spaces
Amenities
- Wellness & fitness
- GymIndoor & Outdoor Yoga AreasOutdoor & Indoor GymSaunaSauna & SteamYoga Space
- Pools & water
- Central Water FeatureInfinity PoolSwimming Pool
- Family & kids
- Kids Games & Play RoomKids Play Area
- Leisure & outdoors
- BBQ AreaCinemaGames RoomsLibraryLibrary & Reading RoomOpen & Indoor Cinema AreaOpen Picnic & Bbq LawnParty TerraceRunning TrackWalking & Jogging Loop
- Other
- Art RoomMultipurpose HallMusic Room
Getting around
- Dubai Institute of Design and Innovation11 min
- Zabeel Stadium11 min
- French International School L.L.C-FZ11 min
- Dubai Canal12 min
- Wafi Mall13 min
- Al Quoz Pond Park14 min
- Museum of the Future15 min
- Dubai International Airport (DXB)19 min
- Sky Views Observatory20 min
- The Dubai Fountain22 min
- Dubai Dolphinarium22 min
- Specialty Hospital23 min
Project documents
Sign in to iMatch to access brochures, payment plans and floor plans for this project.
Sign in