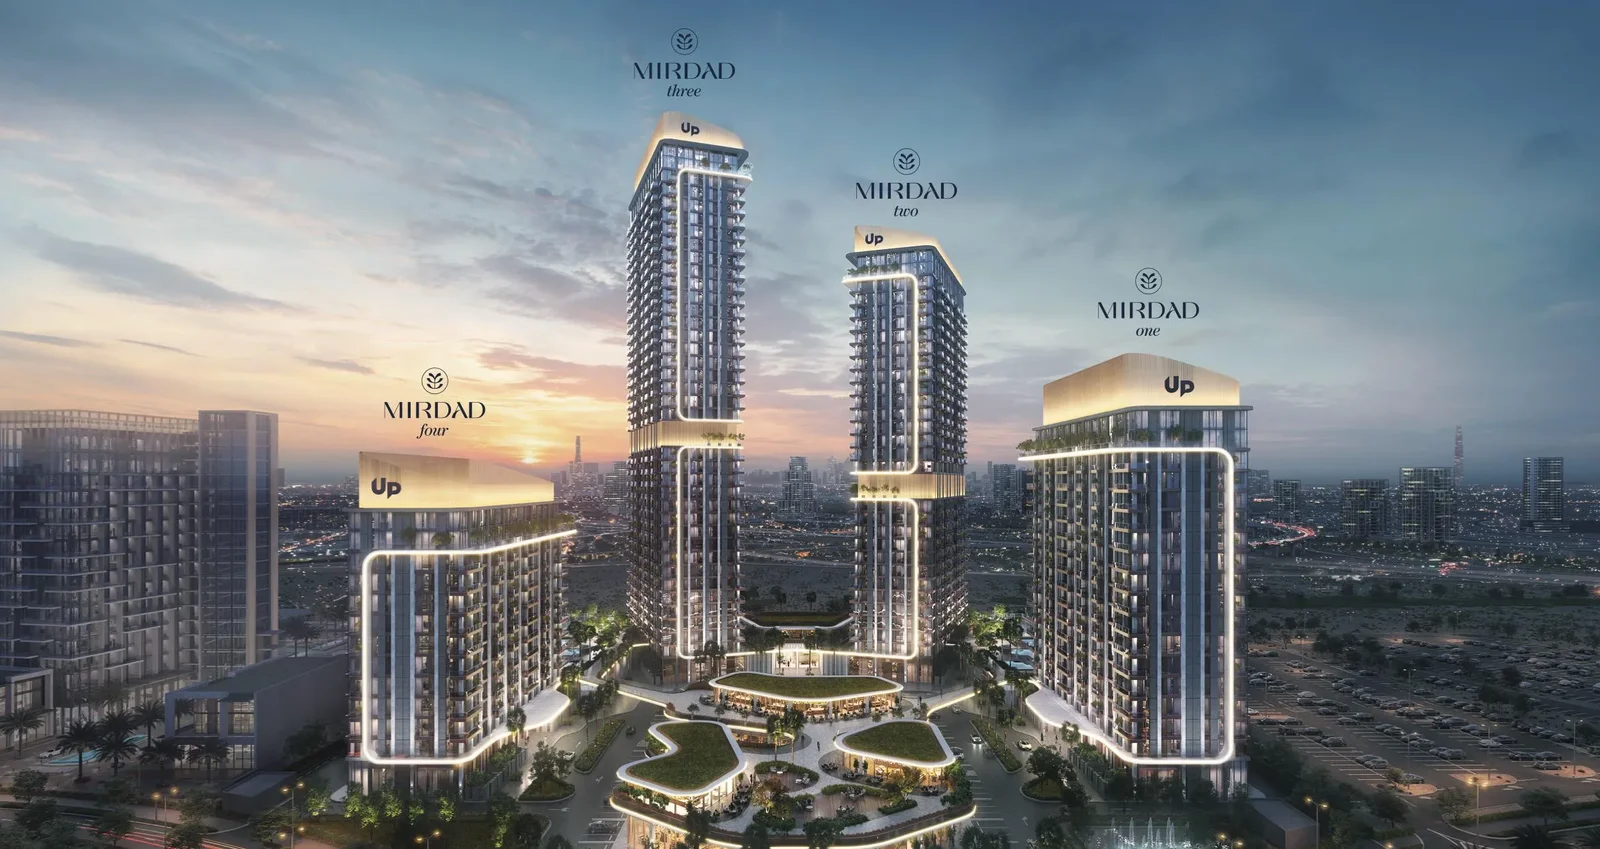
Mirdad
 Union PropertiesMotor CityCompletion: 2028-12-31
from
AED 1.3M
Sign in to iMatch to contact agents directly and get matched with this project.
Sign inProject details
- Floors
- 39
- Service charge
- 14 AED/sqft
- Handover
- 2028-12-31
- Construction
- 3% complete
Masterplan
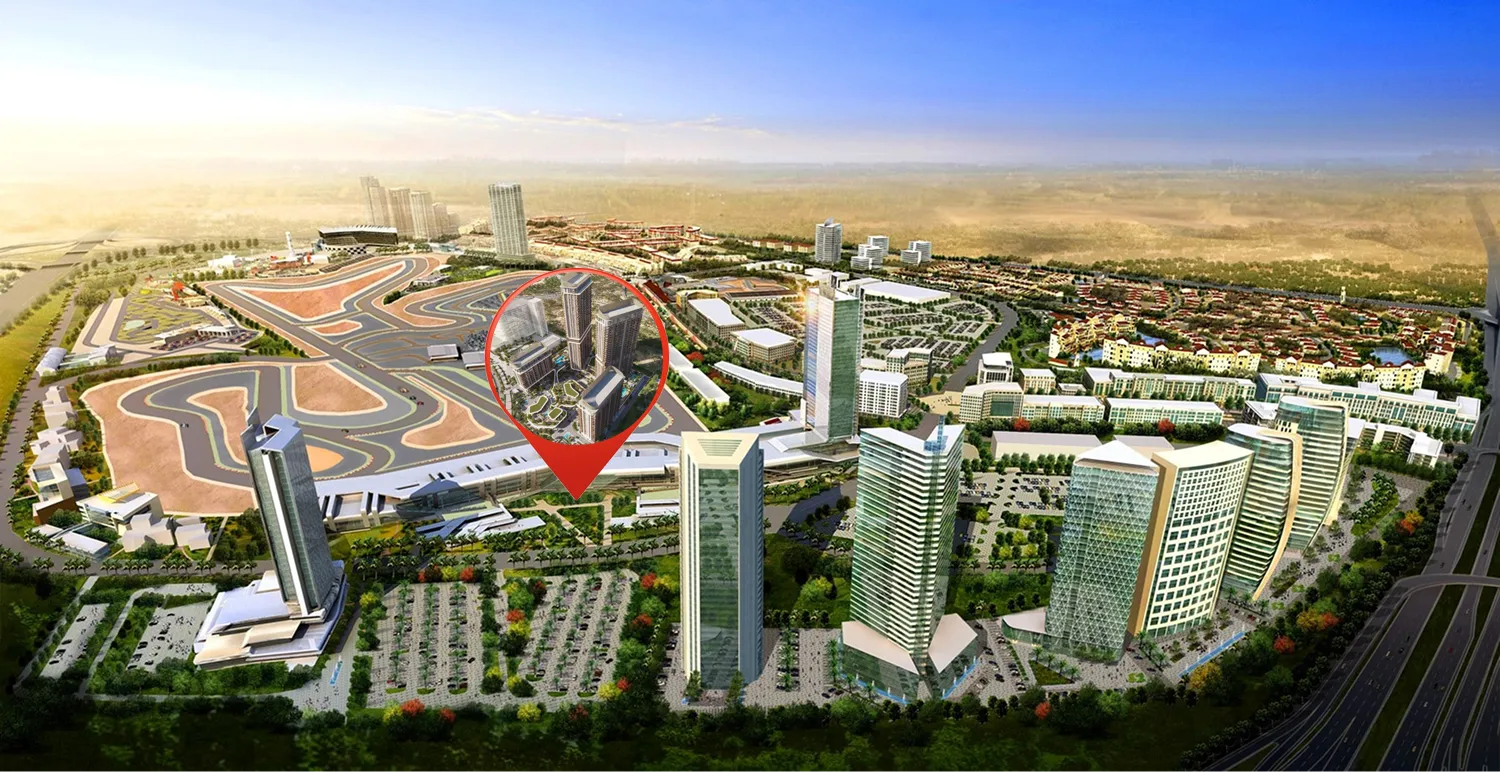
Site plan as published by the developer. Layouts and plot boundaries can change before handover.
About this project
Project general facts Mirdad by Union Properties introduces an era of refined, a landmark development that harmoniously blends bold contemporary design with a focus on livability and community. The architecture is defined by clean lines, striking façades, and a unique detached podium concept that enhances both beauty and function. With four towers united by a shared podium, Mirdad offers a range of residences from studios to three-bedroom lofts, alongside commercial spaces, creating a cohesive architectural ensemble that reflects Union Properties' legacy of innovation and excellence. Residents of Mirdad enjoy a wide range of lifestyle-enhancing amenities, including multiple swimming pools, two spas, three fully equipped gyms, paddle courts, a cinema, a clubhouse, a sports complex, a zen garden, a yoga studio, and dedicated kids' play areas. Complemented by Retail Island — a retail zone with shops, restaurants, and cafés — as well as ample parking with EV charging facilities, Mirdad offers everything needed for a vibrant and balanced urban lifestyle. Every residence at Mirdad is crafted with simplicity, sophistication, and sustainability in mind. Interiors are designed in a minimalist style using warm natural tones, wood, and stone, prioritizing natural light and open flow. The design ethos fosters a sense of belonging, offering a seamless blend of luxury and practicality. Kitchens are fully equipped, and apartments are delivered semi-furnished, creating spaces that are both elegant and welcoming.
Location description and benefits Nestled in the heart of Motor City, this exceptional location offers a unique and lively community that combines the essence of urban living with a captivating theme centered around the world of motorsports and automobiles. The area is an embodiment of modernity, innovation, and passion for all things automotive, with streets adorned with a distinct charm and architectural design that pays homage to famous race tracks and automotive legends. The location is distinguished by its exceptional connectivity and recreational offerings. Dubai Hills Mall, Mall of the Emirates, Palm Jumeirah, Burj Al Arab, and both Dubai International and Al Maktoum International Airports are all within easy reach. The community's commitment to green spaces and beautifully manicured parks provides a serene escape from the exhilarating atmosphere, offering residents a peaceful retreat to unwind, exercise, or simply enjoy the outdoors. For those seeking a residence that embodies urban energy, automotive passion, and family-friendly living, Motor City delivers an unmatched lifestyle. Its unique combination of green spaces, recreational facilities, and a prime location makes it one of Dubai's most desirable destinations. This is a place where one can enjoy the best of city living — vibrant, connected and effortlessly inspiring.
Available units & floor plans
- 1 BR
- Size
- 652–1,000 sqft
- From
- AED 1,302,414–1,829,934
- Available
- 56
- 2 BR
- Size
- 1,001–1,804 sqft
- From
- AED 1,957,882–3,298,600
- Available
- 107
- 3 BR
- Size
- 1,655–3,105 sqft
- From
- AED 2,877,497–5,176,580
- Available
- 42
Floor plans

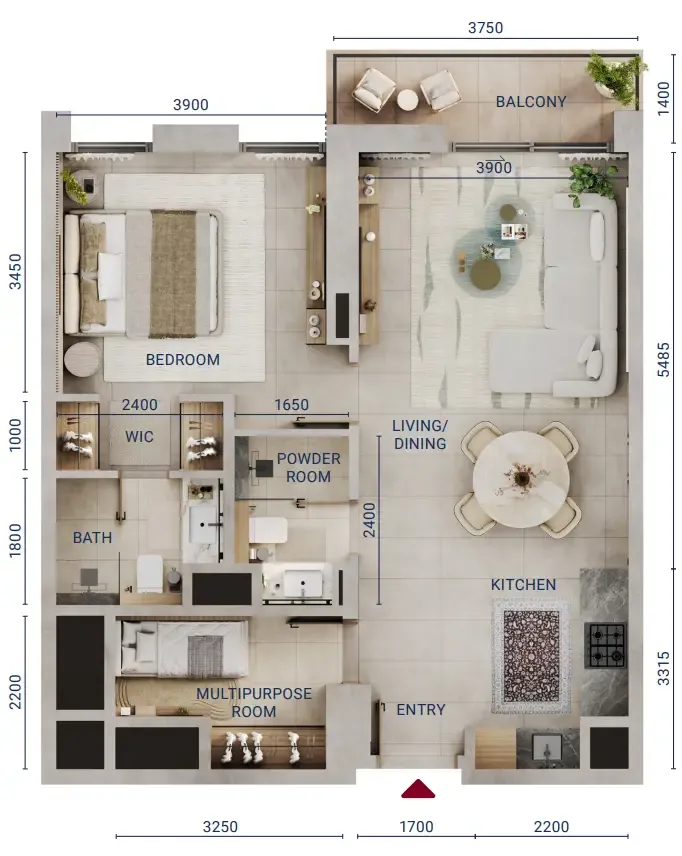


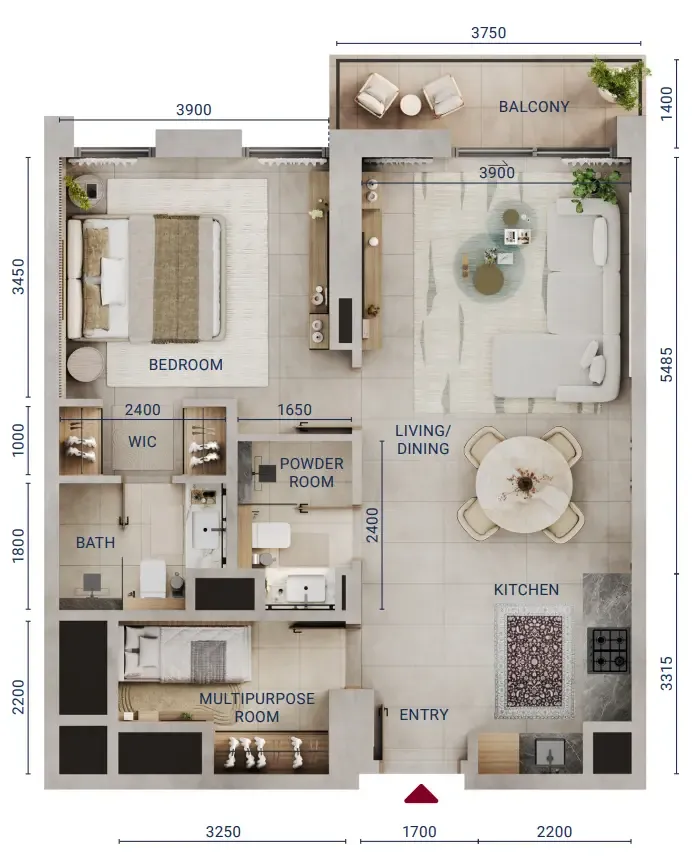


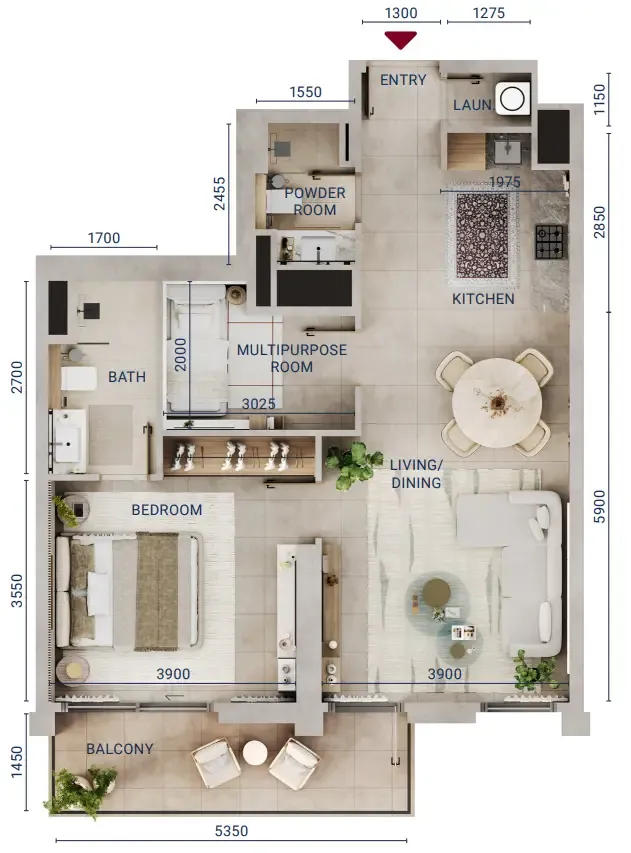

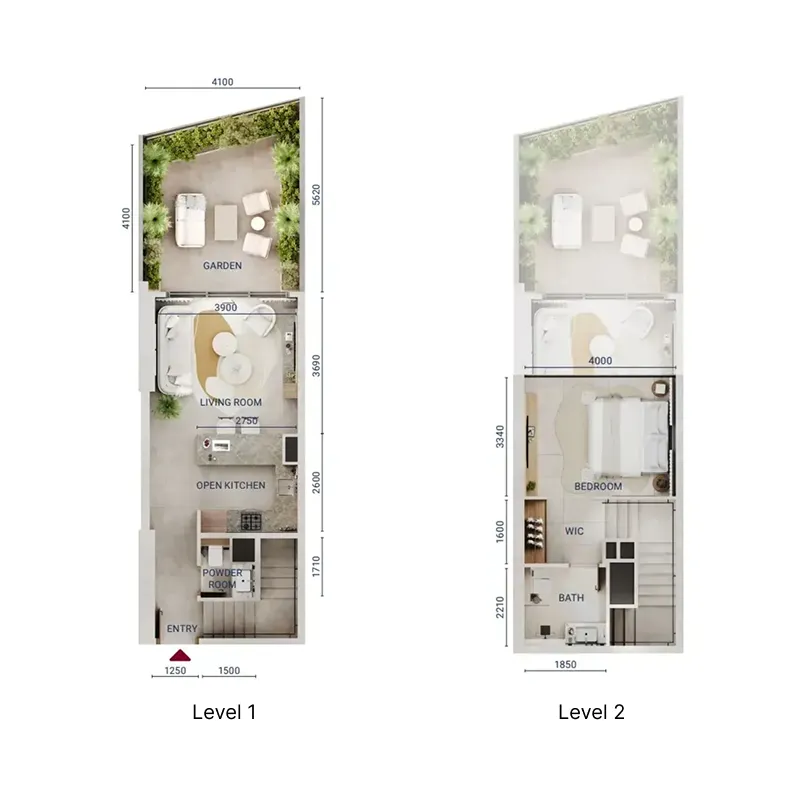


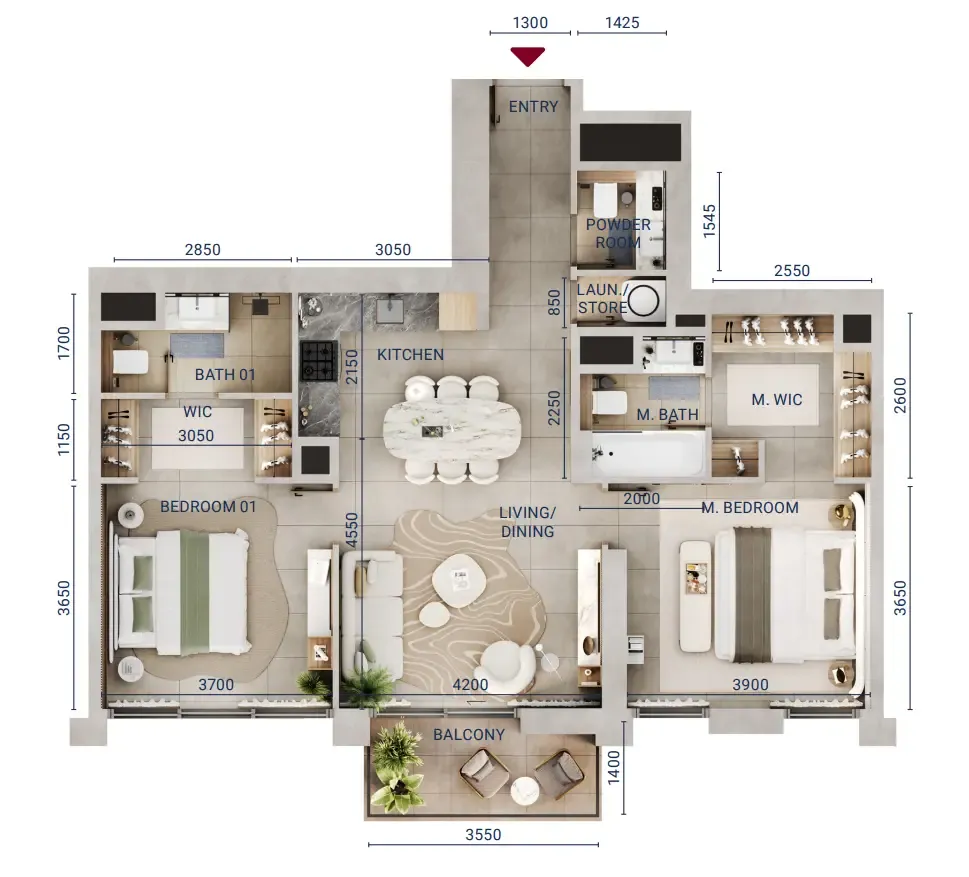




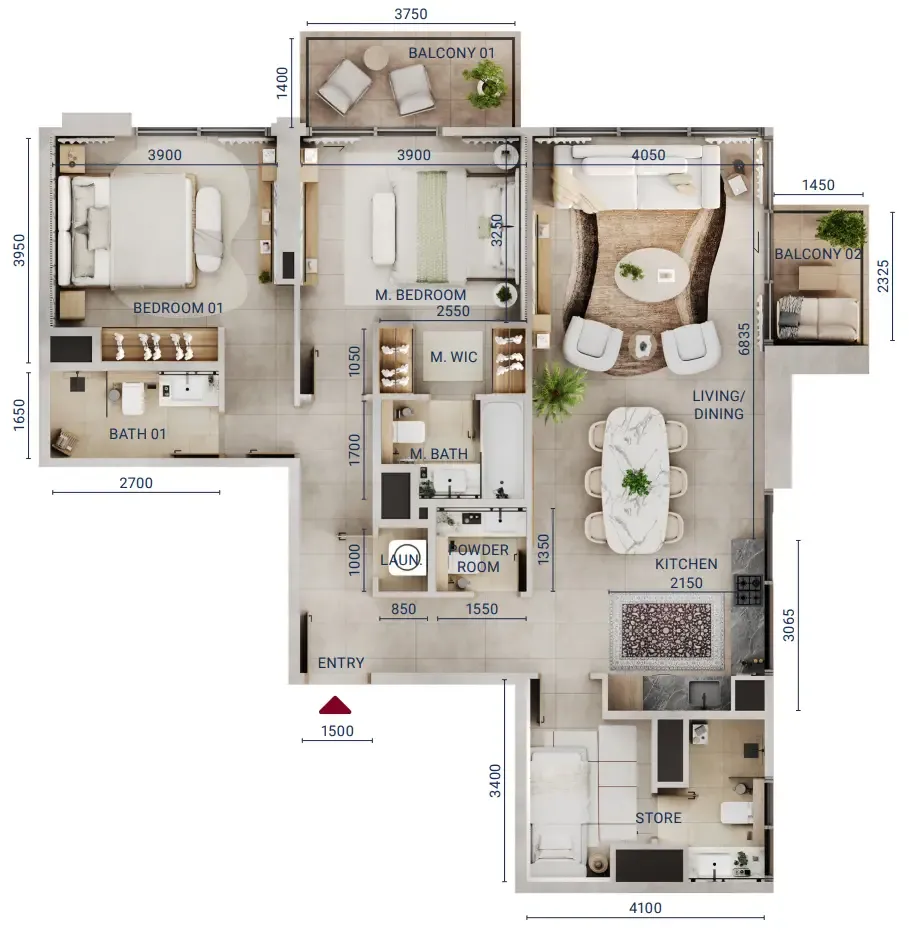


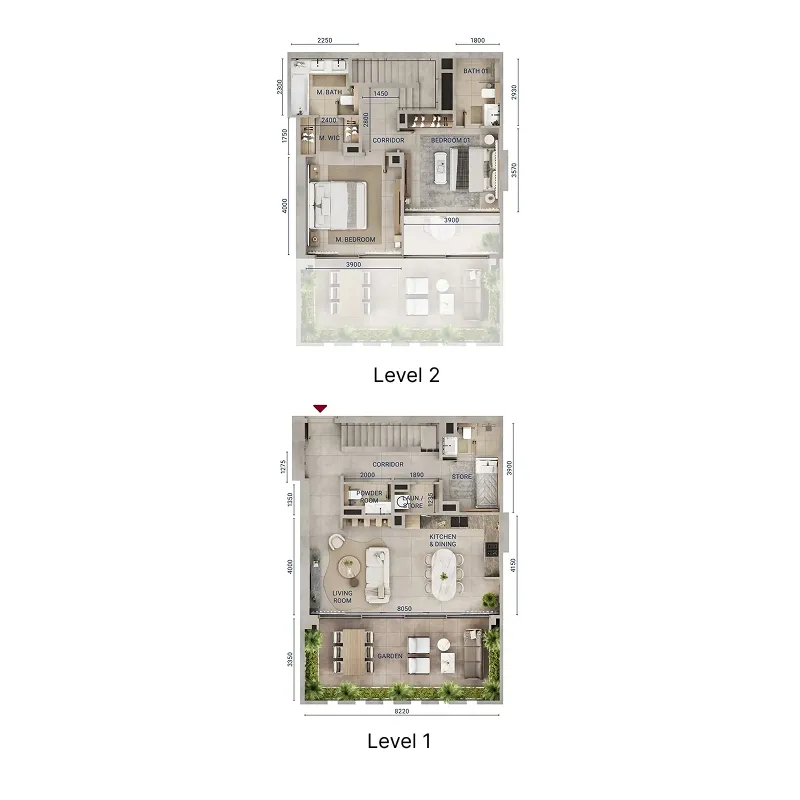



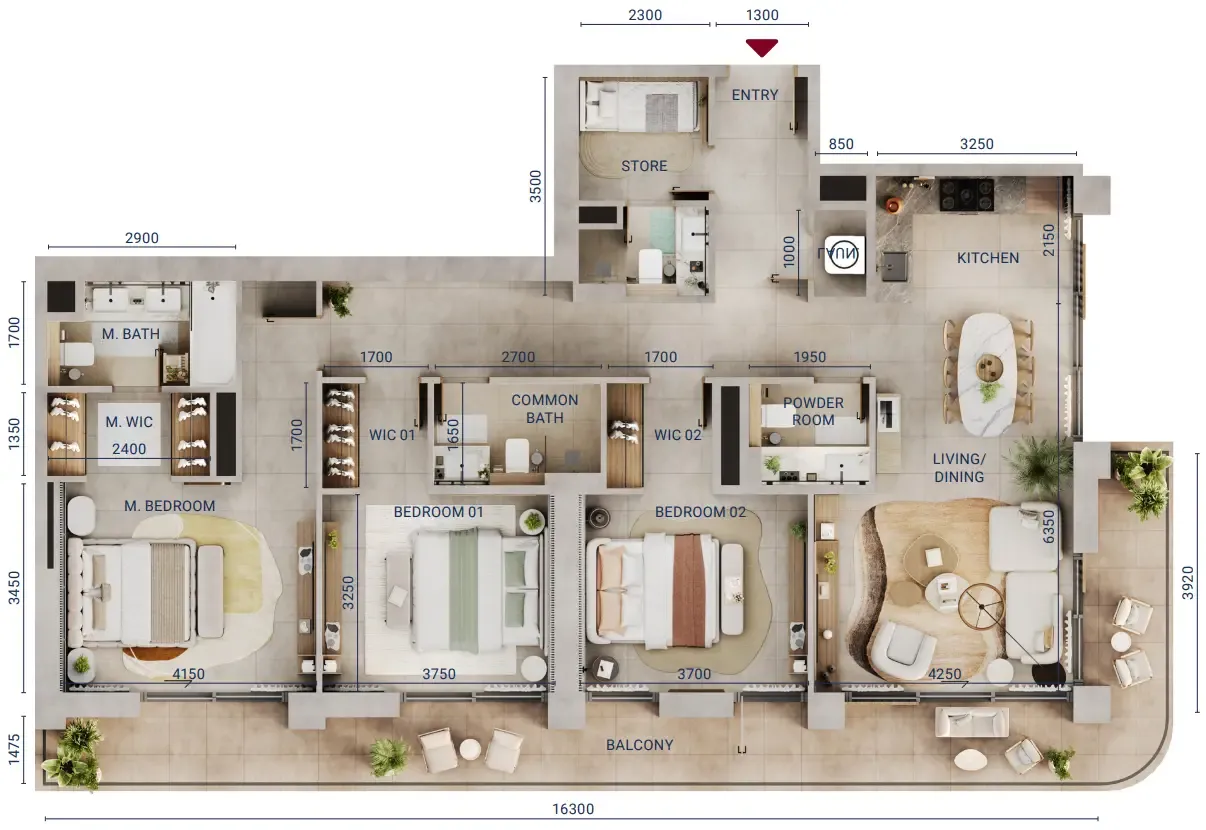
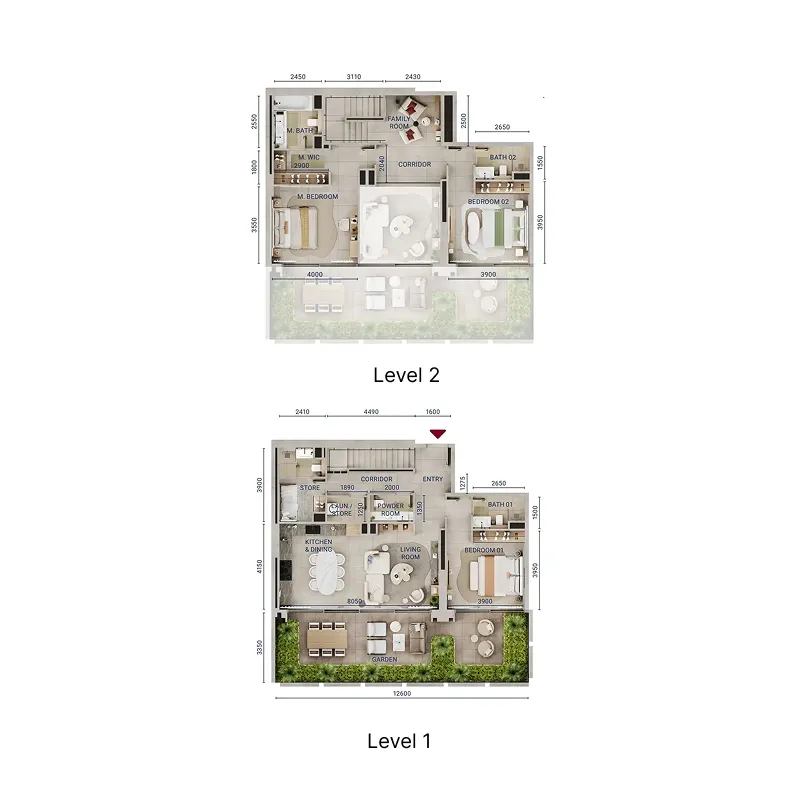
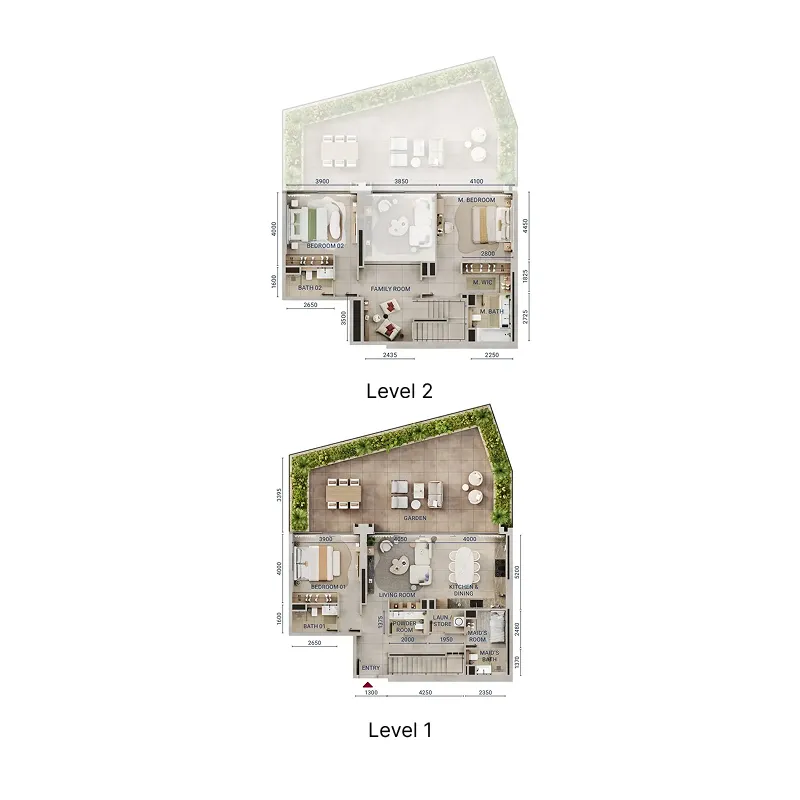
The full floor-plan PDF is in Project documents below.
Payment plan
Payment Plan
100% totalOn booking
During construction
Upon Handover
on handover
Parking
- Studioapartment1 space
- 1 BRapartment1 space
- 2 BRapartment1 space
- 3 BRapartment2 spaces
Amenities
- Wellness & fitness
- Co-working SpaceGymSpa
- Pools & water
- Swimming Pool
- Leisure & outdoors
- Basketball CourtBBQ AreaCinemaClubhouseGame RoomSports Area
- Services & security
- Retail & Restaurants
- Other
- Cigar Room & HumidorMultipurpose Hall
Project documents
Sign in to iMatch to access brochures, payment plans and floor plans for this project.
Sign in