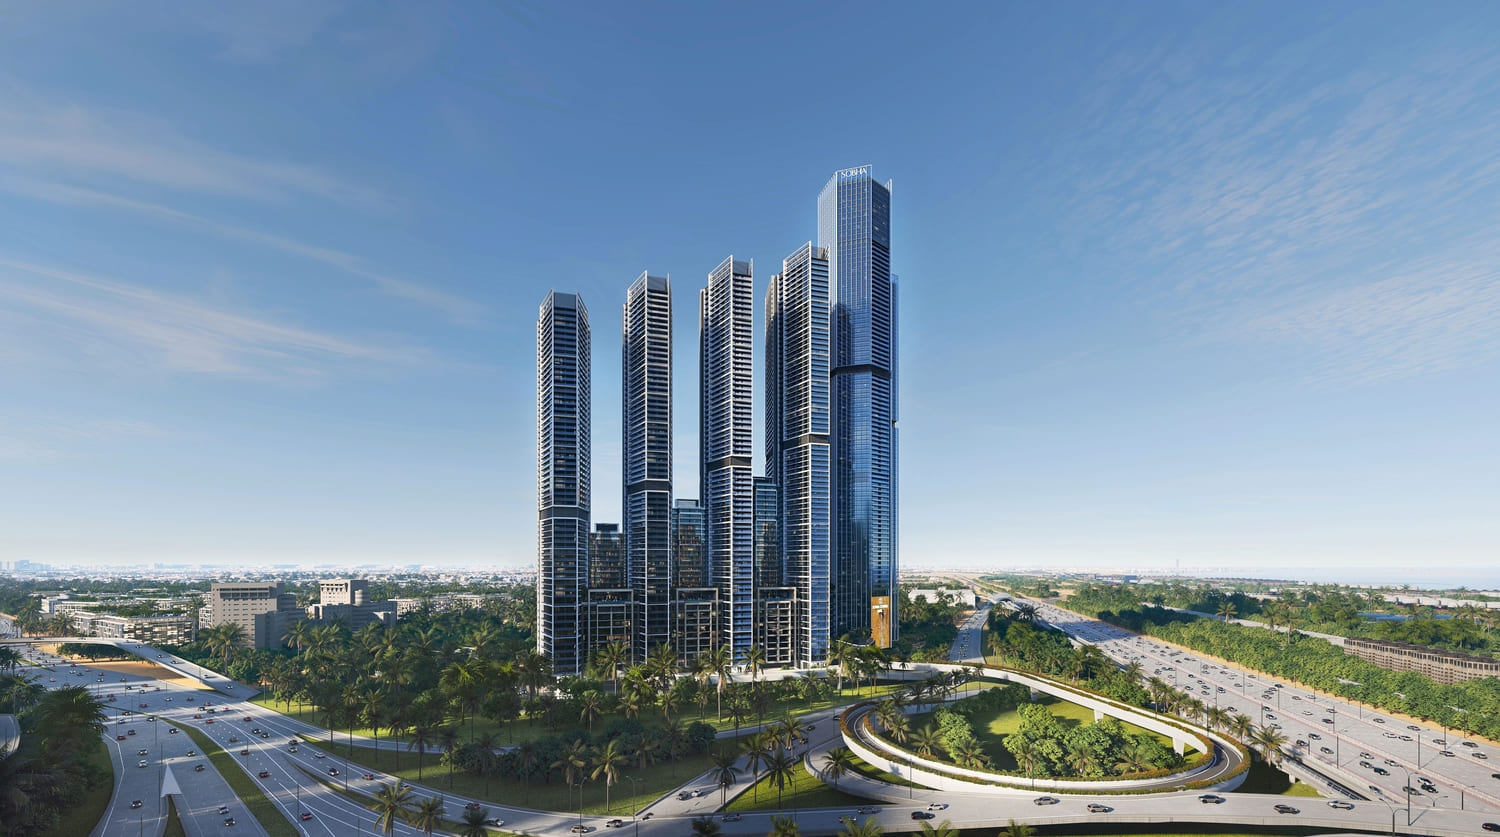
The Tranquil at Sobha Central
 SobhaSobha CentralCompletion: 2029-12-31
from
AED 1.9M
Sign in to iMatch to contact agents directly and get matched with this project.
Sign inProject details
- Floors
- 60
- Service charge
- 14 AED/sqft
- Handover
- 2029-12-31
- Construction
- 0% complete
Masterplan
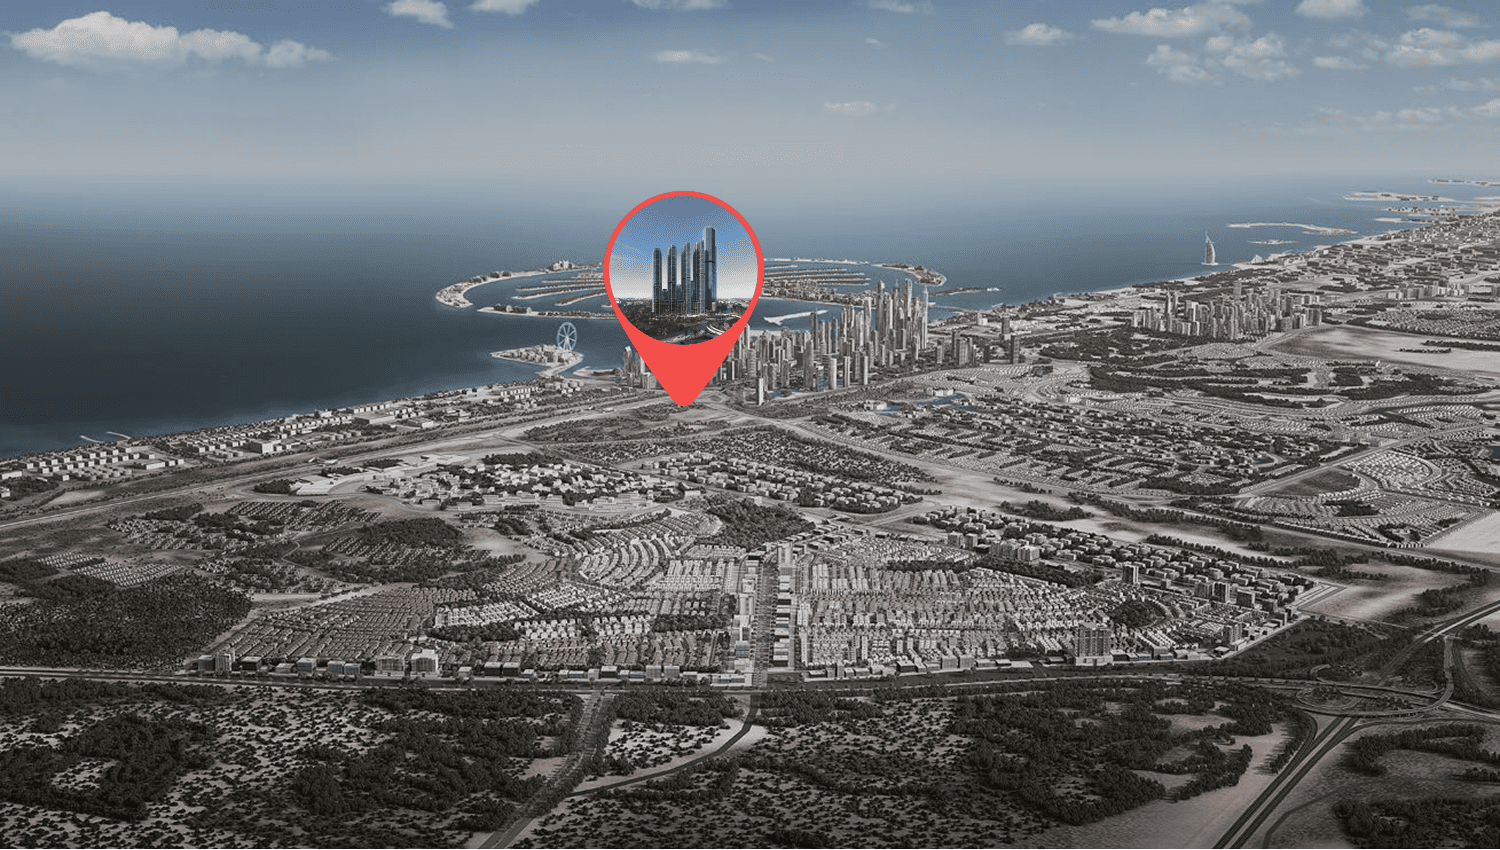
Site plan as published by the developer. Layouts and plot boundaries can change before handover.
About this project
Project general facts The Tranquil at Sobha Central is a masterpiece of modern urban living, rising majestically along Dubai's iconic Sheikh Zayed Road, where sleek design and panoramic skyline views converge to create an atmosphere of elegance and ambition. This architectural marvel features residences that are a masterclass in refined design, with layouts that maximize natural light and space, complemented by tasteful finishes that blend form and function. The homes within The Tranquil at Sobha Central are private sanctuaries, crafted for those who seek beauty in every detail and comfort in every corner, with floor-to-ceiling windows framing breathtaking views of the city and the landscaped podium gardens. Residents of The Tranquil at Sobha Central enjoy access to a wide range of amenities, including a shopping mall, cinema, and fitness studios, as well as co-working lounges, wellness centers, and serene green spaces. Families can take advantage of vibrant children's play areas, while adults can unwind in spa zones, barbecue pavilions, an open-air amphitheater, and a putting green. These amenities are designed to enrich daily life, making The Tranquil at Sobha Central a fully realized lifestyle destination where sophistication and serenity coexist seamlessly. The residences also boast modern finishing with high-quality materials, creating a sophisticated and elegant atmosphere that perfectly complements the project's natural beauty. The Tranquil at Sobha Central's amenities are thoughtfully designed to cater to diverse interests, from the vibrant children's play areas to the serene green spaces, ensuring a truly immersive experience. With its sleek design and panoramic skyline views, The Tranquil at Sobha Central redefines the art of refined living, inviting residents to experience a lifestyle of comfort, sophistication, and harmony with nature. The project's unique blend of elegance and ambition creates a captivating atmosphere, where the tranquility of the landscaped podium gardens converges with the dynamic pulse of Dubai's cosmopolitan life.
Location description and benefits Sobha Central is a strategic location that offers residents a unique blend of luxury, convenience, and accessibility, with its stunning views and picturesque landscapes. The area is surrounded by iconic landmarks and destinations, including Sheikh Zayed Road, which adds to its charm and allure. Sobha Central's location ensures that residents have access to a wide range of amenities and services, from luxury hotels and restaurants to entertainment venues and shopping centers, making it an ideal destination for those who crave the comforts of urban living. Sobha Central is a vibrant and dynamic area, with a diverse and multicultural population that resides and works in the vicinity, creating a cosmopolitan atmosphere that is further enhanced by the stunning architectural marvels that line Sheikh Zayed Road. The road's futuristic and sleek skyscrapers, including luxury hotels and residential complexes, contribute to the area's modern and dynamic ambiance, making it a hub of activity and energy. Sobha Central's location is also close to major commercial and residential hubs, including Dubai Marina and Jumeirah Lake Towers, making it an ideal destination for professionals and families alike. Sobha Central's proximity to major landmarks and destinations, including Ibn Battuta Mall and Expo City Dubai, makes it an attractive location for those who want to experience the best of Dubai's shopping, dining, and entertainment options. The area's modern infrastructure and seamless connectivity to the rest of the city also make it an ideal destination for commuters and travelers, with easy access to major highways and public transportation systems. Sobha Central's unique blend of luxury, convenience, and accessibility makes it a highly sought-after destination for those who crave the ultimate urban living experience.
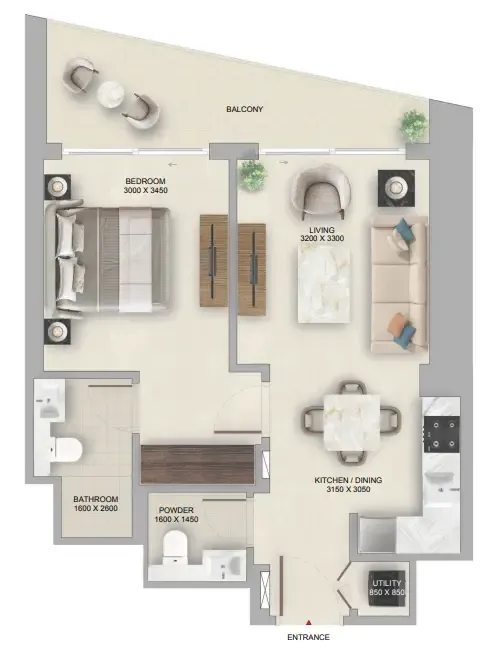
Available units & floor plans
- 1 BR
- Size
- 645–749 sqft
- From
- AED 1,853,656–2,215,839
- Available
- 307
- 2 BR
- Size
- 1,084–1,159 sqft
- From
- AED 3,057,303–3,530,192
- Available
- 20
- 3 BR
- Size
- 1,669 sqft
- From
- AED 4,782,143–4,932,368
- Available
- 30




Payment plan
Payment Plan
100% totalOn booking
During construction
Upon Handover
on handover
Parking
- 1 BRapartment1 space
- 2 BRapartment1 space
Amenities
- Wellness & fitness
- Family Barbecue Gathering SpaceFitness Studio & Spinning RoomSteam & Sauna With Changing RoomsYoga Studio & Meditation Room
- Pools & water
- Open Plaza With Water Feature & SculptureSwimming Pools
- Family & kids
- Children’S Play Area
- Leisure & outdoors
- Jogging TrackLibraryOutdoor CinemaOutdoor GamesSport Courts
- Other
- Business CentreMultipurpose HallOpen Activity, Picnic & Event LawnOutdoor Sitting Area Pockets
Project documents
Sign in to iMatch to access brochures, payment plans and floor plans for this project.
Sign in