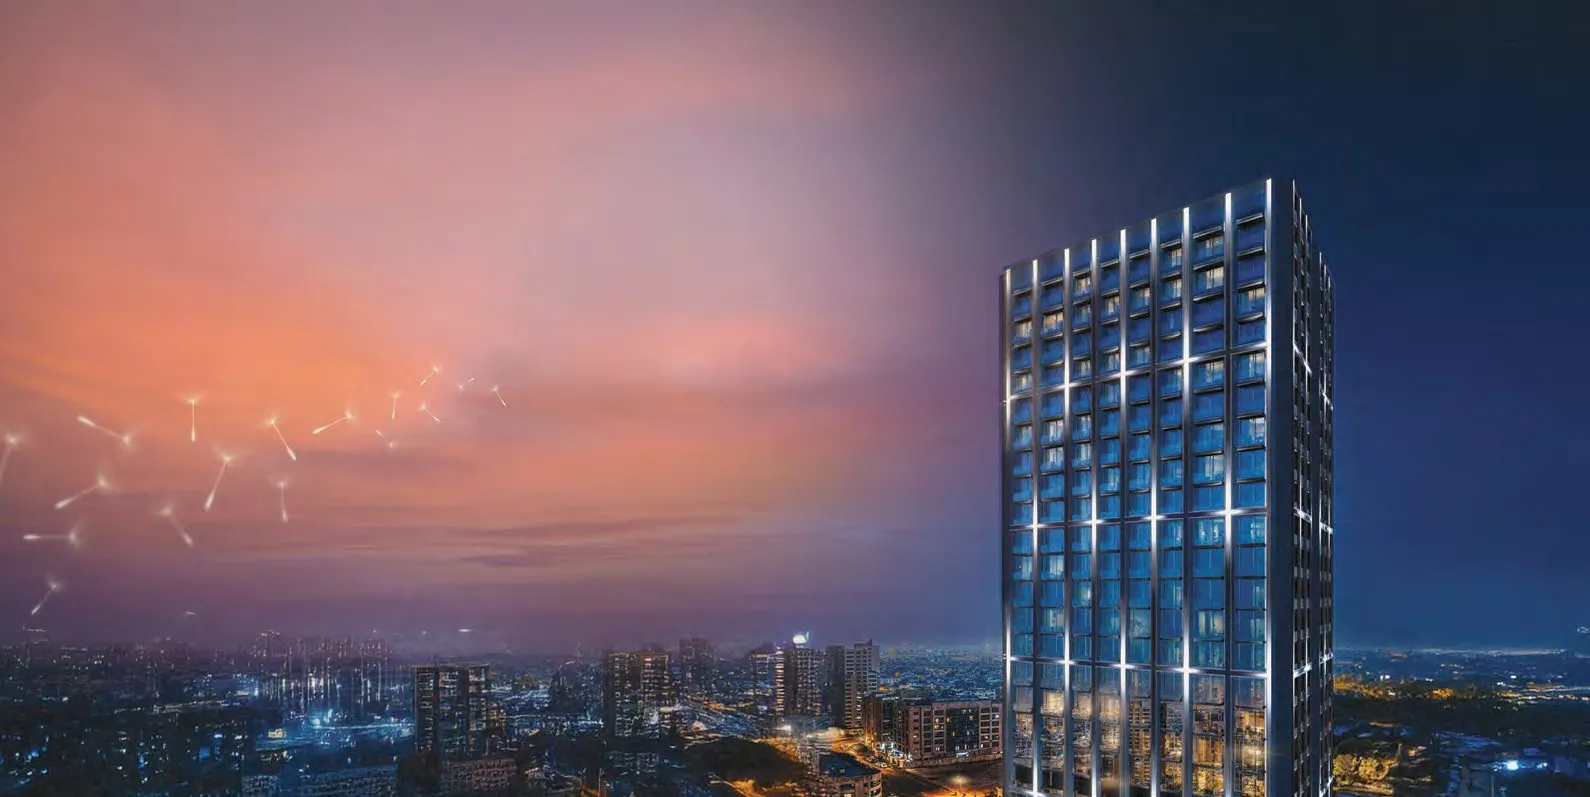
Binghatti Etherea
 BinghattiJVC (Jumeirah Village Circle)Completion: 2027-12-31
from
AED 765K
Sign in to iMatch to contact agents directly and get matched with this project.
Sign inProject details
- Floors
- 23
- Service charge
- 14 AED/sqft
- Handover
- 2027-12-31
- Ownership
- Freehold
- Construction
- 0% complete
Masterplan
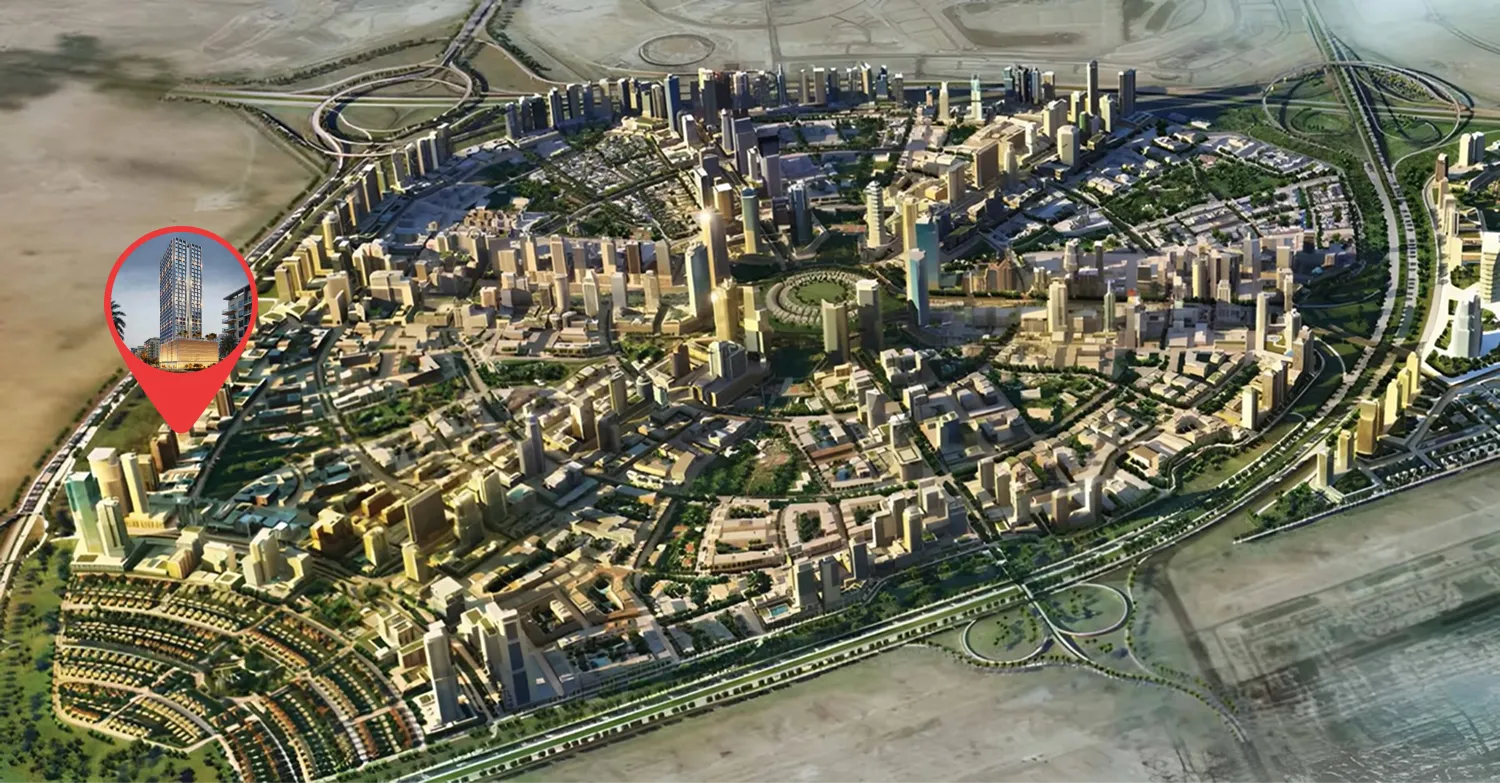
Site plan as published by the developer. Layouts and plot boundaries can change before handover.
About this project
Project general facts
Etherea is a refined residential project that reinterprets contemporary urban living through a lens of calm, balance, and architectural precision. Conceived as a sanctuary within the city, the project emphasizes privacy, composure, and a deliberate pace of life, offering residents a grounded alternative to the surrounding urban intensity. Its design philosophy is rooted in clarity of form and thoughtful proportions, creating an environment where light, structure, and spatial flow work in quiet harmony.
The project’s facilities and amenities are curated as an intimate, boutique-style lifestyle environment. A dedicated amenity deck brings together adult and children’s swimming pools, a jacuzzi, sun lounging and outdoor shower areas, and landscaped walking and bicycle paths. Wellness-focused spaces include a yoga and aerobics platform, complemented by shaded seating areas designed for rest and social interaction. Children’s play areas are seamlessly integrated into the layout, while the overall arrangement emphasizes symmetry, greenery, and a calm, restorative atmosphere that supports everyday wellbeing.
Interiors are finished with a curated palette of natural and premium materials. Flooring features stone travertine, complemented by marble feature surfaces and fluted oak wood elements in both natural and painted finishes. Walls incorporate white painted surfaces, wood paneling, and selected feature wallcoverings, while metal accents are executed in bronze tones with tinted bronze mirrors. Kitchens are seamlessly integrated into the living spaces with bespoke cabinetry and refined stone finishes, and residences are delivered with carefully selected built-in furniture elements that reflect the project’s emphasis on understated elegance and material integrity.
Location description and benefits
Nestled in the heart of Dubai, Jumeirah Village Circle, or JVC, is a vibrant and rapidly growing community that captivates residents and visitors alike. This idyllic circular-shaped neighborhood is designed to offer a harmonious blend of modern living and natural beauty.
JVC's tree-lined streets, tranquil parks, and spacious villas and apartments make it a truly unique and welcoming place to call home. The community exudes a sense of peace and balance, providing a welcome escape from the hustle and bustle of city life, while still being conveniently located within Dubai.
Residents of JVC enjoy a host of amenities, including schools, shopping centers, parks, and recreational facilities, all thoughtfully integrated into the community's design. It's a place where families thrive, professionals find a convenient home, and nature lovers revel in the serene surroundings.
Available units & floor plans
- Studio
- Size
- 336 sqft
- Available
- 64
- 1 BR
- Size
- 575 sqft
- Available
- 102
- 2 BR
- Size
- 756 sqft
- Available
- 68
Floor plans


The full floor-plan PDF is in Project documents below.
Payment plan
Payment Plan 4
100% totalOn booking
Upon Handover
on handover
Payment Plan 3
100% totalOn booking
During construction
Upon Handover
on handover
Payment Plan 1
100% totalOn booking
During construction
Upon Handover
on handover
Payment Plan 2
100% totalOn booking
Parking
- Studioapartment1 space
- 1 BRapartment1 space
- 2 BRapartment1 space
Amenities
- Wellness & fitness
- GymYoga AreaYoga Space
- Pools & water
- Adults' & Kids' Swimming PoolsJacuzzi
- Family & kids
- Children’s Play AreaKids Play Area
- Leisure & outdoors
- Jogging & Walking Track
Getting around
- Renaissance School L.L.C6 min
- Dubai Sports City7 min
- Dubai Butterfly Garden9 min
- NMC Specialty Hospital16 min
- Synergy University Dubai17 min
- JBR Open Beach19 min
- Ain Dubai (Dubai Eye)20 min
- Underwater Zoo28 min
- Museum of the Future31 min
- Al Maktoum International Airport (DWC)38 min
Project documents
Sign in to iMatch to access brochures, payment plans and floor plans for this project.
Sign in