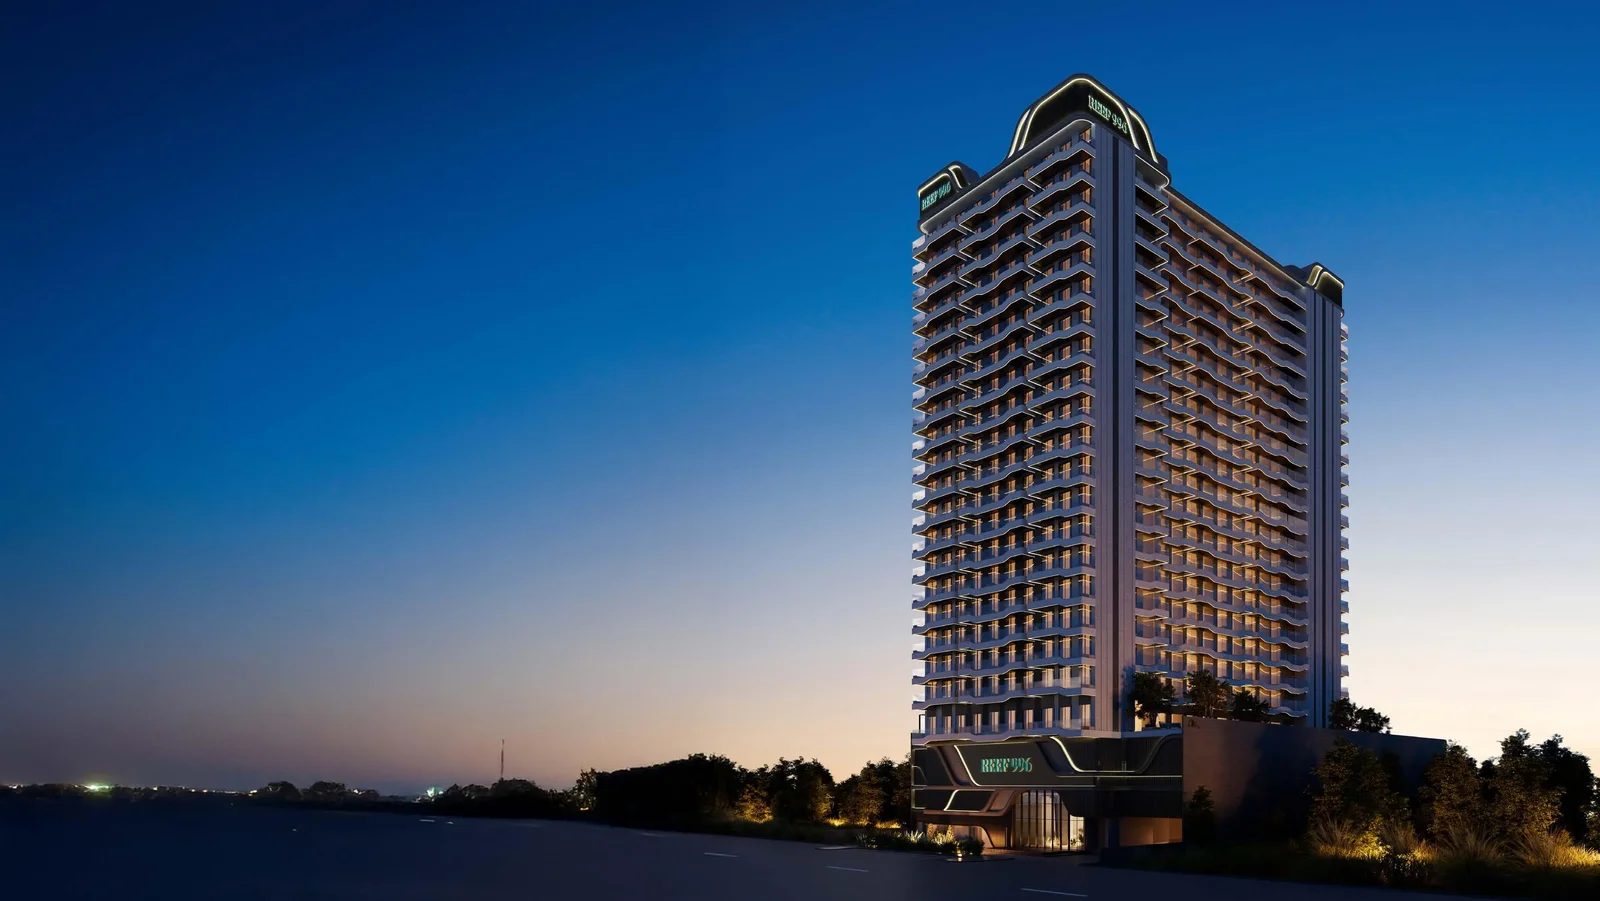
REEF 996
 Reef Luxury DevelopmentDubai Production CityCompletion: 2028-09-30
from
AED 780K
Sign in to iMatch to contact agents directly and get matched with this project.
Sign inProject details
- Floors
- 20
- Service charge
- 17 AED/sqft
- Handover
- 2028-09-30
- Ownership
- Freehold
- Construction
- 0% complete
Masterplan
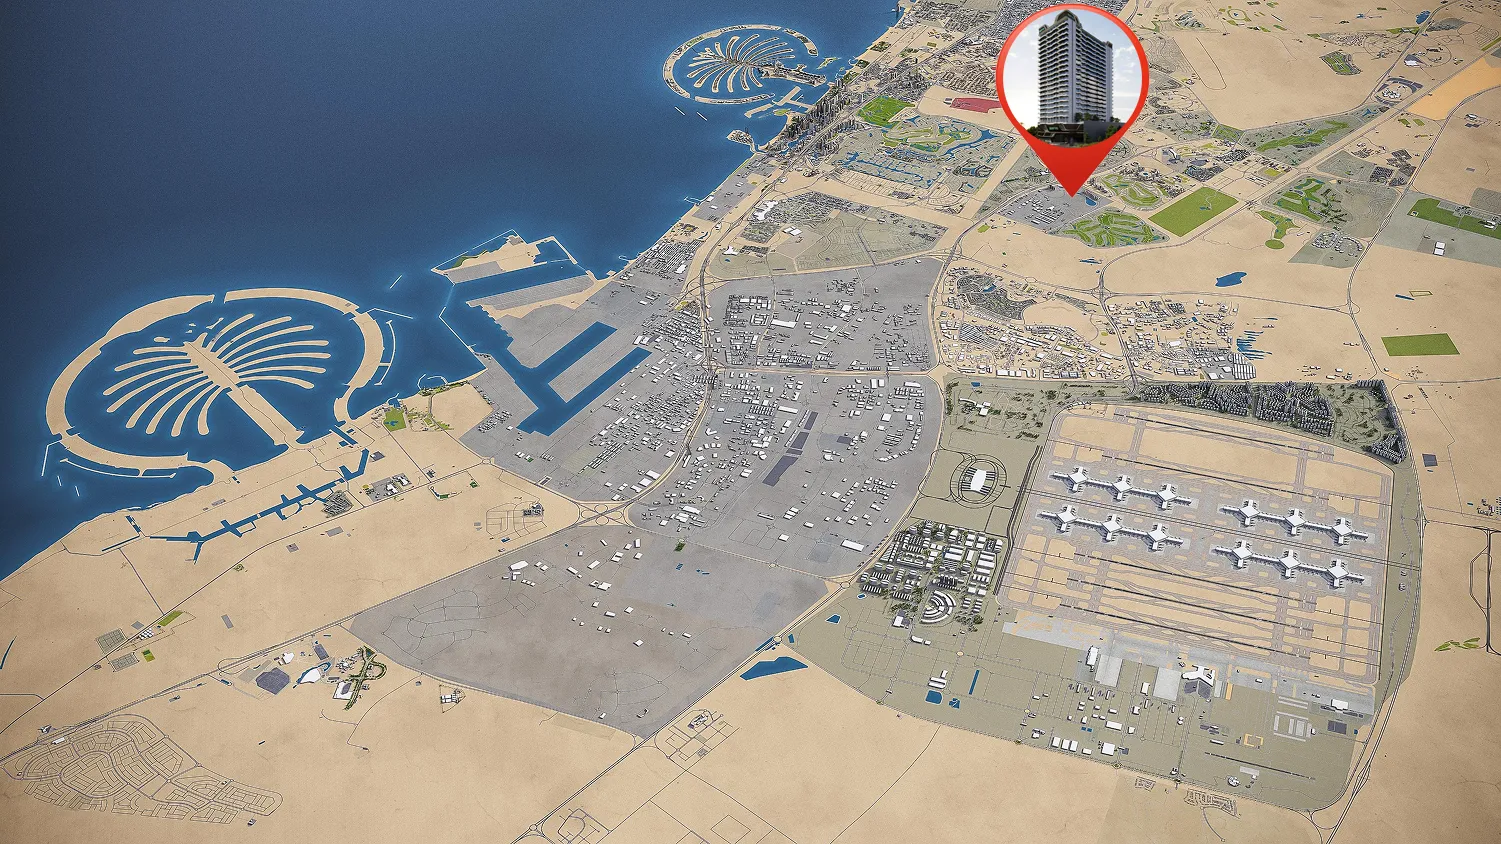
Site plan as published by the developer. Layouts and plot boundaries can change before handover.
About this project
Project general facts
REEF 996 stands out with a modern architectural identity shaped by clean vertical lines, and an impressive integration of innovation into the building’s core design. Its structure seamlessly blends refined aesthetics with functional engineering, establishing a landmark presence defined by the world’s first Outdoor-Cooled Garden Lounges and patented Outdoor-Cooled Sunken Balconies — features that extend the living environment beyond the interior in every season.
The residence offers a versatile selection of homes, including studios, one-bedroom, two-bedroom, and three-bedroom apartments ranging from 400 to nearly 1,900 sq.ft. Each unit is thoughtfully designed to maximize space, natural light, and comfort, with high ceilings, panoramic windows, and elegant lines that create a serene indoor atmosphere. The integration of sunken balconies as cool, outdoor extensions enhances the functionality and beauty of every layout, delivering a lifestyle that harmonizes sophistication with everyday practicality.
A rich collection of amenities elevates the residential experience, centered around the world’s first Outdoor-Cooled Garden Lounges — exclusive outdoor spaces crafted for comfort even in Dubai’s peak summer months. The development features cinema areas, BBQ zones, yoga and Pilates studios, a fully equipped gym, CrossFit area, an infinity pool with cabanas and a Baja shelf, kids’ pool, basketball and cricket courts, wall climbing facilities, badminton/volleyball courts, a cornhole court, tennis/padel court, and expansive kids’ play areas. The range of activities supports wellness, leisure, recreation, and social living for residents of all ages.
The interiors reflect premium craftsmanship and contemporary elegance, enhanced with globally recognized brands. Kitchens are fitted with built-in appliances from Bosch, ensuring German precision and durability. Bathrooms feature high-quality fixtures by Grohe, offering refined comfort and advanced functionality. Windows and façade systems are crafted using premium aluminum solutions from Gutmann, highlighting durability and energy efficiency. Every residence is finished with meticulous detail, blending modern innovation with timeless luxury to create a sophisticated and comfortable living environment.
Location description and benefits
Dubai Production City, formerly known as International Media Production Zone (IMPZ), is a vibrant and specialized community located in Dubai. It is designed to cater to the needs of the media production industry, offering a range of services, facilities, and infrastructure to support the production of print, publishing, and media content.
Dubai Production City is strategically positioned to serve as a hub for media production and related activities. The community features state-of-the-art production studios, soundstages, and post-production facilities, providing a comprehensive ecosystem for the media industry. It is home to numerous media companies, publishing houses, and creative professionals who contribute to the development of diverse content.
The community of Dubai Production City is designed to foster creativity, collaboration, and innovation. It offers a range of amenities and services to support the needs of media professionals, including commercial spaces, offices, and retail outlets. The community also hosts events, workshops, and networking opportunities that encourage knowledge sharing, skill development, and industry growth.
Available units & floor plans
- Studio
- Size
- 452–469 sqft
- From
- AED 780,681–853,446
- Available
- 58
- 1 BR
- Size
- 700–884 sqft
- From
- AED 1,135,024–1,443,402
- Available
- 17
- 2 BR
- Size
- 1,045–1,246 sqft
- From
- AED 1,542,150–1,847,915
- Available
- 9
- 3 BR
- Size
- 1,423–1,901 sqft
- From
- AED 2,068,327–2,923,848
- Available
- 5
Floor plans


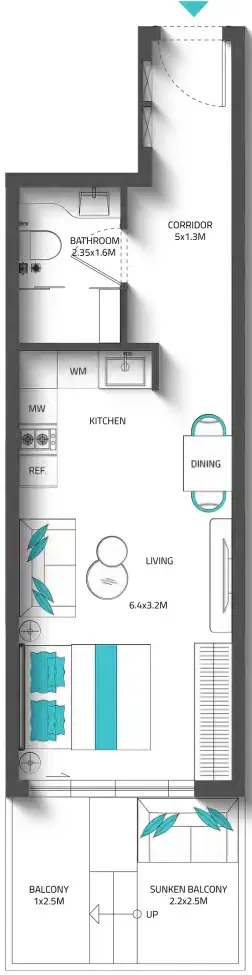


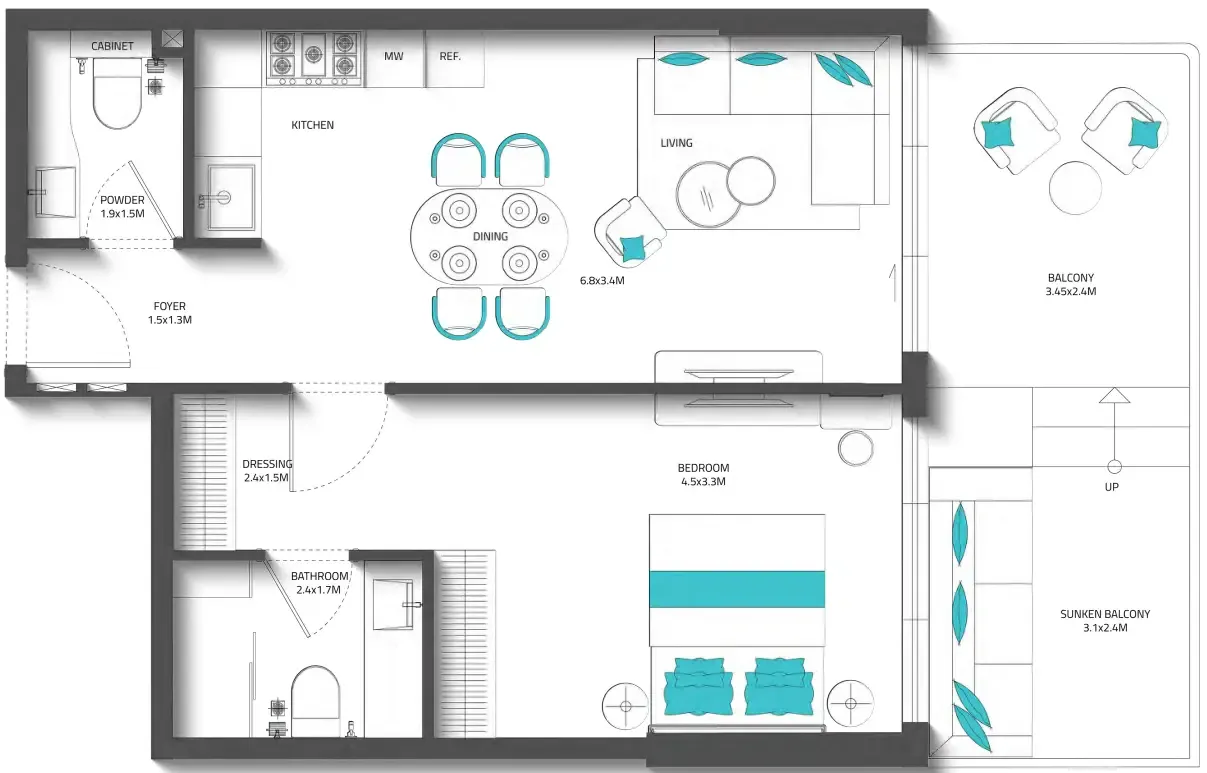


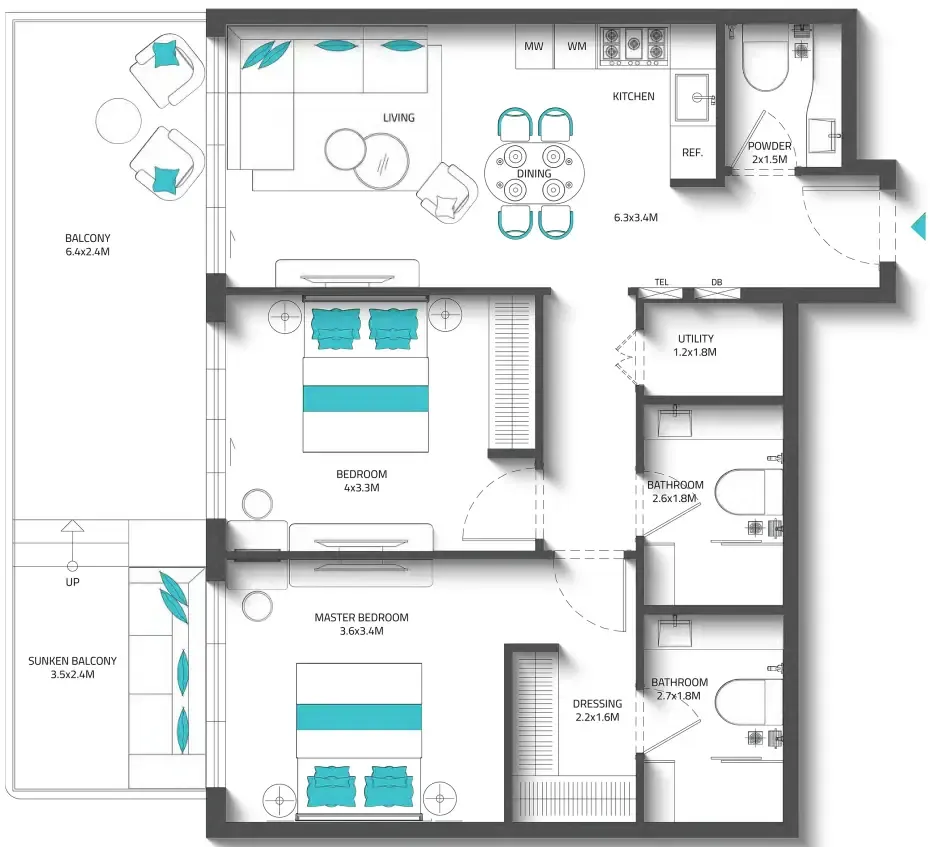


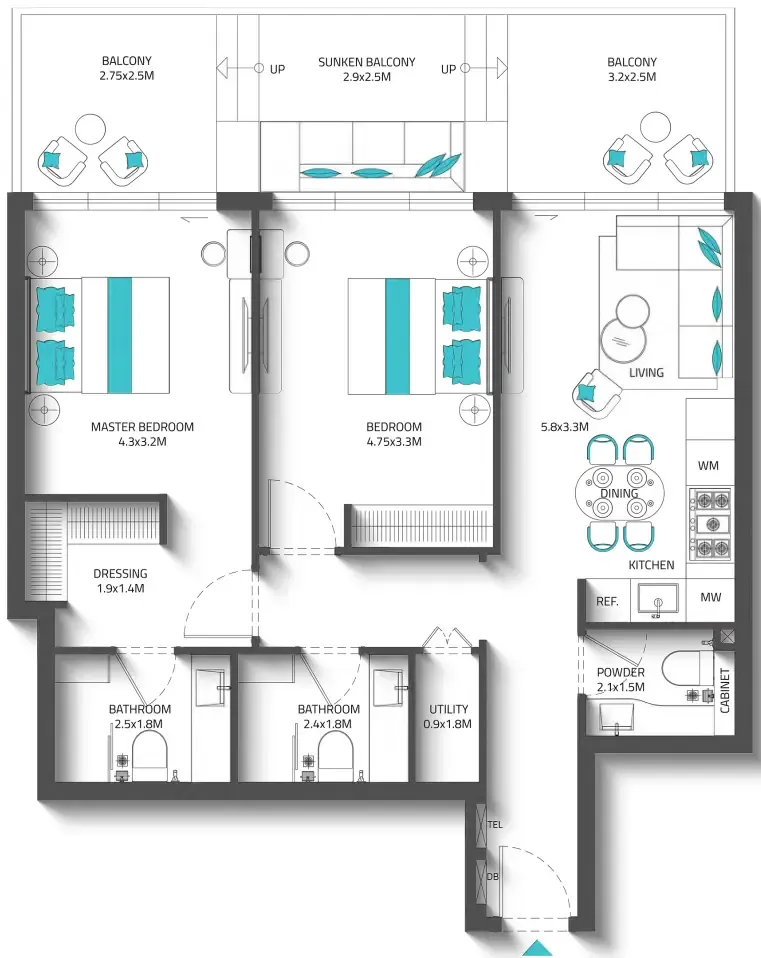


The full floor-plan PDF is in Project documents below.
Payment plan
Payment Plan 60/40
100% totalOn booking
During construction
Upon Handover
on handover
2.5 Years Post Handover Payment Plan
100% totalPost-handover planOn booking
During construction
Upon Handover
on handover
Within 29 months PH
post handover
Payment Plan
100% totalOn booking
Parking
- Studioapartment1 space
- 1 BRapartment1 space
- 2 BRapartment1 space
- 3 BRapartment2 spaces
Amenities
- Wellness & fitness
- GymYoga SpaceYoga Studio
- Pools & water
- Infinity Swimming PoolKids PoolSwimming Pool
- Family & kids
- Kids Play AreaKids Playing Area
- Leisure & outdoors
- Badminton & Volleyball CourtBasketball CourtBBQ AreaCinemaCinema AreaCornhole CourtGames RoomLandscaped GardensOutdoor Cooled Garden LoungesRooftop TerraceSports CourtTennis & Padel Court
- Other
- Baja Shelf & CabanaCriket PitchCrossfit AreaDecking AreaLooker RoomPilates StudioWalking TrailWall Clambing
Getting around
- Dubai Sports City6 min
- JSS International School L.L.C8 min
- Circle mall11 min
- Dubai Butterfly Garden12 min
- Synergy University Dubai13 min
- Saudi German Hospital Dubai13 min
- Key Dubai Destinations Bluewaters Island16 min
- Ain Dubai (Dubai Eye)16 min
- JBR Open Beach16 min
- Underwater Zoo22 min
- Al Maktoum International Airport (DWC)38 min
Project documents
Sign in to iMatch to access brochures, payment plans and floor plans for this project.
Sign in