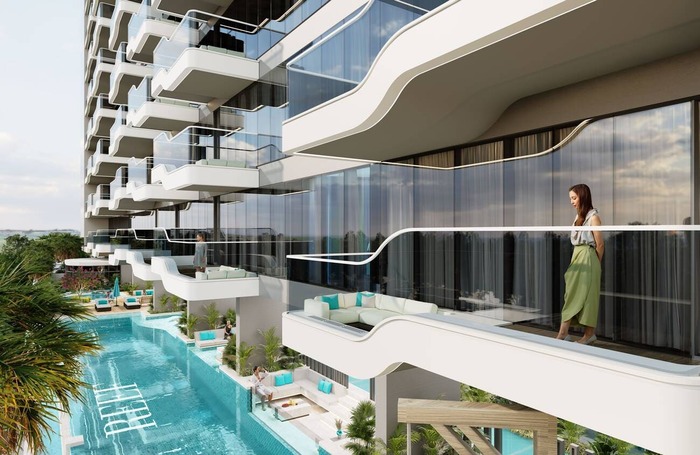
Reef 998
 Reef Luxury DevelopmentDubailand Residence ComplexCompletion: 2028-06-30
from
AED 815K
Sign in to iMatch to contact agents directly and get matched with this project.
Sign inProject details
- Floors
- 20
- Service charge
- 15 AED/sqft
- Handover
- 2028-06-30
- Ownership
- Freehold
- Construction
- 1% complete
Masterplan
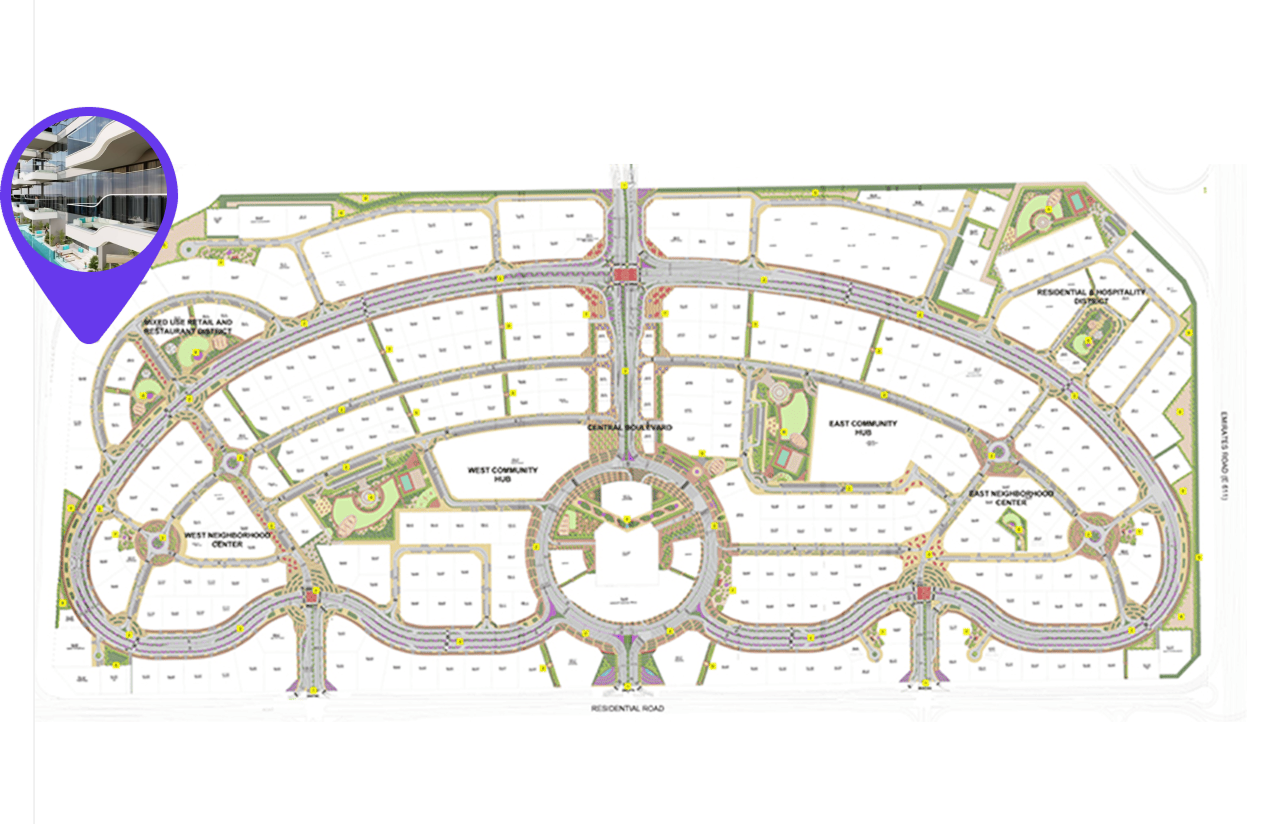
Site plan as published by the developer. Layouts and plot boundaries can change before handover.
About this project
Project general facts Reef 998 redefines city living with its exclusive Sunken Balcony concept featuring outdoor cooling, blending nature, comfort and innovation. This forward-thinking development offers smartly planned units with elegant finishes, where luxury meets value. With a building configuration designed to maximize space and light, Reef 998 is more than an investment — it is a lifestyle reimagined, offering residents a calm, connected community with direct access to key destinations. Residents enjoy an exceptional array of over twenty lifestyle amenities designed to enrich every aspect of daily life. The first floor features an infinity swimming pool, kids' pool, kids' playground, jogging track, gym, outdoor cinema, zip line, BBQ area, yoga, co-working zone, crossfit, boxing, wall climbing, floating lounge, sunken seating, baja shelf, hammock forest area, and aqua gym. The roof floor adds cricket, padel court, squash court, skate park, multi-purpose court, and multiple seating areas. Every detail is crafted to inspire wellness, connection, and recreation. Every apartment at Reef 998 is crafted with attention to detail, combining refined aesthetics with exceptional quality. Kitchens feature built-in appliances from Bosch, offering seamless performance and sleek German engineering. Bathrooms showcase sophisticated fittings from Grohe, a trusted name in premium sanitary ware. From high ceilings and expansive windows to carefully selected finishes and fixtures, each residence is a sanctuary of style, comfort, and practicality.
Location description and benefits Nestled in Dubai Land Residence Complex, this exceptional location is gaining recognition for its investment potential with growing demand, proximity to landmarks including Dubai Silicon Oasis, Academic City, and the Dubai Metro extension, and a wealth of community amenities. Shopping, dining, fitness centers, and recreational facilities are all within reach, while schools, parks, and healthcare facilities make it a family-friendly destination. The location is distinguished by its strategic connectivity to key destinations. IMG Worlds of Adventure, Global Village, Dubai Outlet Mall, Dubai Silicon Oasis, Desert Palm Polo Club, Dubai International Airport, Dubai Safari Park, Downtown Dubai, Meydan Racecourse, Dubai Mall, Burj Khalifa, Dubai Frame, Dubai Creek, Mall of the Emirates, Jebel Ali Racecourse, Dubai Marina, Jumeirah Islands, Palm Jumeirah, and Expo City Dubai are all within easy reach. For those seeking a residence that embodies innovation, community connection, and a prime Dubai address, Dubai Land Residence Complex delivers an unmatched lifestyle. Its unique combination of affordable living, world-class amenities, and strategic connectivity makes it one of Dubai's most desirable destinations. This is a place where one can feel the luxury and live the innovation.
Available units & floor plans
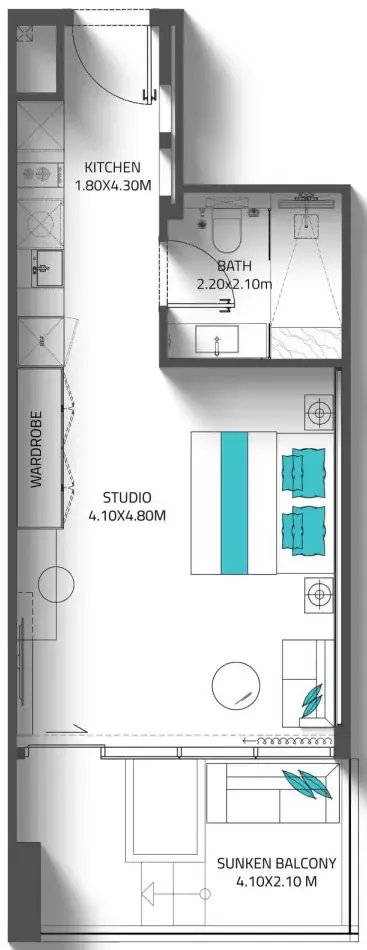
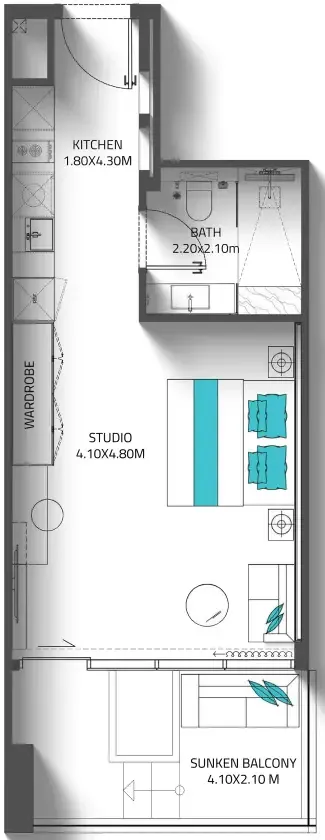
- Studio
- Size
- 410 sqft
- Available
- 114
- 1 BR
- Size
- 623 sqft
- Available
- 133
- 2 BR
- Size
- 1,000 sqft
- Available
- 57
- 3 BR
- Size
- 1,397 sqft
- Available
- 19



Payment plan
Payment Plan 60/40
100% totalOn booking
During construction
Upon Handover
on handover
2.5 Years Post Handover Payment Plan
100% totalPost-handover planOn booking
During construction
Upon Handover
on handover
Within 29 months PH
post handover
Payment Plan
100% totalOn booking
Parking
- Studioapartment1 space
- 1 BRapartment1 space
- 2 BRapartment1 space
- 3 BRapartment2 spaces
Amenities
- Wellness & fitness
- GymJogging Track / Yoga
- Pools & water
- Aqua GymInfinity Swimming PoolKids PoolSwimming Pool
- Family & kids
- Kids Play AreaKids Playing Area
- Leisure & outdoors
- Bbq AreaCinemaClubhouseCo-Working ZoneCoworkingGames RoomLandscaped GardensOutdoor CinemaPadel CourtSkate ParkSports CourtSquash Court
- Other
- CornholeCricketCrossfitFloating SeatsHammock Forest AreaSunken SeatingZip Line
Getting around
- GEMS First Point School L.L.C4 min
- Al Habtoor Polo Resort and Club9 min
- Al Ghurair University10 min
- Dubai Outlet Mall11 min
- Fakeeh University Hospital12 min
- Al Barari Playground15 min
- Dubai Dolphinarium22 min
- Dubai International Airport (DXB)24 min
- Sky Views Observatory26 min
- The Dubai Fountain31 min
- Museum of the Future32 min
Project documents
Sign in to iMatch to access brochures, payment plans and floor plans for this project.
Sign in