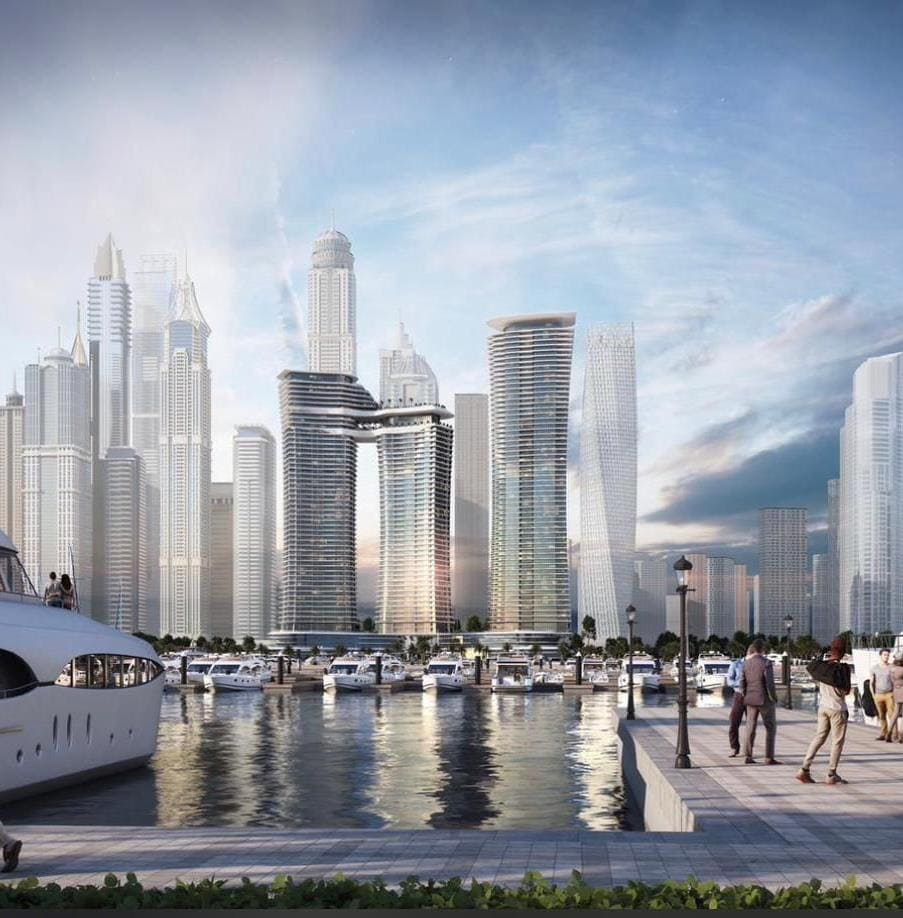
Sobha Seahaven
 SobhaDubai HarbourCompletion: 2027-09-30
from
AED 4.6M
Sign in to iMatch to contact agents directly and get matched with this project.
Sign inProject details
- Floors
- 67
- Service charge
- 20 AED/sqft
- Handover
- 2027-09-30
- Construction
- 32% complete
Masterplan
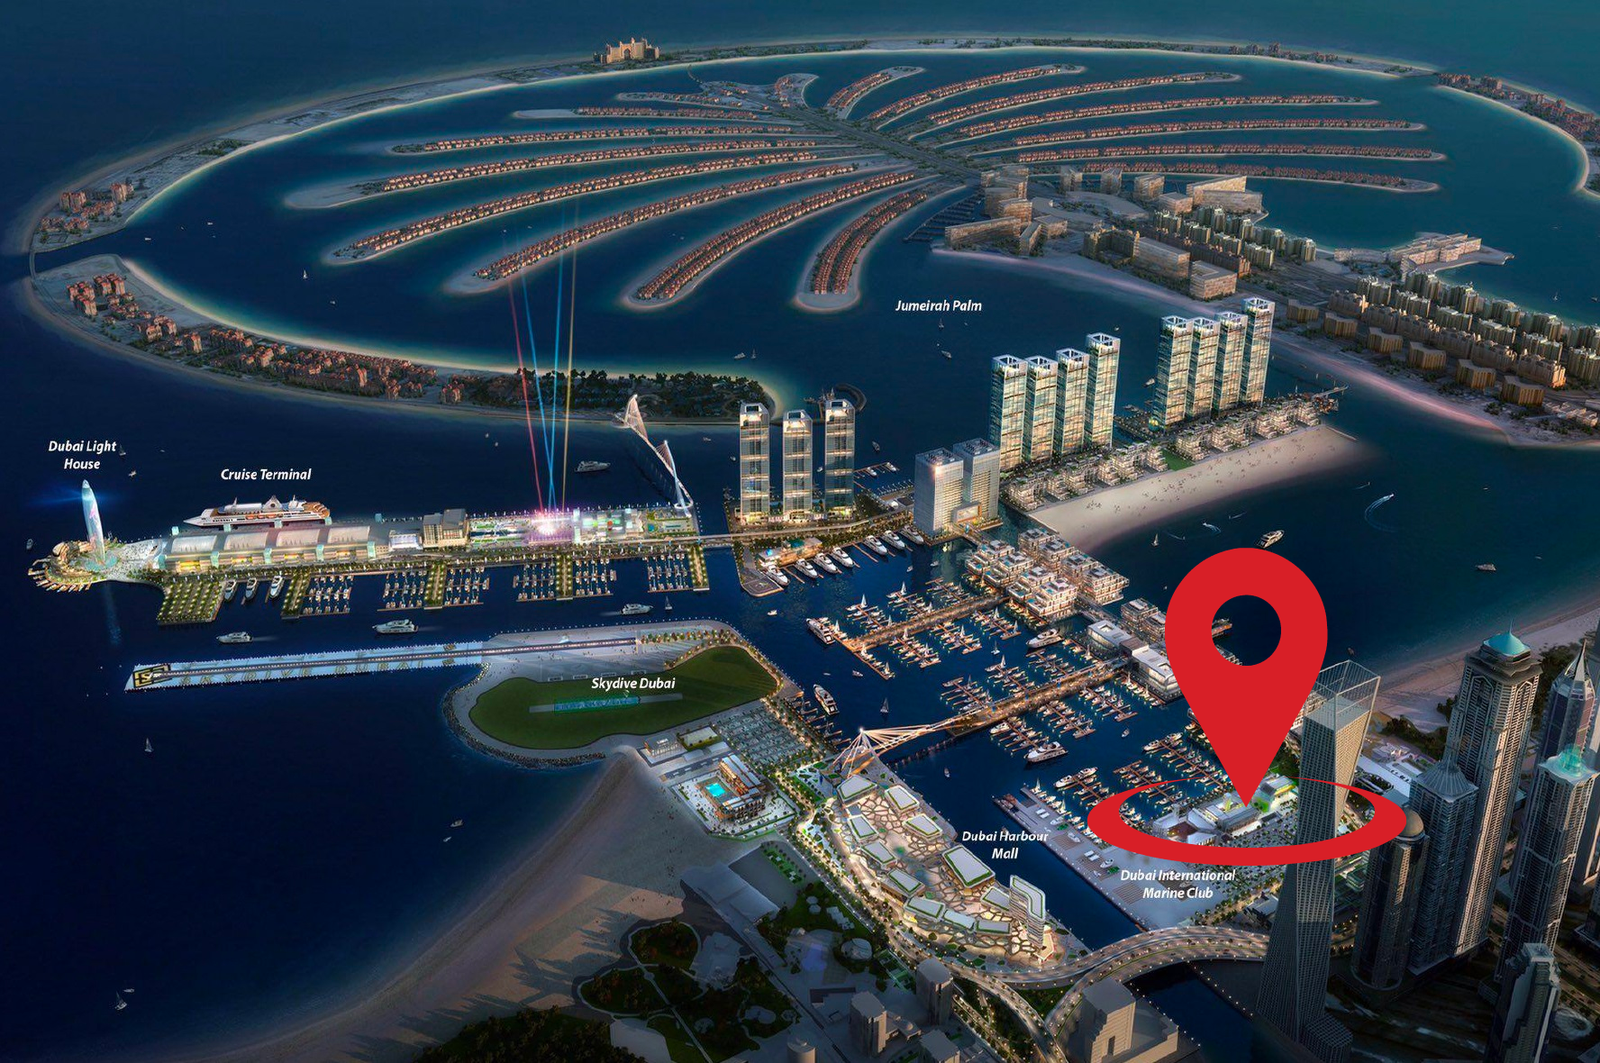
Site plan as published by the developer. Layouts and plot boundaries can change before handover.
About this project
Project general facts
Sobha Seahaven by Sobha Group, a brand new residential development offering a choice of luxury design 1, 2 & 3 bedroom apartments located at Dubai Harbour. These amazing design three towers collection are laced with lower level of surprising lifestyle amenities, where the highest of them comes with 67-storey, rising high in the sky with awe-inspiring views of Dubai.
Finishing and materials
Extra large format Porcelain tile. Pre-Engineered timber flooring. Contemporary & stylish Carpet. Veneer finished solid core tall & elegant doors. Marble & Solid surface counter tops. Doubly Glazed Floor to Ceiling glass curtain wall. Leatherette & rich veneer finished wardrobes. Clear heights of 3 meters in Living areas. Smart Home automation enabled. State-of-art home appliances. Elegant Single slot diffusers. Flexi track lighting.
Kitchen and appliances
Kitchens will come fully-fitted and will be equipped with Miele fittings and marble and solid surface countertops. Smart home system and state-of-the-art home appliances will also be offered in Sobha Seahaven.
Furnishing
No. Bedroom wardrobe in all units
Location description and benefits
Sobha Seahaven located in the Mouth of Dubai Harbour. Residents of this development can get to other areas of the emirate, as well as to key attractions and landmarks, in just a several-minute drive thanks to direct access to the Sheikh Zayed Road. For instance, Downtown Dubai with the iconic Burj Khalifa, The Dubai Mall and Business Bay, which is the business center of the emirate, are reachable within a 20-minute drive from your apartment.
Dubai Harbour is located at the intersection of the iconic Palm Jumeirah and Bluewaters, equidistant from Dubai International Airport and Al Maktoum International Airport. This unique waterfront neighbourhood is a stone’s throw away from the city’s most-loved landmarks, beautiful beaches and world-famous attractions such as Ain Dubai and Burj Al Arab.
Embrace the call of the sea at Dubai Harbour. An extraordinary seafront district that seamlessly merges a range of F&B and retail offerings with VIP, living, and hospitality experiences, Dubai Harbour is also home to the most advanced cruise terminal and the largest marina in the regi
Available units & floor plans
- 1 BR
- Size
- 860 sqft
- Available
- 95
- 2 BR
- Size
- 1,281 sqft
- Available
- 121
- 3 BR
- Size
- 2,029 sqft
- Available
- 72
- 4 BR
- Size
- 4,043 sqft
- Available
- 27
- 5 BR
- Size
- 7,814 sqft
- Available
- 4
- 6 BR
- Size
- 16,204 sqft
- Available
- 2
Floor plans


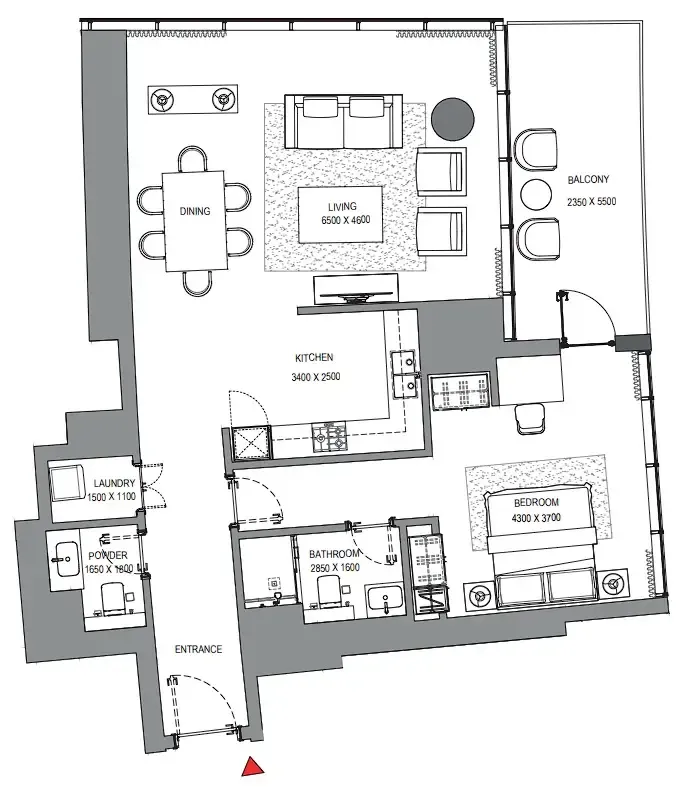


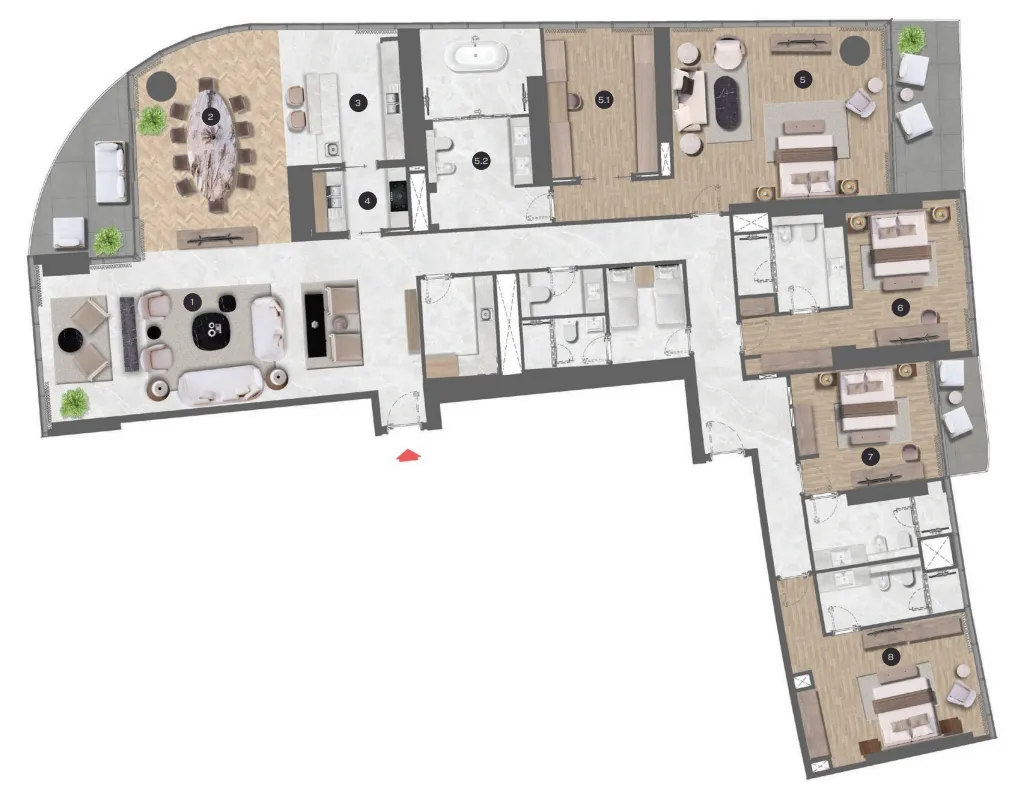


The full floor-plan PDF is in Project documents below.
Payment plan
Payment plan
100% totalOn booking
During construction
Upon Handover
on handover
Parking
- 1 BRapartment1 space
- 2 BRapartment1 space
- 3 BRapartment2 spaces
- 4 BRapartment2 spaces
- 5 BRapartment2 spaces
- 6 BRapartment2 spaces
Amenities
- Wellness & fitness
- Health ClubSauna And Steam
- Pools & water
- Kids PoolSwimming PoolWater Sport
- Family & kids
- Family Zone With Bbq Area
- Leisure & outdoors
- Outdoor CinemaSkate ParkWalking Track
- Services & security
- Dining Places
Getting around
- Calisthenics Park2 min
- Marinascape Mall6 min
- JBR Beach7 min
- Dubai Marina Mall7 min
- The Palm Jumeirah12 min
- The International School of Choueifat12 min
- Burj Arab14 min
- DXB Airport44 min
Project documents
Sign in to iMatch to access brochures, payment plans and floor plans for this project.
Sign in