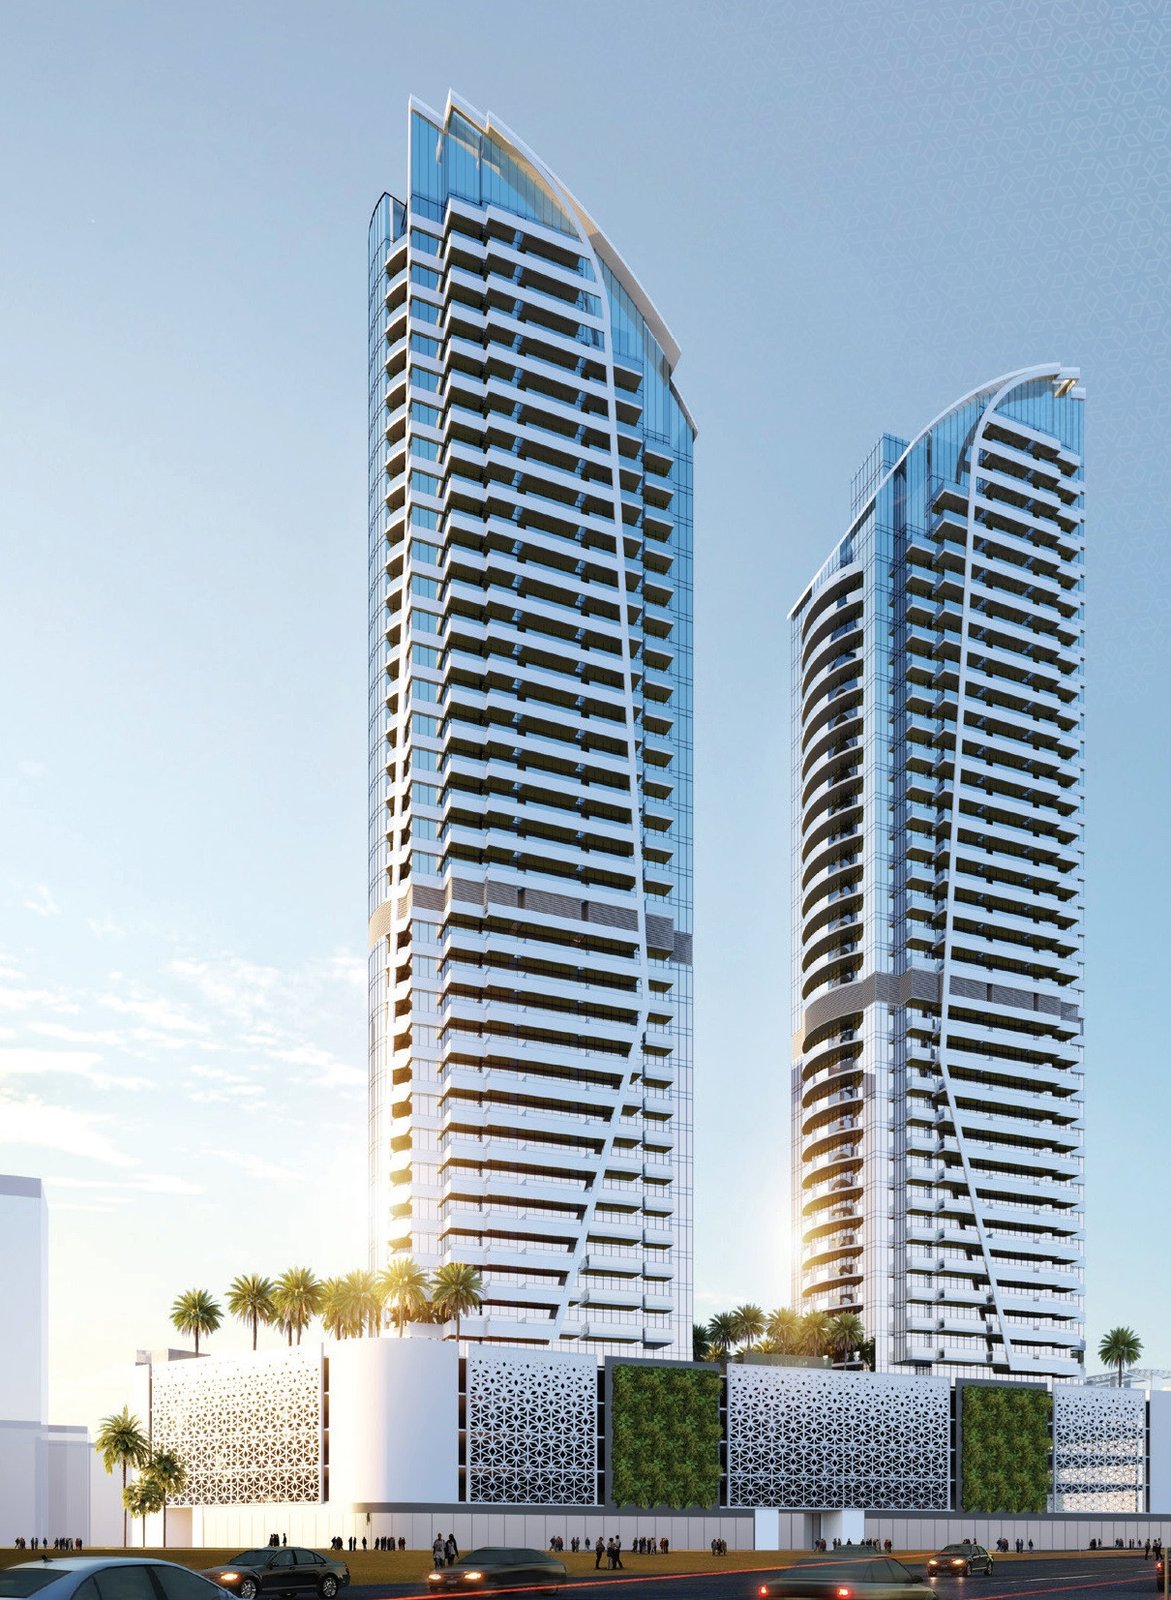
Red Square
 Tiger PropertiesJVT (Jumeirah Village Triangle)Completion: 2026-12-31
from
AED 1.4M
Sign in to iMatch to contact agents directly and get matched with this project.
Sign inProject details
- Floors
- 34
- Service charge
- 10 AED/sqft
- Handover
- 2026-12-31
- Ownership
- Freehold
- Construction
- 27% complete
Masterplan
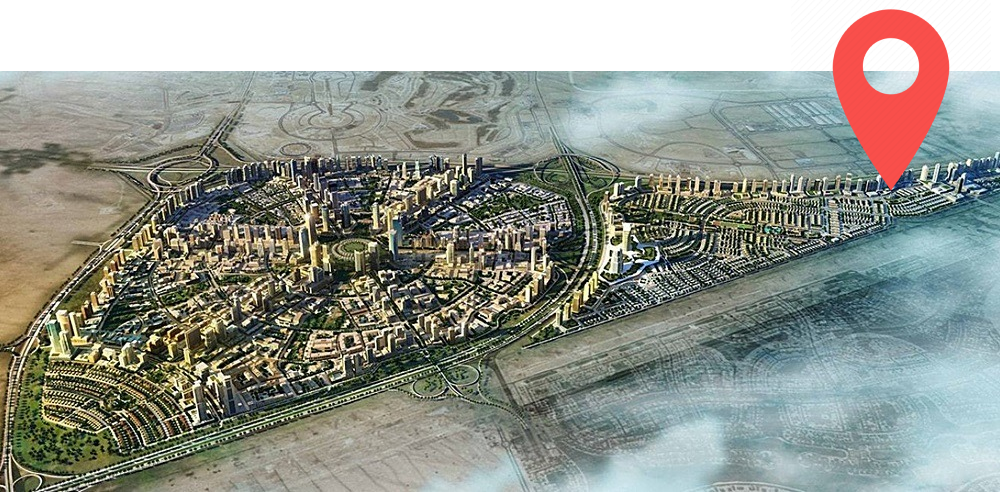
Site plan as published by the developer. Layouts and plot boundaries can change before handover.
About this project
Project general facts
Red Square by Tiger Group, located in the vibrant community of Jumeirah Village Triangle (JVT), introduces a collection of studio, 1, and 2-bedroom apartments. Immerse yourself in contemporary living surrounded by a blend of convenience, comfort, and modern design.
Red Square stands as a testament to Tiger Group's commitment to delivering quality residences in one of Dubai's sought-after neighborhoods. Discover a living experience that seamlessly combines style and functionality, offering residents a comfortable and well-appointed space to call home in the heart of JVT.
These towers are a representation of elegance as they offer an unmatched level of comfort and elegance in your everyday lifestyle in Dubai. Step inside Red Square Towers, where turn your most treasured moments into unforgettable experiences.
Finishing and materials
Discover the charm of an exquisite interior at Red Square Towers, a magical work of art located in the center of the United Arab Emirates. Take in the sophistication and elegance of each apartment, which is a monument to timeless craftsmanship and creative design. Discover a living area that goes above and beyond the typical with first-rate features and premium materials that beautifully capture the beauty of the surroundings.
Kitchen and appliances
Equipped kitchen
Furnishing
Yes
Location description and benefits
Jumeirah Village Triangle, often referred to as JVT, is a well-planned and family-friendly residential community located in the heart of Dubai, United Arab Emirates. Developed by Nakheel Properties, it is characterized by its unique triangular shape and thoughtful design, creating a tranquil and vibrant environment for residents.
One of the defining features of Jumeirah Village Triangle is its extensive landscaping and lush green spaces. The community is adorned with parks, jogging and cycling tracks, and serene walking paths, making it an ideal place for outdoor activities and leisurely strolls. The abundance of greenery and open spaces adds to the serene ambiance, offering a peaceful retreat from the bustling city.
JVT places a strong emphasis on community living and family-friendly amenities. It boasts a range of retail outlets, supermarkets, and dining options, ensuring residents have easy access to daily necessities. Additionally, Jumeirah Village Triangle has its own international school, making it a convenient choice for families with school-age children.
The location of JVT offers convenient access to major highways, making it easy to reach key areas of Dubai, including the bustling business districts, popular entertainment hubs, and the city's pristine beaches. The community's central location adds to its appeal for both professionals and families.
Available units & floor plans
- Studio
- Size
- 310 sqft
- Available
- 414
- 1 BR
- Size
- 558 sqft
- Available
- 302
- 2 BR
- Size
- 914 sqft
- Available
- 120


Payment plan
Payment Plan for 1BR & 2BR (Discount 6%)
100% totalOn booking
During construction
Upon Handover
on handover
Payment Plan for 1BR & 2BR (Discount 0%)
100% totalPost-handover planOn booking
During construction
During 24 months Post Handover
post handover
Payment Plan for Studio (Discount 6%)
100% totalOn booking
During construction
Upon Handover
on handover
Payment Plan for Studio (Discount 0%)
100% totalPost-handover planOn booking
During construction
During 24 months Post Handover
post handover
Payment Plan (Discount 10%)
100% totalOn booking
Parking
- Studioapartment1 space
- 1 BRapartment1 space
- 2 BRapartment1 space
Amenities
- Wellness & fitness
- Gym
- Pools & water
- Outdoor Swimming Pool
- Family & kids
- Kids Play AreaKids Playing Area
- Leisure & outdoors
- Bbq AreaRunning And Walking TrackTennis And Basketball
- Other
- Pets Allowed
Getting around
- Sunmarke School L.L.C6 min
- NMC Specialty Hospital8 min
- Synergy University Dubai9 min
- Ain Dubai (Dubai Eye)11 min
- JBR Open Beach11 min
- P7 Arena11 min
- Key Dubai Destinations Bluewaters Island12 min
- Ibn Battuta Mall12 min
- JLT Park12 min
- Dubai International Airport (DXB)34 min
Project documents
Sign in to iMatch to access brochures, payment plans and floor plans for this project.
Sign in