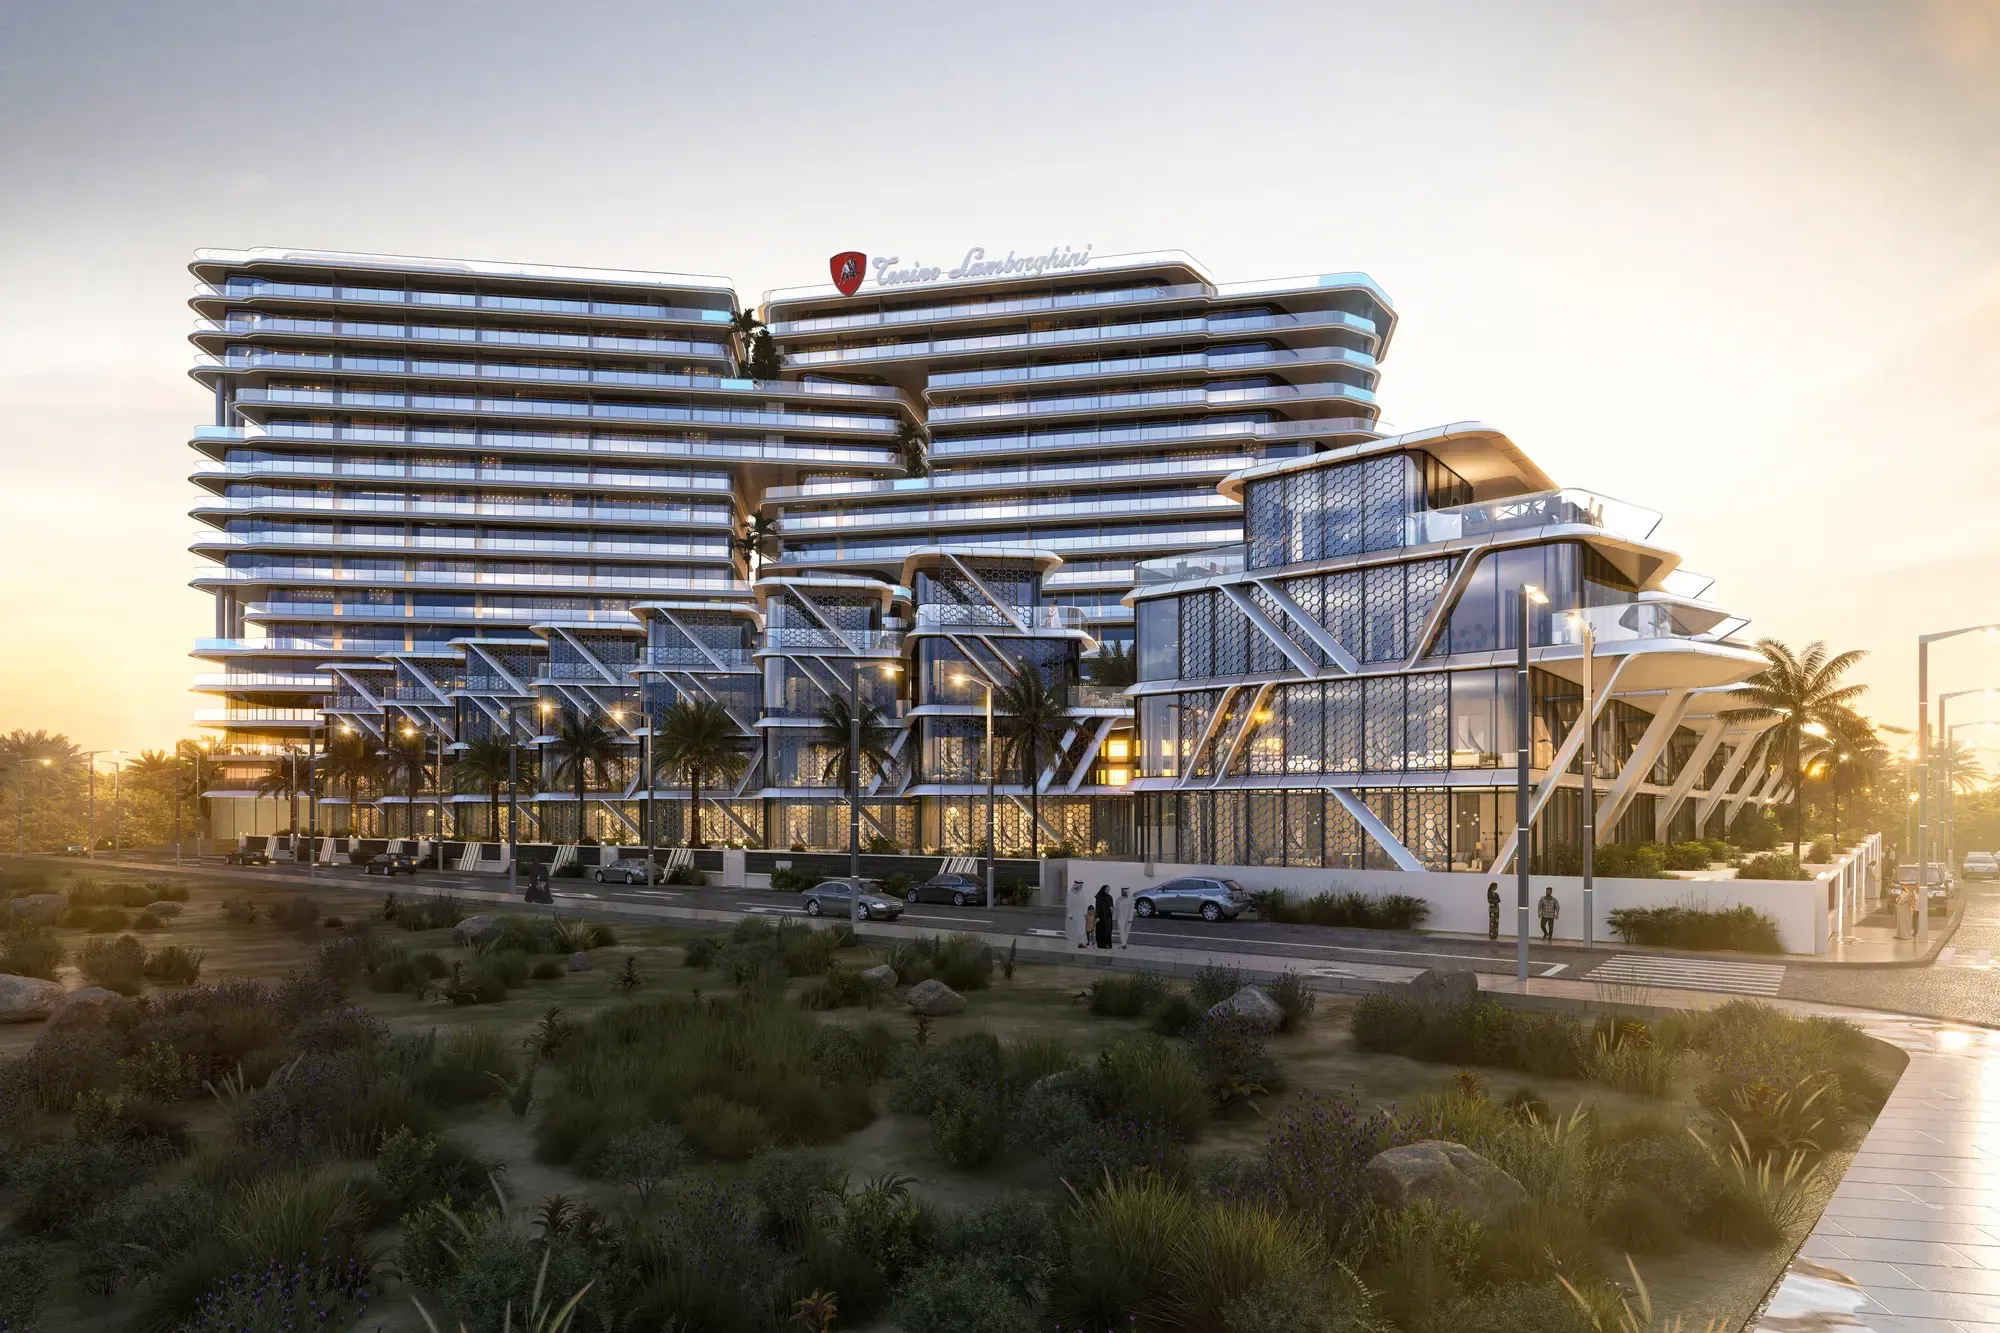
Tonino Lamborghini Residences by BNW Developments
 BNW DevelopmentsAl Marjan IslandCompletion: 2028-12-31
from
AED 3.2M
Sign in to iMatch to contact agents directly and get matched with this project.
Sign inProject details
- Floors
- 15
- Service charge
- 22 AED/sqft
- Handover
- 2028-12-31
Masterplan
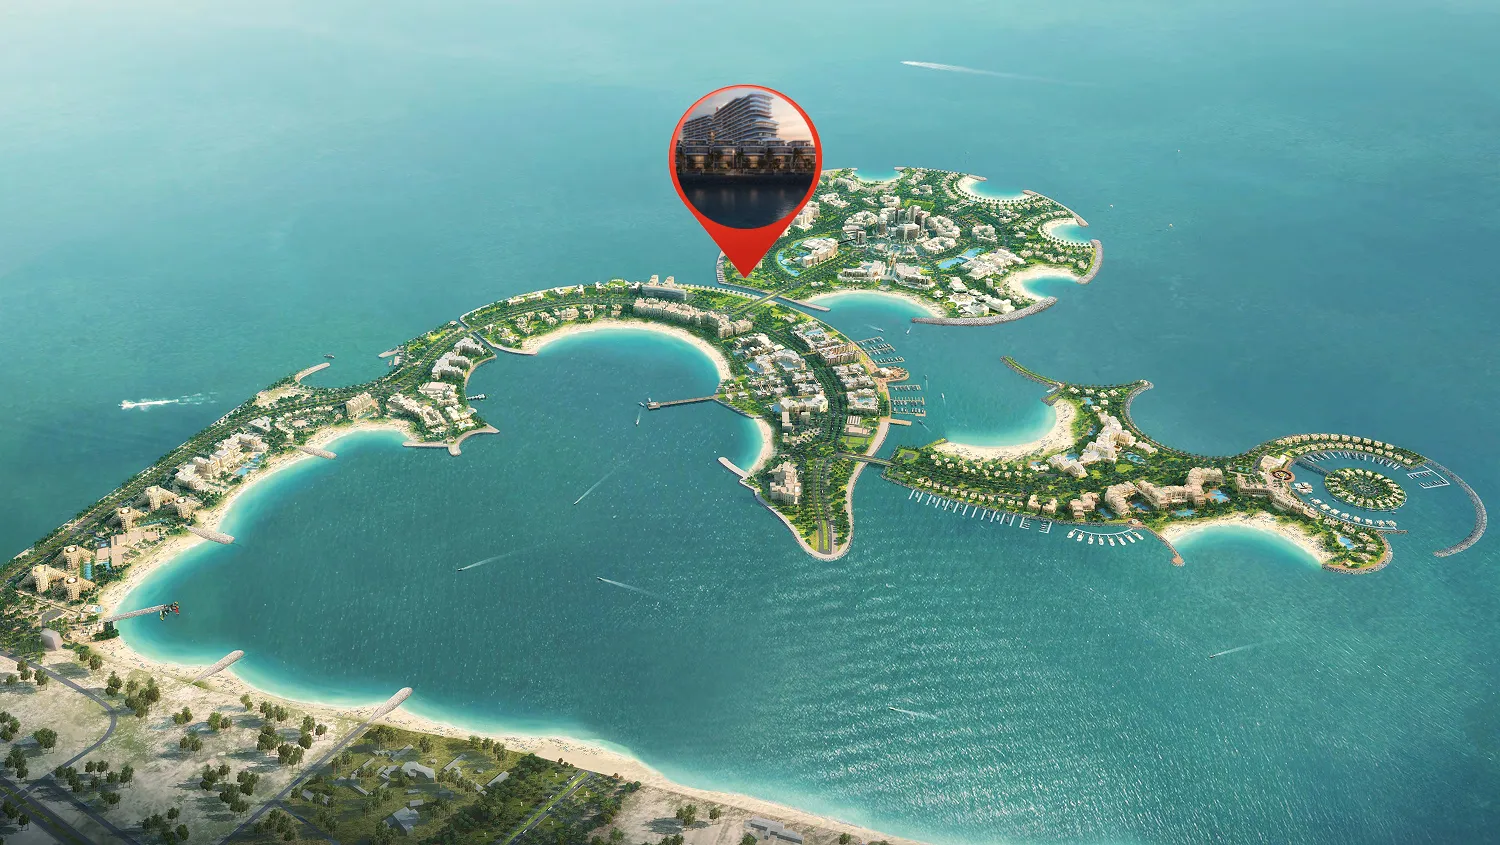
Site plan as published by the developer. Layouts and plot boundaries can change before handover.
About this project
Project general facts
Tonino Lamborghini Residences by BNW Developments rises on Al Marjan Island as a bold architectural statement where Italian sophistication meets the raw beauty of the coast. Inspired by the Tonino Lamborghini ethos of elegance, innovation, and uncompromising style, the project translates the rhythm of waves and dunes into cascading terraces, sky gardens, and sculpted forms. Natural textures, refined metallic accents, and carefully proportioned balconies create a harmonious balance between privacy, openness, and uninterrupted sea views, forming a timeless coastal landmark.
The residences are designed as an extension of the Tonino Lamborghini design language — confident, refined, and quietly expressive. Interiors feature flowing layouts that balance openness with intimate retreats, allowing living, dining, and private spaces to connect effortlessly. Warm neutral palettes, tactile materials, soft lighting, and meticulous detailing create an atmosphere of calm luxury, where comfort, craftsmanship, and clarity define everyday living in a setting shaped for both relaxation and refined hosting.
Life at Tonino Lamborghini Residences unfolds through a curated collection of wellness and lifestyle amenities designed to support balance and wellbeing. Residents enjoy swimming pools, spa-inspired sauna and massage spaces, yoga areas, a modern gymnasium, landscaped Zen gardens, outdoor cinema, BBQ zones, children’s play and recreational areas, and elegant social lounges. Set within the serene island context of Al Marjan, the project offers a lifestyle where Italian design heritage, coastal tranquility, and contemporary luxury exist in perfect harmony.
Location description and benefits
Al Marjan Island is a stunning man-made archipelago located in the emirate of Ras Al Khaimah. It is one of the most prominent tourist destinations in the region, known for its picturesque beaches, luxurious resorts, and upscale residential developments. Al Marjan Island is situated along the Arabian Gulf coastline and offers breathtaking views of the sea. The island is shaped like a coral reef and is made up of four primary coral-shaped islands, connected by a central boulevard.
One of the main highlights of Al Marjan Island is its pristine white sandy beaches that stretch across 5.4 kilometers. Visitors can indulge in various beach activities, including sunbathing, swimming, and water sports such as jet skiing and paddleboarding. The crystal-clear waters of the Arabian Gulf provide an ideal setting for water enthusiasts.
Al Marjan Island boasts a collection of luxurious hotels and resorts, offering world-class amenities and services. These accommodations cater to both leisure and business travelers, providing a range of options to suit different preferences and budgets. Many of the hotels and resorts on the island feature stunning architecture and provide access to private beaches, swimming pools, spas, and gourmet dining options.
Available units & floor plans
- Studio
- Size
- 430–969 sqft
- From
- AED 2,096,884–3,580,963
- Available
- 2
- 1 BR
- Size
- 696–1,914 sqft
- From
- AED 3,129,555–6,845,376
- Available
- 62
- 2 BR
- Size
- 1,108–2,817 sqft
- From
- AED 4,814,973–10,446,479
- Available
- 87
- 3 BR
- Size
- 1,966–5,367 sqft
- From
- AED 8,157,207–27,640,543
- Available
- 13
- 5 BR
- Size
- 9,069–9,190 sqft
- From
- AED 50,084,427–50,542,646
- Available
- 5
Floor plans





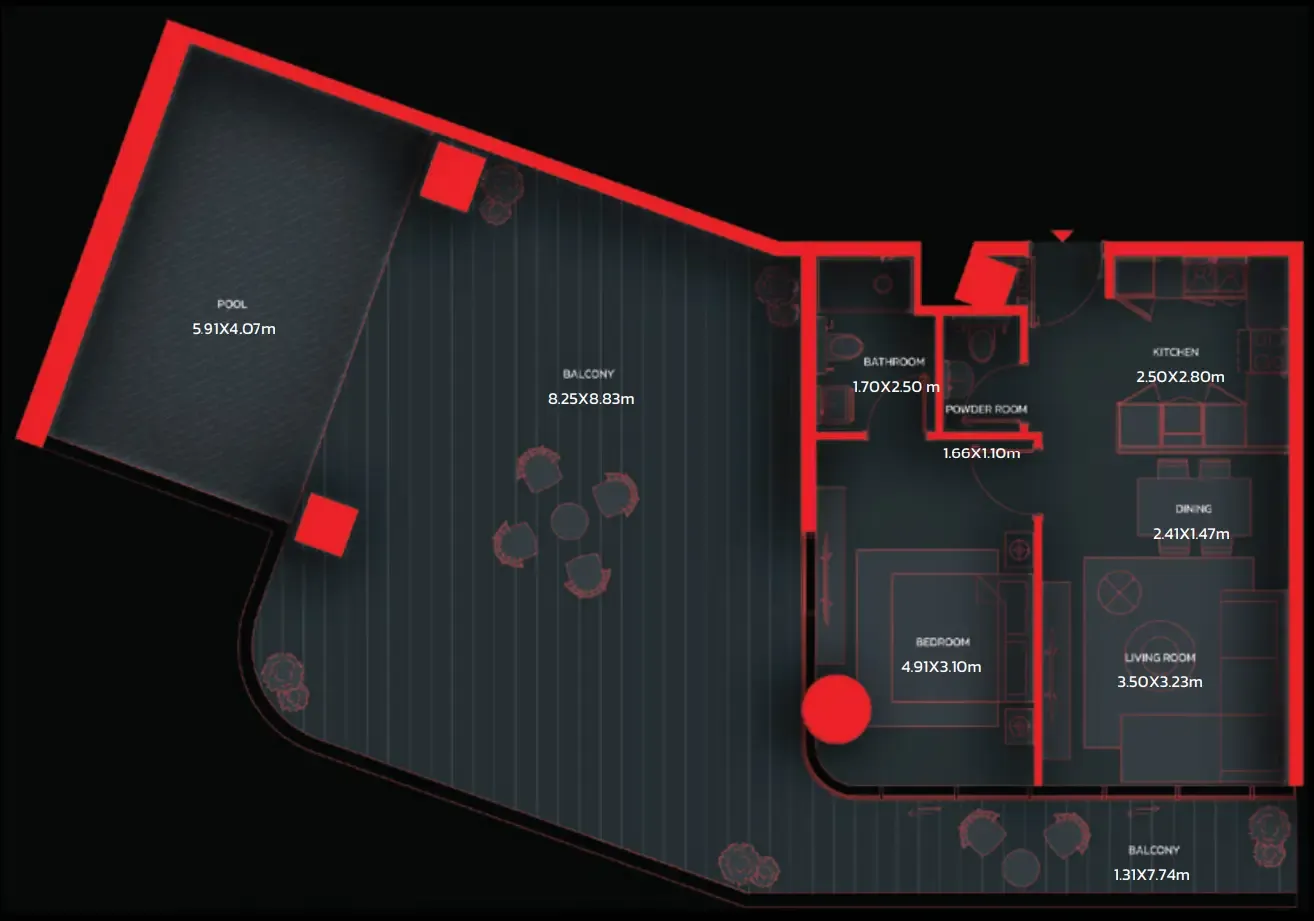





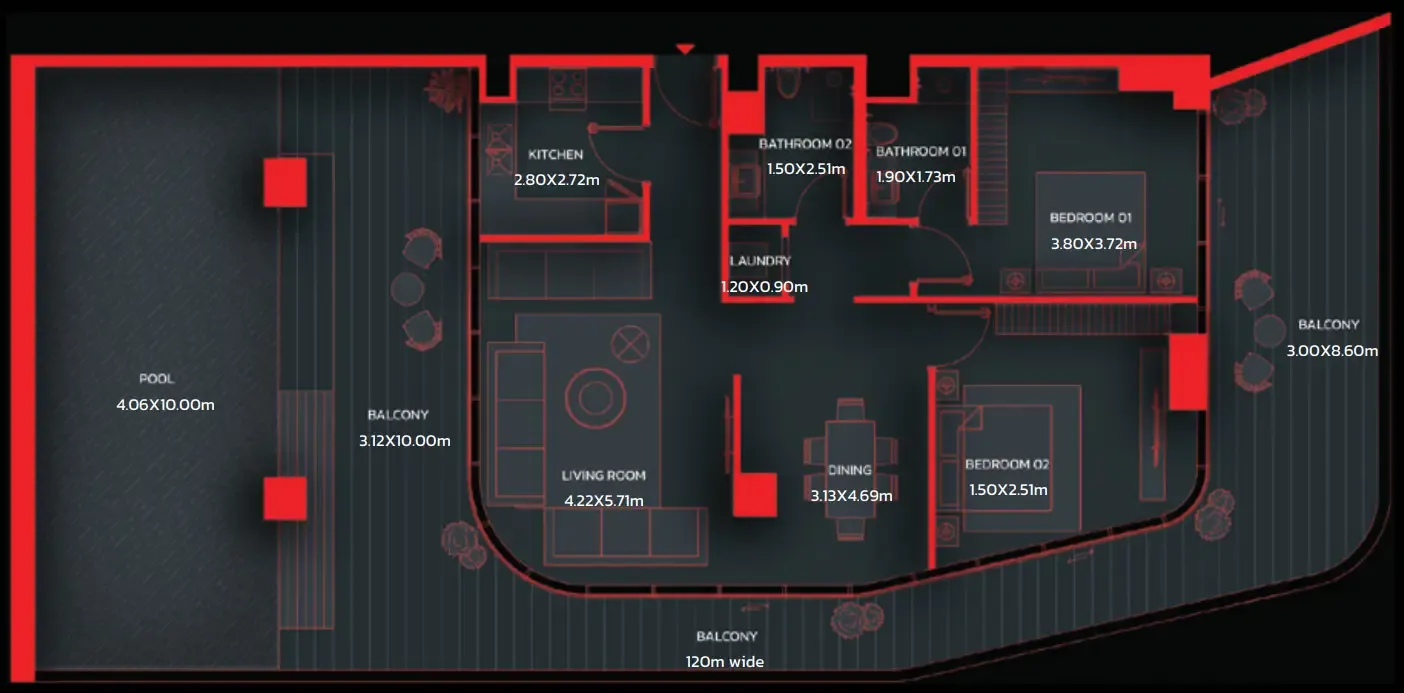


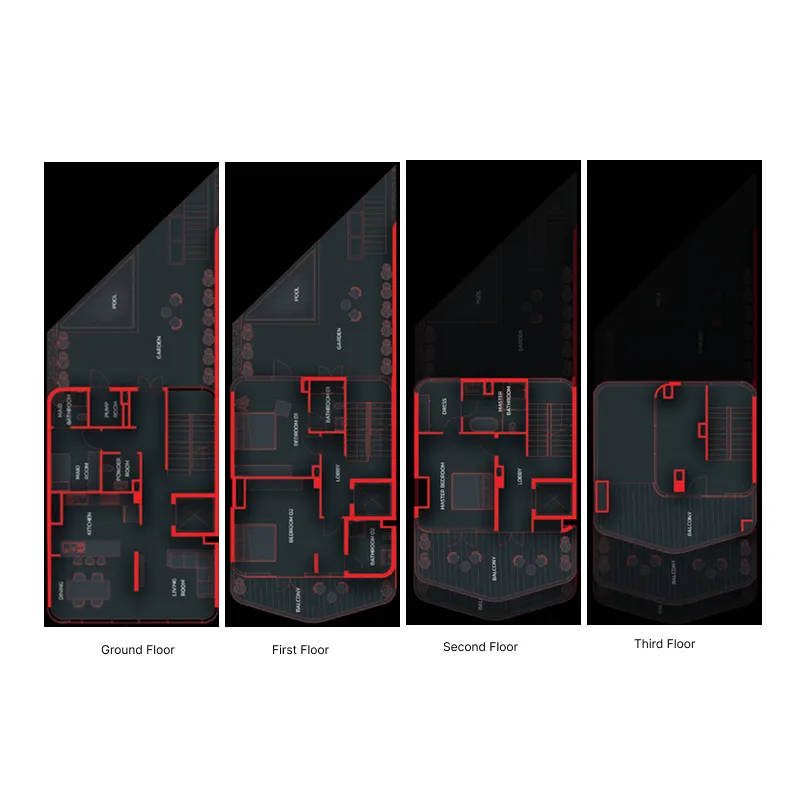
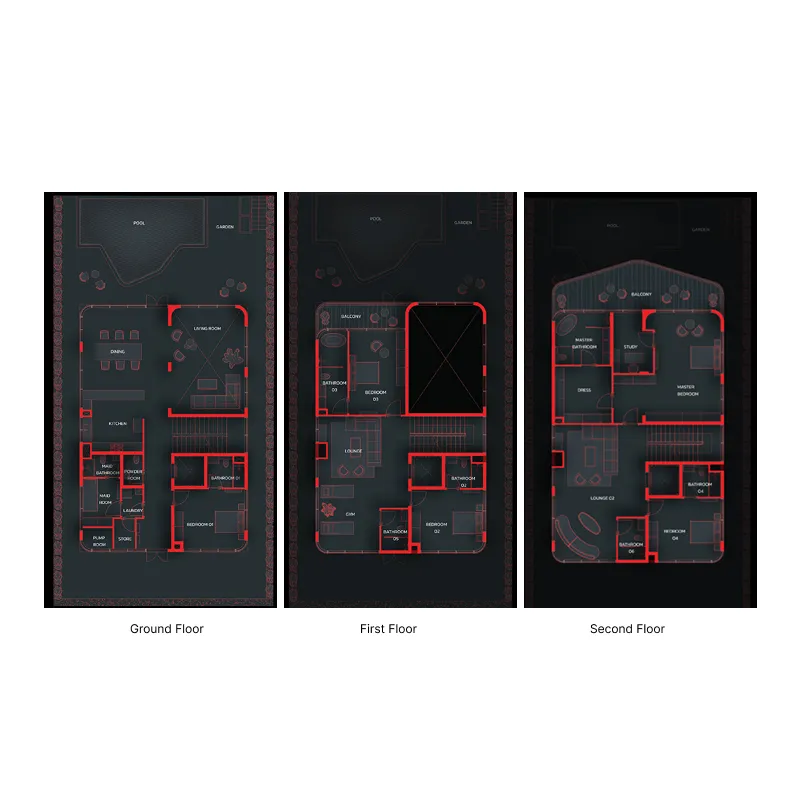
The full floor-plan PDF is in Project documents below.
Payment plan
Payment Plan
100% totalOn booking
During construction
Upon Handover
on handover
Parking
- Studioapartment1 space
- 1 BRapartment1 space
- 2 BRapartment1 space
- 3 BRapartment2 spaces
- 5 BRapartment3 spaces
Amenities
- Wellness & fitness
- GymMassage RoomSaunaYoga Area
- Pools & water
- Pool BarSwimming Pool
- Family & kids
- Children’s Recreational Area & Kids Play Area
- Leisure & outdoors
- BBQ AreaRooftop CinemaZen Garden
Project documents
Sign in to iMatch to access brochures, payment plans and floor plans for this project.
Sign in