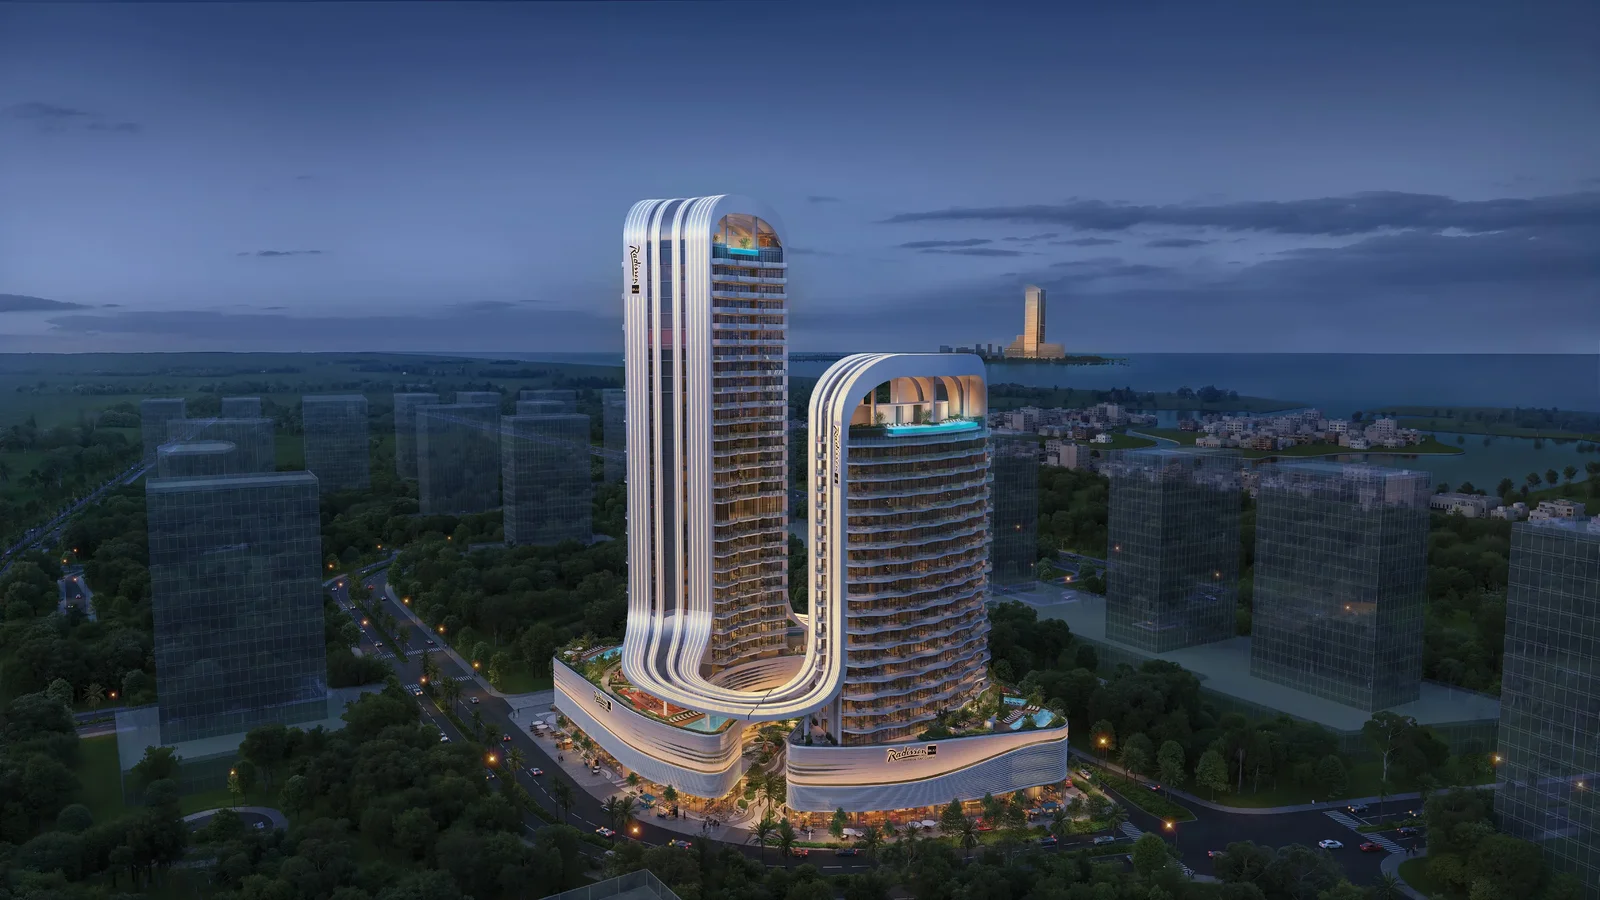
Radisson Blu Hotel & Residences
 BNW DevelopmentsRak Central · Ras Al KhaimahCompletion: 2029-12-31
from
AED 1.4M
Sign in to iMatch to contact agents directly and get matched with this project.
Sign inProject details
- Floors
- 28
- Service charge
- 18 AED/sqft
- Handover
- 2029-12-31
Masterplan
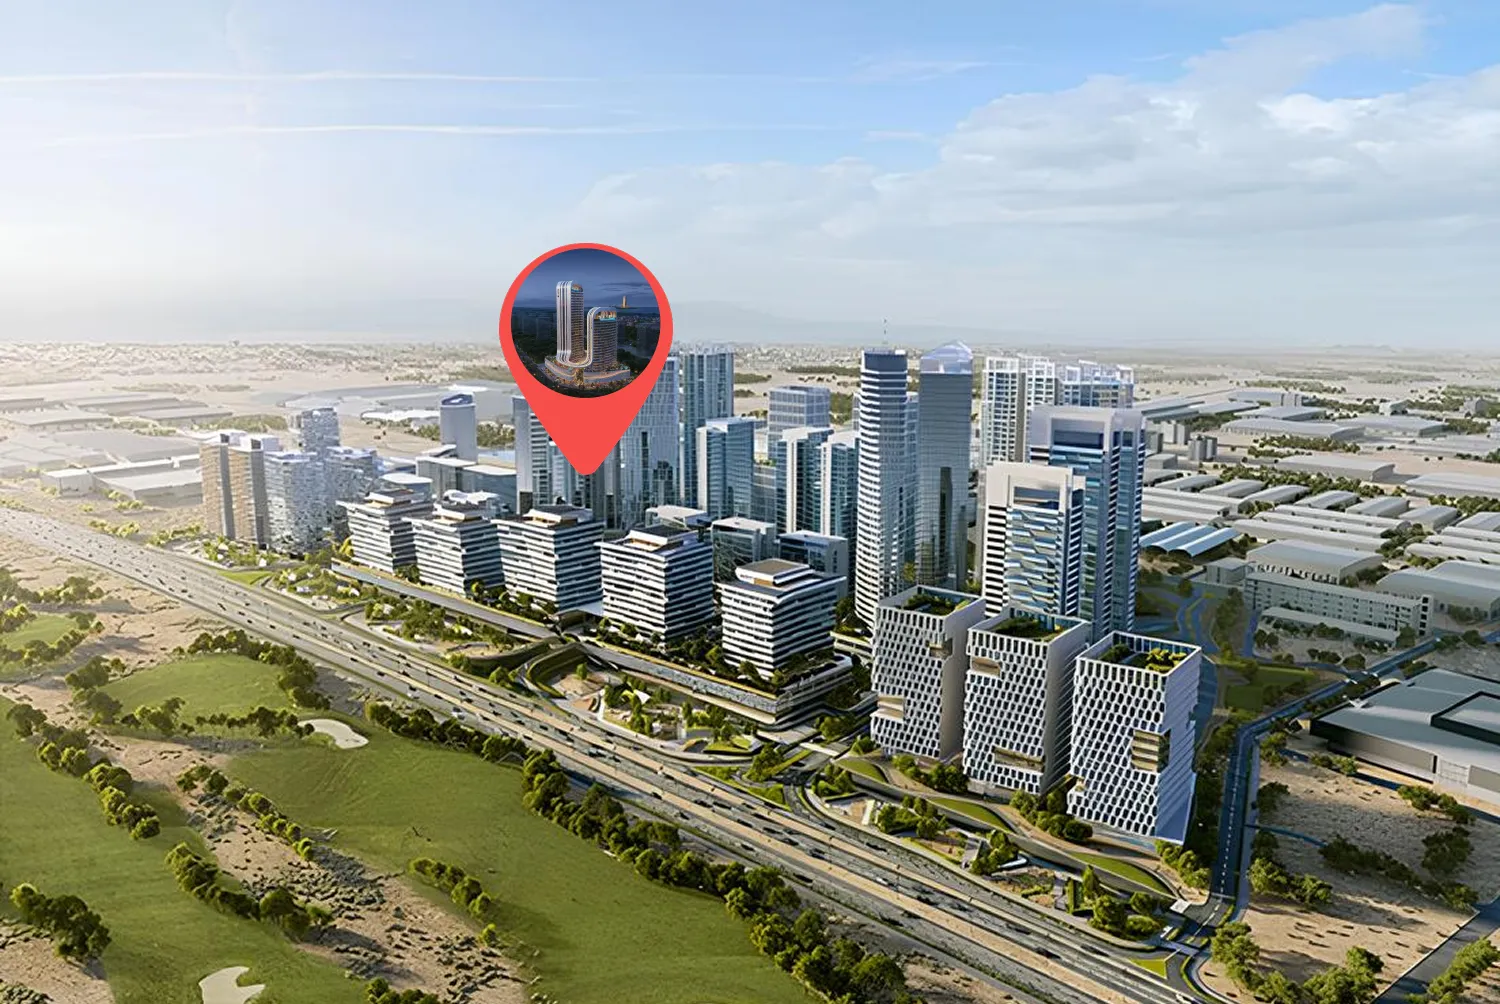
Site plan as published by the developer. Layouts and plot boundaries can change before handover.
About this project
Project general facts
Radisson Blu Hotel & Residences by BNW Developments is a landmark hospitality-led destination designed to redefine serviced living with global standards and contemporary elegance. The project is thoughtfully divided into a Residential Tower offering studio, 1, 2 and 3 bedroom apartments, and a Hotel Tower featuring studio and 1 bedroom apartments, creating a perfect balance between private living and hotel-style comfort. Inspired by the legacy of Radisson Blu, it delivers a dynamic environment where design, service, and lifestyle come together seamlessly.
The amenities are carefully curated to enhance everyday living and create a complete resort-style experience. Residents and guests enjoy a rooftop pool with bar, spa and sauna, fully equipped gymnasium, swimming pool, outdoor cinema, BBQ areas, and dedicated kids’ club and play areas, ensuring comfort for every member of the family. Every detail supports flexibility, relaxation, and social connection within a vibrant hospitality setting.
All residences are fully furnished, reflecting refined taste and modern functionality in every element. The kitchens are elegantly designed and fully equipped, while premium materials and sophisticated finishes elevate the interiors with warmth and contemporary style. From flooring to fittings, each space is completed with attention to detail, offering a move-in-ready home defined by comfort, quality, and effortless luxury.
Location description and benefits
RAK Central is emerging as one of the key urban districts of Ras Al Khaimah, designed as a modern mixed-use hub that brings together residential, commercial, and leisure spaces in one connected destination. Strategically located with easy access to major roads and the wider emirate, the area is planned to function as a focal point for business and contemporary living. Wide boulevards, planned infrastructure, and proximity to important civic and commercial landmarks make RAK Central an attractive address for both residents and investors.
The district is envisioned with a strong emphasis on lifestyle and convenience. Future residents can expect a setting that integrates apartment living with nearby offices, retail, cafés, and everyday services, reducing the need for long commutes. Green pockets, walkable streets, and thoughtfully arranged plots help create a more human-scale environment compared to traditional city centers, supporting a comfortable daily rhythm for professionals, families, and long-term residents.
As Ras Al Khaimah continues to grow as a tourism and investment destination, RAK Central is expected to play a central role in the emirate’s new urban narrative. Its blend of modern planning, strategic location, and growing development pipeline positions the area as a natural choice for next-generation projects. For those seeking a balance of accessibility, urban energy, and long-term potential, RAK Central stands out as one of the most promising districts in Ras Al Khaimah.
Available units & floor plans
- Studio
- Size
- 476–1,290 sqft
- From
- AED 1,350,268–3,068,144
- Available
- 250
- 1 BR
- Size
- 610–2,159 sqft
- From
- AED 1,638,084–5,249,892
- Available
- 137
- 2 BR
- Size
- 1,245–1,359 sqft
- From
- AED 2,964,409–3,211,726
- Available
- 18
- 3 BR
- Size
- 1,373–1,374 sqft
- From
- AED 3,241,040–3,292,538
- Available
- 6
Floor plans
 517 sqft
 517 sqft
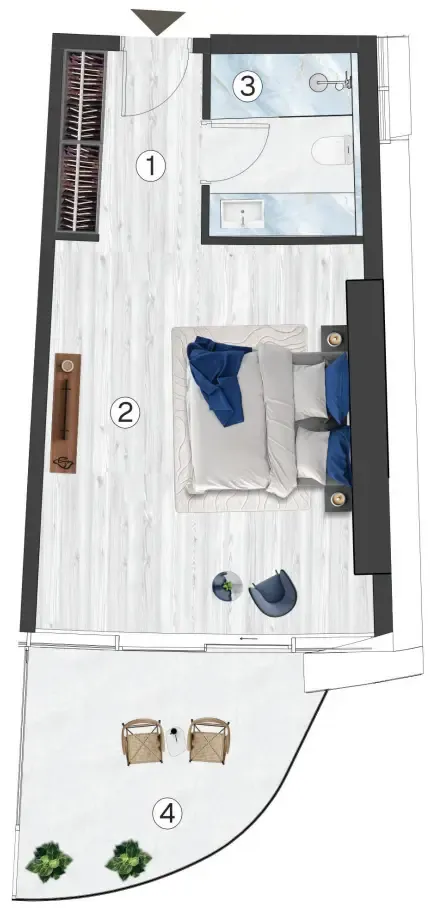 519 sqft
 540 sqft
 540 sqft
 540 sqft
 541 sqft
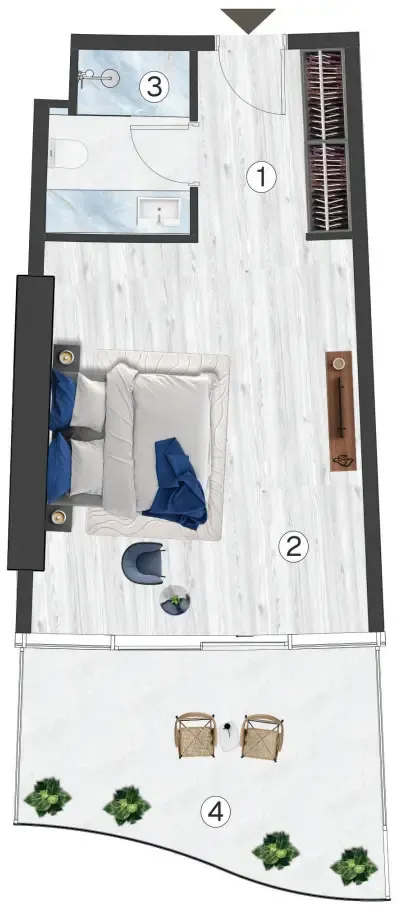 541 sqft
 541 sqft
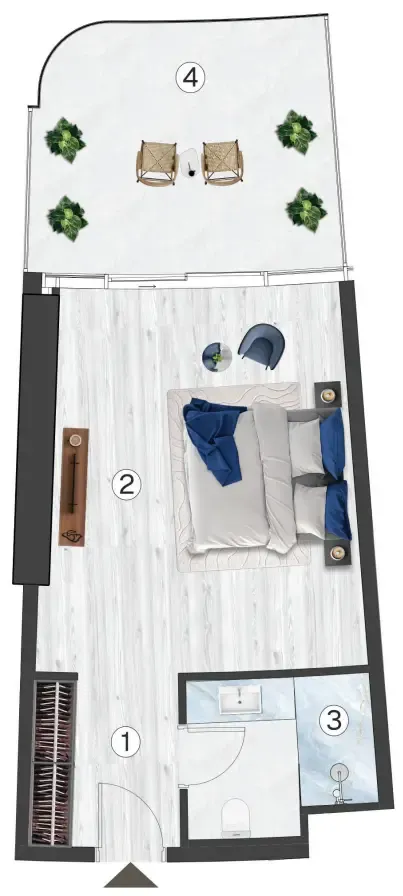 541 sqft
 541 sqft
 541 sqft
 541 sqft
 541 sqft
 541 sqft
 543 sqft
 543 sqft
 544 sqft
 544 sqft
 544 sqft
 544 sqft
 544 sqft
 544 sqft
 544 sqft
 544 sqft
 544 sqft
 545 sqft
 647 sqft
 647 sqft
 647 sqft
 647 sqft
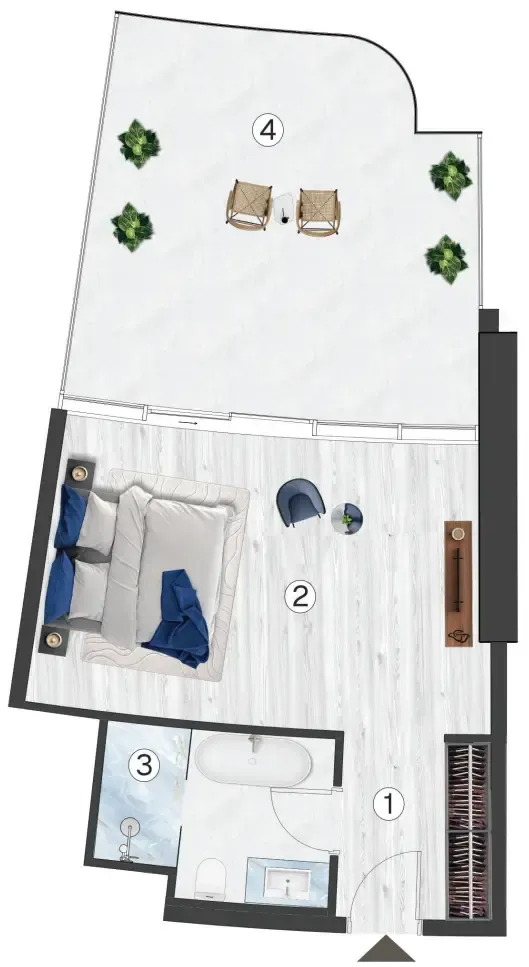 647 sqft
 647 sqft
 706 sqft
 708 sqft
 709 sqft
 709 sqft
 711 sqft
 715 sqft
 715 sqft
 715 sqft
 715 sqft
 715 sqft
 721 sqft
 721 sqft
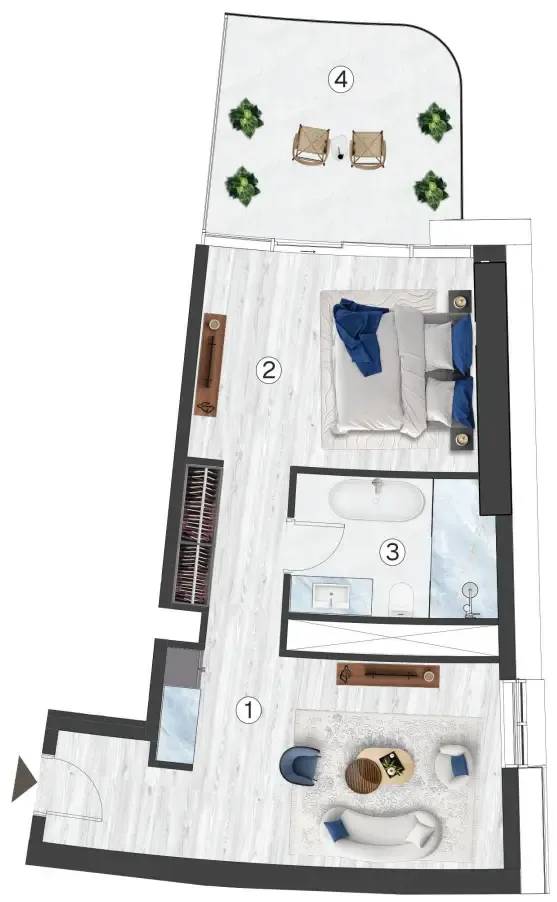 721 sqft
 721 sqft

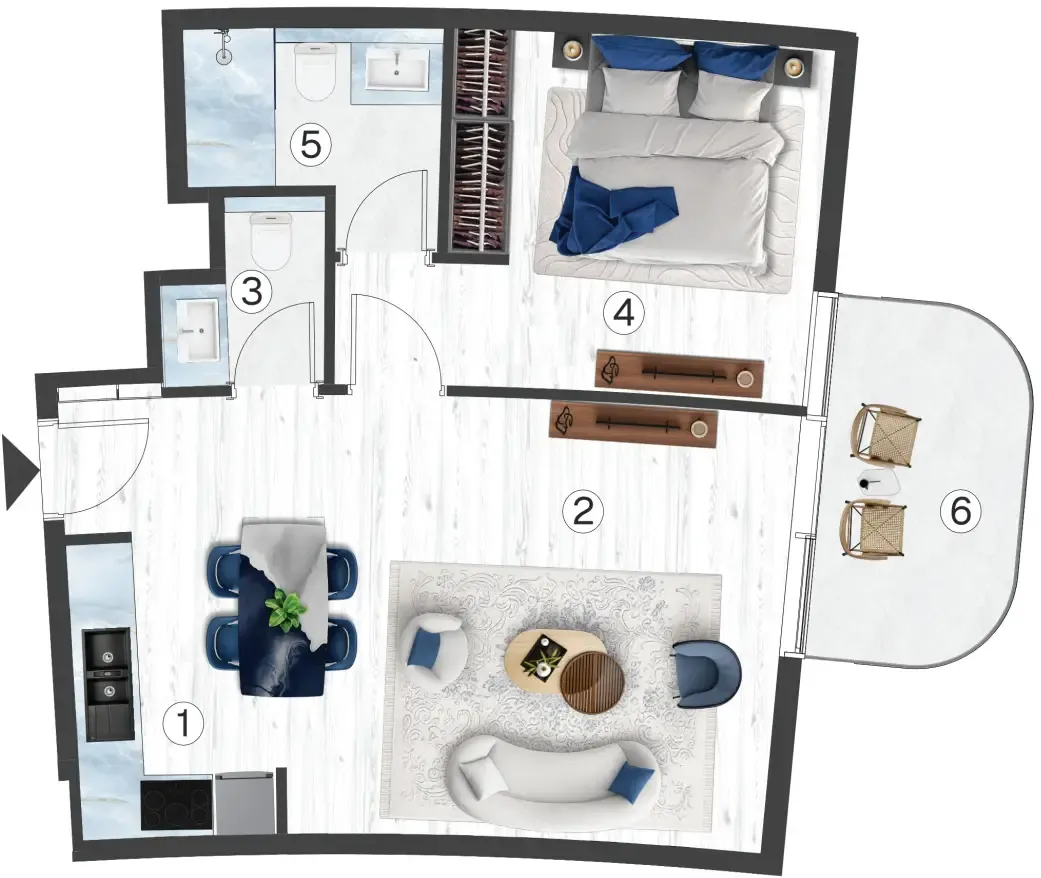


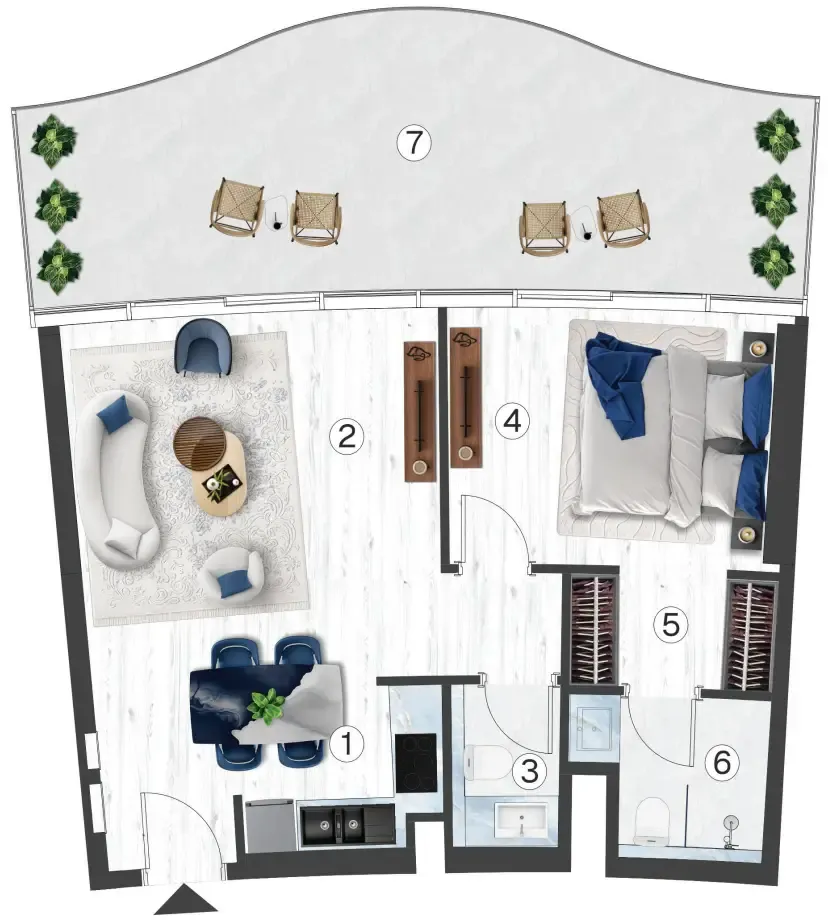


The full floor-plan PDF is in Project documents below.
Payment plan
Payment Plan
100% totalOn booking
During construction
Upon Handover
on handover
Parking
- Studioapartment1 space
- 1 BRapartment1 space
- 2 BRapartment1 space
- 3 BRapartment2 spaces
Amenities
- Wellness & fitness
- GymSaunaSpa Area
- Pools & water
- Rooftop Pool BarSwimming Pool
- Family & kids
- Kids RoomKids' Play Area
- Leisure & outdoors
- Basketball CourtBBQ AreaBusiness LoungeOutdoor Cinema
- Services & security
- Restaurant
Project documents
Sign in to iMatch to access brochures, payment plans and floor plans for this project.
Sign in