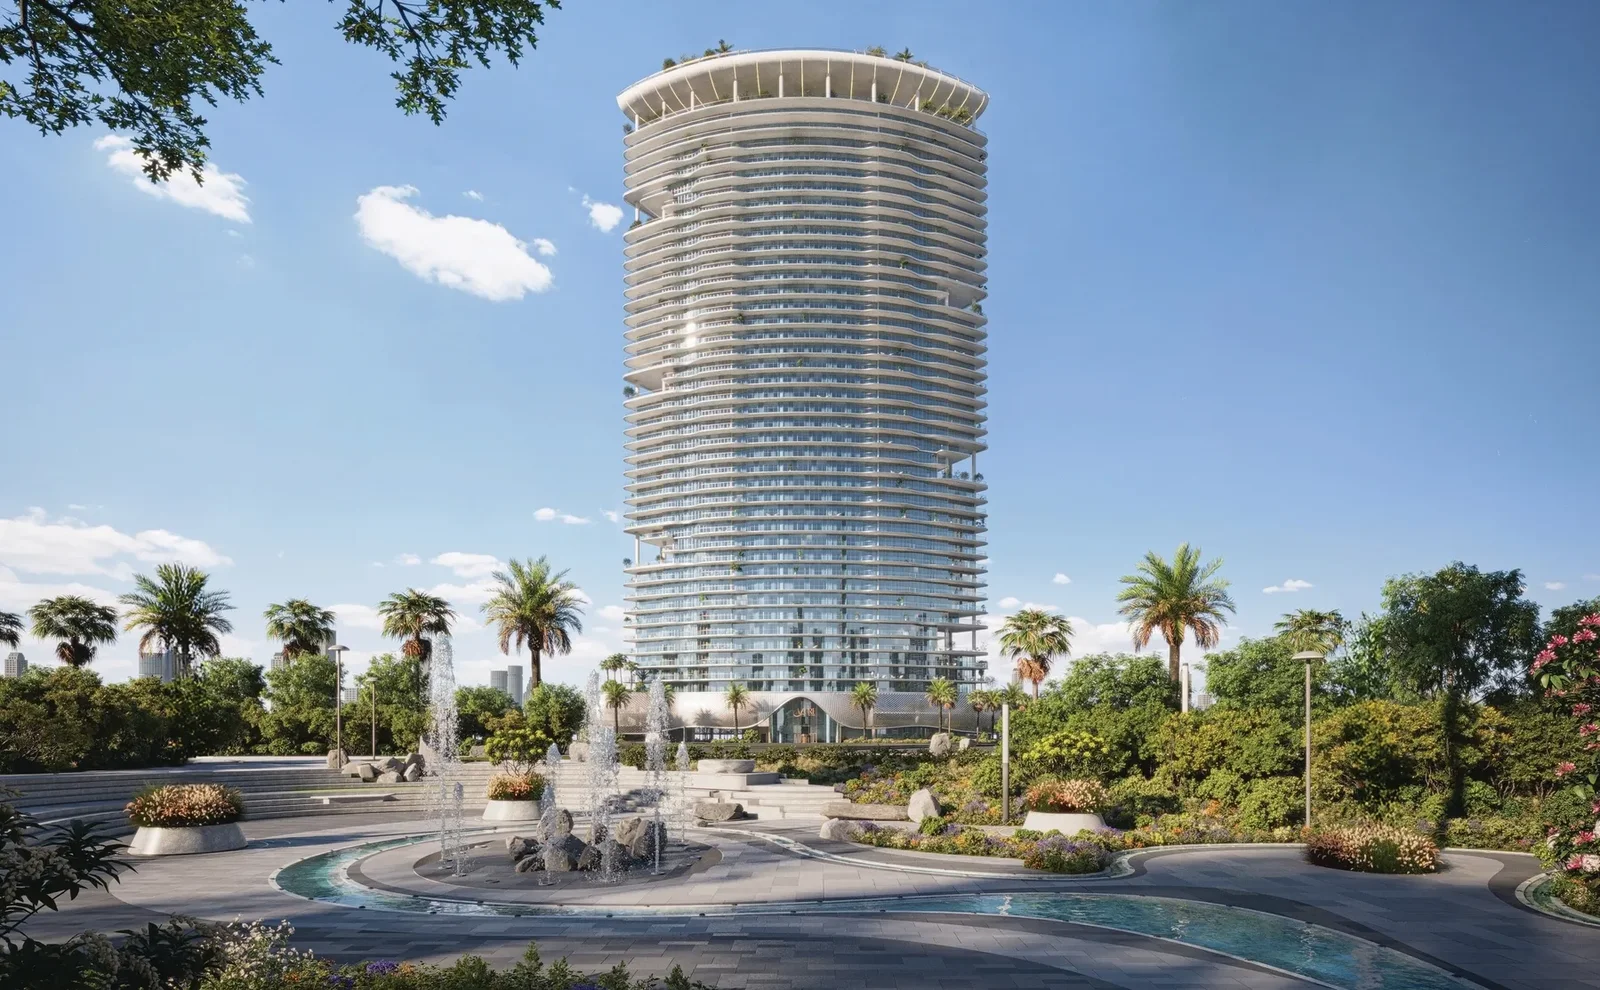
Azure by Lapis
 Lapis PropertiesRak Central · Ras Al KhaimahCompletion: 2028-12-31
from
AED 1.3M
Sign in to iMatch to contact agents directly and get matched with this project.
Sign inProject details
- Floors
- 40
- Service charge
- 14 AED/sqft
- Handover
- 2028-12-31
- Ownership
- Freehold
About this project
Project general facts
Azure by Lapis rises on Al Marjan Island as a refined waterfront landmark shaped around tranquility, nature, and architectural elegance. Its curved silhouette, expansive terraces, and flowing lines echo the meeting point of sea and sky, creating a serene visual identity that reflects the calm rhythm of coastal living. The tower stands within one of Ras Al Khaimah’s most prestigious island destinations, surrounded by beaches, promenades, and resort landscapes.
The development offers an elevated lifestyle defined by clarity, openness, and harmonious proportions. Natural light fills the interiors, while the design philosophy emphasizes clean geometry, vertical elegance, and a continuous connection to the horizon. This approach creates living spaces that feel both sophisticated and soothing, offering residents a sanctuary shaped by balance and understated luxury.
Azure features a diverse collection of residences, including studio apartments, premium studios, one-bedroom, two-bedroom, and three-bedroom apartments, as well as exclusive three-bedroom penthouses and sky villas. The project is complemented by a wide range of leisure and wellness amenities such as outdoor pools, children’s areas, landscaped green spaces, jogging paths, beach access, and marina-side lifestyle offerings. Every element is crafted to enrich daily experiences and deepen the sense of place.
The interiors of Azure are defined by premium materials, modern finishes, and refined decorative elements that mirror the project’s calm, elevated character. The lobby showcases polished surfaces, soft lighting, and warm textures, creating an inviting sense of arrival. Residences feature contemporary design details with clean lines and elegant tones.
Location description and benefits
RAK Central is emerging as one of the key urban districts of Ras Al Khaimah, designed as a modern mixed-use hub that brings together residential, commercial, and leisure spaces in one connected destination. Strategically located with easy access to major roads and the wider emirate, the area is planned to function as a focal point for business and contemporary living. Wide boulevards, planned infrastructure, and proximity to important civic and commercial landmarks make RAK Central an attractive address for both residents and investors.
The district is envisioned with a strong emphasis on lifestyle and convenience. Future residents can expect a setting that integrates apartment living with nearby offices, retail, cafés, and everyday services, reducing the need for long commutes. Green pockets, walkable streets, and thoughtfully arranged plots help create a more human-scale environment compared to traditional city centers, supporting a comfortable daily rhythm for professionals, families, and long-term residents.
As Ras Al Khaimah continues to grow as a tourism and investment destination, RAK Central is expected to play a central role in the emirate’s new urban narrative. Its blend of modern planning, strategic location, and growing development pipeline positions the area as a natural choice for next-generation projects. For those seeking a balance of accessibility, urban energy, and long-term potential, RAK Central stands out as one of the most promising districts in Ras Al Khaimah.
Available units & floor plans
- Studio
- Size
- 555–730 sqft
- From
- AED 1,251,977–1,488,570
- Available
- 8
- 1 BR
- Size
- 766–936 sqft
- From
- AED 1,505,907–1,813,831
- Available
- 17
- 2 BR
- Size
- 1,080–1,601 sqft
- From
- AED 2,014,973–3,316,904
- Available
- 61
- 3 BR
- Size
- 2,656–5,790 sqft
- From
- AED 4,881,054–13,302,207
- Available
- 9
Floor plans

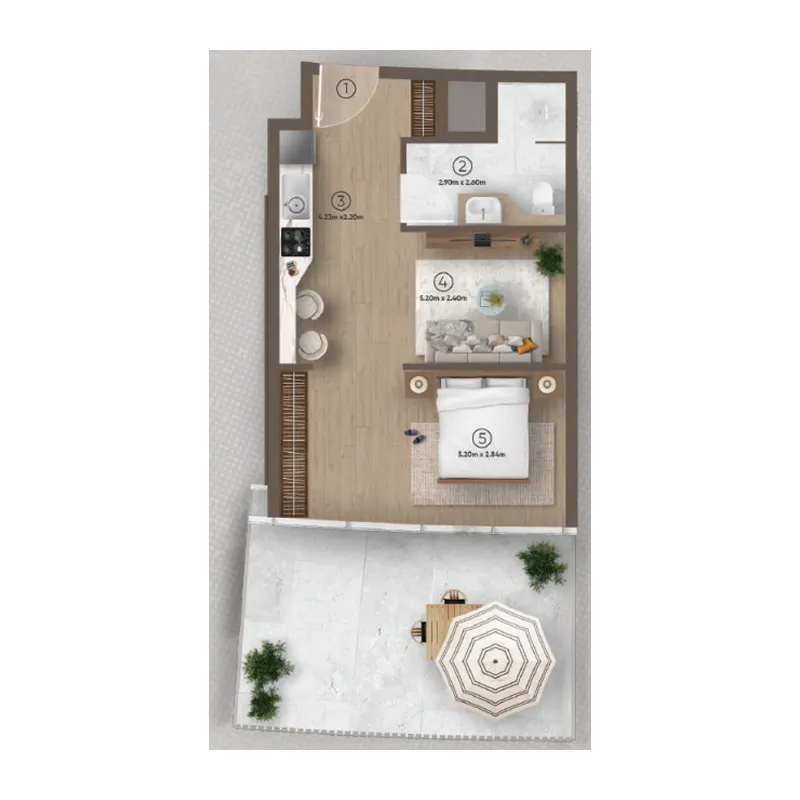




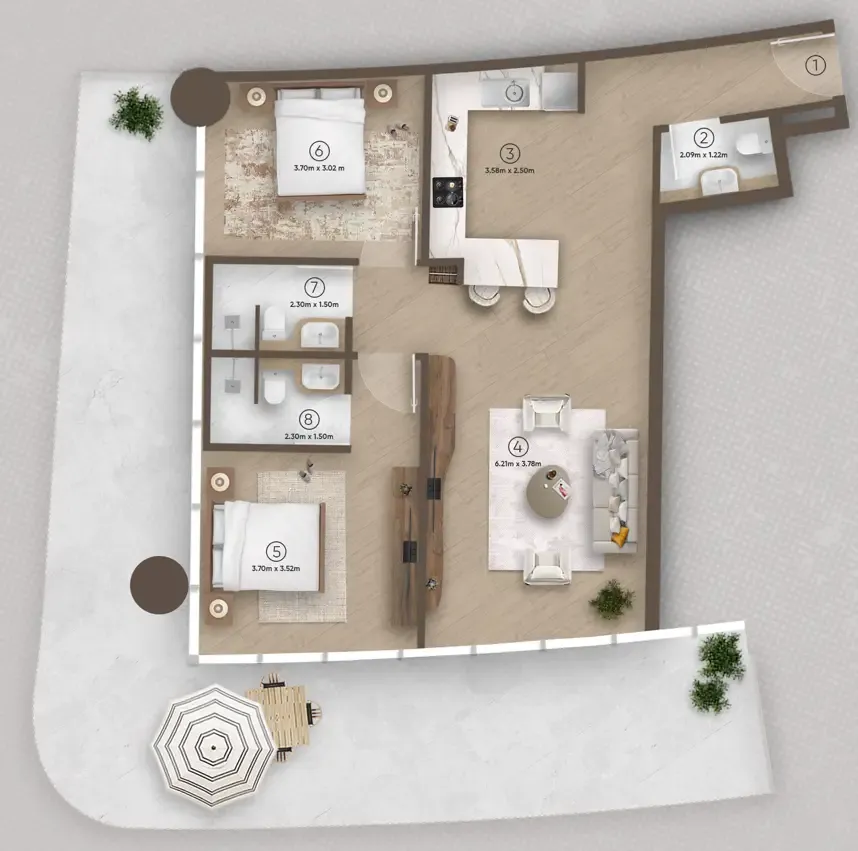
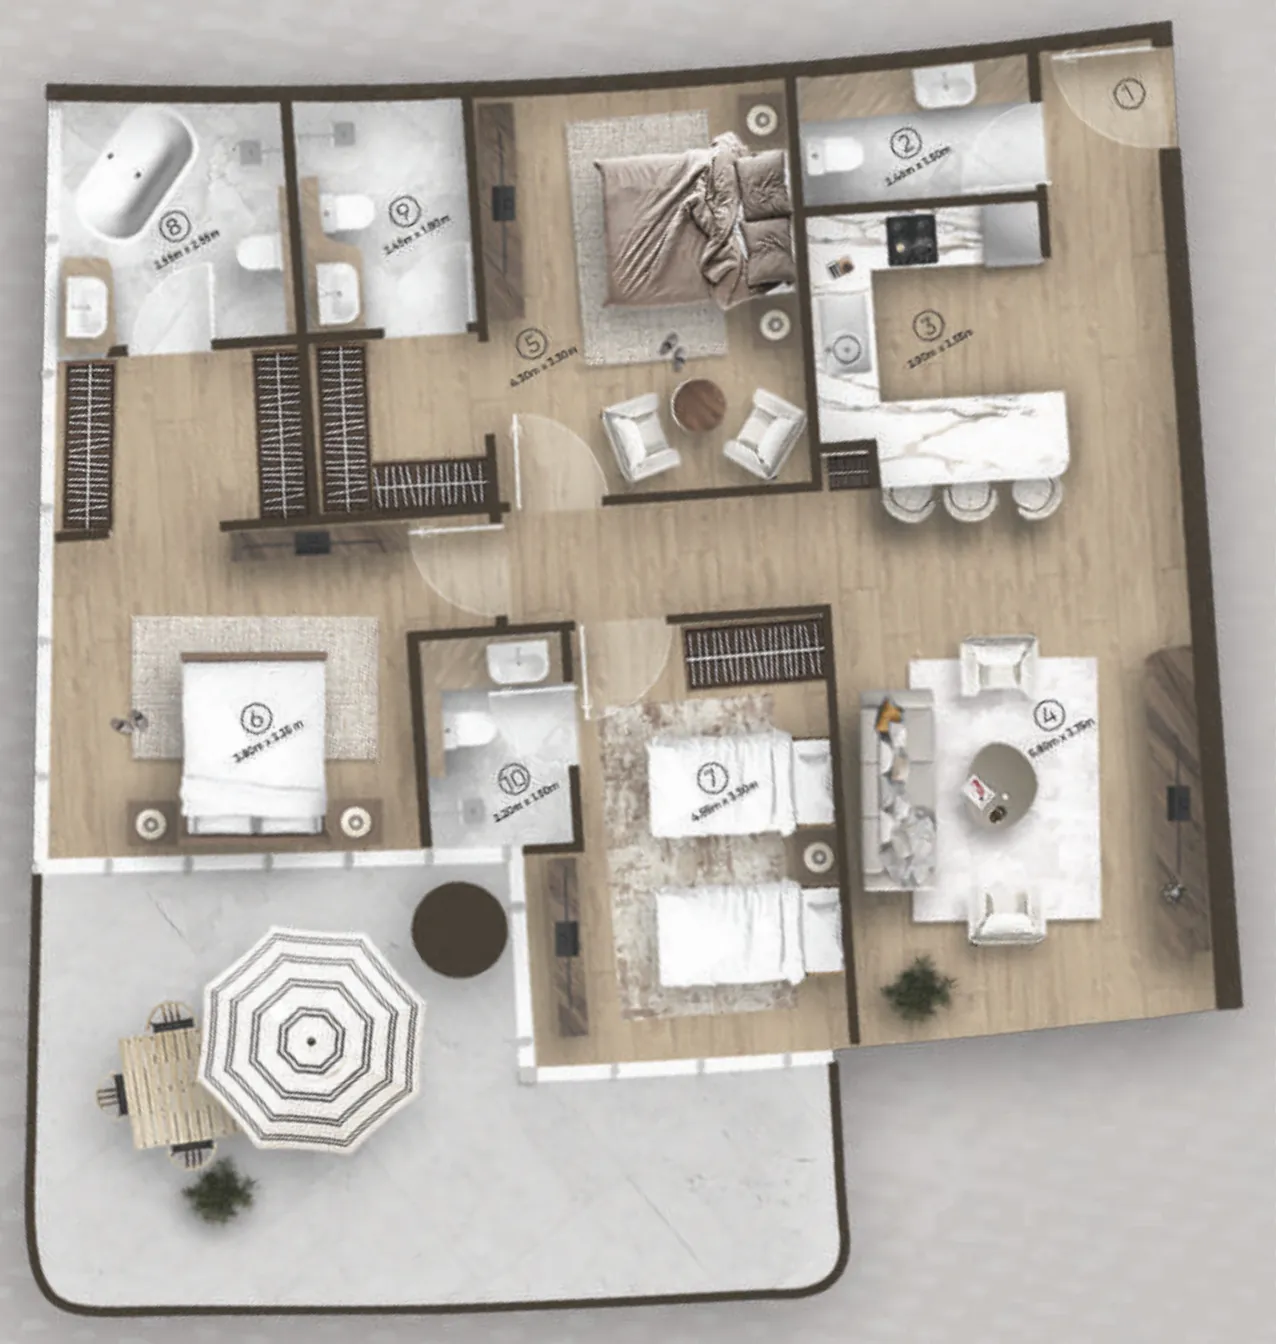
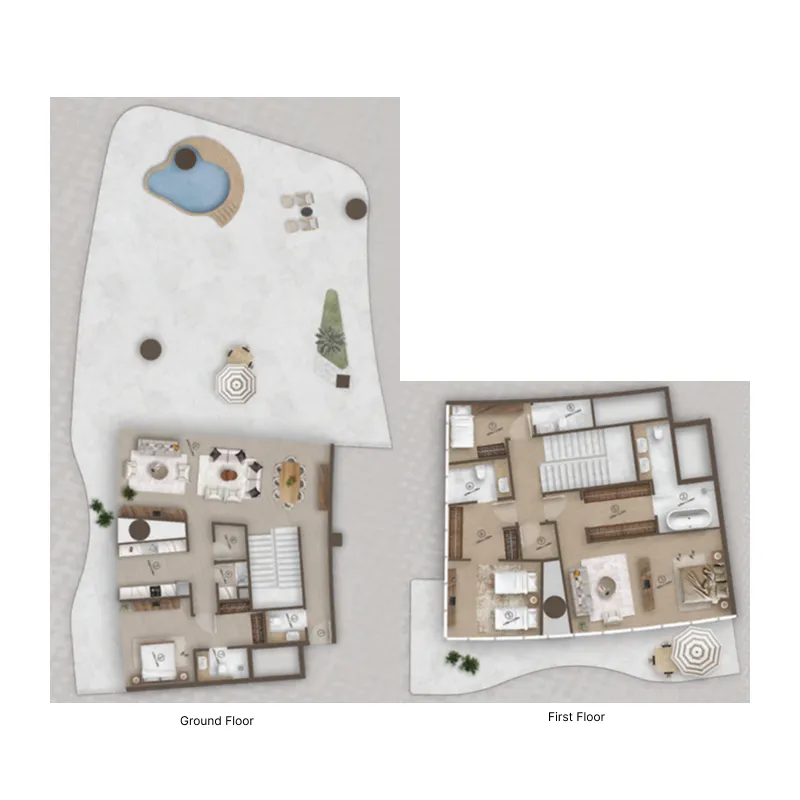
The full floor-plan PDF is in Project documents below.
Payment plan
Payment Plan 50/50
100% totalOn booking
During construction
Upon Handover
on handover
2 Years Post Handover Payment Plan
100% totalOn booking
During construction
Upon Handover
on handover
Within 24 months PH
during construction
Full payment
100% totalOn booking
Parking
- Studioapartment1 space
- 1 BRapartment1 space
- 2 BRapartment1 space
- 3 BRapartment2 spaces
Amenities
- Pools & water
- Kids PoolOutdoor Pool AreaSwimming Pool
- Family & kids
- Kids' Play Area
- Leisure & outdoors
- JoggingRunning TrackSports Court
- Other
- Fountains DanceVolleyball
Getting around
- Al Hamra Mall12 min
- RAK Animal Welfare Centre13 min
- Al Marjan Island Beach16 min
- Emirates Motorplex26 min
- Al Jazirah Al Hamra Watchtower29 min
- Ras Al Khaimah Destinations Jazirat Al Hamra31 min
- Al Jazirah Al Hamra Heritage Museum31 min
- Yacht Club35 min
Project documents
Sign in to iMatch to access brochures, payment plans and floor plans for this project.
Sign in