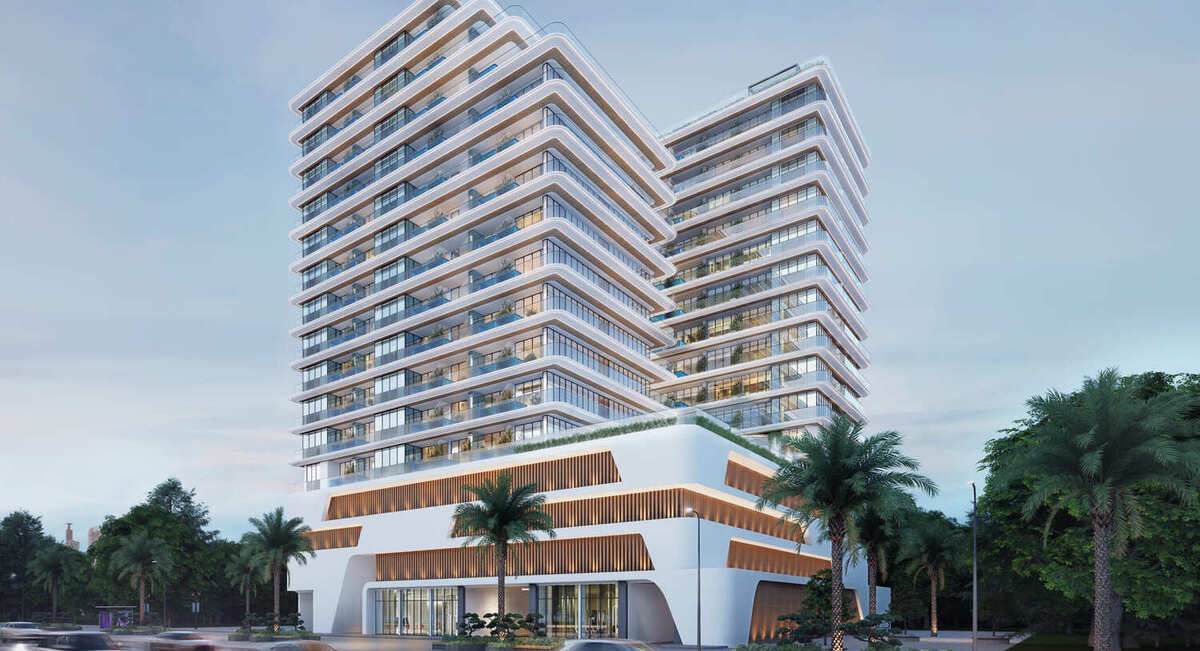
Lazord by Lapis Phases 1 and 2
 Lapis PropertiesMajanCompletion: 2026-12-31
from
AED 1.3M
Sign in to iMatch to contact agents directly and get matched with this project.
Sign inProject details
- Floors
- 12
- Service charge
- 146 AED/sqft
- Handover
- 2026-12-31
- Construction
- 13% complete
Masterplan
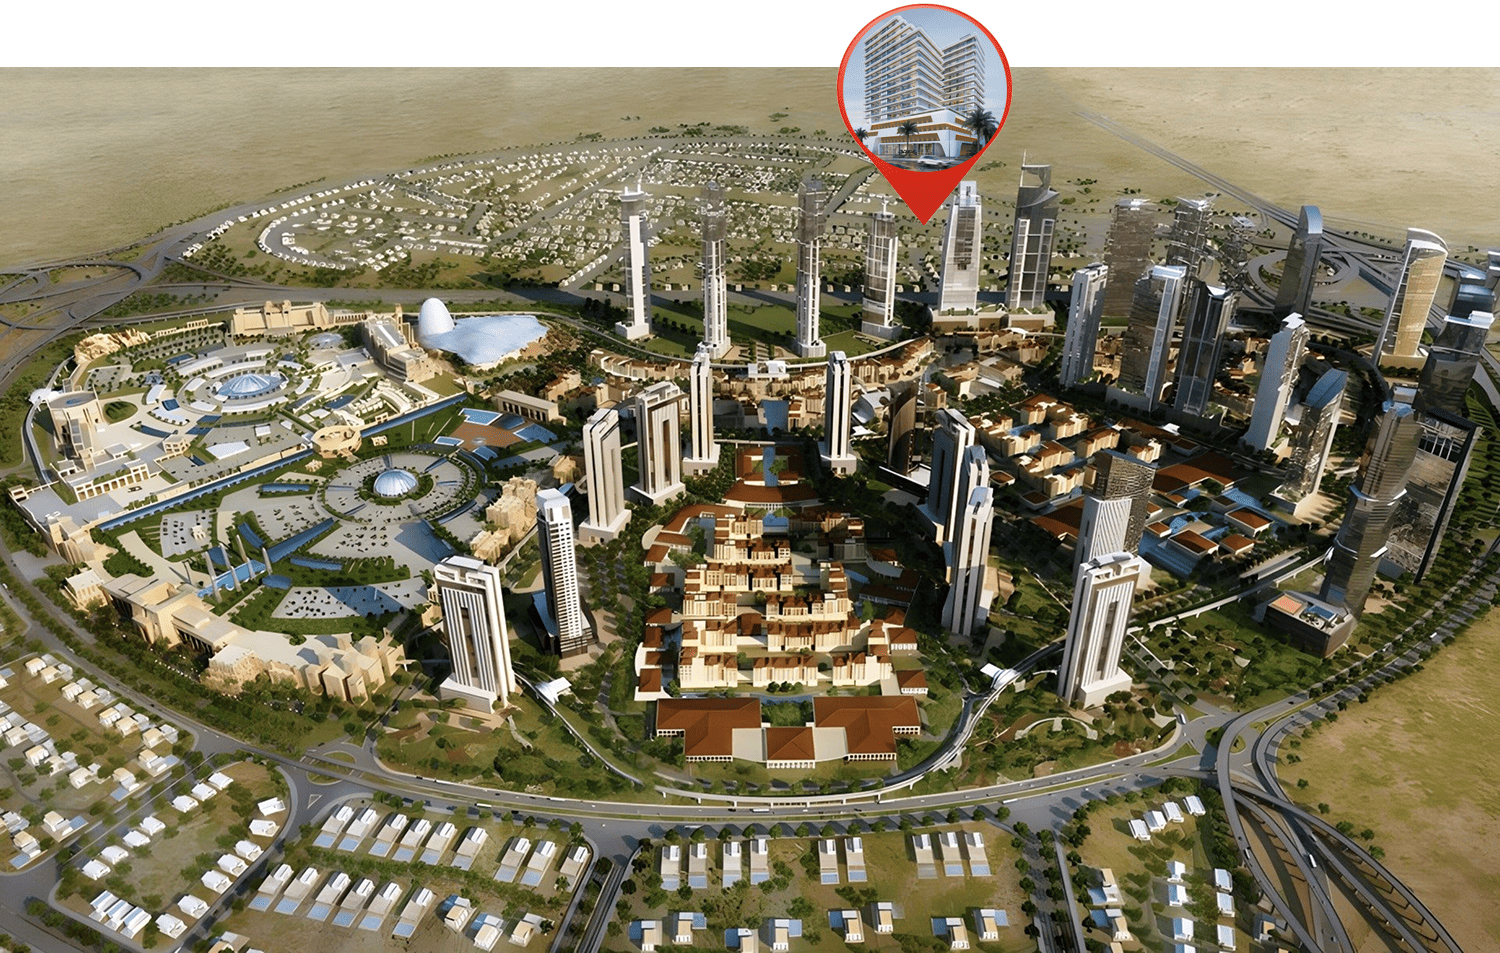
Site plan as published by the developer. Layouts and plot boundaries can change before handover.
About this project
Project general facts
Lazord by Lapis Phases 1 and 2 is a refined residential project that redefines urban luxury in the heart of Dubai. With elegant architecture and a clean, contemporary aesthetic, the building presents a modern silhouette that harmonizes with the city’s skyline. Strategically located within the coveted 20-minute zone, Lazord ensures effortless access to Dubai’s most iconic destinations — blending exclusivity, comfort, and connectivity into one sophisticated address.
The apartments at Lazord are designed to offer both comfort and elegance. Spacious layouts, carefully selected finishes, and expansive windows fill the homes with natural light, creating a serene atmosphere throughout. With options that include private swimming pool units, the interiors reflect a high standard of craftsmanship — ideal for modern lifestyles seeking both style and functionality in everyday living.
Lazord’s exceptional amenities complete the experience of luxury living. Residents enjoy a full range of wellness and leisure offerings, from indoor and outdoor gyms, jogging tracks, and saunas to a Jacuzzi-equipped pool deck, splash pools for kids, and a dedicated outdoor cinema. Landscaped gardens, family lounges, barbecue areas, and playful features like dancing fountains and billiards rooms create a vibrant, inclusive community — where every member of the family feels at home.
Finishing and materials
Modern finishing with high-quality materials includes a “Smart Home” system.
Kitchen and appliances
Equipped kitchens.
Furnishing
No.
Location description and benefits
Majan is a 1.5 million square meter district in Dubai. It is located at the heart of the large Dubailand community. Majan is a perfect place for those who are looking for a buy-to-invest property. While the community is developing, apartment prices have not yet reached their maximum values. If you want to purchase an off-plan housing unit, you can count on a good discount.
With Sheikh Mohammed Bin Zayed Road at its front, Majan lies in close proximity to Al Ain Road. These roads provide Majan strategic access to Al Ain, Sharjah and Abu Dhabi. The area comprises 100 residential complexes, six iconic towers, four hotels and mixed-use units.
The main advantage of Majan is its proximity to high-ranked schools, business and shopping centers, medical facilities, major amusement parks, and sports facilities. While the community boasts its excellent location and good infrastructure, rental rates are not as high as in the seashore or central parts of the emirate. Affordable prices attract locals and tourists who want to rent an apartment in a good area at an affordable price.
Available units & floor plans
- Studio
- Size
- 372 sqft
- Available
- 112
- 1 BR
- Size
- 808 sqft
- Available
- 60
- 2 BR
- Size
- 1,118 sqft
- Available
- 32
Floor plans


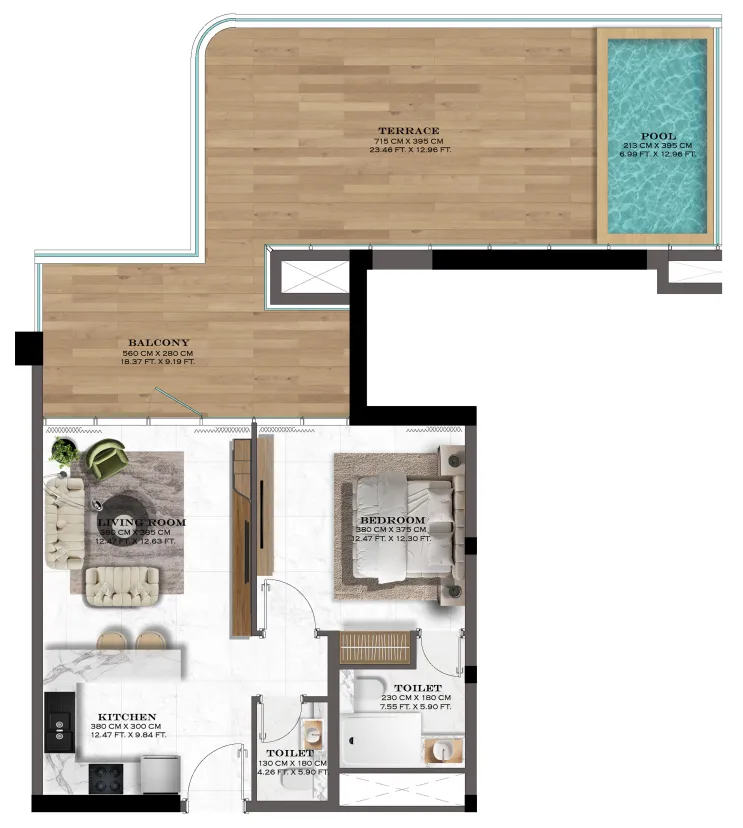
The full floor-plan PDF is in Project documents below.
Payment plan
3 Years Post Handover Payment Plan
100% totalPost-handover planOn booking
During construction
Upon Handover
on handover
Within 3 Years PH (1% per month)
post handover
Payment Plan (Full cash)
100% totalOn booking
Parking
- Studioapartment1 space
- 1 BRapartment1 space
- 2 BRapartment1 space
Amenities
- Wellness & fitness
- Indoor GymOutdoor GymSteam And Sauna
- Pools & water
- Leisure Pool Deck & Jacuzzi
- Family & kids
- Kids Play Area
- Leisure & outdoors
- Bbq AreaJogging TrackLounge AreaOutdoor Cinema
- Other
- Billiards RoomDancing Fountains
Project documents
Sign in to iMatch to access brochures, payment plans and floor plans for this project.
Sign in