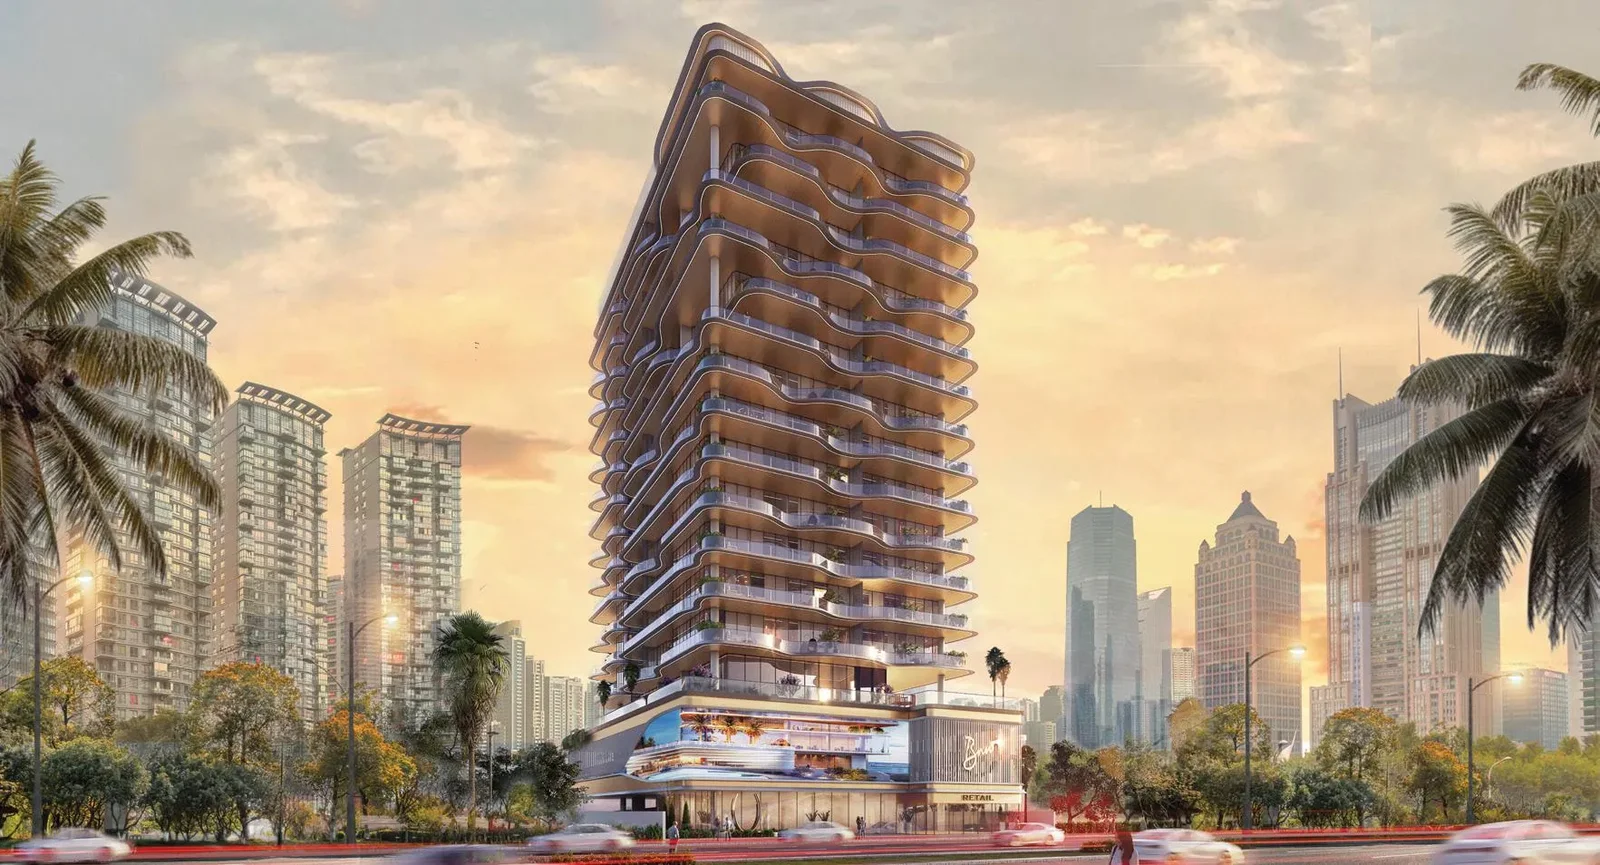
Orvessa Residences
 BNW DevelopmentsAl FurjanCompletion: 2028-09-30
from
AED 1.8M
Sign in to iMatch to contact agents directly and get matched with this project.
Sign inProject details
- Floors
- 14
- Service charge
- 18 AED/sqft
- Handover
- 2028-09-30
- Ownership
- Freehold
- Construction
- 0% complete
Masterplan
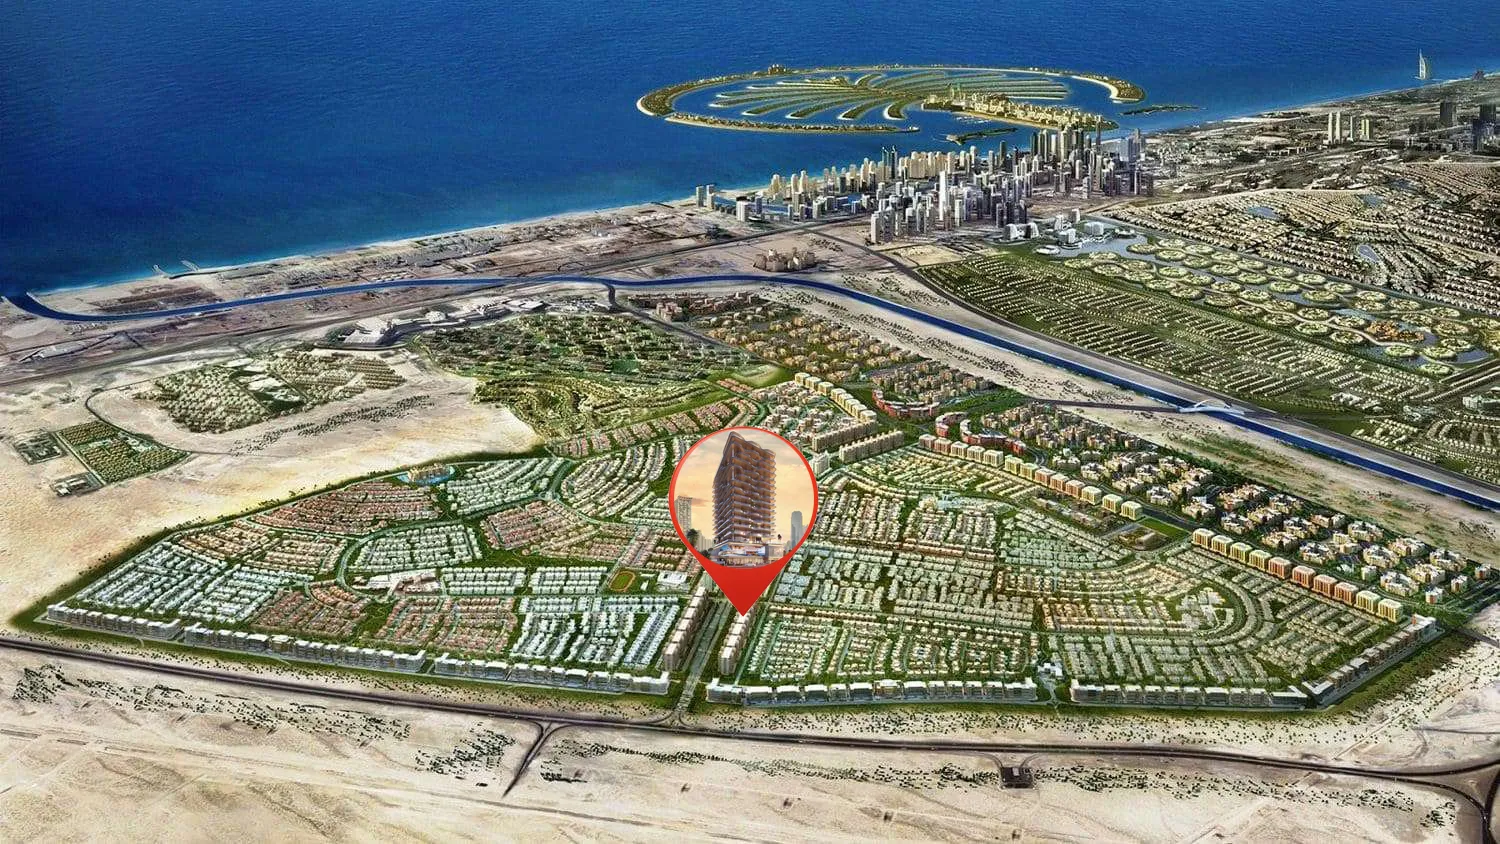
Site plan as published by the developer. Layouts and plot boundaries can change before handover.
About this project
Project general facts
Orvessa Residences is a refined residential development by BNW Developments, located in the well-established community of Al Furjan. The project is defined by contemporary architecture with elegant wave-inspired balconies, lush greenery, and a balanced podium-and-rooftop composition that creates a strong visual identity. Designed to blend tranquility with urban energy, Orvessa offers a boutique residential experience that combines thoughtful design, comfort, and a sophisticated lifestyle setting within one of Dubai’s most family-oriented districts.
The project features a curated collection of lifestyle and wellness amenities designed to support everyday living and relaxation. Residents have access to indoor and outdoor gyms, a swimming pool, meditation areas, steam and sauna facilities, indoor and outdoor kids’ play areas, a game room, BBQ spaces, and a quiet reading corner. These amenities are carefully integrated to promote wellbeing, social interaction, and a sense of community while maintaining a calm residential atmosphere.
Interiors at Orvessa Residences are crafted with a focus on quality, functionality, and modern comfort. The apartments are delivered without furniture and feature high-quality finishes with modern materials, reflecting the project’s emphasis on refined living. Spacious layouts, contemporary detailing, and well-planned living areas allow residents to personalize their homes while enjoying a premium, move-in-ready residential environment.
Location description and benefits
Al Furjan is a residential community situated in close proximity to Dubai Marina, Jumeirah Beach Residence (JBR), and other popular areas in Dubai. It covers an area of approximately 560 hectares and consists of both villas and apartment buildings, offering a diverse range of housing options for residents.
The community is known for its well-planned infrastructure and thoughtfully designed properties. It features a mix of architectural styles, including Arabic, Mediterranean, and contemporary designs, creating a visually appealing and diverse atmosphere.
In terms of amenities, Al Furjan offers a range of facilities to enhance the quality of life for its residents. These include landscaped parks, playgrounds, fitness centers, swimming pools, sports courts, and cycling and jogging tracks. There are also retail centers within the community that provide convenient access to shopping, dining, and other essential services.
Available units & floor plans
- 1 BR
- Size
- 721 sqft
- Available
- 52
- 2 BR
- Size
- 1,335 sqft
- Available
- 30
- 3 BR
- Size
- 1,580 sqft
- Available
- 9
Floor plans


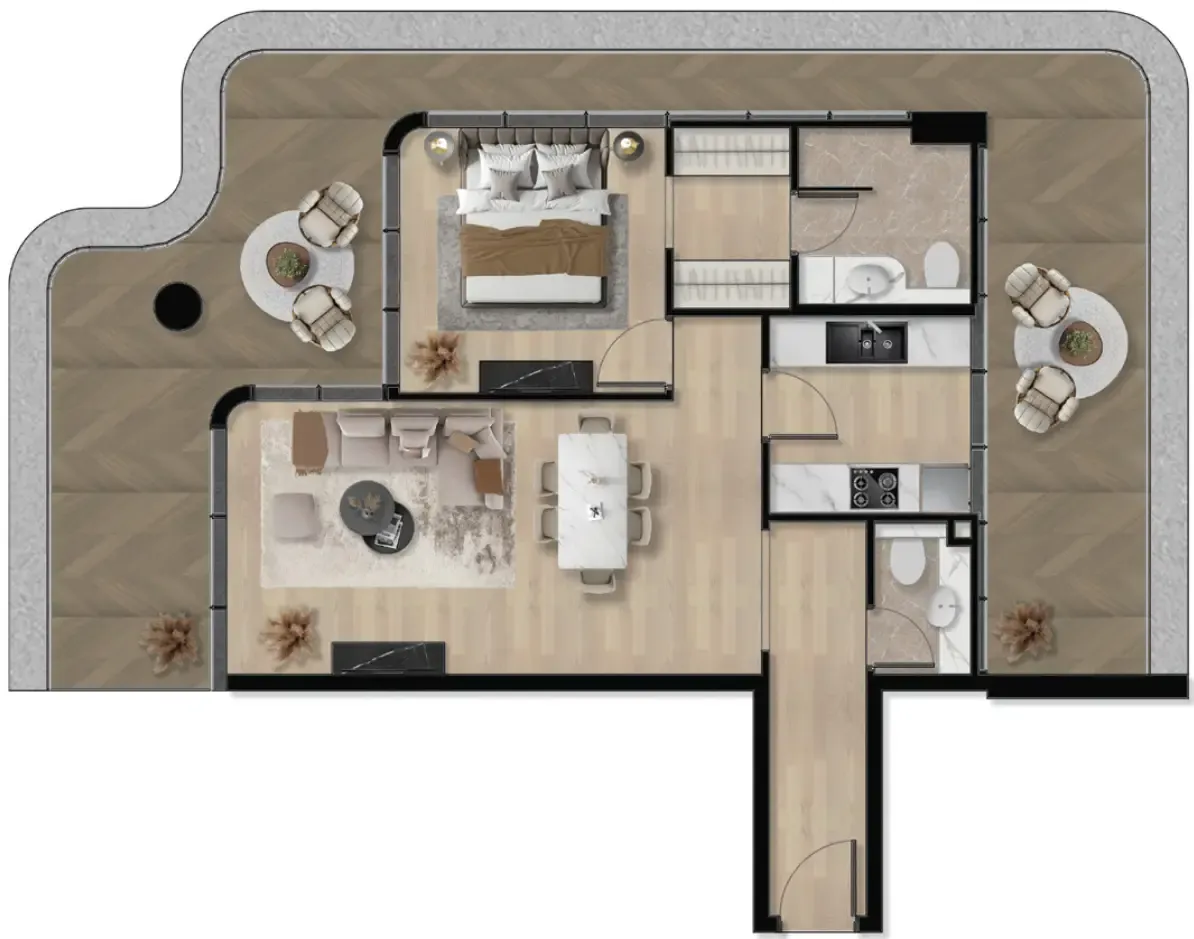


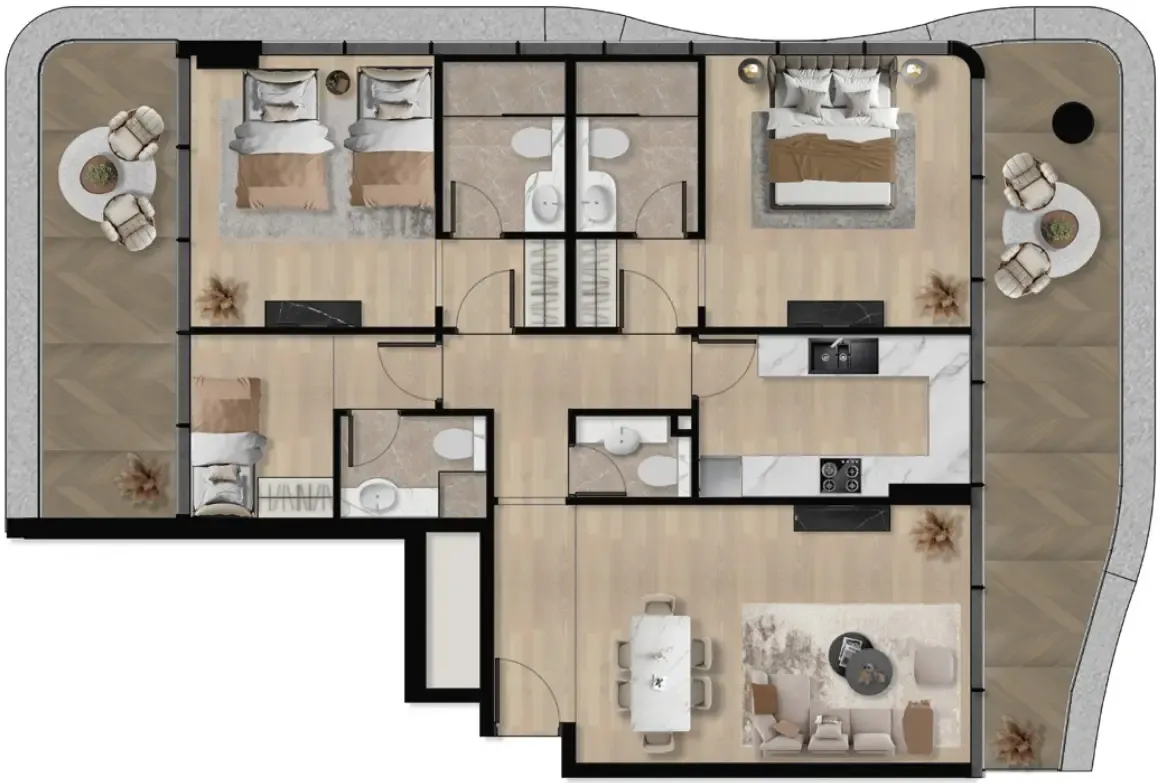


The full floor-plan PDF is in Project documents below.
Payment plan
Payment Plan
100% totalOn booking
During construction
Upon Handover
on handover
Parking
- 1 BRapartment1 space
- 2 BRapartment1 space
- 3 BRapartment2 spaces
Amenities
- Wellness & fitness
- GymIndoor and Outdoor GymSauna
- Pools & water
- Pool DeckSwimming Pool
- Family & kids
- Kids Play Area
- Leisure & outdoors
- BBQ AreaCoworkingGames RoomLobby LoungeParkingSports Court
- Services & security
- Security
- Other
- Meditation ZoneReading CornerSitting Area
Getting around
- The Arbor School L.L.C7 min
- NMC Specialty Hospital9 min
- Dubai Exhibition Centre13 min
- JBR Open Beach15 min
- JLT Park15 min
- Synergy University Dubai15 min
- Ain Dubai (Dubai Eye)17 min
- Al Maktoum International Airport (DWC)34 min
Project documents
Sign in to iMatch to access brochures, payment plans and floor plans for this project.
Sign in