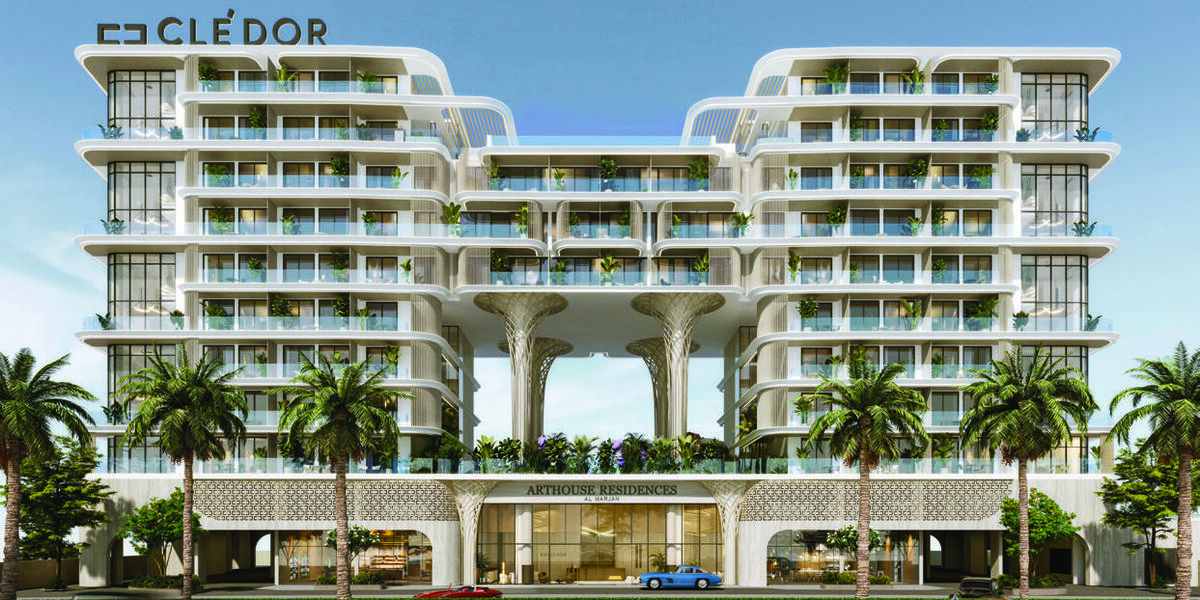
Arthouse Residences by Cledor
 CledorAl Marjan IslandCompletion: 2027-12-31
from
AED 1.1M
Sign in to iMatch to contact agents directly and get matched with this project.
Sign inProject details
- Floors
- 9
- Service charge
- 18 AED/sqft
- Handover
- 2027-12-31
- Construction
- 0% complete
Masterplan
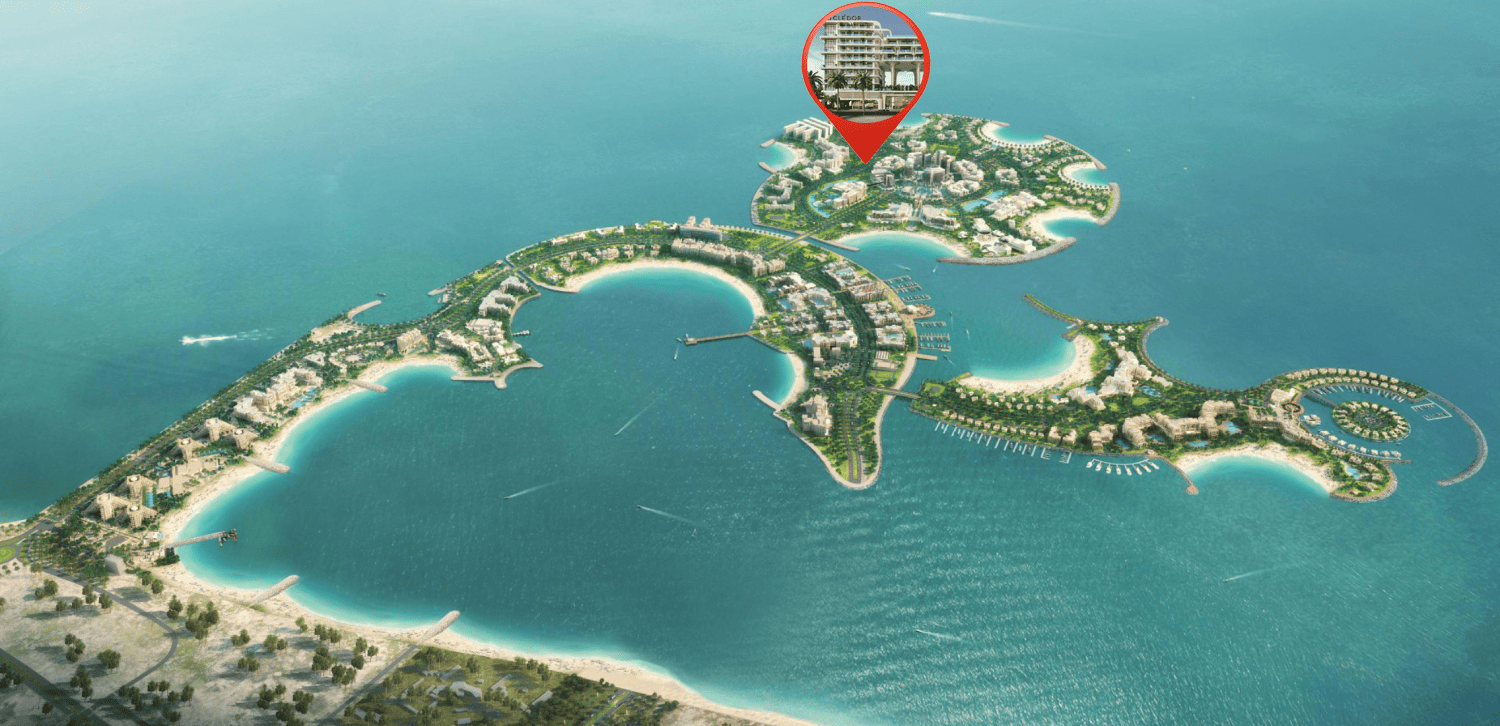
Site plan as published by the developer. Layouts and plot boundaries can change before handover.
About this project
Project general facts Arthouse Residences by Clédor is a boutique residential development on Al Marjan Island, conceived as a refined sanctuary for those drawn to art, culture, and contemporary design. The project blends coastal serenity with a curated creative atmosphere, where architecture, natural surroundings, and artistic expression come together in harmony. Its intimate scale and thoughtful design create a sense of exclusivity, offering residents a tranquil lifestyle immersed in beauty and inspiration. The residences range from elegantly designed studios to one-bedroom apartments and distinctive duplexes with study areas, each crafted to reflect modern sophistication and comfort. Interiors feature spacious layouts, high-quality finishes, and a warm, contemporary palette enriched with carefully curated design details. Every home is designed as a private retreat, balancing functionality with soft luxury to create an environment that feels both stylish and calming. Residents benefit from a lifestyle-driven selection of amenities that enhance both relaxation and social experiences. Highlights include a private beach club, rooftop infinity pool, sunken bar, and spa facilities, complemented by concierge services, all-day dining, a cigar lounge, and dedicated wellness spaces such as yoga decks. Together, these elements create a unique living environment where leisure, wellbeing, and refined coastal living are seamlessly integrated.
Location description and benefits Al Marjan Island is a man-made archipelago in Ras Al Khaimah, stretching gracefully into the Arabian Gulf. Known for its pristine beaches, crystal-clear waters, and serene coastal atmosphere, the island offers a unique lifestyle that blends relaxation with luxury. Its picturesque setting and year-round sunshine make it an ideal destination for both residents and visitors seeking a tranquil escape from the urban pace. The island is a growing hub for premium residential and hospitality developments, attracting international brands and investors alike. With a strong vision for the future, Al Marjan Island is becoming a sought-after address for those who value exclusivity, waterfront living, and architectural excellence. Its master-planned layout ensures seamless connectivity, beautiful landscaping, and uninterrupted sea views from nearly every vantage point. In addition to its natural beauty and high-end living, Al Marjan Island is strategically located just minutes from Ras Al Khaimah International Airport and key city attractions. With future projects like integrated resorts and entertainment destinations in the pipeline, the island promises a lifestyle rich in leisure, culture, and convenience.
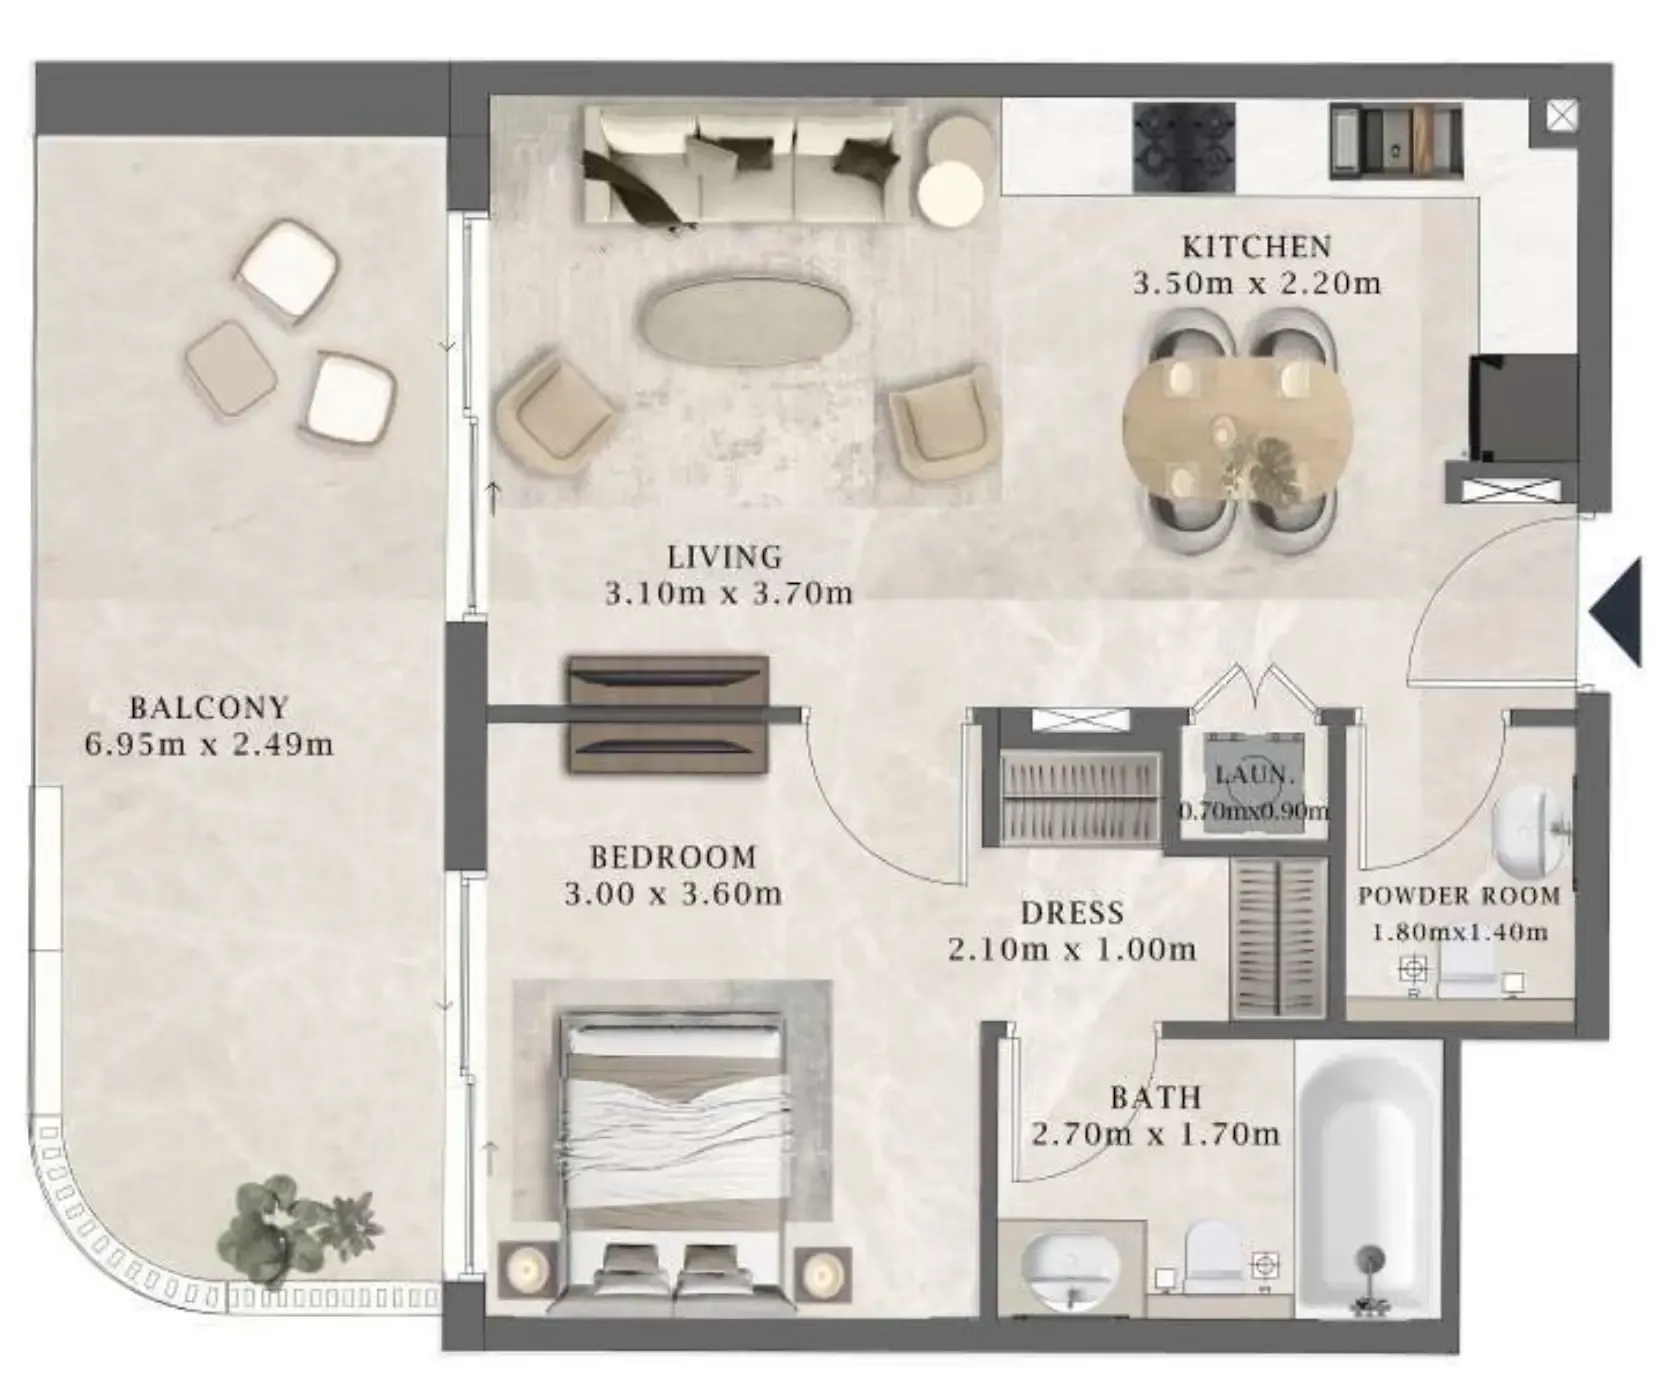
Available units & floor plans
- Studio
- Size
- 359 sqft
- From
- AED 1,130,000
- Available
- 1
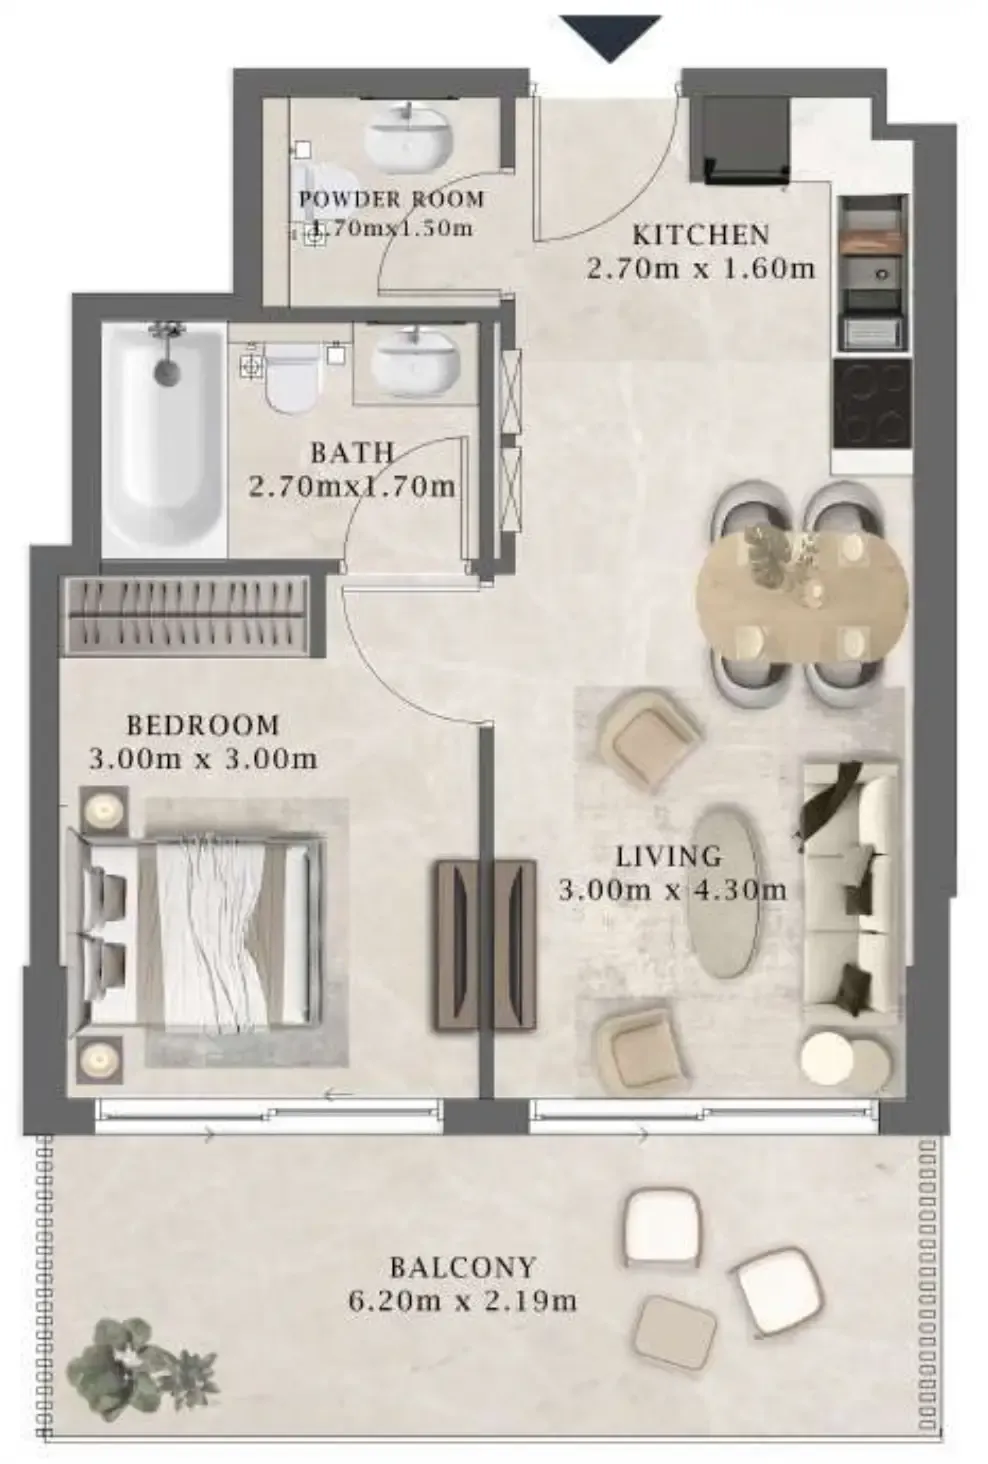
- 1 BR
- Size
- 606–876 sqft
- From
- AED 1,553,000–2,182,000
- Available
- 19
- 1.5 BR
- Size
- —
- From
- —
- Available
- 0
- 2 BR
- Size
- —
- From
- —
- Available
- 0





Payment plan
Payment Plan
100% totalOn booking
During construction
Upon Handover
on handover
Parking
- Studioapartment1 space
- 1 BRapartment1 space
- 1.5 BRapartment1 space
- 2 BRapartment1 space
Amenities
- Wellness & fitness
- Fitness Centre & Yoga DeckSpa
- Pools & water
- Private Beach ClubRooftop Adults-Only Infinity Pool
- Family & kids
- Children’S Splash Zone
- Leisure & outdoors
- Bbq AreaCigar Lounge
- Services & security
- Retail Outlets And Cafe
Project documents
Sign in to iMatch to access brochures, payment plans and floor plans for this project.
Sign in