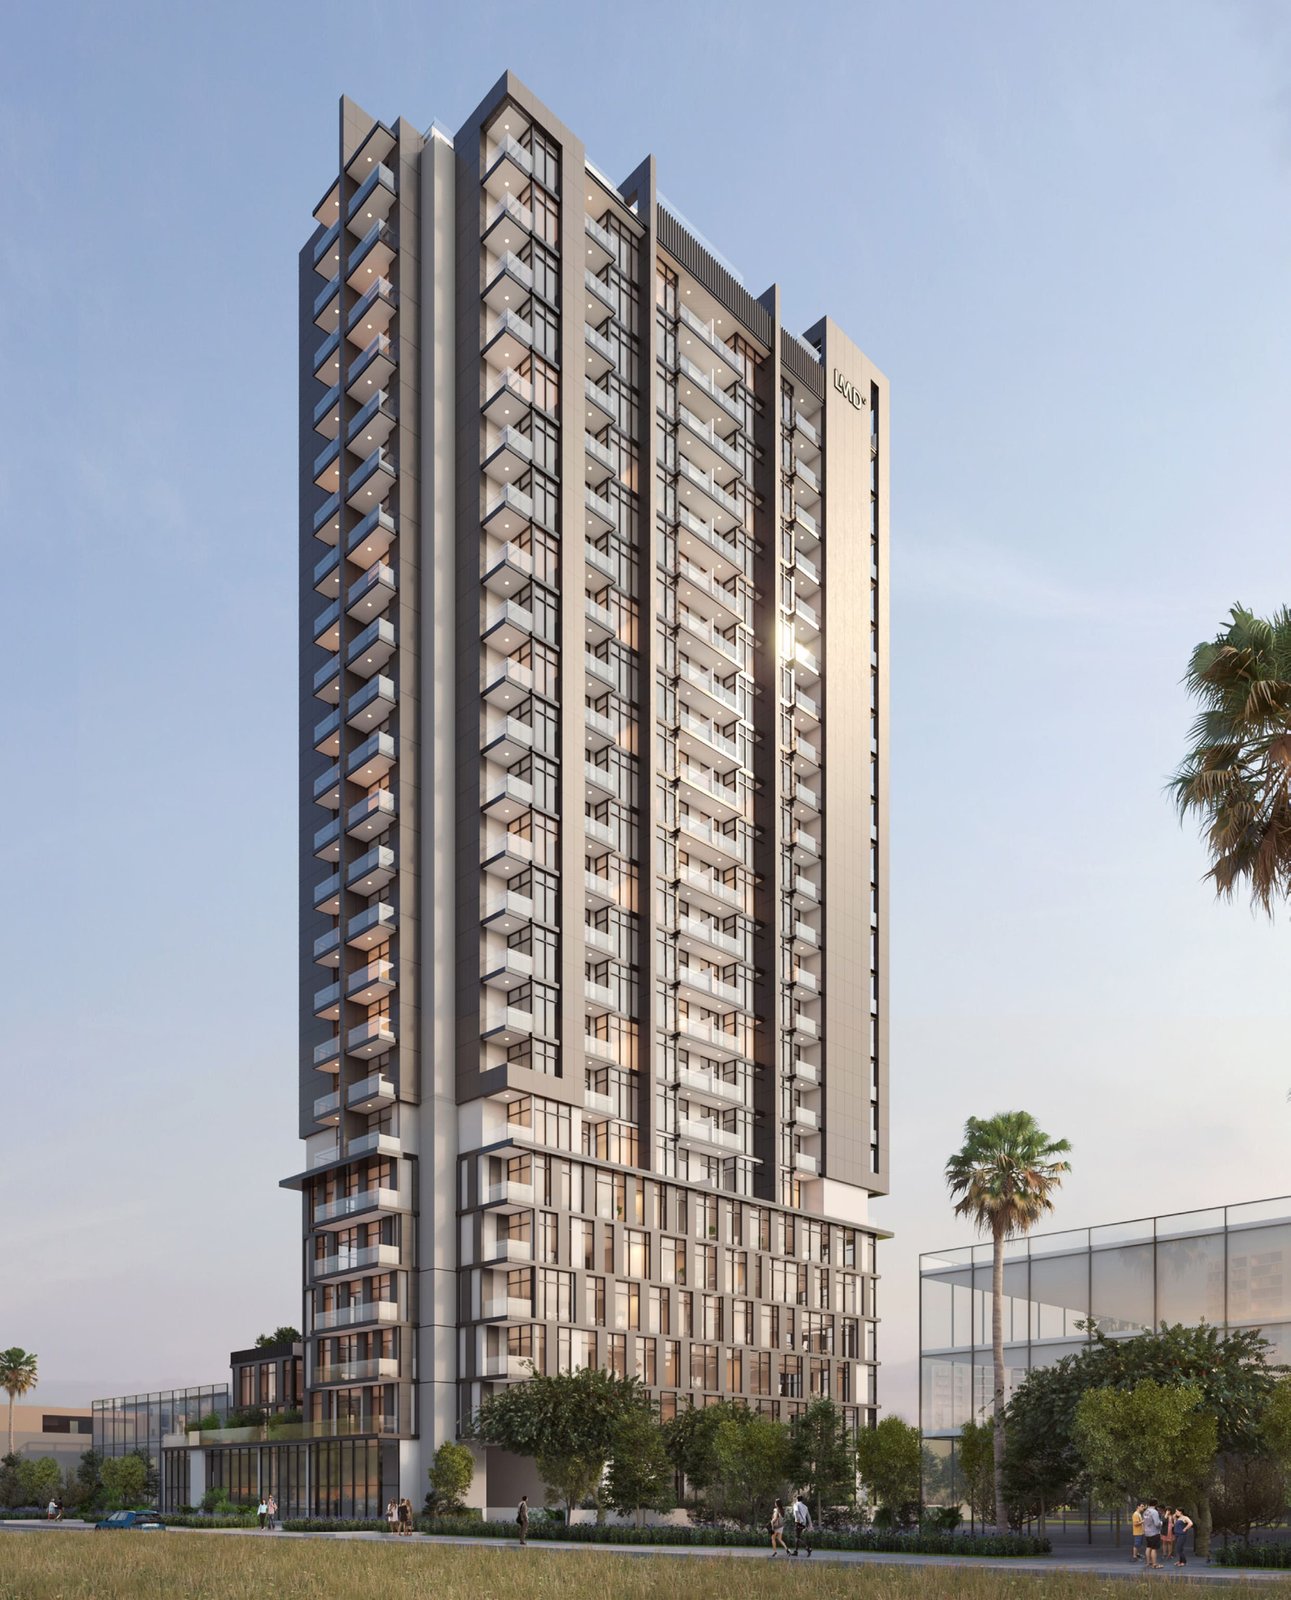
Boutique 23
 LMDAl Jaddaf WaterfrontCompletion: 2026-06-30
Sign in to iMatch to contact agents directly and get matched with this project.
Sign inProject details
- Floors
- 24
- Service charge
- 17 AED/sqft
- Handover
- 2026-06-30
- Ownership
- Freehold
- Construction
- 49% complete
Masterplan
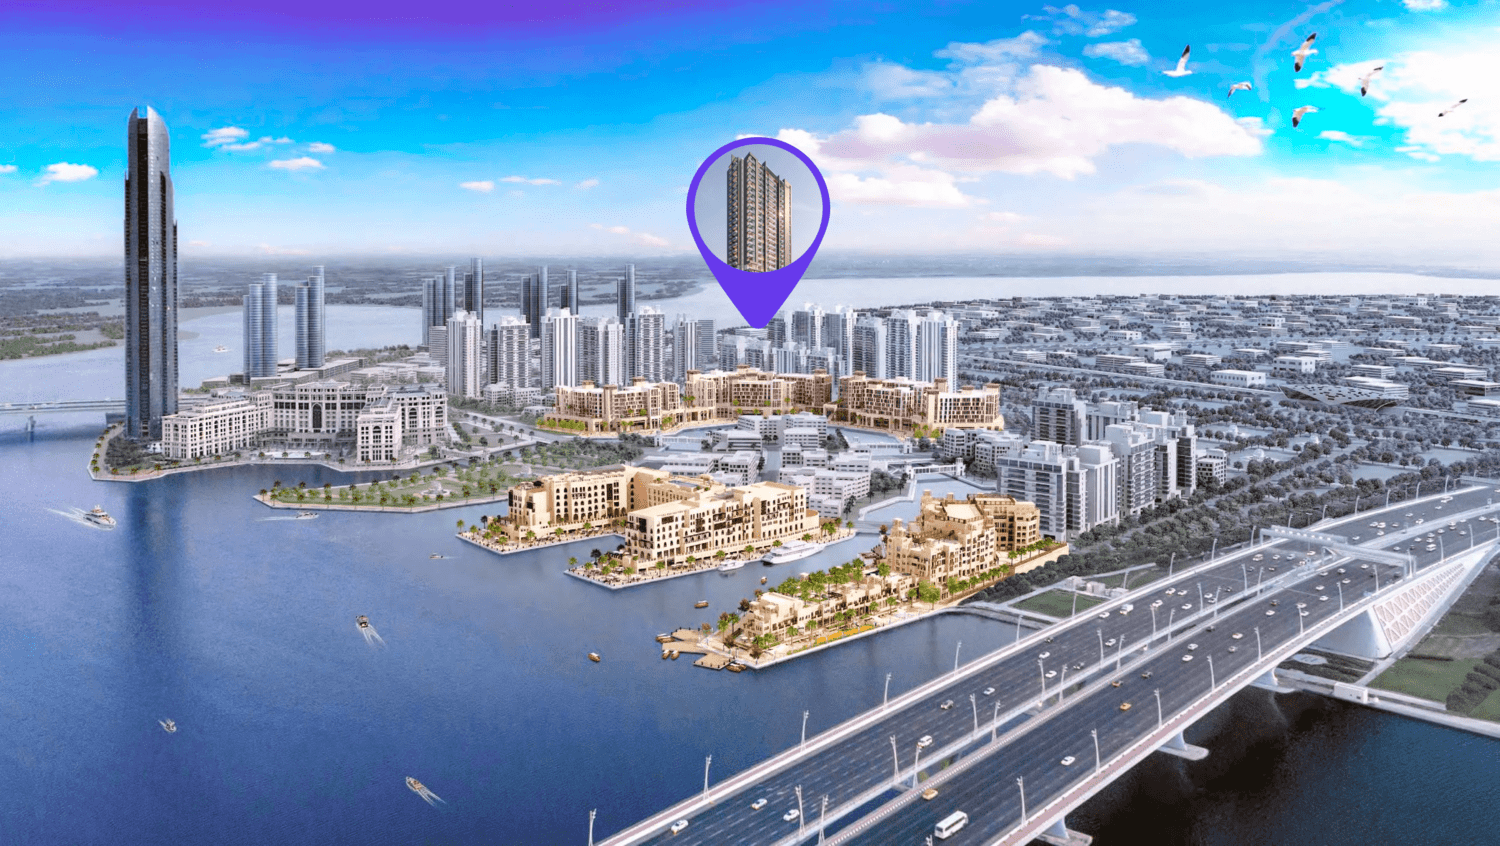
Site plan as published by the developer. Layouts and plot boundaries can change before handover.
About this project
Project general facts
Boutique 23 harmoniously combines residential comfort, retail convenience, office sophistication, and indulgent amenities. Here, you’ll find a refreshing pool, a top-tier gym, 4-level underground parking, convenient podium parking, and a serene courtyard. It’s a lifestyle that goes beyond the ordinary, offering a vibrant and all-encompassing experience that sets new standards.
Compact design doesn’t just optimize space; it fosters a sustainable lifestyle that aligns perfectly with the needs of the modern urban dweller. Amidst this efficient design, you’ll find breathtaking waterfront views, transforming your living space into a sanctuary tailored to those with a youthful spirit.
Our ground floor hosts a selection of retail units, providing utmost convenience for both residents and office professionals within the building.
Imagine having a pool just steps away from your doorstep. At Boutique 23, you can enjoy the convenience of a refreshing pool without leaving the building. Whether you’re escaping the heat or seeking a quick break, our pool is your oasis of relaxation, offering a serene escape right at home. Take a dip to de-stress after a long day or embrace leisurely moments on weekends. The pool area provides the perfect setting for socializing with your neighbors and fellow residents. Host poolside gatherings, engage in water games, or simply unwind with friends and family.
Finishing and materials
Modern finishing with high quality materials
Kitchen and appliances
No info
Furnishing
No info
Location description and benefits
Al Jaddaf, situated in Dubai, United Arab Emirates, is a dynamic and culturally rich district that seamlessly integrates elements of culture, commerce, and leisure.
This area holds cultural significance, boasting a plethora of museums, art galleries, and cultural centers that pay tribute to local and international heritage. Among these, the Dubai Culture Village stands out as a vibrant hub for artistic expression and creative exploration.
With its picturesque location along the Dubai Creek, Al Jaddaf offers stunning waterfront views. It has witnessed significant development, welcoming luxury hotels and contemporary residential complexes that provide captivating vistas of the Dubai Creek.
Al Jaddaf also caters to leisure and recreation, with well-maintained parks and open spaces for residents and visitors to enjoy outdoor activities. The presence of diverse restaurants and cafes adds to its charm, making it a delightful destination for relaxation and dining.
Moreover, Al Jaddaf is undergoing rapid growth, characterized by ongoing residential and commercial developments that shape its urban landscape. This district has become an appealing choice for both residents seeking a central location in Dubai and businesses looking for strategic opportunities.
Payment plan
Payment Plan
100% totalOn booking
During construction
Upon Handover
on handover
Parking
- Studioapartment1 space
- 1 BRapartment1 space
- 2 BRapartment1 space
Amenities
- Wellness & fitness
- Gym
- Pools & water
- Swimming Pool
- Family & kids
- Kids Play Area
- Leisure & outdoors
- Landscaped Gardens
Getting around
- Jaddaf Waterfront Park2 min
- Prime Hospital7 min
- City Centre Deira8 min
- Dubai Tennis Stadium8 min
- GEMS Legacy School - Dubai Branch8 min
- Dubai International Airport (DXB)9 min
- Vision Concept Aviation Training Institute9 min
- Etisalat Tower10 min
- Dubai Creek10 min
- Dubai Dolphinarium11 min
- Al Mamzar Beach Park16 min
- The Dubai Fountain17 min
Project documents
Sign in to iMatch to access brochures, payment plans and floor plans for this project.
Sign in